
2236 Boston Mills Road, Caledon, Ontario, Canada, L7C0M1
2236 Boston Mills Road, Caledon, Ontario, Canada, L7C0M1Rooms & Units Descr
- RoomType1: Primary Bedroom
- RoomLevel1: Second level
- RoomLength1: 5.22
- RoomWidth1: 5.27
- RoomDimensions1: 5.22 m X 5.27 m
- RoomType2: Family room
- RoomLevel2: Lower level
- RoomLength2: 7.26
- RoomWidth2: 4.3
- RoomDimensions2: 7.26 m X 4.3 m
- RoomType3: Exercise room
- RoomLevel3: Lower level
- RoomLength3: 6.16
- RoomWidth3: 4.09
- RoomDimensions3: 6.16 m X 4.09 m
- RoomType4: Dining room
- RoomLevel4: Lower level
- RoomLength4: 2.96
- RoomWidth4: 4.17
- RoomDimensions4: 2.96 m X 4.17 m
- RoomType5: Living room
- RoomLevel5: Main level
- RoomLength5: 6.17
- RoomWidth5: 4.87
- RoomDimensions5: 6.17 m X 4.87 m
- RoomType6: Kitchen
- RoomLevel6: Main level
- RoomLength6: 4.6
- RoomWidth6: 5.52
- RoomDimensions6: 4.6 m X 5.52 m
- RoomType7: Great room
- RoomLevel7: Main level
- RoomLength7: 6.95
- RoomWidth7: 8.96
- RoomDimensions7: 6.95 m X 8.96 m
- RoomType8: Pantry
- RoomLevel8: Main level
- RoomLength8: 2.34
- RoomWidth8: 2.44
- RoomDimensions8: 2.34 m X 2.44 m
- RoomType9: Laundry room
- RoomLevel9: Main level
- RoomLength9: 4.81
- RoomWidth9: 3.21
- RoomDimensions9: 4.81 m X 3.21 m
- RoomType10: Bedroom 2
- RoomLevel10: Main level
- RoomLength10: 3.85
- RoomWidth10: 2.88
- RoomDimensions10: 3.85 m X 2.88 m
- RoomType11: Bedroom 3
- RoomLevel11: Main level
- RoomLength11: 4.23
- RoomWidth11: 3.26
- RoomDimensions11: 4.23 m X 3.26 m
- RoomType12: Bedroom 4
- RoomLevel12: In between
- RoomLength12: 4.44
- RoomWidth12: 4.76
- RoomDimensions12: 4.44 m X 4.76 m
Location Details
- City: Caledon
- Province: Ontario
Property Details
- SubdivisionName: Rural Caledon
- Levels: 2
- FrontageLength: 359 ft ,1 in
Property Features
- Fencing: Partially fenced
- Flooring: Hardwood
- Heating: Forced air,,
- HeatingFuel: ,Natural gas,Wood
- CoolingYN: True
- Cooling: Central air conditioning
- ParkingTotal: 12
- OpenParkingYN: False
- GarageYN: True
- AttachedGarageYN: False
- CarportYN: False
- FireplacesTotal: 3
- FireplaceFeatures: Woodstove
- PoolYN: False
- ViewYN: True
- View: View
- WaterfrontYN: False
- Sewer: Septic System
Basics
- BathroomsHalf: 1
- Date added: Added 1 week ago
- Category: Single Family
- Type: Single Family
- Bedrooms: 4
- Bathrooms: 4
- Half baths: 1
- Floors: Hardwood
- Area: 3500 - 5000 sq ft
- Lot size: 0 sq ft
- SubdivisionName: Rural Caledon
- View: View
- ListOfficeName: CHESTNUT PARK REAL ESTATE LIMITED
- MLS ID: W13746004
Courtesy of
- OfficeName: CHESTNUT PARK REAL ESTATE LIMITED
- ListAOR: Toronto Regional Real Estate Board
Description
-
Description:
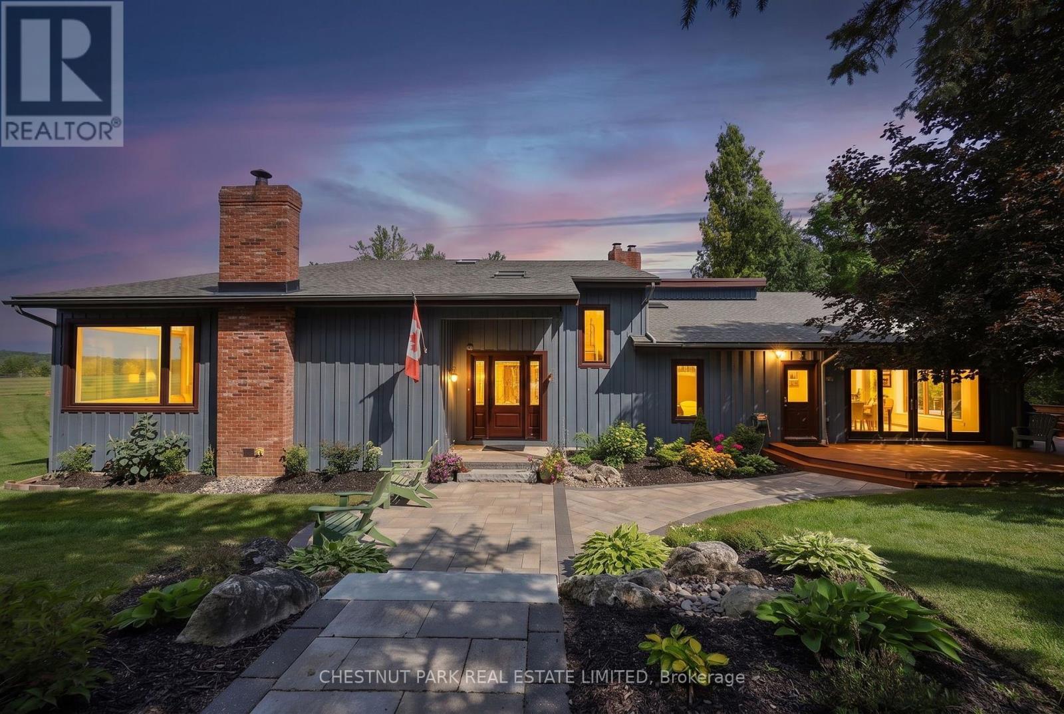
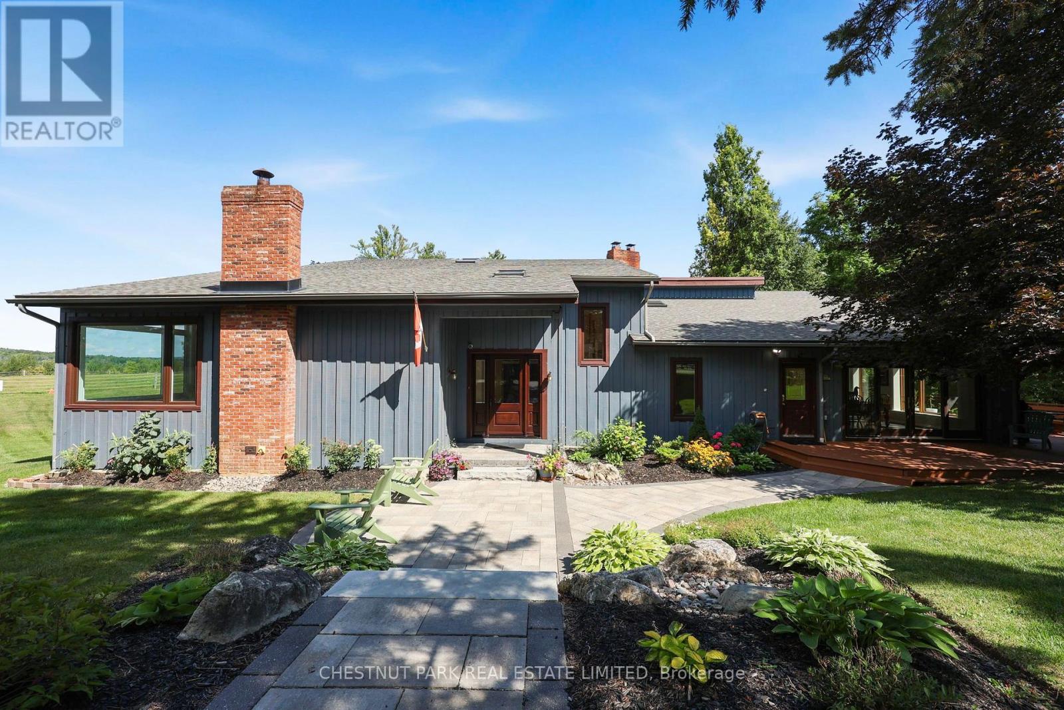
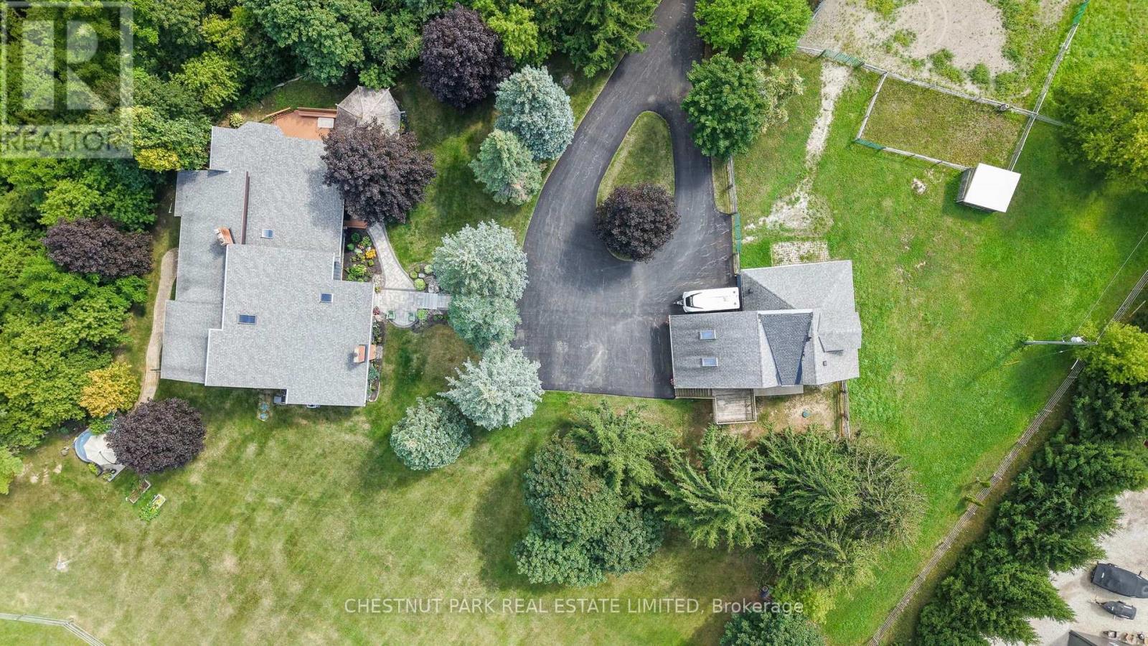
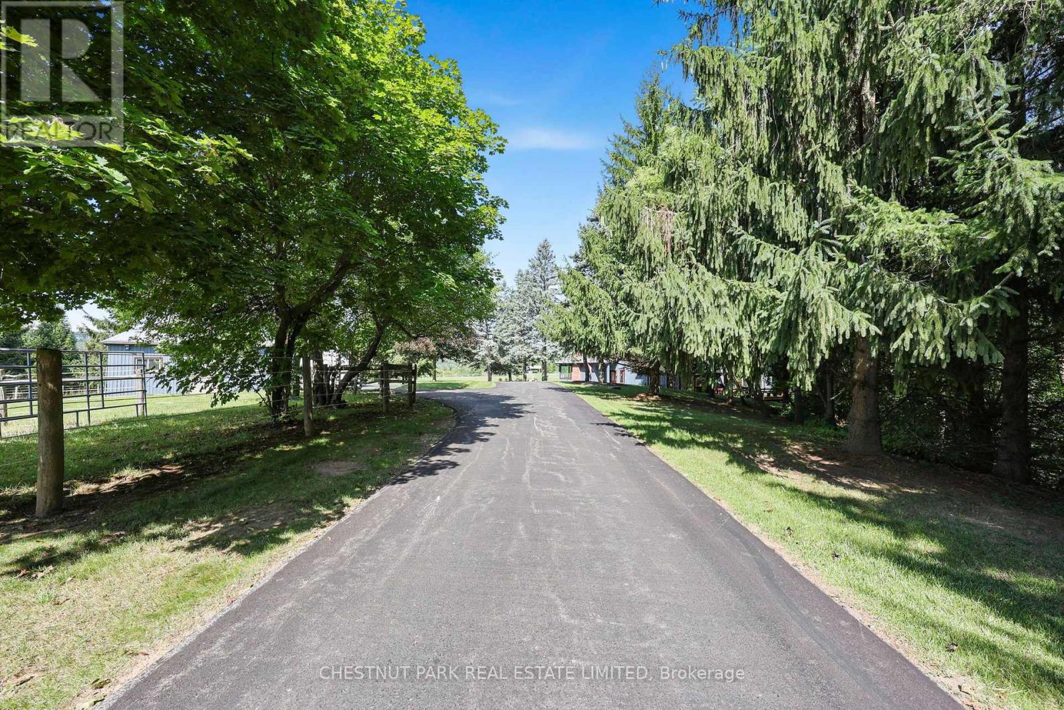
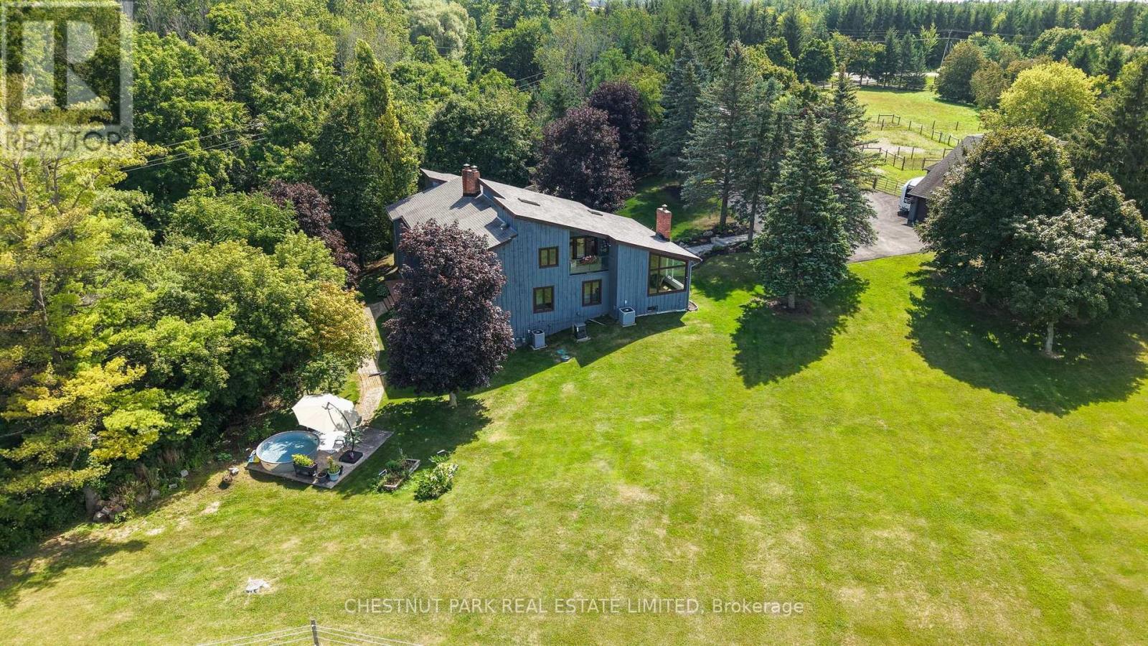
Set on ~12.7 acres with a highly desired location, this beautifully maintained country property offers a rare blend of privacy, vista views, natural beauty, and equestrian function. With over 4,000 sqft of living space this board-and-batten, multi-level residence offers 4 bedrooms, 3.5 bathrooms, cathedral ceilings, skylights, large picture windows, and bright, welcoming principal spaces. Outdoors, the property is equally impressive with mature trees, perennial landscaping, stone walkways, multiple decks and a covered gazebo. Equestrian features include an efficient 4-stall barn, heated tack/feed area, wash stall, multiple paddocks with a water hydrant system, all thoughtfully arranged for both everyday function and comfortable country living. At under an hour to the airport and city this property checks all the boxes. (id:67524)
Show all description
Building Details
- ParkingTotal: 12
- Heating: Forced air, ,
- Sewer: Septic System
Amenities & Features
- Waterfront available: No
- OpenParkingYN: No
- AttachedGarageYN: No
- GarageYN: Yes
- CarportYN: No
- PoolYN: No
- CoolingYN: Yes
- Cooling: Central air conditioning
- FireplaceFeatures: Woodstove
- Total Fireplaces: 3