
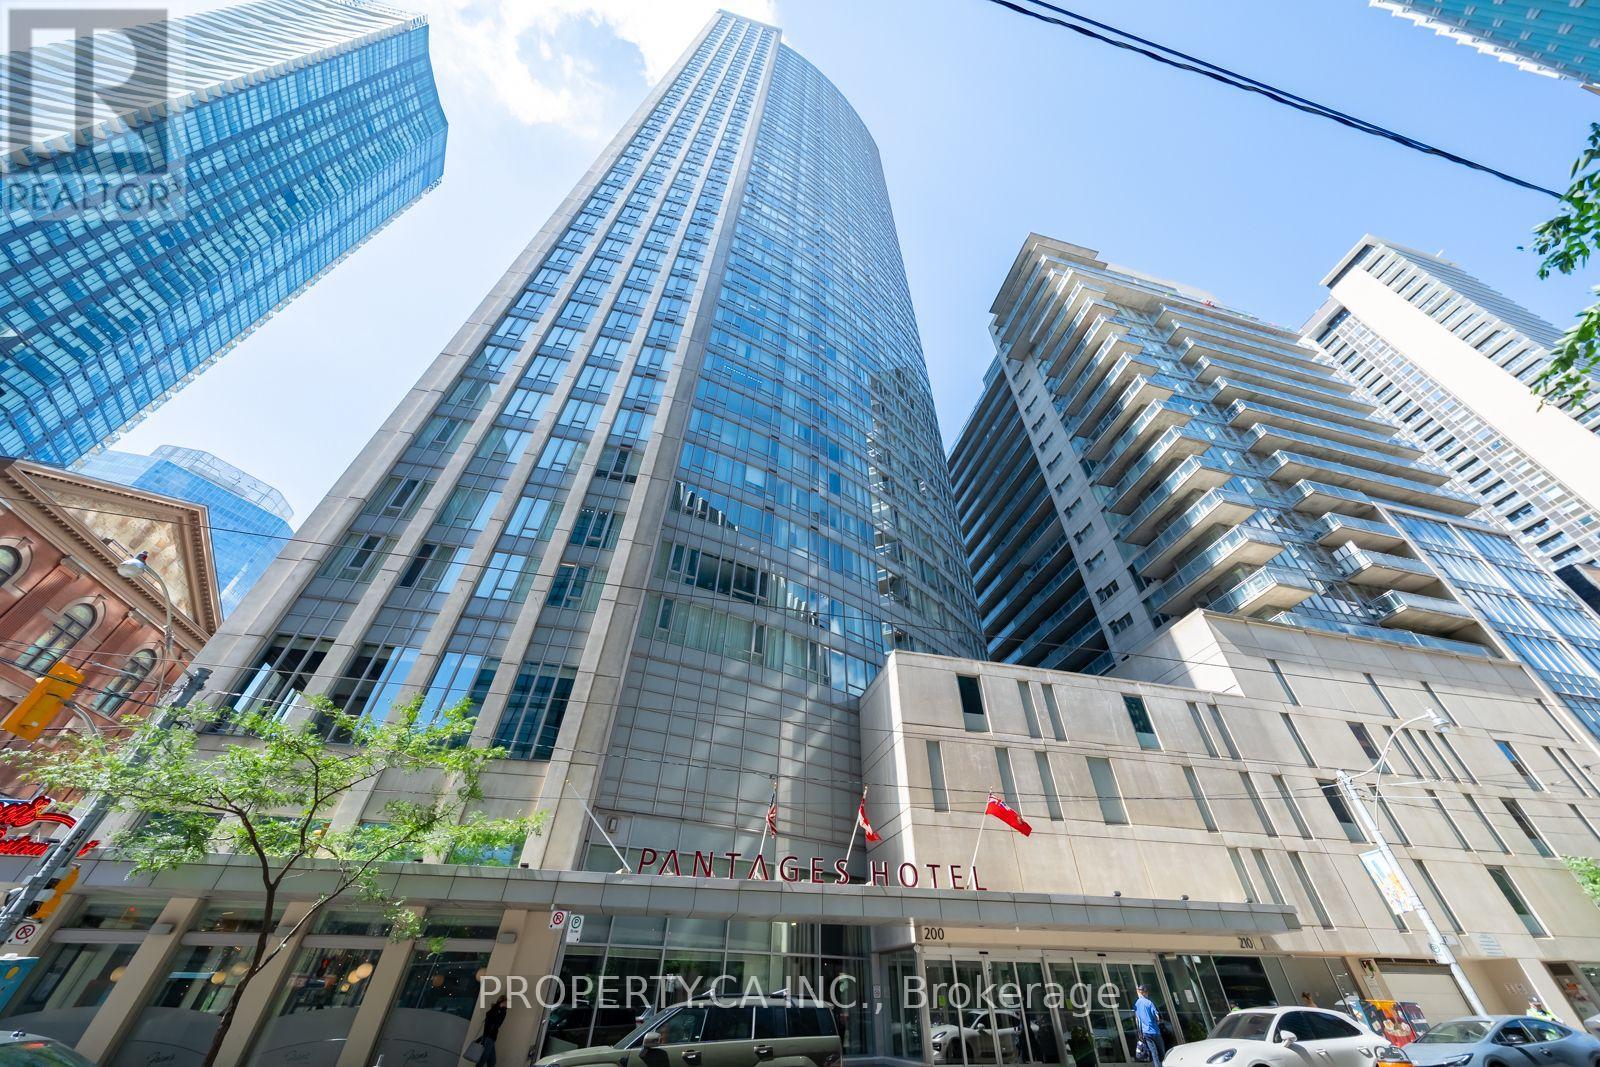
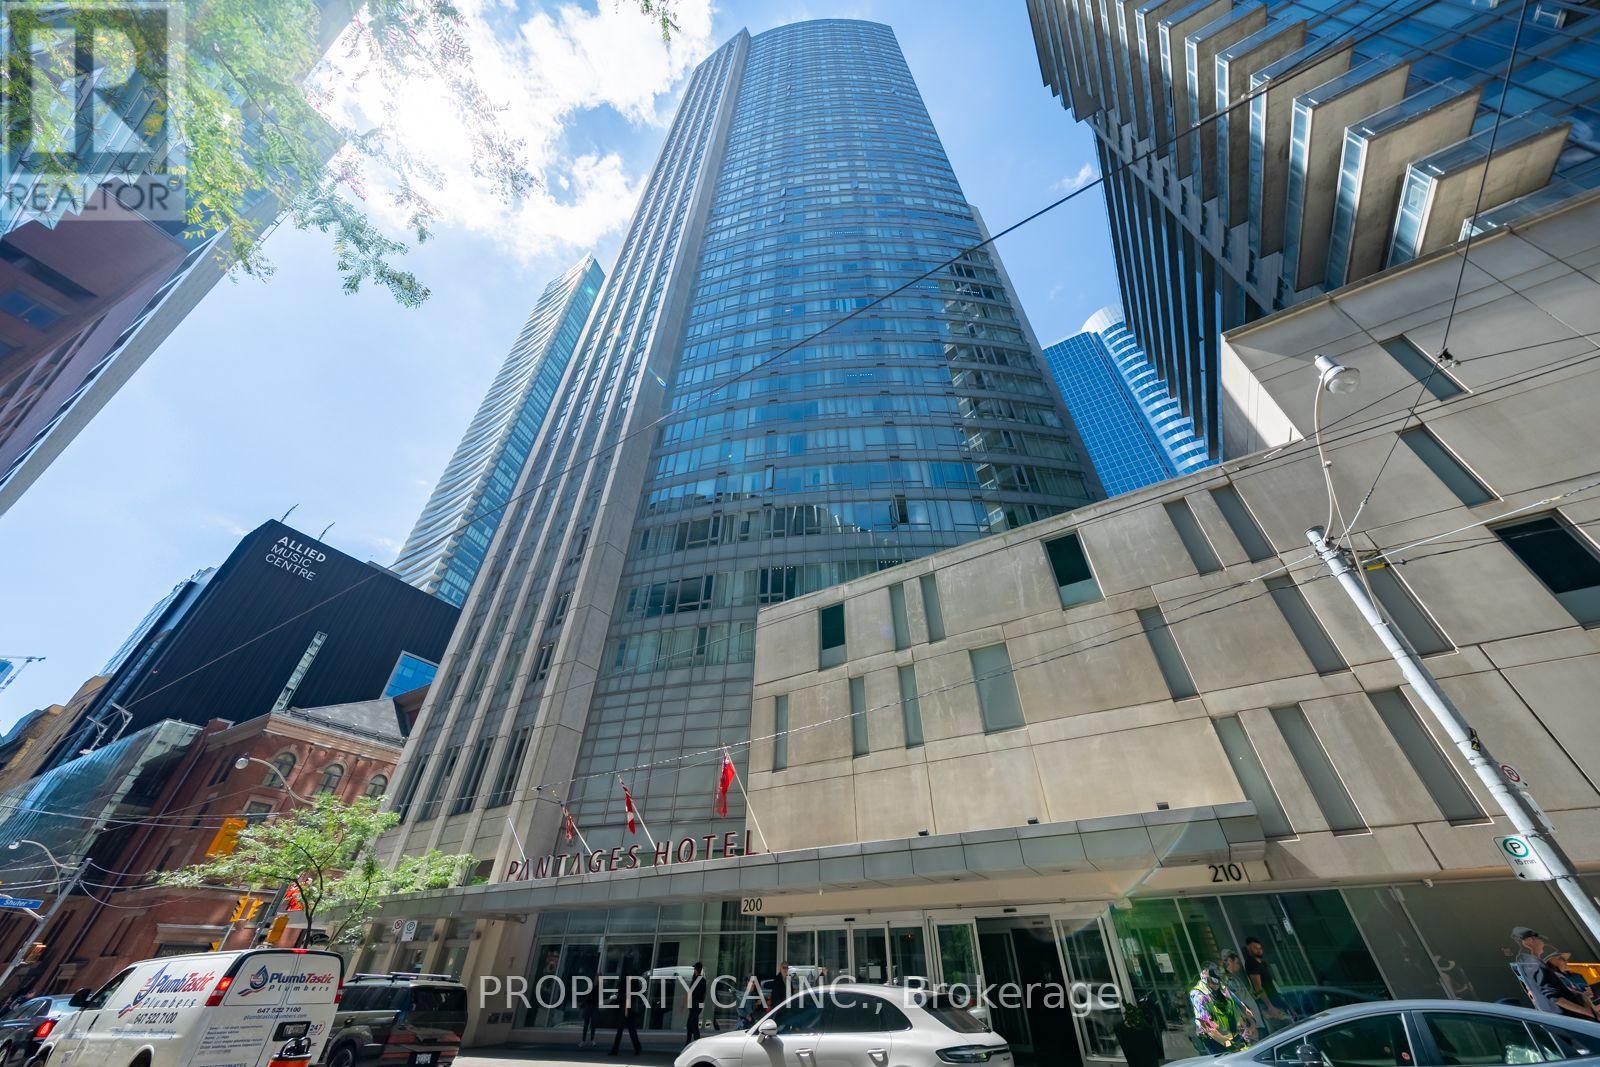
210 Victoria Street, Toronto (Church-Yonge Corridor), Ontario, Canada, M5B2R3
210 Victoria Street, Toronto (Church-Yonge Corridor), Ontario, Canada, M5B2R3Rooms & Units Descr
- UnitNumber: 912
- RoomType1: Living room
- RoomLevel1: Other
- RoomLength1: 4.37
- RoomWidth1: 2.34
- RoomDimensions1: 4.37 m X 2.34 m
- RoomType2: Dining room
- RoomLevel2: Other
- RoomLength2: 4.37
- RoomWidth2: 3.24
- RoomDimensions2: 4.37 m X 3.24 m
- RoomType3: Kitchen
- RoomLevel3: Other
- RoomLength3: 2.67
- RoomWidth3: 1.65
- RoomDimensions3: 2.67 m X 1.65 m
- RoomType4: Bedroom
- RoomLevel4: Other
- RoomLength4: 5.05
- RoomWidth4: 3.96
- RoomDimensions4: 5.05 m X 3.96 m
Location Details
- City: Toronto (Church-Yonge Corridor)
- Province: Ontario
Property Details
- SubdivisionName: Church-Yonge Corridor
Property Features
- CommunityFeatures: Pets Allowed With Restrictions
- Flooring: Laminate
- Heating: Forced air
- HeatingFuel: Natural gas
- CoolingYN: True
- Cooling: Central air conditioning
- ParkingTotal: 1
- OpenParkingYN: False
- GarageYN: True
- AttachedGarageYN: False
- CarportYN: False
- FireplacesTotal: 0
- PoolYN: False
- ViewYN: False
- WaterfrontYN: False
Basics
- Date added: Added 1 day ago
- Category: Single Family
- Type: Single Family
- Bedrooms: 1
- Bathrooms: 1
- Floors: Laminate
- Area: 500 - 599 sq ft
- Lot size: 0 sq ft
- SubdivisionName: Church-Yonge Corridor
- UnitNumber: 912
- ListOfficeName: PROPERTY.CA INC.
- MLS ID: C13743268
Miscellaneous
- AssociationFeeFrequency: Monthly
Courtesy of
- OfficeName: PROPERTY.CA INC.
- ListAOR: Toronto Regional Real Estate Board
Description
-
Description:
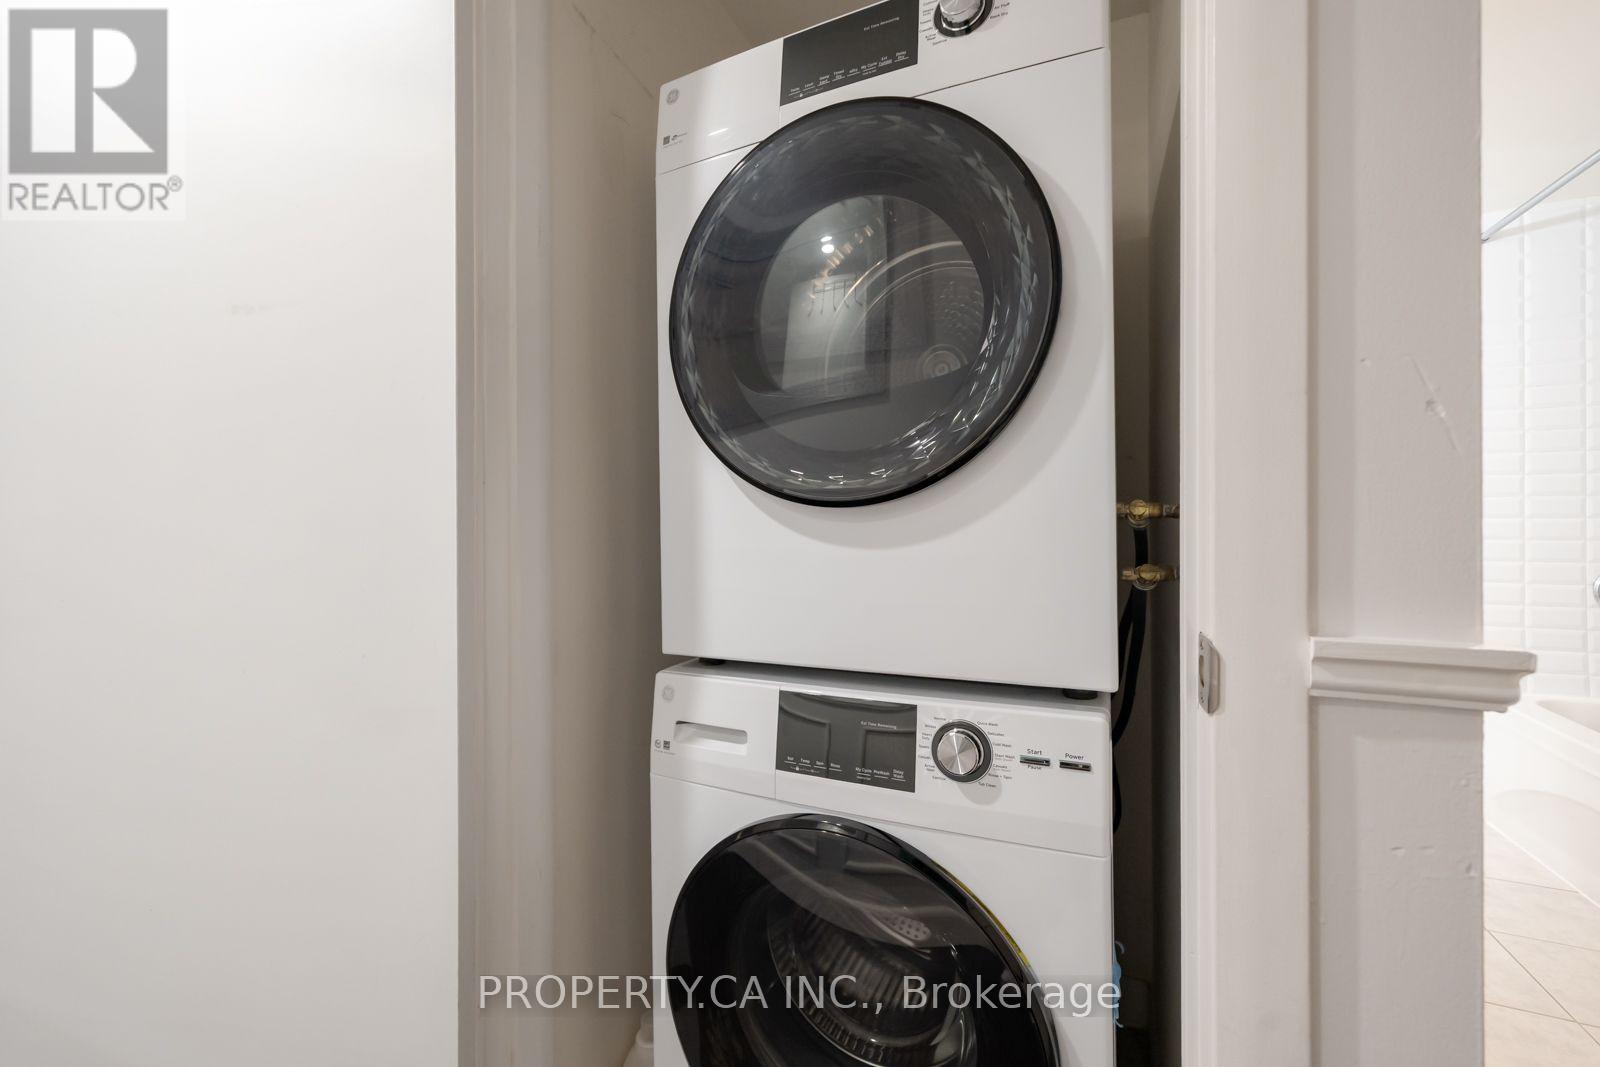
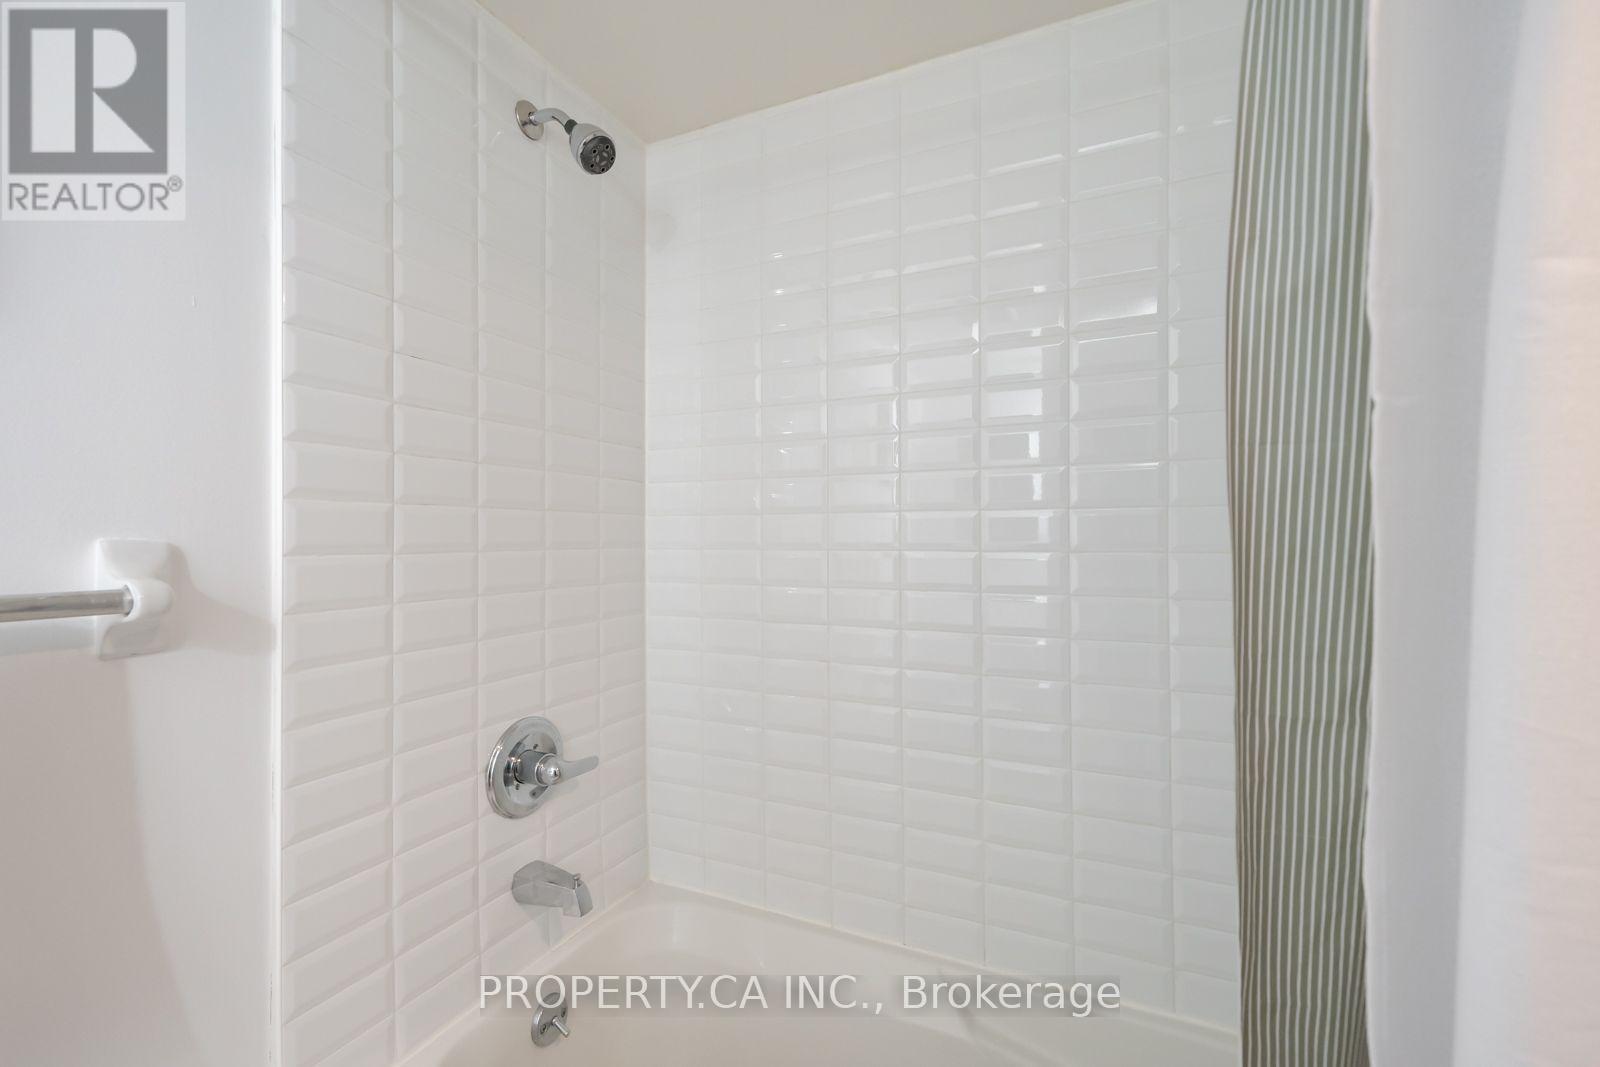
ATTENTION BUYERS: Welcome to Unique, loft-inspired layout featuring distinctive loft-style ceilings and a spacious, functional design rarely found in newer condominium buildings. This is a well-maintained 540 sq. ft. one-bedroom condo in an unbeatable downtown location. ALL UTILITIES ARE INCLUDED IN THE MAINTENANCE FEES ($125 / month in additional savings). Freshly painted and professionally staged, this unique suite offers a loft-inspired feel, a spacious bedroom with plenty of room for a dedicated work-from-home station. Washer & Dryer (2025), Bathroom Tiles (2025). P1 LEVEL Parking (currently leased for $290/month, valued at $40-50K). Steps to Eaton Centre, TMU, Queen & Dundas subway stations, St. Michael's Hospital, the Financial District, Massey Hall, theatres, T&T, GoodLife and everything downtown has to offer. (id:67524)
Show all description
Building Details
- ParkingTotal: 1
- Heating: Forced air
Amenities & Features
- Waterfront available: No
- OpenParkingYN: No
- AttachedGarageYN: No
- GarageYN: Yes
- CarportYN: No
- PoolYN: No
- CoolingYN: Yes
- CommunityFeatures: Pets Allowed With Restrictions
- Cooling: Central air conditioning
- Total Fireplaces: 0