
2864 Westbury Court, Mississauga (Central Erin Mills), Ontario, Canada, L5M6B3
2864 Westbury Court, Mississauga (Central Erin Mills), Ontario, Canada, L5M6B3Rooms & Units Descr
- RoomType1: Primary Bedroom
- RoomLevel1: Second level
- RoomLength1: 5.16
- RoomWidth1: 3.34
- RoomDimensions1: 5.16 m X 3.34 m
- RoomType2: Bedroom 2
- RoomLevel2: Second level
- RoomLength2: 3.03
- RoomWidth2: 2.42
- RoomDimensions2: 3.03 m X 2.42 m
- RoomType3: Bedroom 3
- RoomLevel3: Second level
- RoomLength3: 4.25
- RoomWidth3: 2.73
- RoomDimensions3: 4.25 m X 2.73 m
- RoomType4: Laundry room
- RoomLevel4: Second level
- RoomLength4: 2.12
- RoomWidth4: 1.5
- RoomDimensions4: 2.12 m X 1.5 m
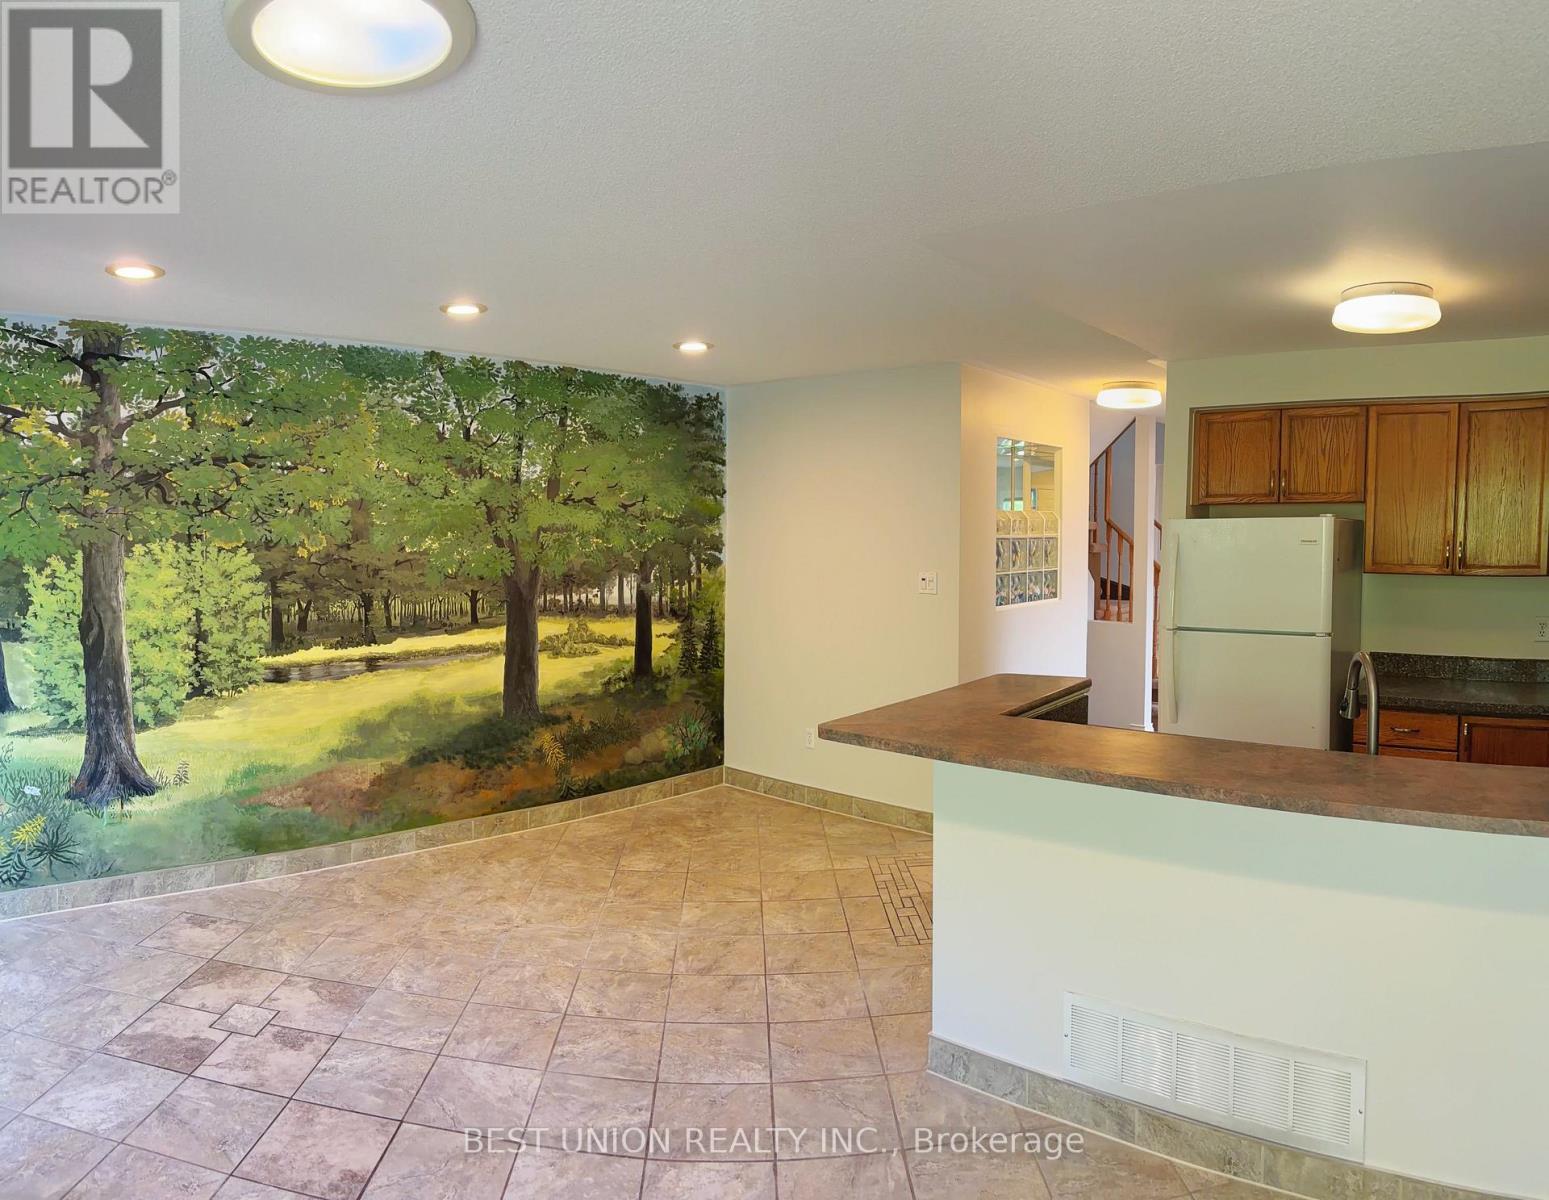
- RoomType5: Family room
- RoomLevel5: Ground level
- RoomLength5: 4.86
- RoomWidth5: 3.04
- RoomDimensions5: 4.86 m X 3.04 m
- RoomType6: Eating area
- RoomLevel6: Ground level
- RoomLength6: 2.42
- RoomWidth6: 2.12
- RoomDimensions6: 2.42 m X 2.12 m
- RoomType7: Kitchen
- RoomLevel7: Ground level
- RoomLength7: 2.42
- RoomWidth7: 2.12
- RoomDimensions7: 2.42 m X 2.12 m
- RoomType8: Living room
- RoomLevel8: Ground level
- RoomLength8: 3.03
- RoomWidth8: 2.73
- RoomDimensions8: 3.03 m X 2.73 m
- RoomType9: Dining room
- RoomLevel9: Ground level
- RoomLength9: 3.34
- RoomWidth9: 3.03
- RoomDimensions9: 3.34 m X 3.03 m
Location Details
- City: Mississauga (Central Erin Mills)
- Province: Ontario
Property Details
- SubdivisionName: Central Erin Mills
- Levels: 2
- FrontageLength: 22 ft ,3 in
Property Features
- Flooring: Ceramic,Hardwood
- Heating: Forced air
- HeatingFuel: Natural gas
- CoolingYN: True
- Cooling: Central air conditioning
- ParkingTotal: 2
- OpenParkingYN: False
- GarageYN: True
- AttachedGarageYN: True
- CarportYN: False
- FireplacesTotal: 0
- PoolYN: False
- ViewYN: False
- WaterfrontYN: False
- Sewer: Septic System
Basics
- BathroomsHalf: 1
- Date added: Added 2 weeks ago
- Category: Single Family
- Type: Single Family
- Bedrooms: 3
- Bathrooms: 3
- Half baths: 1
- Floors: Ceramic,Hardwood
- Area: 1500 - 2000 sq ft
- Lot size: 0 sq ft
- SubdivisionName: Central Erin Mills
- ListOfficeName: BEST UNION REALTY INC.
- MLS ID: W13747006
Courtesy of
- OfficeName: BEST UNION REALTY INC.
- ListAOR: Toronto Regional Real Estate Board
Description
-
Description:
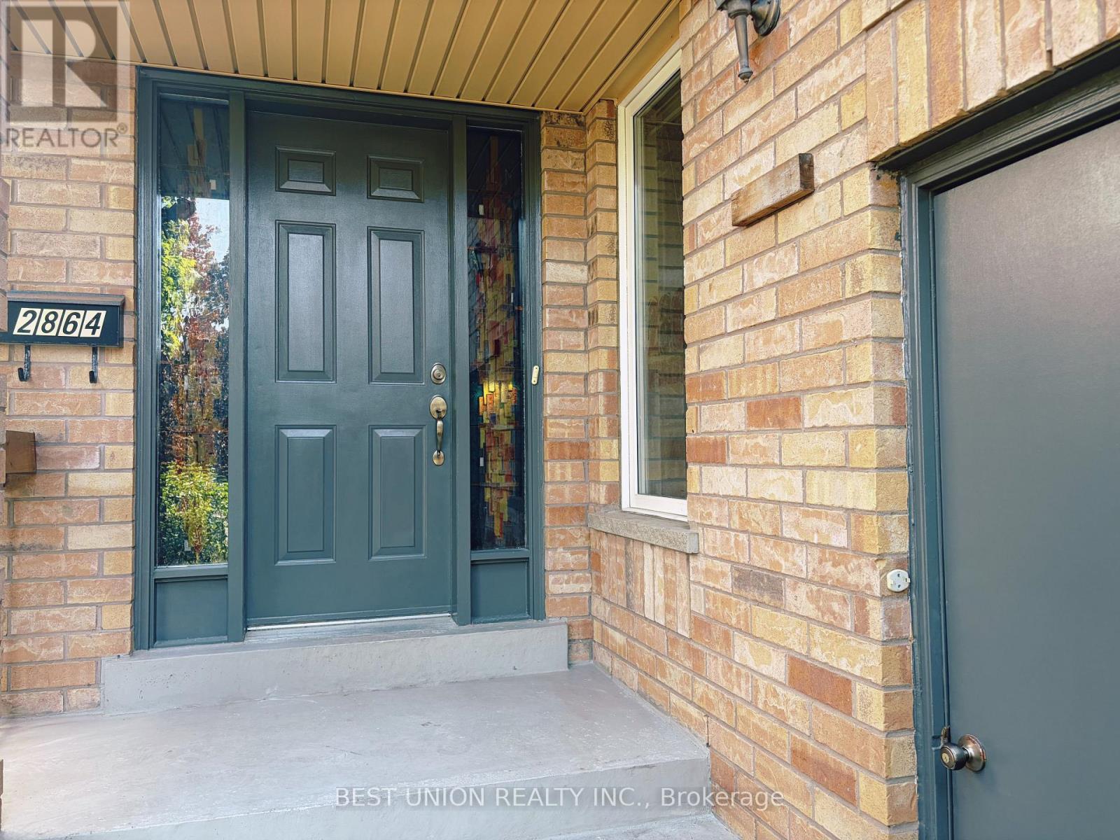
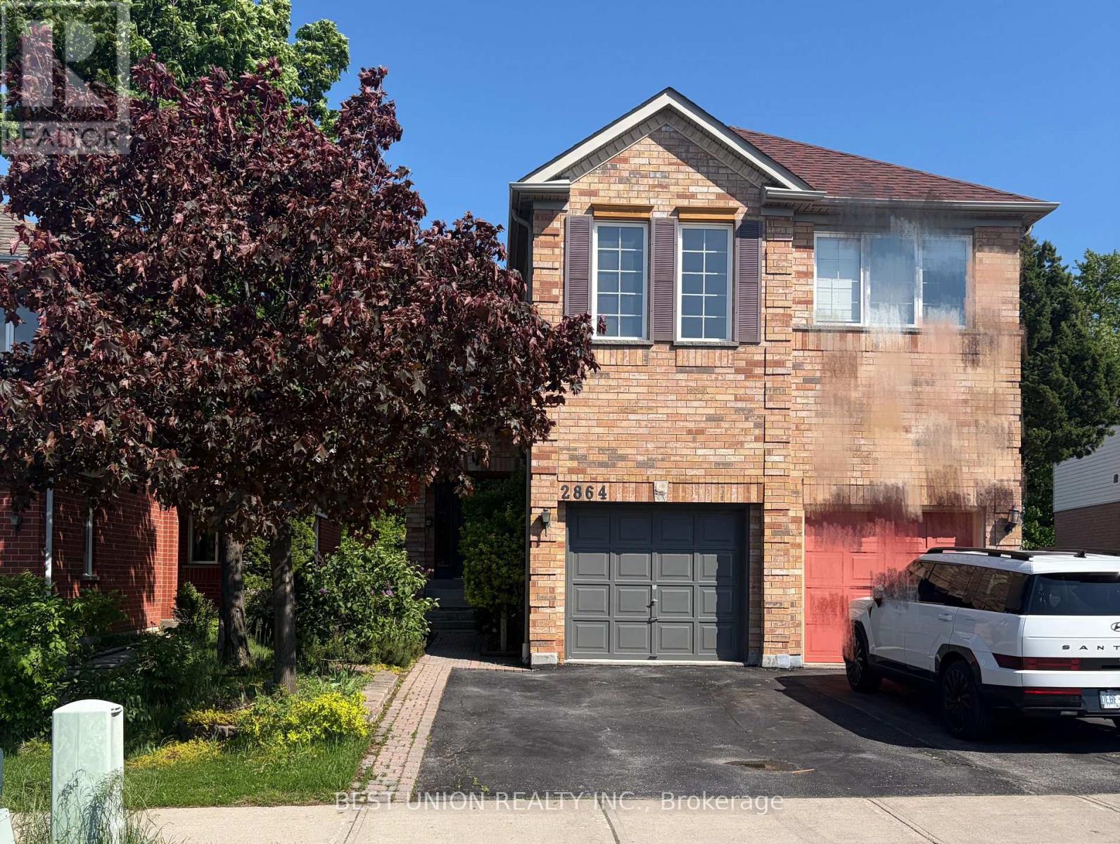
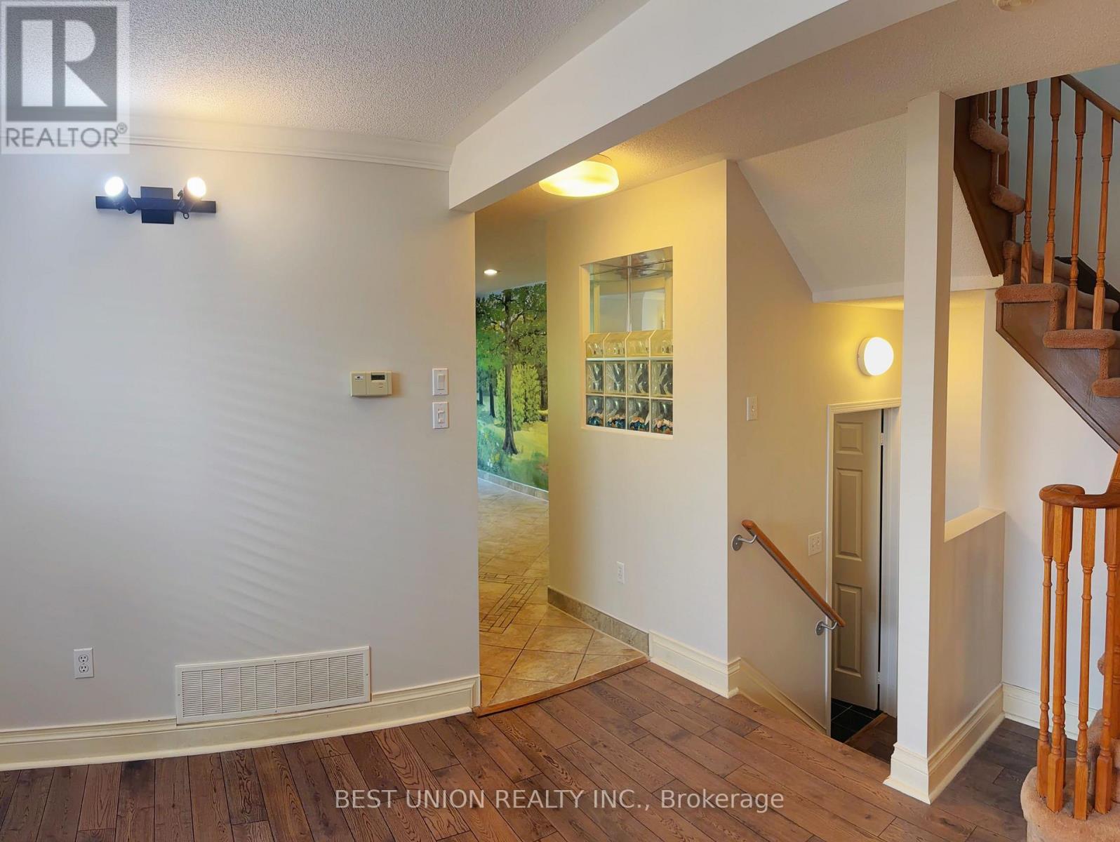
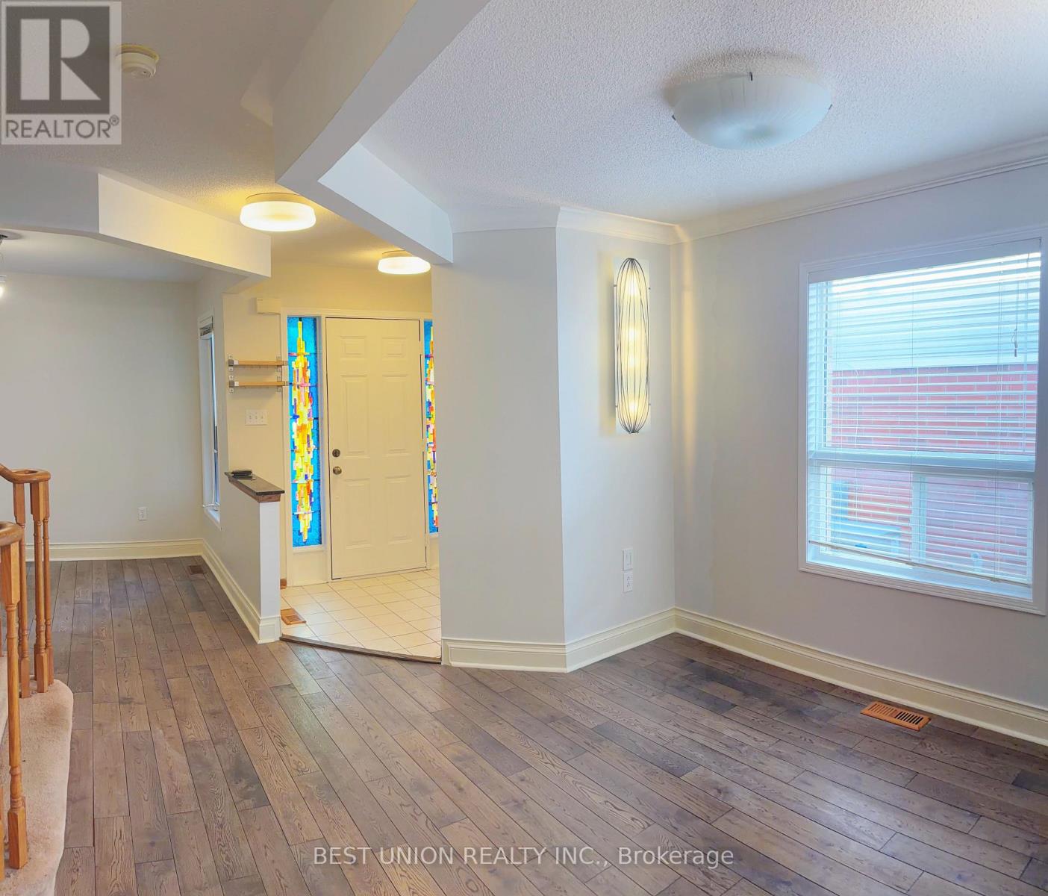
Location, Location, Location! Welcome to This Beautifully Maintained Semi-Detached Family Home in The Heart of Highly Sought-After Central Erin Mills, One of Mississauga's Most Desirable Communities.This Beautifully Maintained Home Offers A Rare Ravine Setting Backing Onto Sugar Maple Woods Park, Providing Exceptional Privacy And Scenic Views. Featuring A Functional And Family-Friendly Layout With 3 Spacious Bedrooms And 3 Bathrooms, This Home Is Thoughtfully Designed For Comfortable Everyday Living. Freshly Painted Throughout, The Interior Showcases A Bright, Clean, And Move-In Ready Atmosphere. The Family Room Is Enhanced With Elegant Customized Wall Details, Adding Warmth And Character To The Living Space. Enjoy This Rare Opportunity Of Perfect Combination Of Nature, Convenience, And Lifestyle In One Of Mississauga's Most Desirable Communities. Great School District of John Fraser/Gonzaga Public School. (id:67524)
Show all description
Building Details
- ParkingTotal: 2
- Heating: Forced air
- Sewer: Septic System
Amenities & Features
- Waterfront available: No
- OpenParkingYN: No
- AttachedGarageYN: Yes
- GarageYN: Yes
- CarportYN: No
- PoolYN: No
- CoolingYN: Yes
- Cooling: Central air conditioning
- Total Fireplaces: 0