
674 Abana Road, Mississauga (Cooksville), Ontario, Canada, L5A1H4
674 Abana Road, Mississauga (Cooksville), Ontario, Canada, L5A1H4Rooms & Units Descr
- UnitNumber: Lower
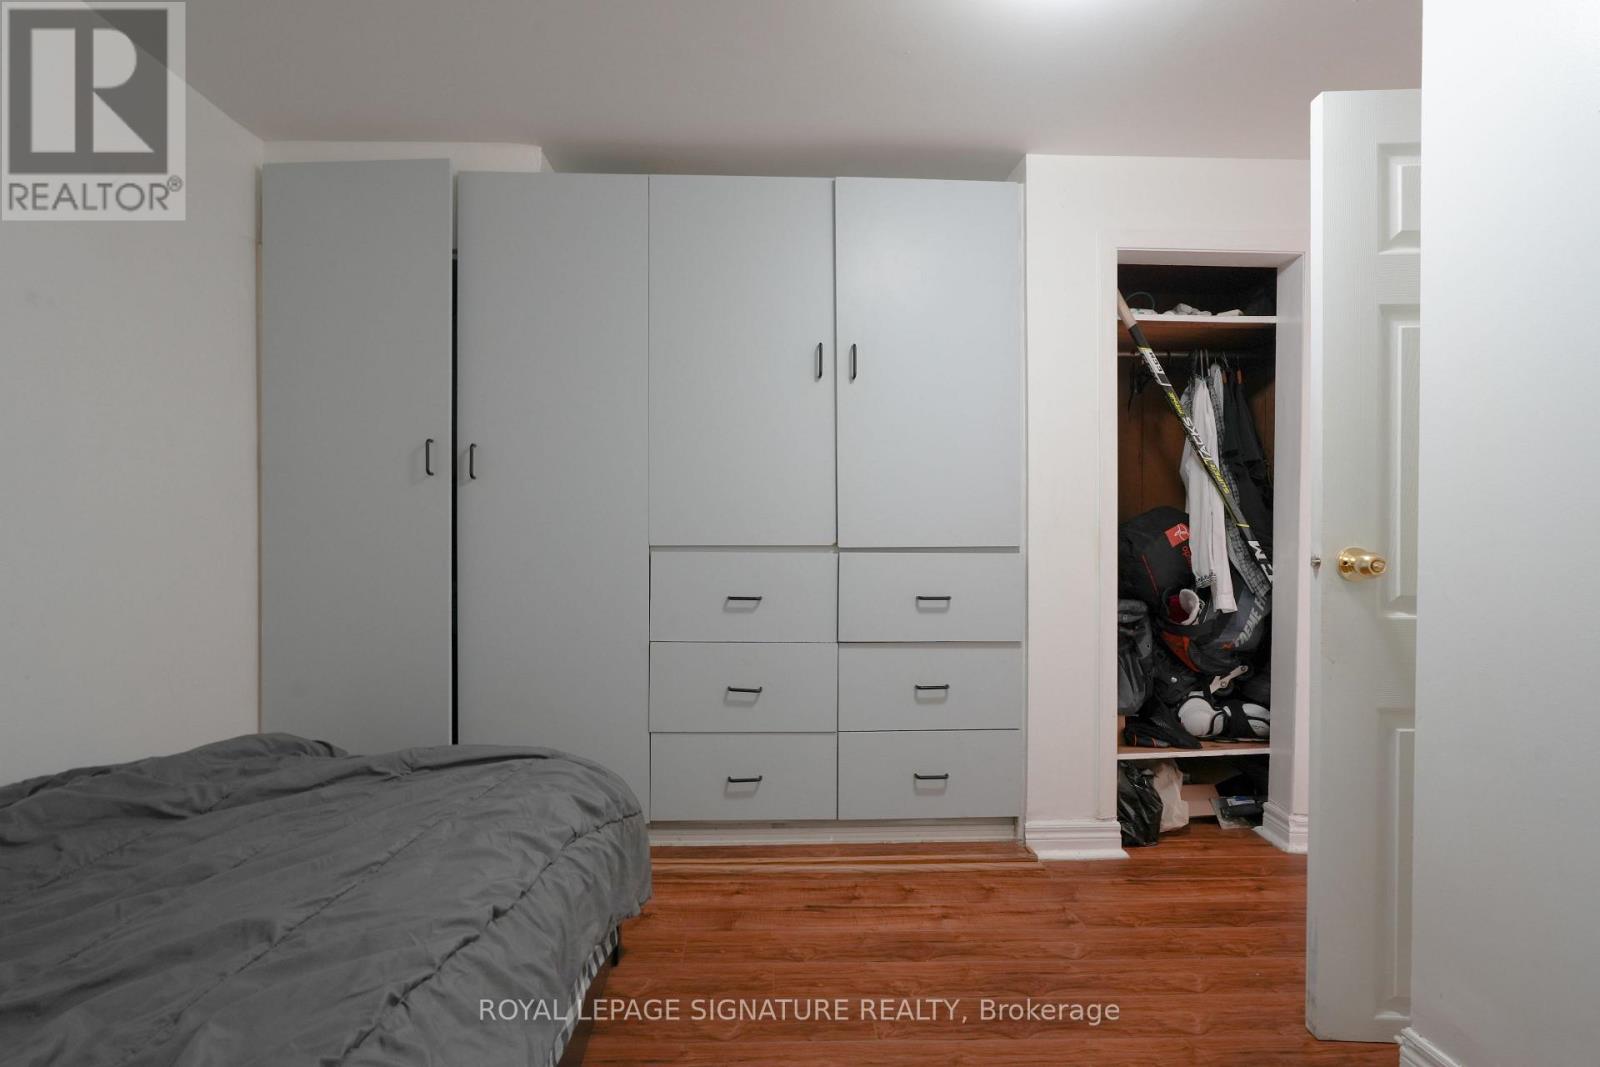
- RoomType1: Bedroom
- RoomLevel1: Lower level
- RoomLength1: 2.77
- RoomWidth1: 3.28
- RoomDimensions1: 2.77 m X 3.28 m
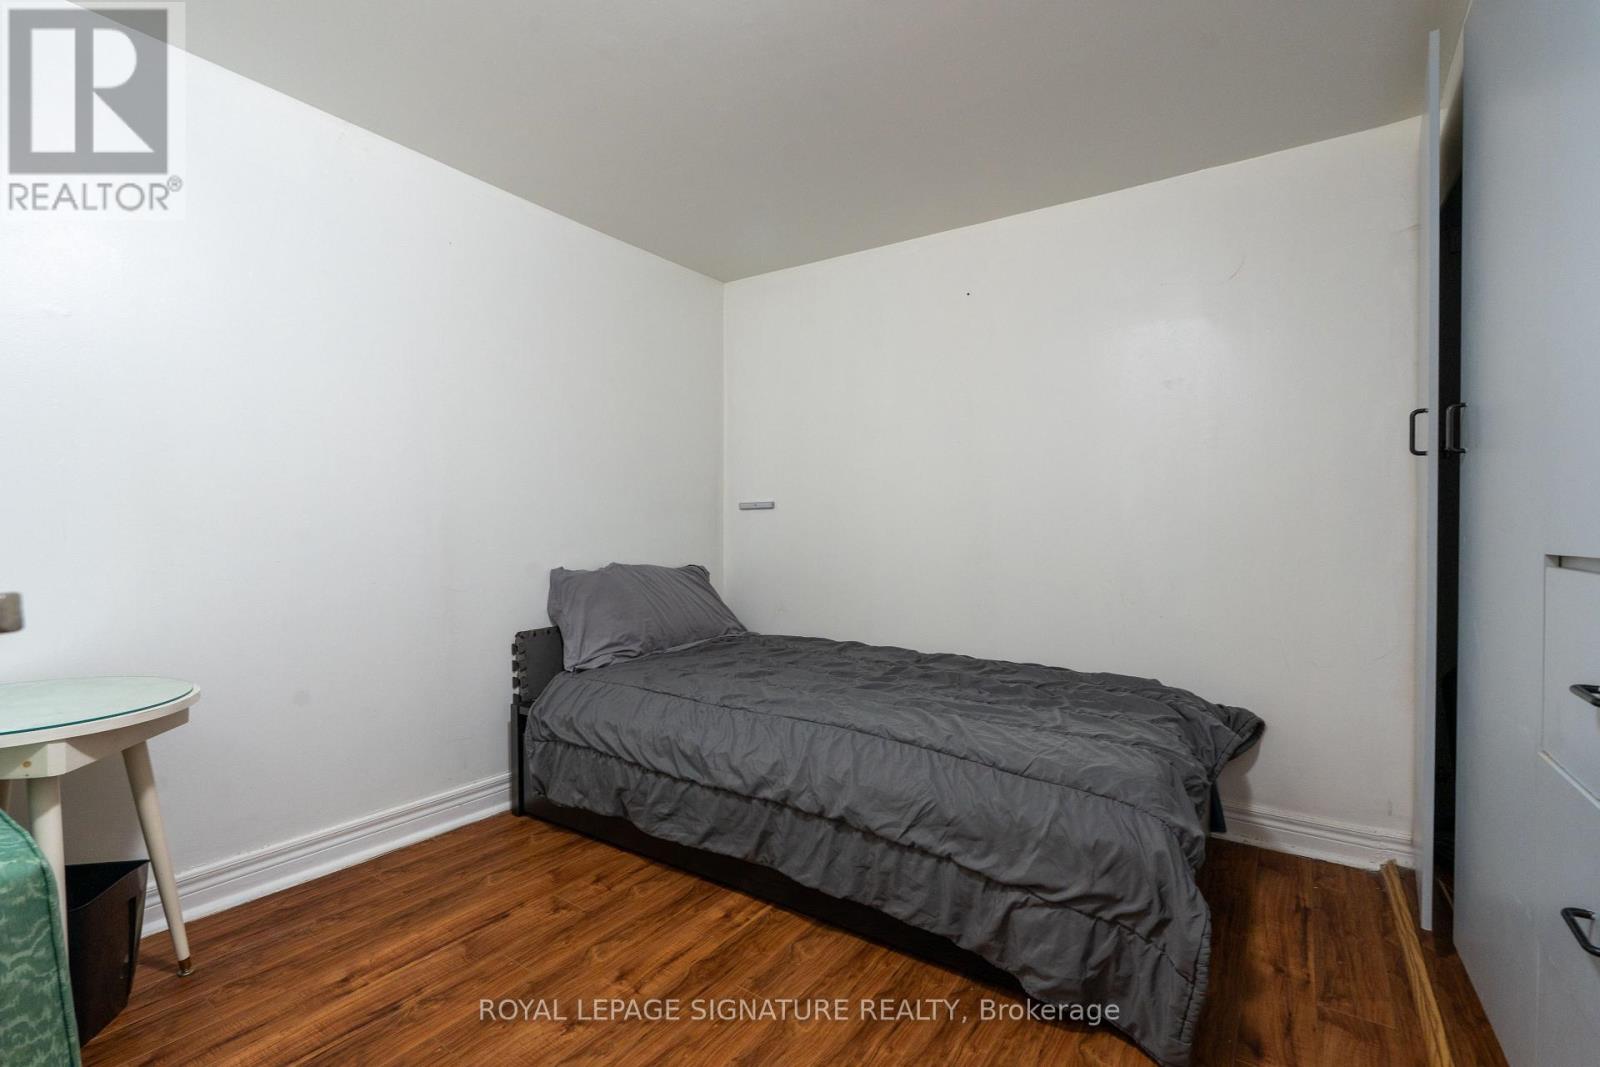
- RoomType2: Bedroom 2
- RoomLevel2: Lower level
- RoomLength2: 2.8
- RoomWidth2: 2.29
- RoomDimensions2: 2.8 m X 2.29 m
- RoomType3: Bedroom 3
- RoomLevel3: Lower level
- RoomLength3: 2.46
- RoomWidth3: 2.54
- RoomDimensions3: 2.46 m X 2.54 m
- RoomType4: Dining room
- RoomLevel4: Lower level
- RoomLength4: 2.51
- RoomWidth4: 2.97
- RoomDimensions4: 2.51 m X 2.97 m
- RoomType5: Kitchen
- RoomLevel5: Lower level
- RoomLength5: 3.99
- RoomWidth5: 2.97
- RoomDimensions5: 3.99 m X 2.97 m
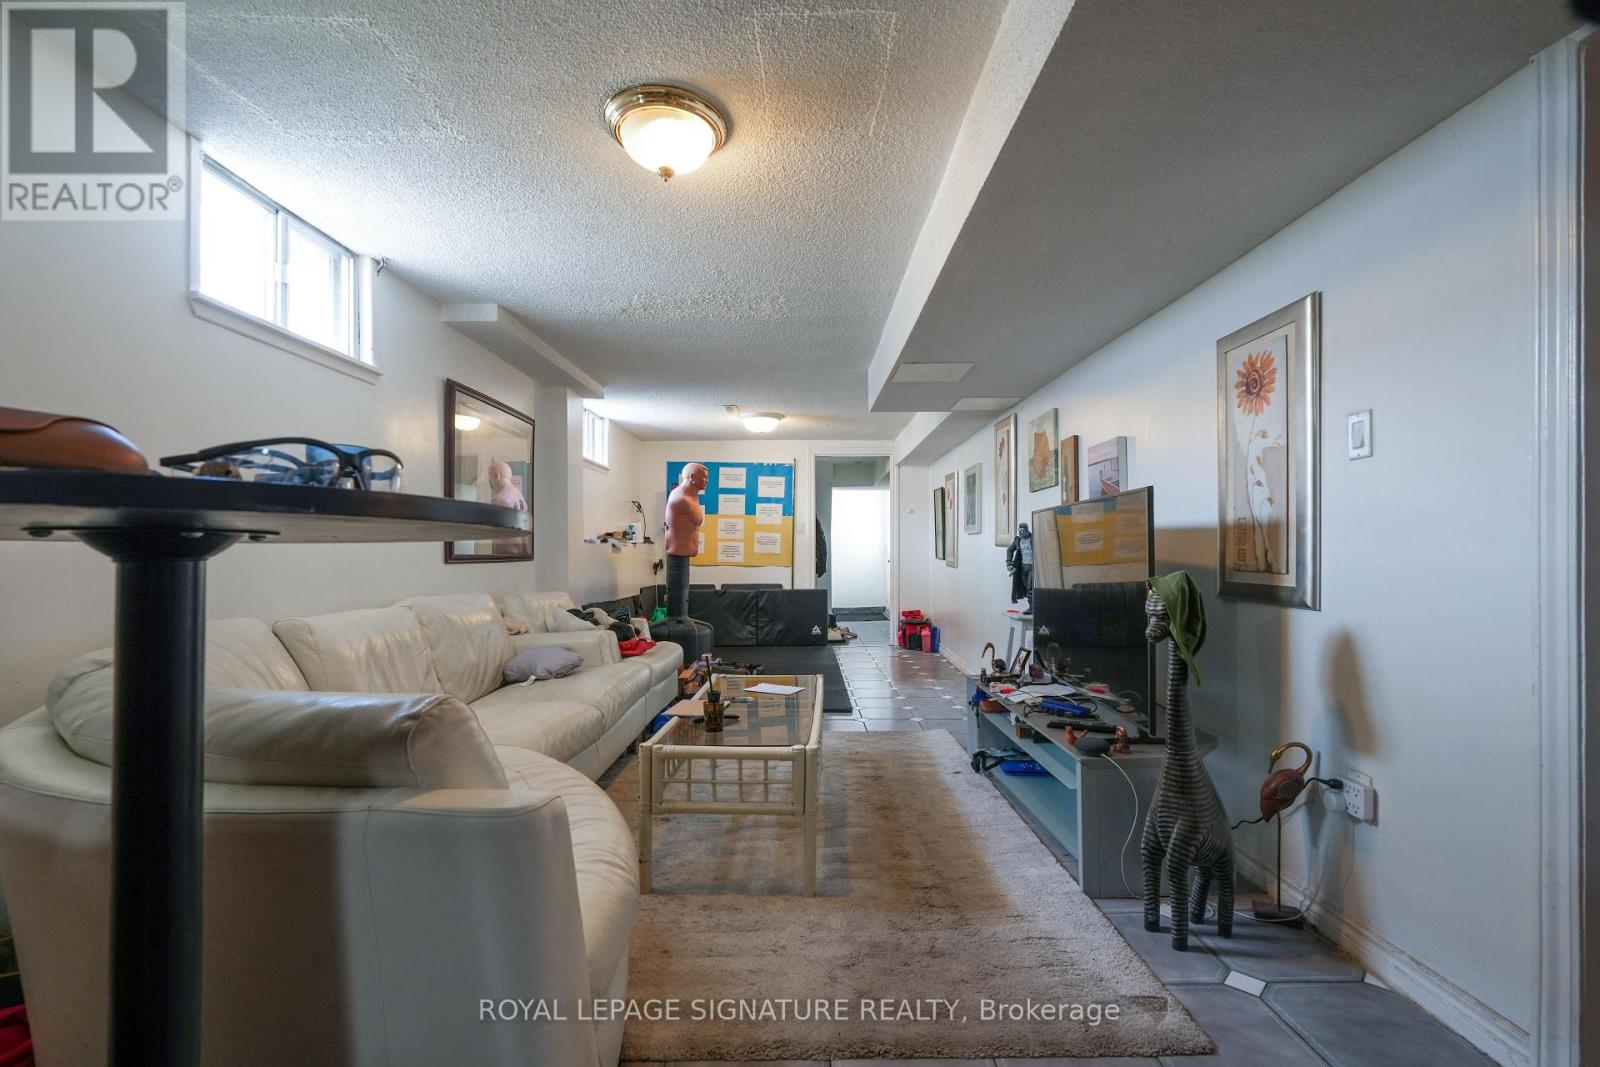
- RoomType6: Living room
- RoomLevel6: Lower level
- RoomLength6: 4.6
- RoomWidth6: 2.97
- RoomDimensions6: 4.6 m X 2.97 m
Location Details
- City: Mississauga (Cooksville)
- Province: Ontario
Property Details
- SubdivisionName: Cooksville
- ArchitecturalStyle: Raised bungalow
- Levels: 1
- Lease: 2150.00
- LeaseFrequency: Monthly
- LeaseTerm: Monthly
Property Features
- CommunityFeatures: Community Centre
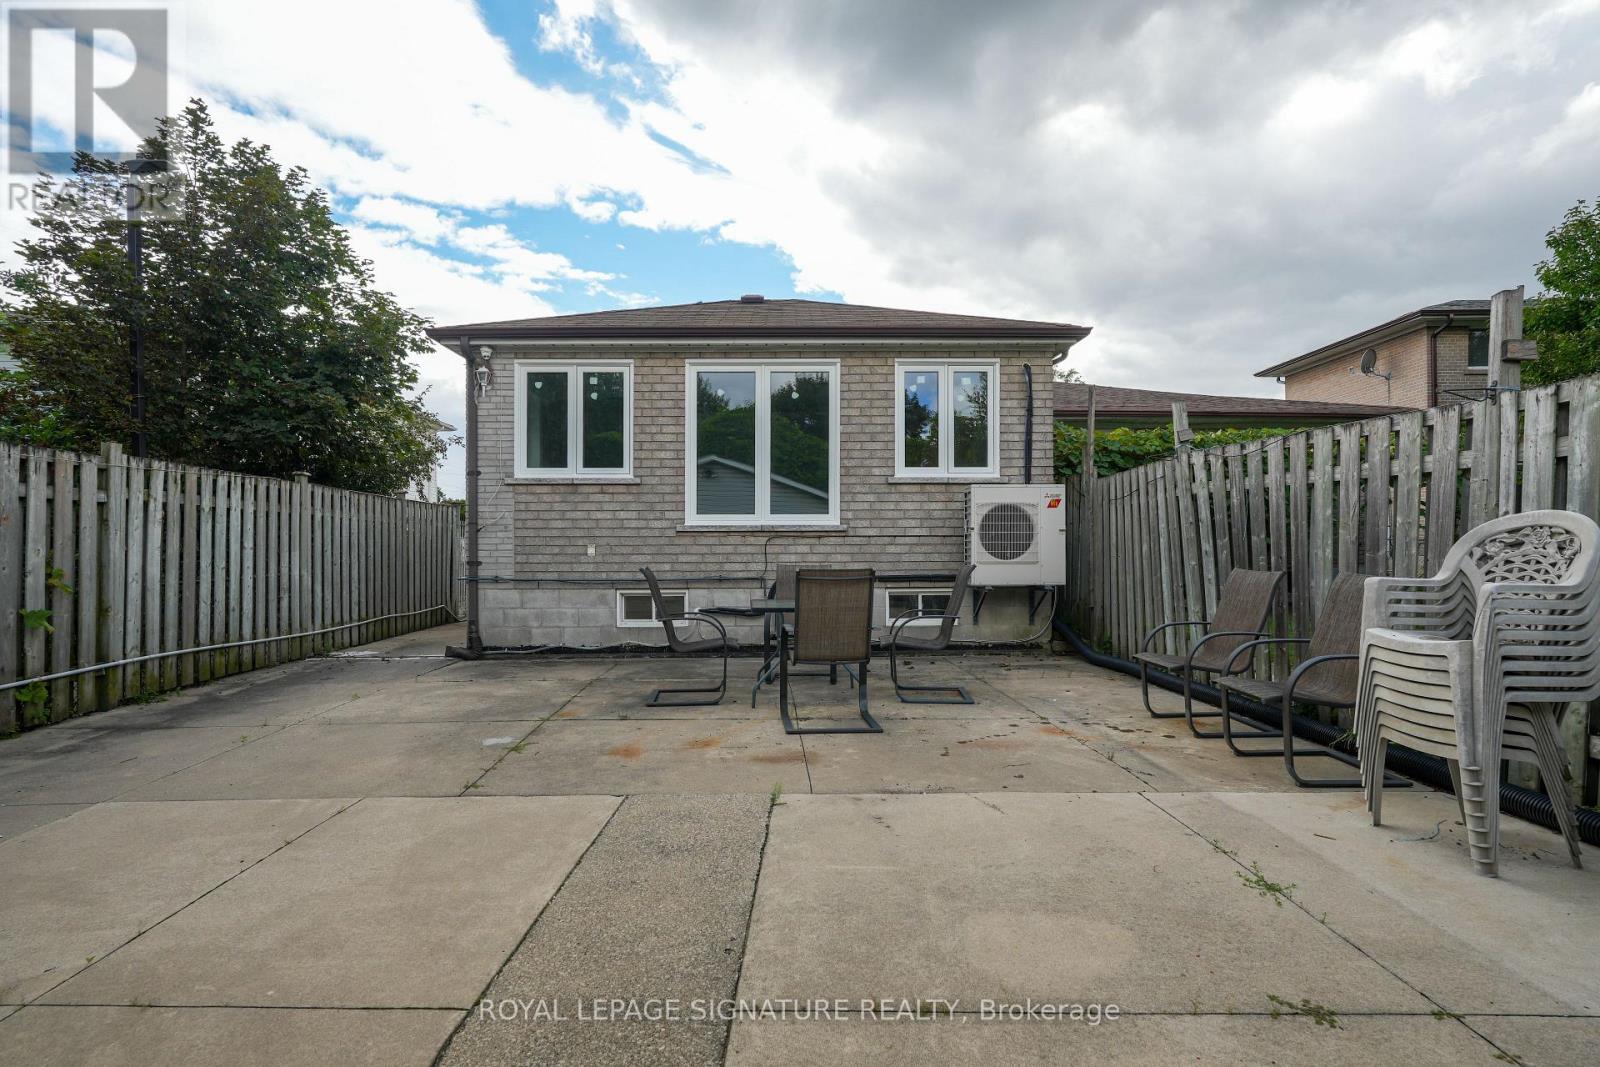
- Fencing: Fenced yard
- Heating: Forced air
- HeatingFuel: Natural gas
- CoolingYN: True
- Cooling: None
- ParkingTotal: 2
- OpenParkingYN: False
- GarageYN: True
- AttachedGarageYN: False
- CarportYN: False
- FireplacesTotal: 0
- PoolYN: False
- ViewYN: False
- WaterfrontYN: False
- Sewer: Sanitary sewer
Basics
- Date added: Added 4 weeks ago
- Category: Single Family
- Type: Single Family
- Bedrooms: 3
- Bathrooms: 1
- Area: 0 - 699 sq ft
- Lot size: 0 sq ft
- SubdivisionName: Cooksville
- UnitNumber: Lower
- ListOfficeName: ROYAL LEPAGE SIGNATURE REALTY
- MLS ID: W13747744
Courtesy of
- OfficeName: ROYAL LEPAGE SIGNATURE REALTY
- ListAOR: Toronto Regional Real Estate Board
Description
-
Description:
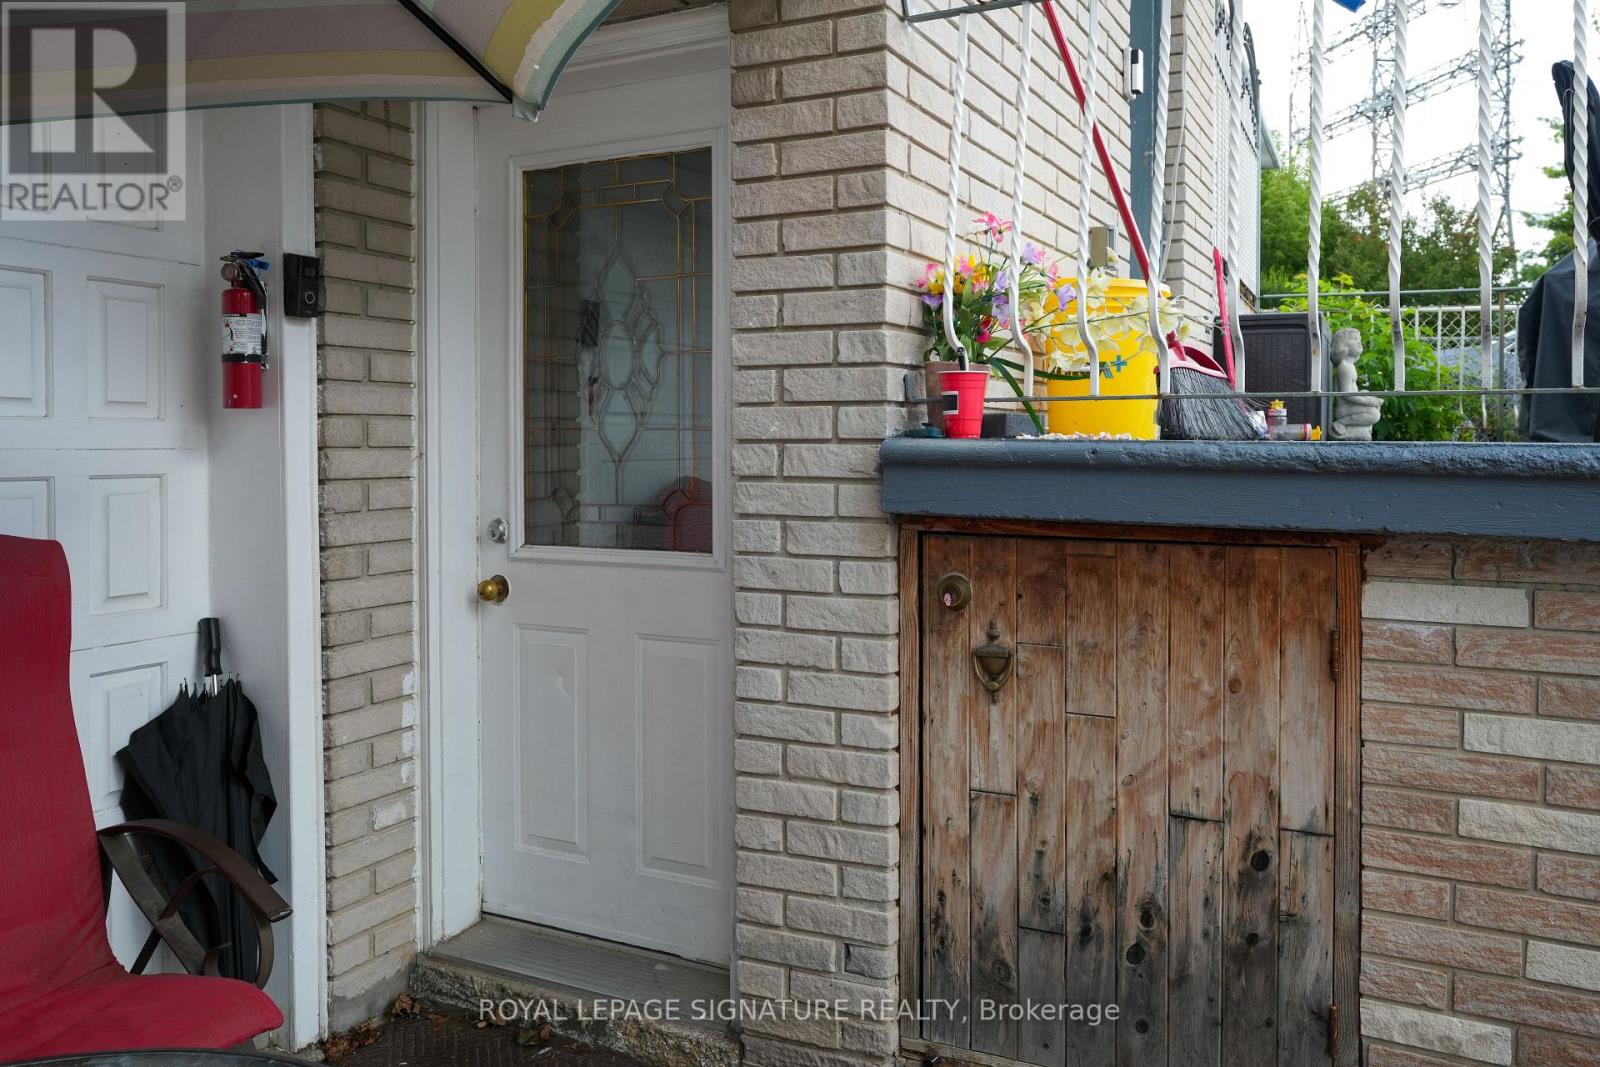
Bright and spacious 3-bedroom basement unit in a raised bungalow, offering a private and functional layout with a separate entrance. The unit features three comfortable bedrooms, a well-appointed kitchen, a bathroom, and ensuite laundry. All utilities are included, along with shared use of the backyard, including heat, hydro, and water. Enjoy 2 dedicated outdoor parking spaces. A great combination of space, privacy, and convenience! (id:67524)
Show all description
Building Details
- ParkingTotal: 2
- ArchitecturalStyle: Raised bungalow
- Heating: Forced air
- Sewer: Sanitary sewer
Amenities & Features
- Waterfront available: No
- OpenParkingYN: No
- AttachedGarageYN: No
- GarageYN: Yes
- CarportYN: No
- PoolYN: No
- CoolingYN: Yes
- CommunityFeatures: Community Centre
- Cooling: None
- Total Fireplaces: 0