
1427 Rosebank Road, Pickering (Woodlands), Ontario, Canada, L1V1P3
1427 Rosebank Road, Pickering (Woodlands), Ontario, Canada, L1V1P3
$2,649,000
Request info
Rooms & Units Descr
- RoomType1: Primary Bedroom
- RoomLevel1: Second level
- RoomLength1: 5.82
- RoomWidth1: 4.91
- RoomDimensions1: 5.82 m X 4.91 m
- RoomType2: Bedroom 2
- RoomLevel2: Second level
- RoomLength2: 4.24
- RoomWidth2: 3.39
- RoomDimensions2: 4.24 m X 3.39 m
- RoomType3: Bedroom 3
- RoomLevel3: Second level
- RoomLength3: 4.15
- RoomWidth3: 5.09
- RoomDimensions3: 4.15 m X 5.09 m
- RoomType4: Bedroom 4
- RoomLevel4: Second level
- RoomLength4: 3.3
- RoomWidth4: 3.95
- RoomDimensions4: 3.3 m X 3.95 m
- RoomType5: Bedroom
- RoomLevel5: Basement
- RoomLength5: 7.29
- RoomWidth5: 6.3
- RoomDimensions5: 7.29 m X 6.3 m
- RoomType6: Bedroom 2
- RoomLevel6: Basement
- RoomLength6: 3.49
- RoomWidth6: 4.99
- RoomDimensions6: 3.49 m X 4.99 m
- RoomType7: Bedroom 3
- RoomLevel7: Basement
- RoomLength7: 4.15
- RoomWidth7: 3.39
- RoomDimensions7: 4.15 m X 3.39 m
- RoomType8: Family room
- RoomLevel8: Basement
- RoomLength8: 9.45
- RoomWidth8: 6.1
- RoomDimensions8: 9.45 m X 6.1 m
- RoomType9: Dining room
- RoomLevel9: Main level
- RoomLength9: 4.99
- RoomWidth9: 3.39
- RoomDimensions9: 4.99 m X 3.39 m
- RoomType10: Living room
- RoomLevel10: Main level
- RoomLength10: 4.9
- RoomWidth10: 5.59
- RoomDimensions10: 4.9 m X 5.59 m
- RoomType11: Family room
- RoomLevel11: Main level
- RoomLength11: 5.05
- RoomWidth11: 4.4
- RoomDimensions11: 5.05 m X 4.4 m
- RoomType12: Kitchen
- RoomLevel12: Main level
- RoomLength12: 6.59
- RoomWidth12: 5.74
- RoomDimensions12: 6.59 m X 5.74 m
- RoomType13: Office
- RoomLevel13: Main level
- RoomLength13: 2.99
- RoomWidth13: 4.24
- RoomDimensions13: 2.99 m X 4.24 m
Location Details
- City: Pickering (Woodlands)
- Province: Ontario
Property Details
- SubdivisionName: Woodlands
- Levels: 2
- FrontageLength: 44 ft ,10 in
Property Features
- Fencing: Fully Fenced,Fenced yard
- Flooring: Laminate,Hardwood
- Heating: Forced air
- HeatingFuel: Natural gas
- CoolingYN: True
- Cooling: Central air conditioning
- ParkingTotal: 8
- OpenParkingYN: False
- GarageYN: True
- AttachedGarageYN: True
- CarportYN: False
- FireplacesTotal: 1
- PoolYN: False
- ViewYN: False
- WaterfrontYN: False
- Sewer: Sanitary sewer
Basics
- BathroomsHalf: 1
- Date added: Added 1 week ago
- Category: Single Family
- Type: Single Family
- Bedrooms: 7
- Bathrooms: 7
- Half baths: 1
- Floors: Laminate,Hardwood
- Area: 3500 - 5000 sq ft
- Lot size: 0 sq ft
- SubdivisionName: Woodlands
- ListOfficeName: RE/MAX CROSSROADS REALTY INC.
- MLS ID: E13170706
Courtesy of
- OfficeName: RE/MAX CROSSROADS REALTY INC.
- ListAOR: Toronto Regional Real Estate Board
Description
-
Description:
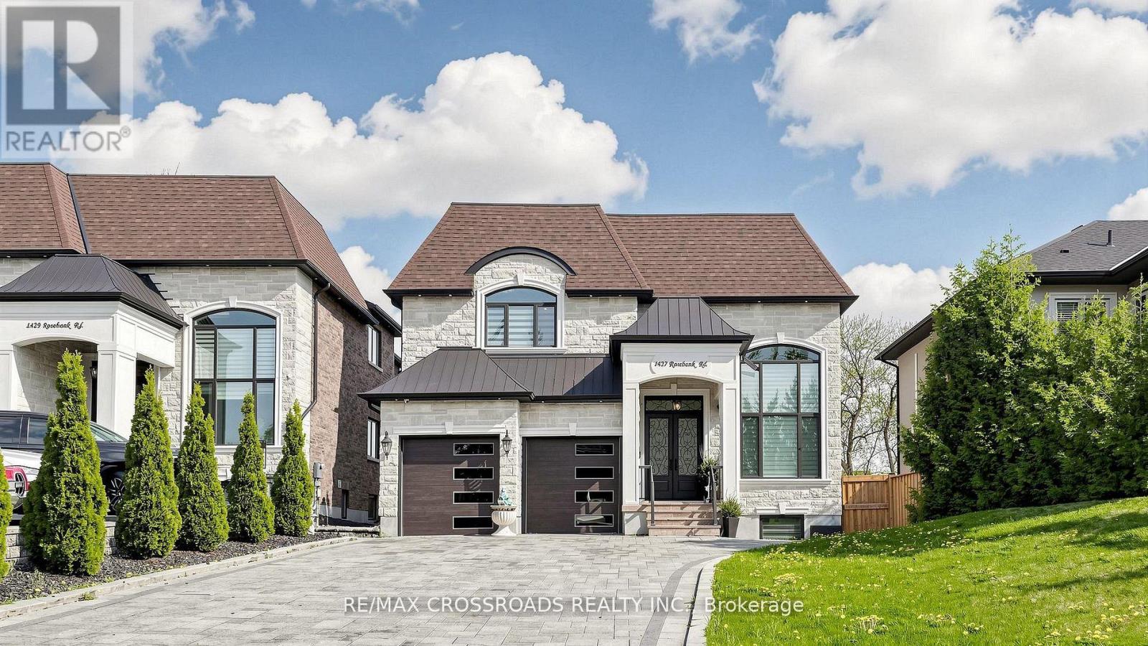
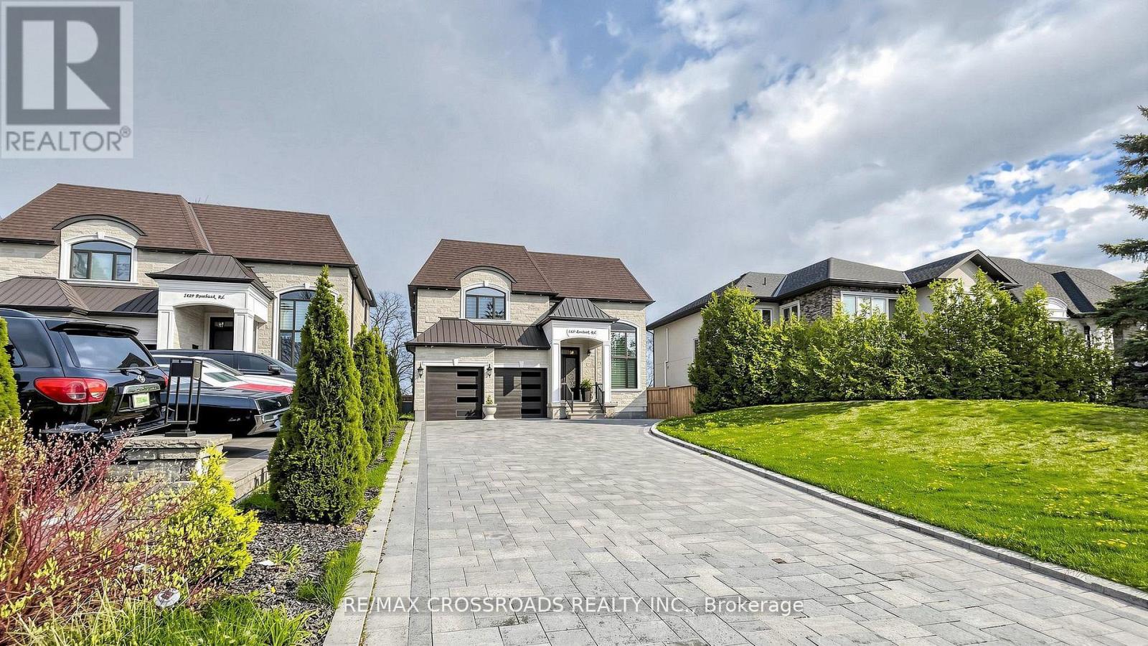
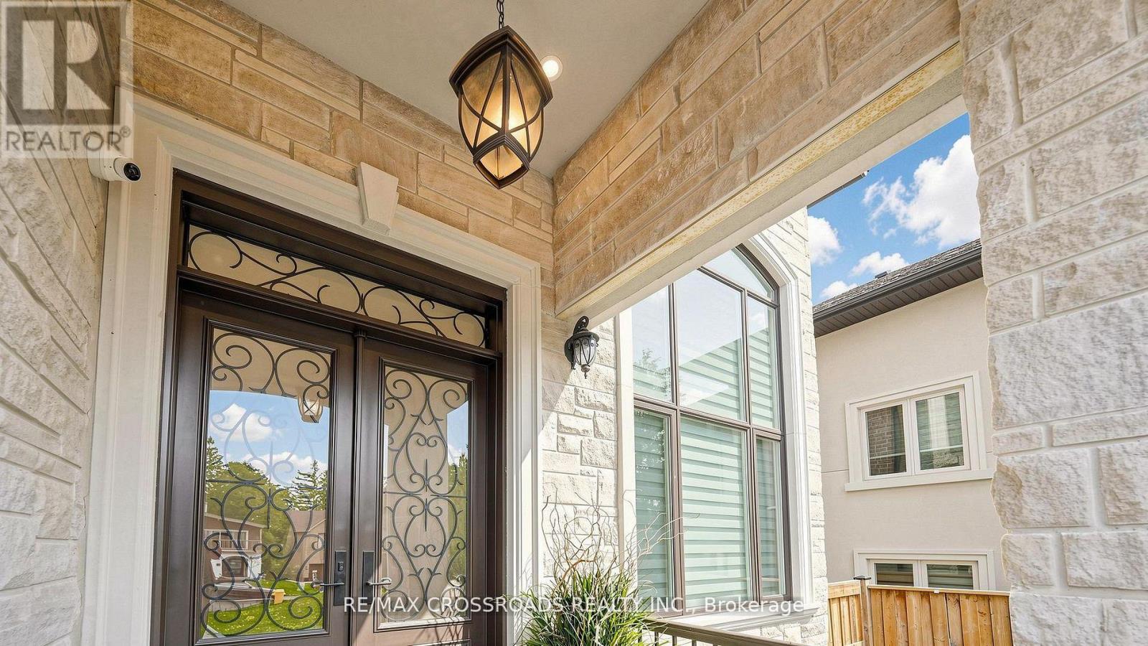
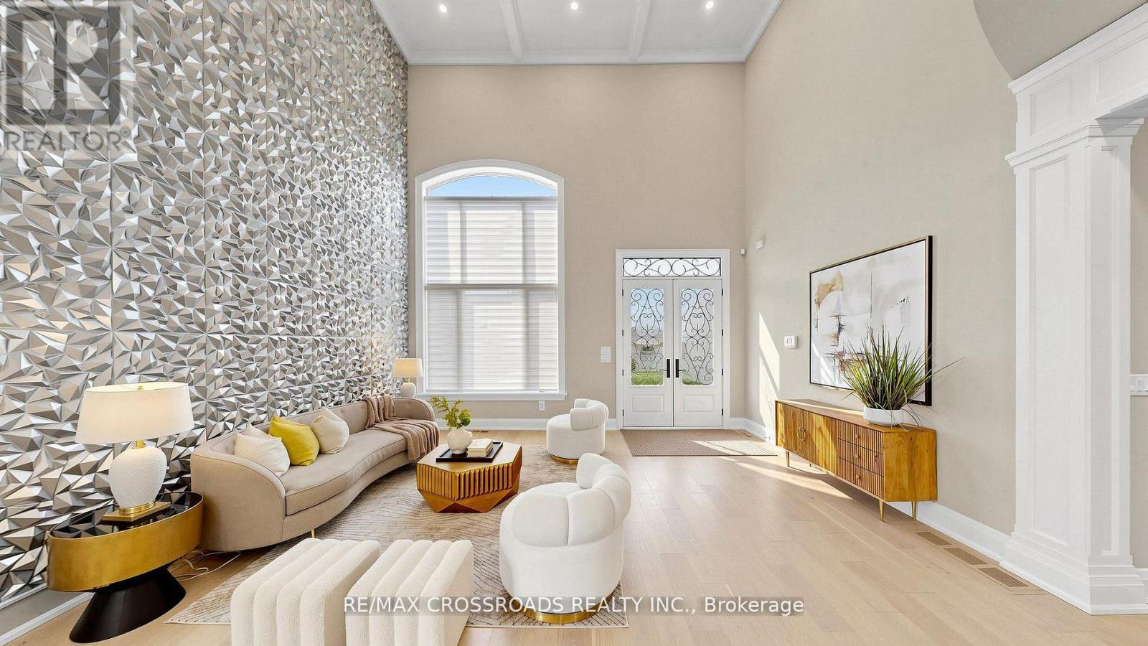
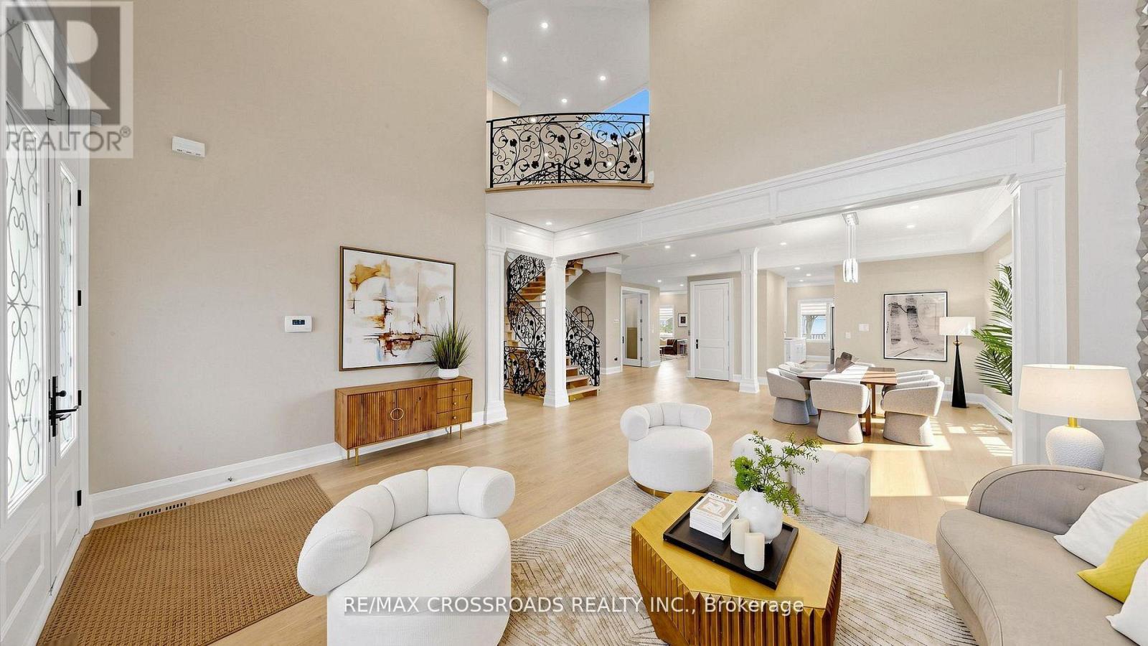
Absolutely Stunning 4 years Brand new Custom built Luxury Detached home, Approx 4200 Sq Ft Grand Living, High Quality home with *ELEVATOR* all 3 Floors, 5 & 4 PC Ensuite all bedrooms, Main floor Office, Extra large Interlocking Drive way, Cathedral Ceiling, Gorgeous gourmet chef's Kitchen W/Center Island, ***Spiral Staircase*** Walk-Up basement, Separate entrance, with 3 bedrooms, Rec/Games Room, High Ceiling in Basement w/2 Separate 4 Pc Ensutis, *****Your Clients will fall in-Love with this beautiful Custom design home.***** (id:67524)
Show all description
Building Details
- ParkingTotal: 8
- Heating: Forced air
- Sewer: Sanitary sewer
Amenities & Features
- Waterfront available: No
- OpenParkingYN: No
- AttachedGarageYN: Yes
- GarageYN: Yes
- CarportYN: No
- PoolYN: No
- CoolingYN: Yes
- Cooling: Central air conditioning
- Total Fireplaces: 1