
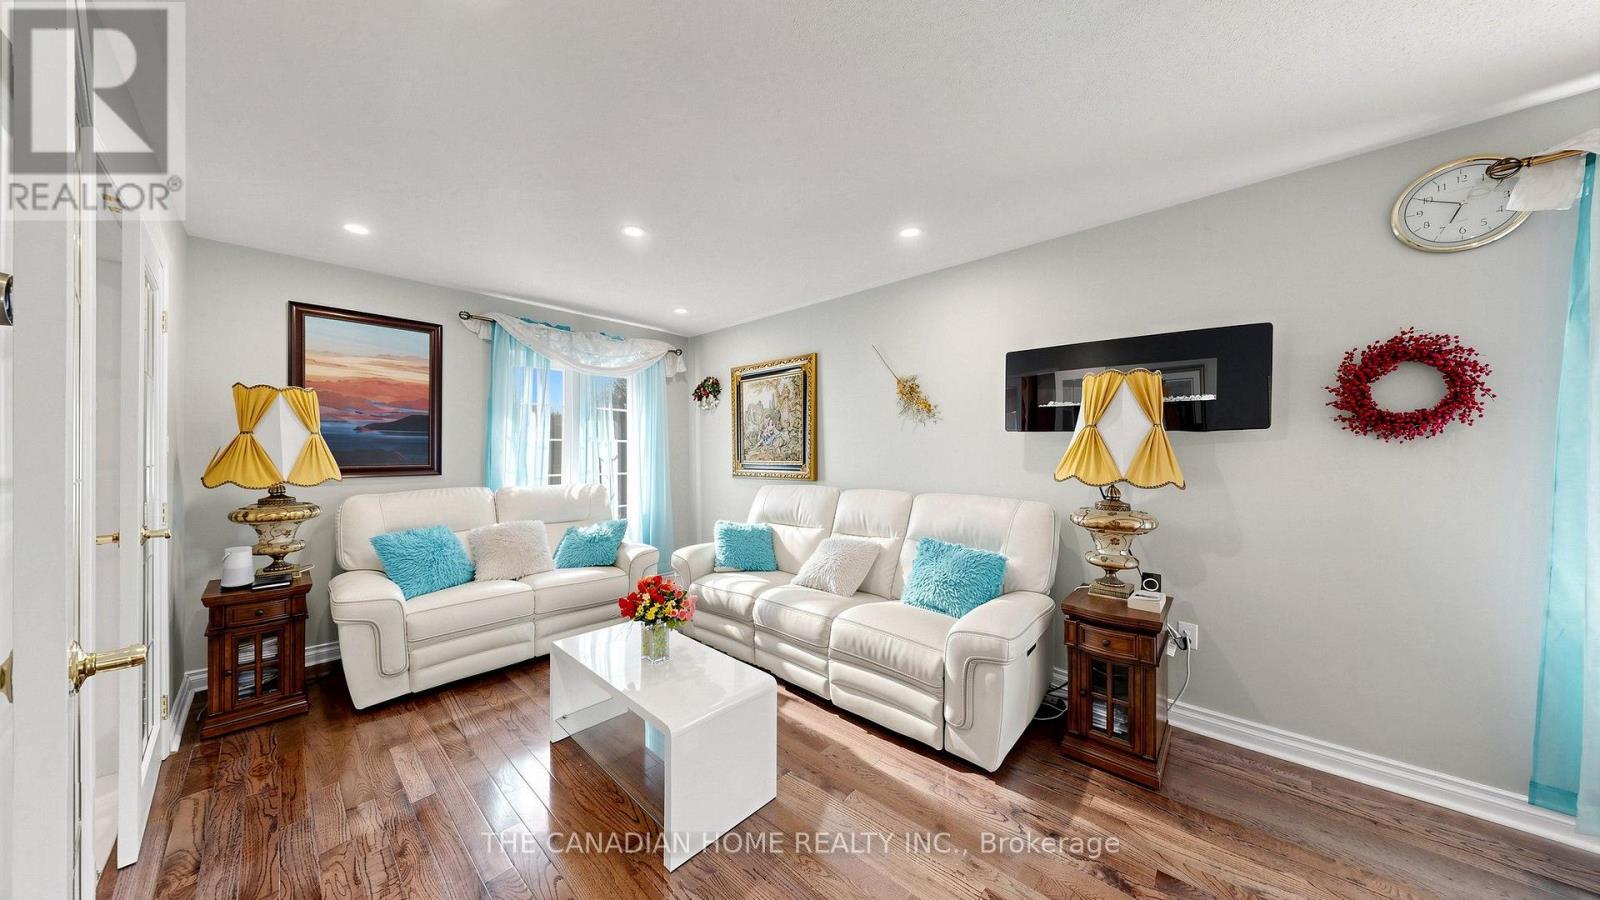
68 Banington Crescent, Brampton (Snelgrove), Ontario, Canada, L7A1G3
68 Banington Crescent, Brampton (Snelgrove), Ontario, Canada, L7A1G3
$1,250,000
Request info
Rooms & Units Descr
- RoomType1: Primary Bedroom
- RoomLevel1: Second level
- RoomLength1: 5.17
- RoomWidth1: 3.65
- RoomDimensions1: 5.17 m X 3.65 m
- RoomType2: Bedroom 2
- RoomLevel2: Second level
- RoomLength2: 3.4
- RoomWidth2: 2.74
- RoomDimensions2: 3.4 m X 2.74 m
- RoomType3: Bedroom 3
- RoomLevel3: Second level
- RoomLength3: 3.28
- RoomWidth3: 2.74
- RoomDimensions3: 3.28 m X 2.74 m
- RoomType4: Bedroom 4
- RoomLevel4: Second level
- RoomLength4: 3.28
- RoomWidth4: 3.04
- RoomDimensions4: 3.28 m X 3.04 m
- RoomType5: Living room
- RoomLevel5: Main level
- RoomLength5: 7.15
- RoomWidth5: 3.2
- RoomDimensions5: 7.15 m X 3.2 m
- RoomType6: Dining room
- RoomLevel6: Main level
- RoomLength6: 7.15
- RoomWidth6: 3.2
- RoomDimensions6: 7.15 m X 3.2 m
- RoomType7: Kitchen
- RoomLevel7: Main level
- RoomLength7: 3.34
- RoomWidth7: 9.09
- RoomDimensions7: 3.34 m X 9.09 m
- RoomType8: Eating area
- RoomLevel8: Main level
- RoomLength8: 3.3
- RoomWidth8: 2.43
- RoomDimensions8: 3.3 m X 2.43 m
- RoomType9: Family room
- RoomLevel9: Main level
- RoomLength9: 4.29
- RoomWidth9: 3.07
- RoomDimensions9: 4.29 m X 3.07 m
Location Details
- City: Brampton (Snelgrove)
- Province: Ontario
Property Details
- SubdivisionName: Snelgrove
- Levels: 2
- FrontageLength: 32 ft ,9 in
Property Features
- Fencing: Fenced yard
- Flooring: Hardwood,Ceramic
- Heating: Forced air
- HeatingFuel: Natural gas
- CoolingYN: True
- Cooling: Central air conditioning
- ParkingTotal: 6
- OpenParkingYN: False
- GarageYN: True
- AttachedGarageYN: False
- CarportYN: False
- FireplacesTotal: 0
- PoolYN: False
- ViewYN: False
- WaterfrontYN: False
- Sewer: Sanitary sewer
Basics
- BathroomsHalf: 2
- Date added: Added 19 hours ago
- Category: Single Family
- Type: Single Family
- Bedrooms: 5
- Bathrooms: 5
- Half baths: 2
- Floors: Hardwood,Ceramic
- Area: 2000 - 2500 sq ft
- Lot size: 0 sq ft
- SubdivisionName: Snelgrove
- ListOfficeName: THE CANADIAN HOME REALTY INC.
- MLS ID: W13747994
Courtesy of
- OfficeName: THE CANADIAN HOME REALTY INC.
- ListAOR: Toronto Regional Real Estate Board
Description
-
Description:
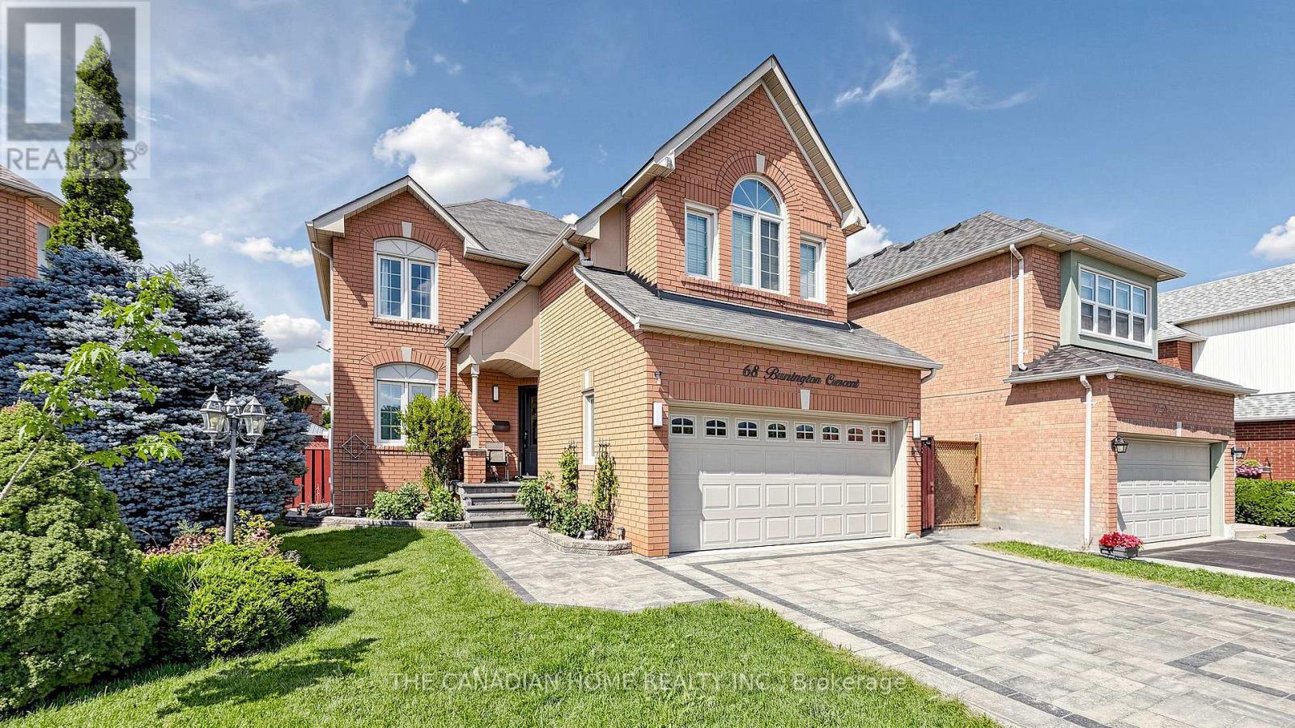
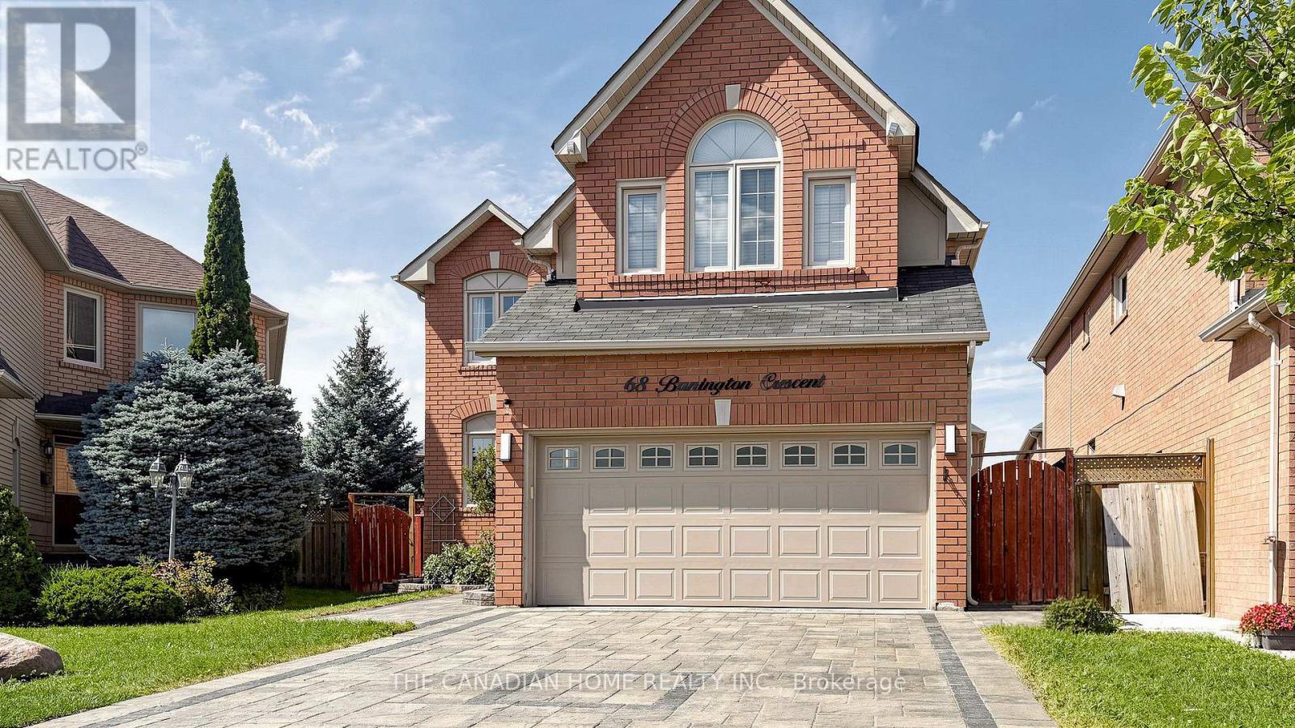
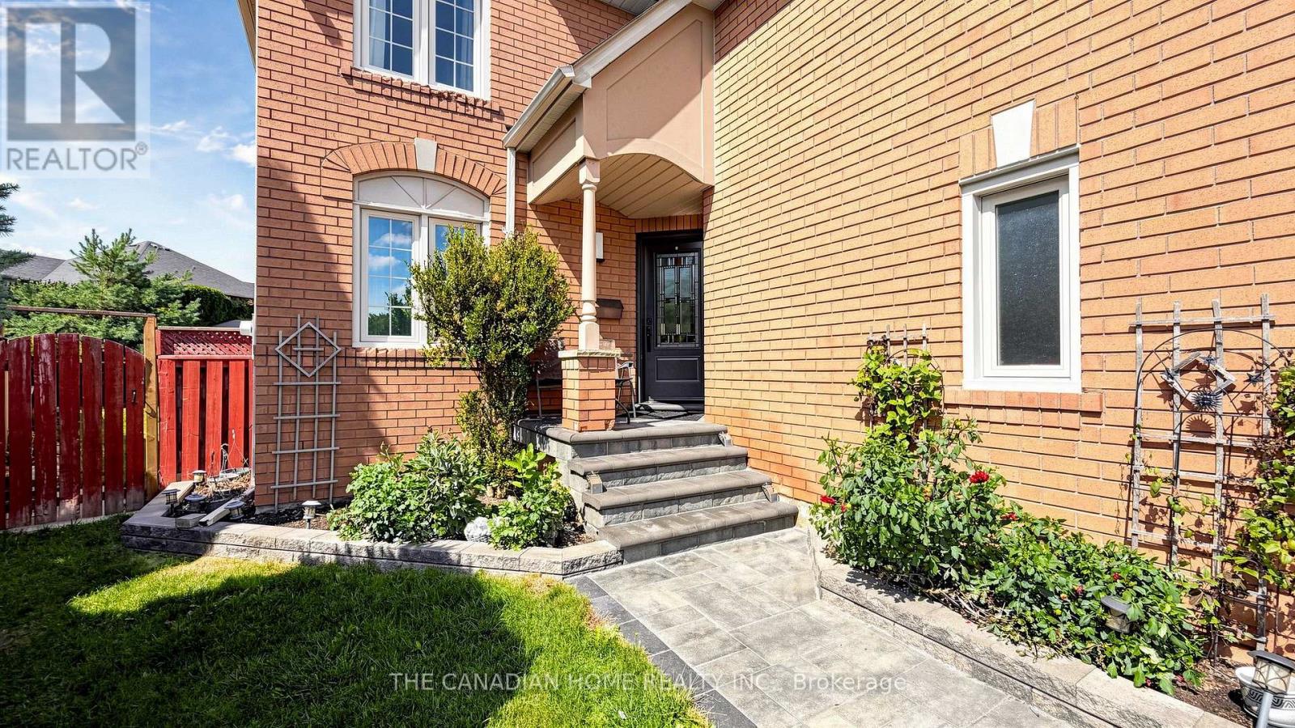
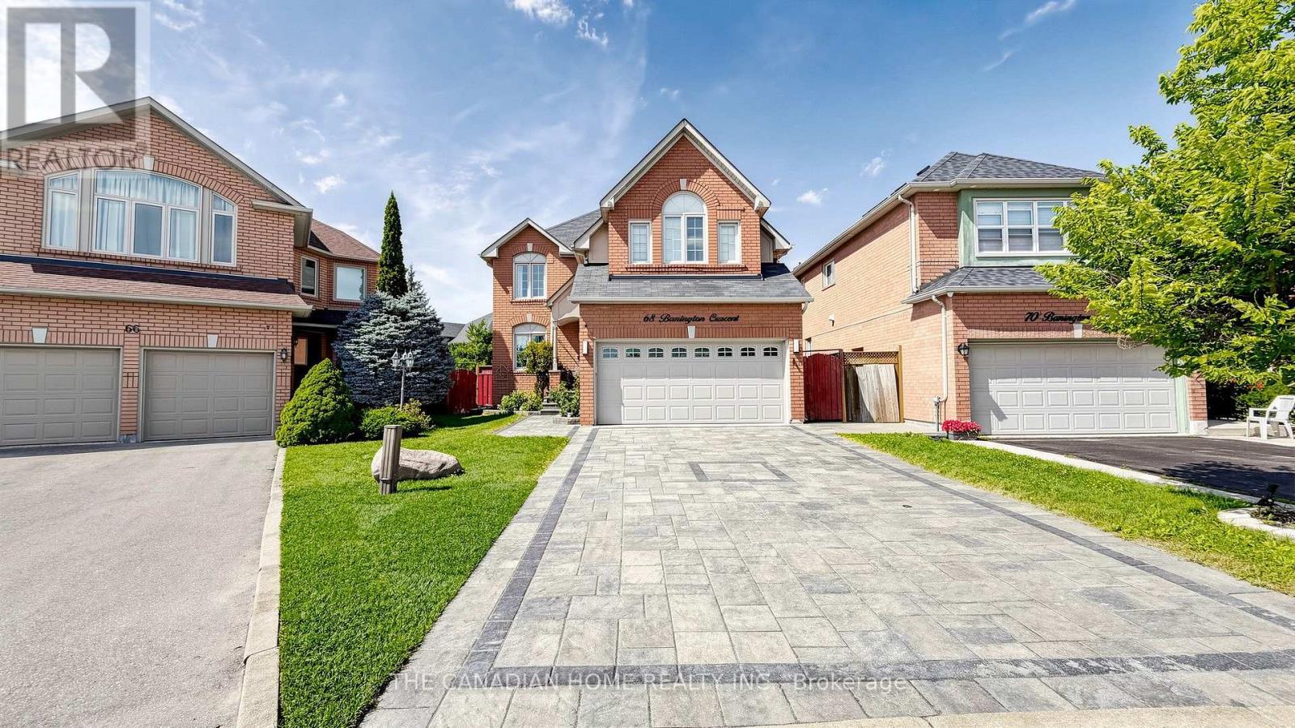
Welcome to 68 Banington Cres in Brampton's sought-after Snelgrove community. This spacioushome offers 4 good size bedrooms , two kitchens and total 5 Washrooms (2 Washrooms in thebasement ). It's a great fit for large or multi-generational families. Lots of upgradesfreshly painted , New tankless Water heater owned (2026), driveway , Backyard walkway andgarden stones (2021) New Tiles and floors main floor (2021) , Gazebo with conservation sofas(2022). The home also offers a double driveway and a 2-car attached garage. Convenientlylocated with easy access to major roads , highways, Schools and shopping. (id:67524)
Show all description
Building Details
- ParkingTotal: 6
- Heating: Forced air
- Sewer: Sanitary sewer
Amenities & Features
- Waterfront available: No
- OpenParkingYN: No
- AttachedGarageYN: No
- GarageYN: Yes
- CarportYN: No
- PoolYN: No
- CoolingYN: Yes
- Cooling: Central air conditioning
- Total Fireplaces: 0