
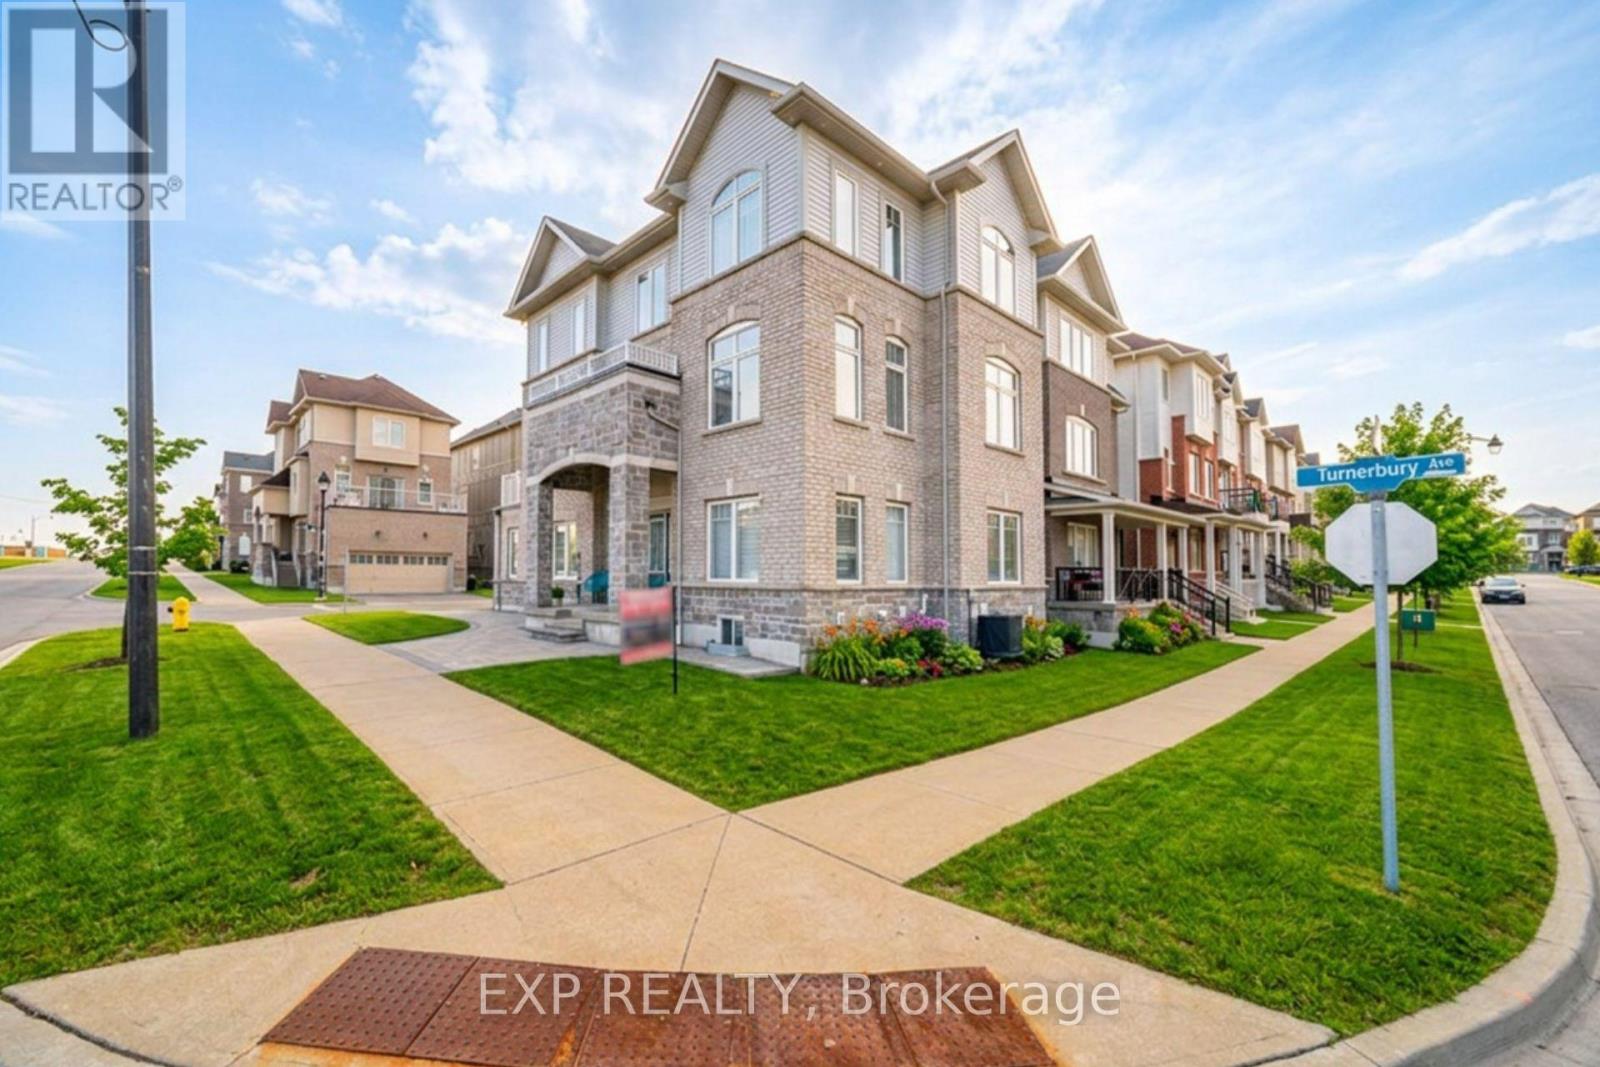
2 Camilleri Road, Ajax (Central East), Ontario, Canada, L1Z0T2
2 Camilleri Road, Ajax (Central East), Ontario, Canada, L1Z0T2Rooms & Units Descr
- RoomType1: Primary Bedroom
- RoomLevel1: Third level
- RoomLength1: 4.26
- RoomWidth1: 4.26
- RoomDimensions1: 4.26 m X 4.26 m
- RoomType2: Bedroom
- RoomLevel2: Third level
- RoomLength2: 3.4
- RoomWidth2: 3.3
- RoomDimensions2: 3.4 m X 3.3 m
- RoomType3: Bedroom
- RoomLevel3: Third level
- RoomLength3: 3.2
- RoomWidth3: 4
- RoomDimensions3: 3.2 m X 4 m
- RoomType4: Bedroom
- RoomLevel4: Basement
- RoomLength4: 3.2
- RoomWidth4: 3
- RoomDimensions4: 3.2 m X 3 m
- RoomType5: Family room
- RoomLevel5: Main level
- RoomLength5: 6.33
- RoomWidth5: 3.96
- RoomDimensions5: 6.33 m X 3.96 m
- RoomType6: Kitchen
- RoomLevel6: Main level
- RoomLength6: 3.16
- RoomWidth6: 2.98
- RoomDimensions6: 3.16 m X 2.98 m
- RoomType7: Dining room
- RoomLevel7: Main level
- RoomLength7: 2.74
- RoomWidth7: 4.2
- RoomDimensions7: 2.74 m X 4.2 m
- RoomType8: Bedroom
- RoomLevel8: Main level
- RoomLength8: 3.4
- RoomWidth8: 3.3
- RoomDimensions8: 3.4 m X 3.3 m
- RoomType9: Living room
- RoomLevel9: Ground level
- RoomLength9: 6.52
- RoomWidth9: 4.7
- RoomDimensions9: 6.52 m X 4.7 m
Location Details
- City: Ajax (Central East)
- Province: Ontario
Property Details
- SubdivisionName: Central East
- Levels: 3
- FrontageLength: 47 ft
Property Features
- Flooring: Hardwood,Ceramic,Carpeted,Laminate
- Heating: Forced air
- HeatingFuel: Natural gas
- CoolingYN: True
- Cooling: Central air conditioning
- ParkingTotal: 6
- OpenParkingYN: False
- GarageYN: True
- AttachedGarageYN: True
- CarportYN: False
- FireplacesTotal: 1
- PoolYN: False
- ViewYN: False
- WaterfrontYN: False
- Sewer: Sanitary sewer
Basics
- BathroomsHalf: 2
- Date added: Added 2 weeks ago
- Category: Single Family
- Type: Single Family
- Bedrooms: 5
- Bathrooms: 5
- Half baths: 2
- Floors: Hardwood,Ceramic,Carpeted,Laminate
- Area: 2000 - 2500 sq ft
- Lot size: 0 sq ft
- SubdivisionName: Central East
- ListOfficeName: EXP REALTY
- MLS ID: E13748048
Courtesy of
- OfficeName: EXP REALTY
- ListAOR: Toronto Regional Real Estate Board
Description
-
Description:
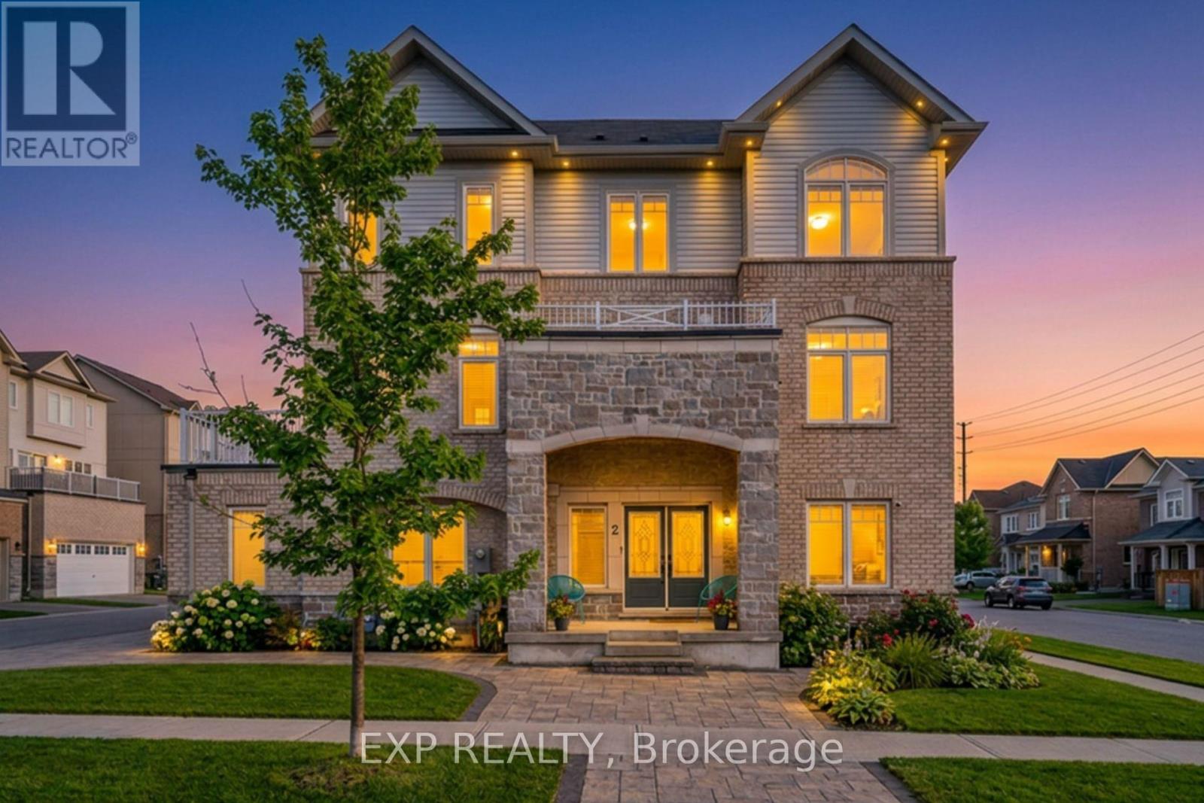
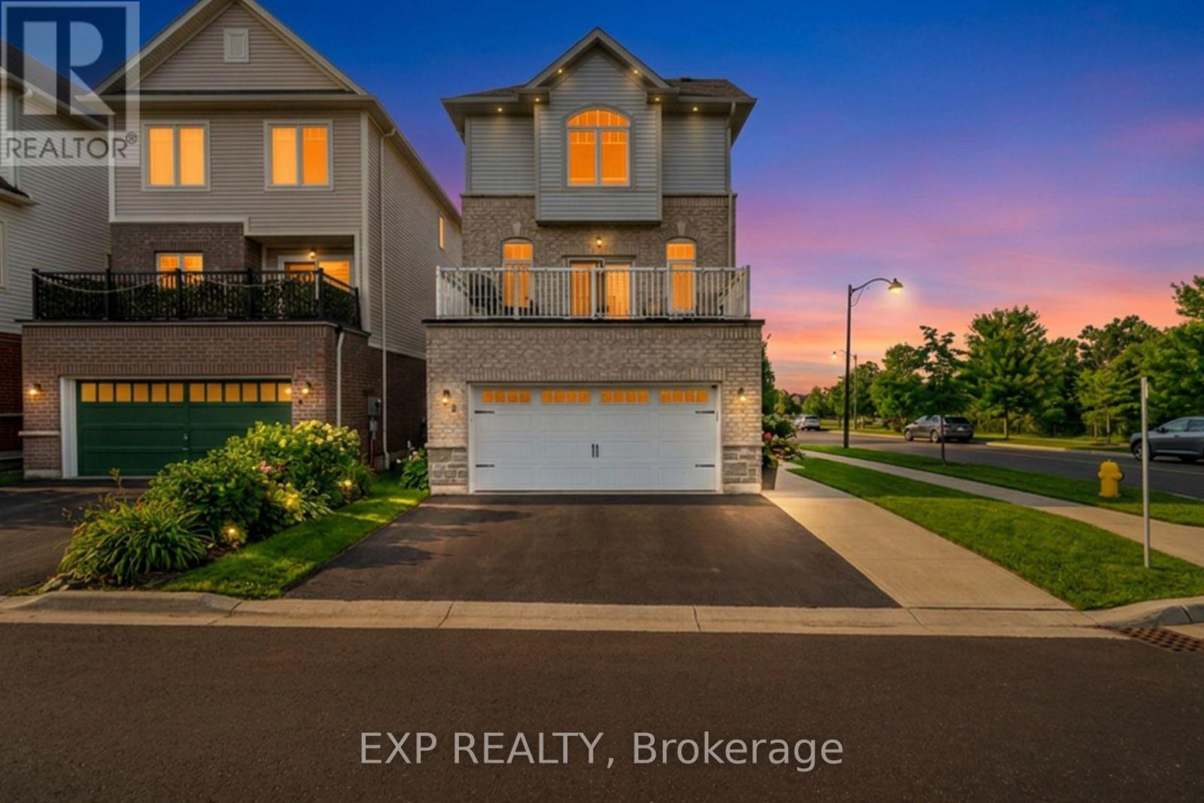
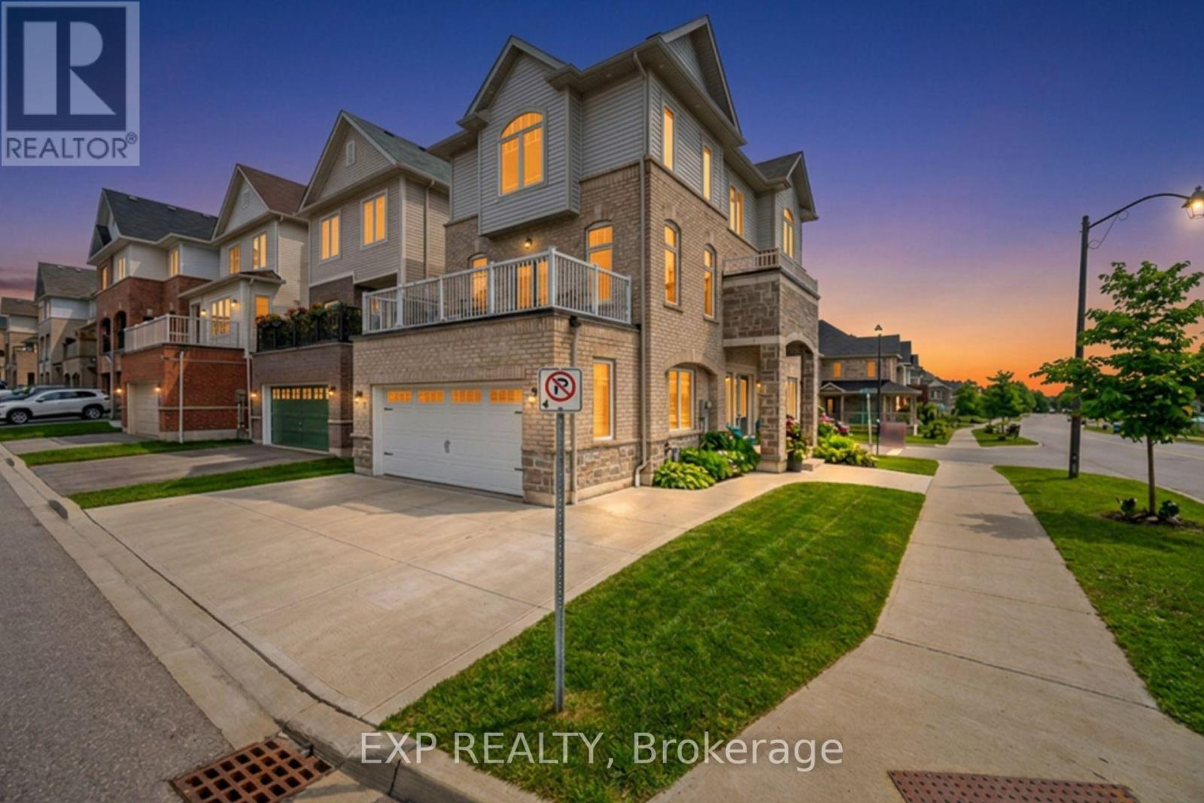
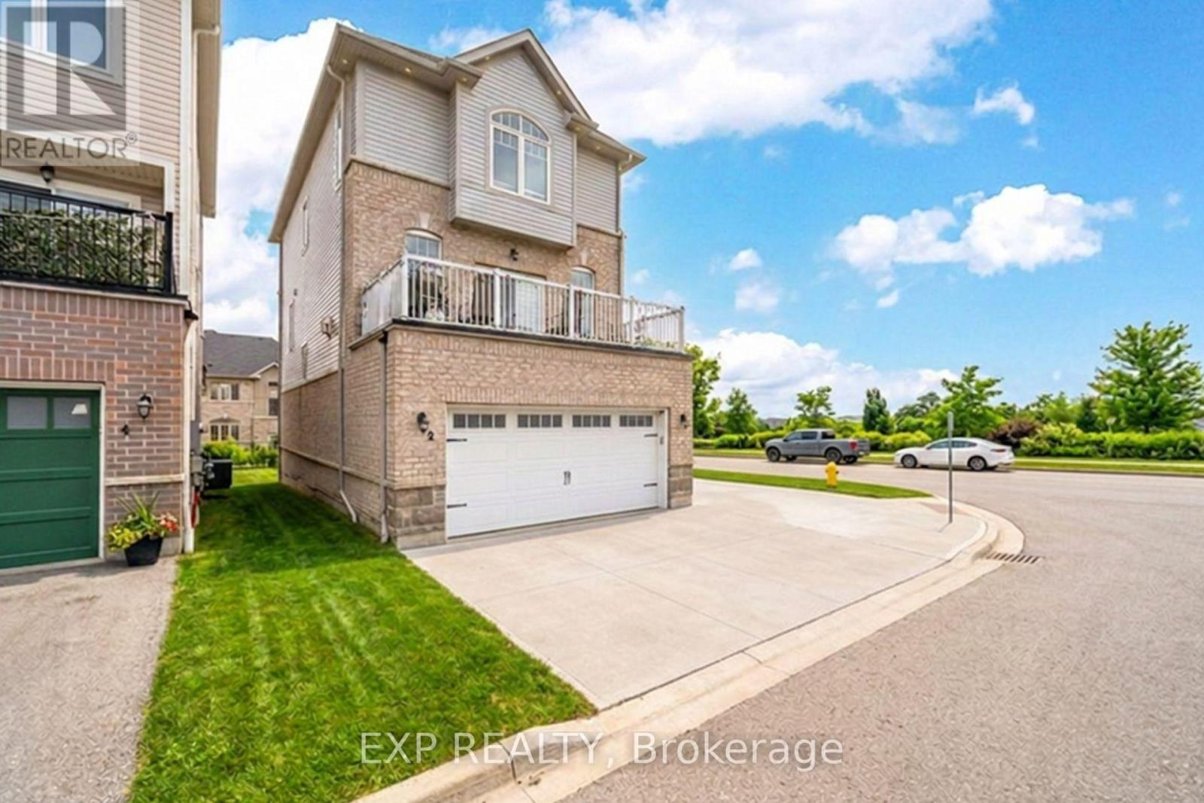
Rare to find, move-in-ready luxury on a premium corner lot: elegant three-storey, detached residence with rear laneway access and over 3,000 sq ft of total living space. Comprehensive upgrades exceed $100K, including engineered hardwood floors, 9-ft ceilings, modern pot lighting, and a chef-worthy kitchen with granite countertops and stainless steel appliances. The finished basement adds a private guest room and full bath. Ground level hosts a large family room with direct garage/basement access and a powder room. The main level is ideal for entertaining with a flexible room, open-concept living/dining, a bright breakfast nook off the upgraded kitchen, and an additional powder room. The second floor offers three generous bedrooms, including a luxurious primary retreat with ensuite, and a convenient second-floor laundry. Rear laneway access to a garage plus additional interlocking side parking. Excellent Ajax locale near schools, parks, transit, and amenities. A unique opportunity to own thoughtfully designed luxury. (id:67524)
Show all description
Building Details
- ParkingTotal: 6
- Heating: Forced air
- Sewer: Sanitary sewer
Amenities & Features
- Waterfront available: No
- OpenParkingYN: No
- AttachedGarageYN: Yes
- GarageYN: Yes
- CarportYN: No
- PoolYN: No
- CoolingYN: Yes
- Cooling: Central air conditioning
- Total Fireplaces: 1