
10 Whitmore Court, Brampton (Heart Lake West), Ontario, Canada, L6Z2A5
10 Whitmore Court, Brampton (Heart Lake West), Ontario, Canada, L6Z2A5Rooms & Units Descr
- RoomType1: Bedroom 2
- RoomLevel1: Lower level
- RoomLength1: 3.81
- RoomWidth1: 4.75
- RoomDimensions1: 3.81 m X 4.75 m
- RoomType2: Bedroom
- RoomLevel2: Lower level
- RoomLength2: 3.81
- RoomWidth2: 3.58
- RoomDimensions2: 3.81 m X 3.58 m
- RoomType3: Family room
- RoomLevel3: Lower level
- RoomLength3: 5.6
- RoomWidth3: 4.2
- RoomDimensions3: 5.6 m X 4.2 m
- RoomType4: Kitchen
- RoomLevel4: Lower level
- RoomLength4: 3.81
- RoomWidth4: 8.5
- RoomDimensions4: 3.81 m X 8.5 m
- RoomType5: Kitchen
- RoomLevel5: Main level
- RoomLength5: 6.27
- RoomWidth5: 3.87
- RoomDimensions5: 6.27 m X 3.87 m
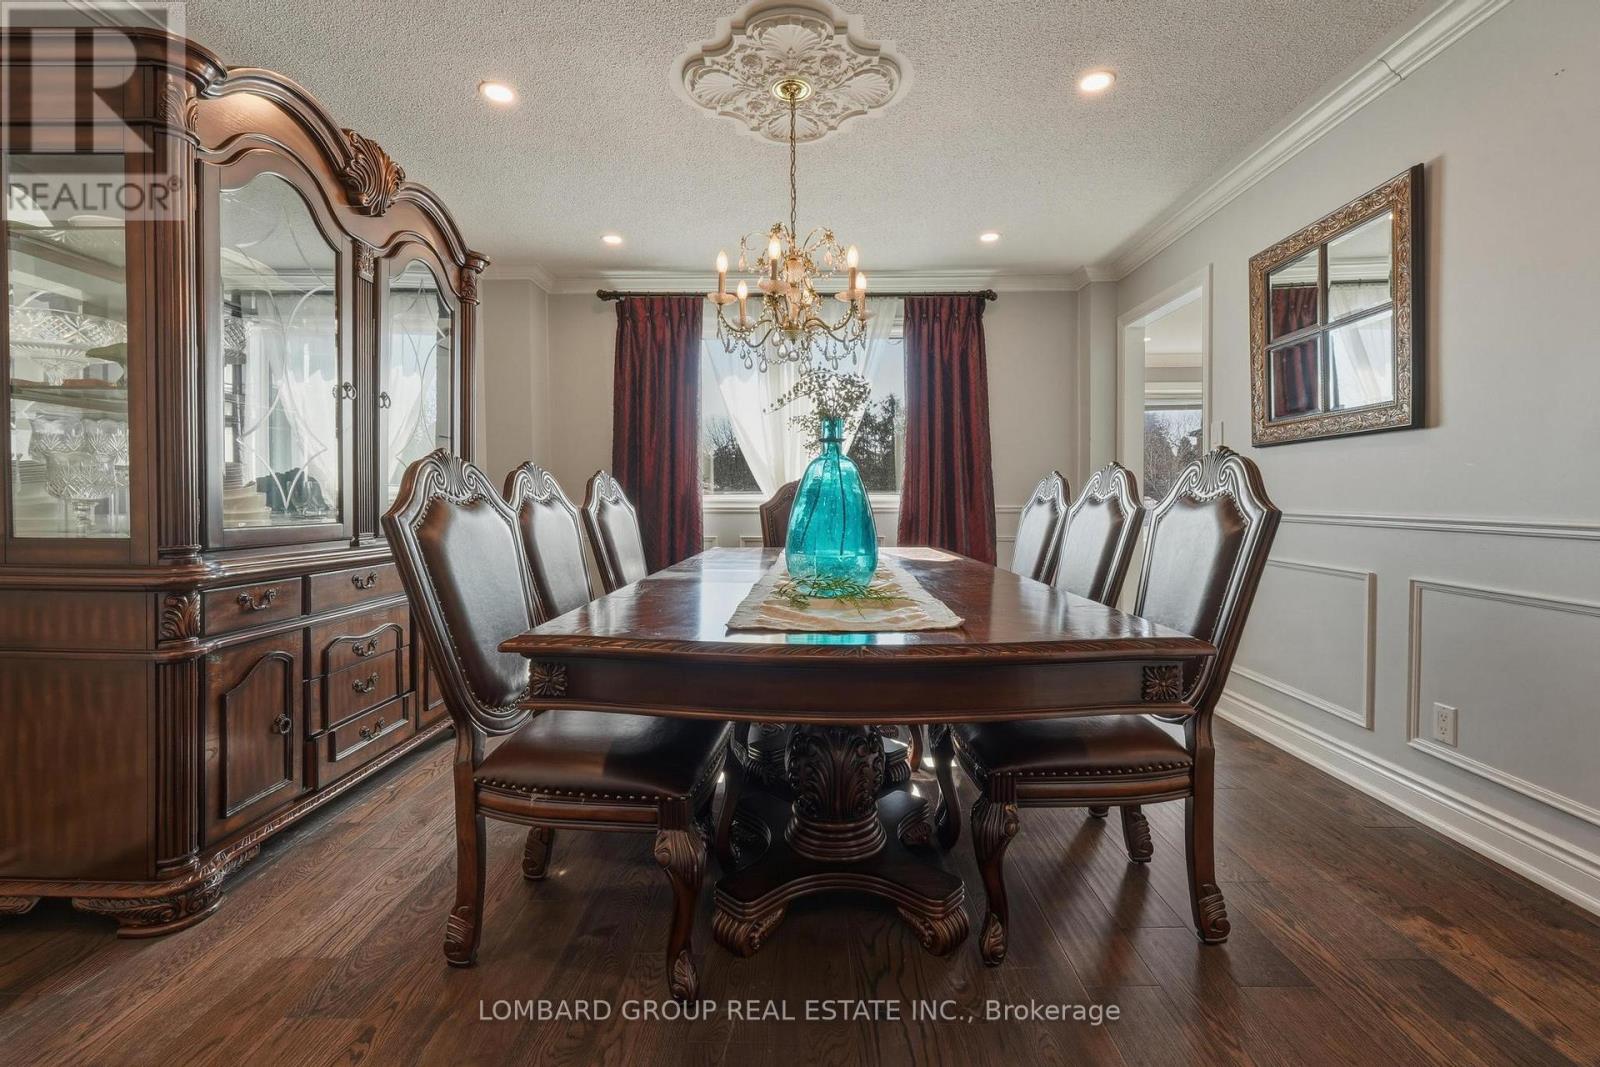
- RoomType6: Dining room
- RoomLevel6: Main level
- RoomLength6: 4.35
- RoomWidth6: 3.68
- RoomDimensions6: 4.35 m X 3.68 m
- RoomType7: Living room
- RoomLevel7: Main level
- RoomLength7: 4.99
- RoomWidth7: 3.68
- RoomDimensions7: 4.99 m X 3.68 m
- RoomType8: Family room
- RoomLevel8: Main level
- RoomLength8: 5.63
- RoomWidth8: 3.65
- RoomDimensions8: 5.63 m X 3.65 m
- RoomType9: Office
- RoomLevel9: Main level
- RoomLength9: 3.53
- RoomWidth9: 3.68
- RoomDimensions9: 3.53 m X 3.68 m
- RoomType10: Primary Bedroom
- RoomLevel10: Upper Level
- RoomLength10: 6.03
- RoomWidth10: 3.69
- RoomDimensions10: 6.03 m X 3.69 m
- RoomType11: Bedroom 2
- RoomLevel11: Upper Level
- RoomLength11: 3.68
- RoomWidth11: 3.61
- RoomDimensions11: 3.68 m X 3.61 m
- RoomType12: Bedroom 3
- RoomLevel12: Upper Level
- RoomLength12: 4.88
- RoomWidth12: 3.58
- RoomDimensions12: 4.88 m X 3.58 m
- RoomType13: Bedroom 4
- RoomLevel13: Upper Level
- RoomLength13: 3.77
- RoomWidth13: 4.2
- RoomDimensions13: 3.77 m X 4.2 m
Location Details
- City: Brampton (Heart Lake West)
- Province: Ontario
Property Details
- SubdivisionName: Heart Lake West
- Levels: 2
- FrontageLength: 60 ft
Property Features
- CommunityFeatures: Community Centre
- Fencing: Fenced yard
- Flooring: Laminate,Hardwood
- Heating: Forced air
- HeatingFuel: Natural gas
- CoolingYN: True
- Cooling: Central air conditioning
- ParkingTotal: 7
- OpenParkingYN: False
- GarageYN: True
- AttachedGarageYN: True
- CarportYN: False
- FireplacesTotal: 0
- PoolYN: True
- ViewYN: False
- WaterfrontYN: False
- Sewer: Sanitary sewer
Basics
- BathroomsHalf: 1
- Date added: Added 22 hours ago
- Category: Single Family
- Type: Single Family
- Bedrooms: 6
- Bathrooms: 5
- Half baths: 1
- Floors: Laminate,Hardwood
- Area: 3000 - 3500 sq ft
- Lot size: 0 sq ft
- SubdivisionName: Heart Lake West
- ListOfficeName: LOMBARD GROUP REAL ESTATE INC.
- MLS ID: W13748066
Courtesy of
- OfficeName: LOMBARD GROUP REAL ESTATE INC.
- ListAOR: Toronto Regional Real Estate Board
Description
-
Description:
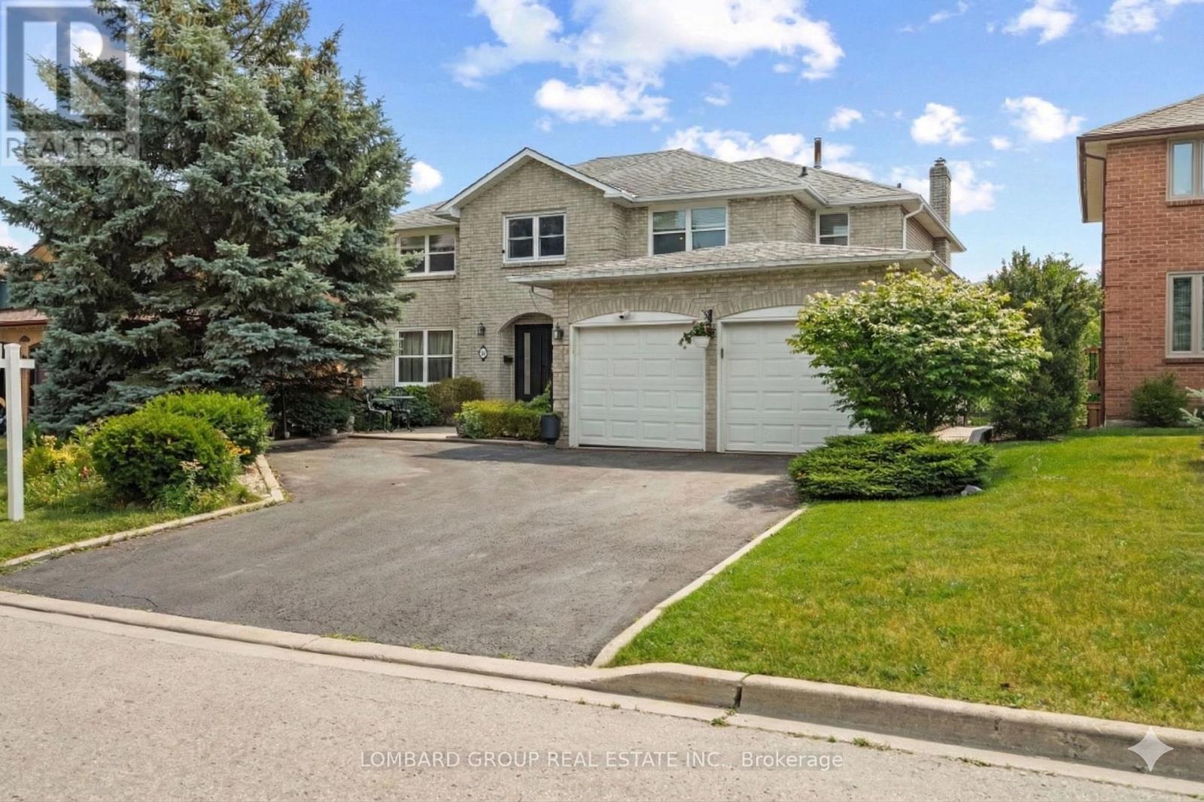
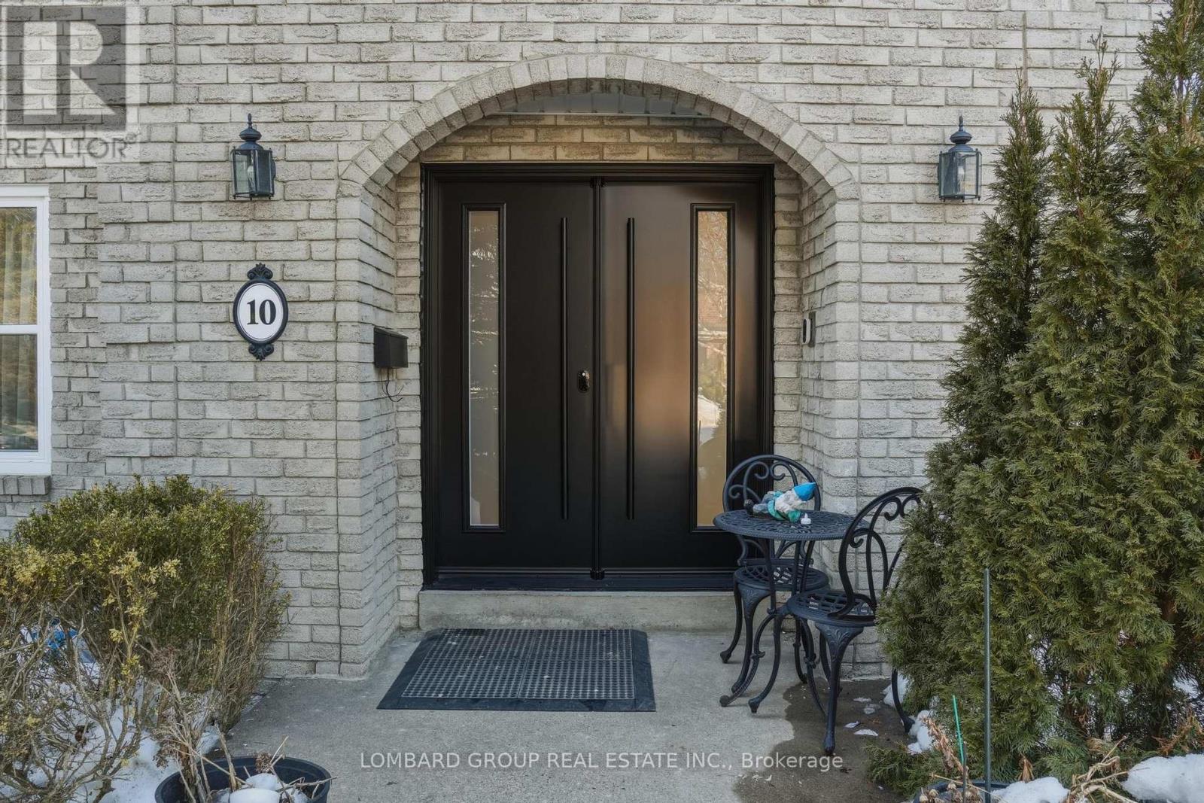
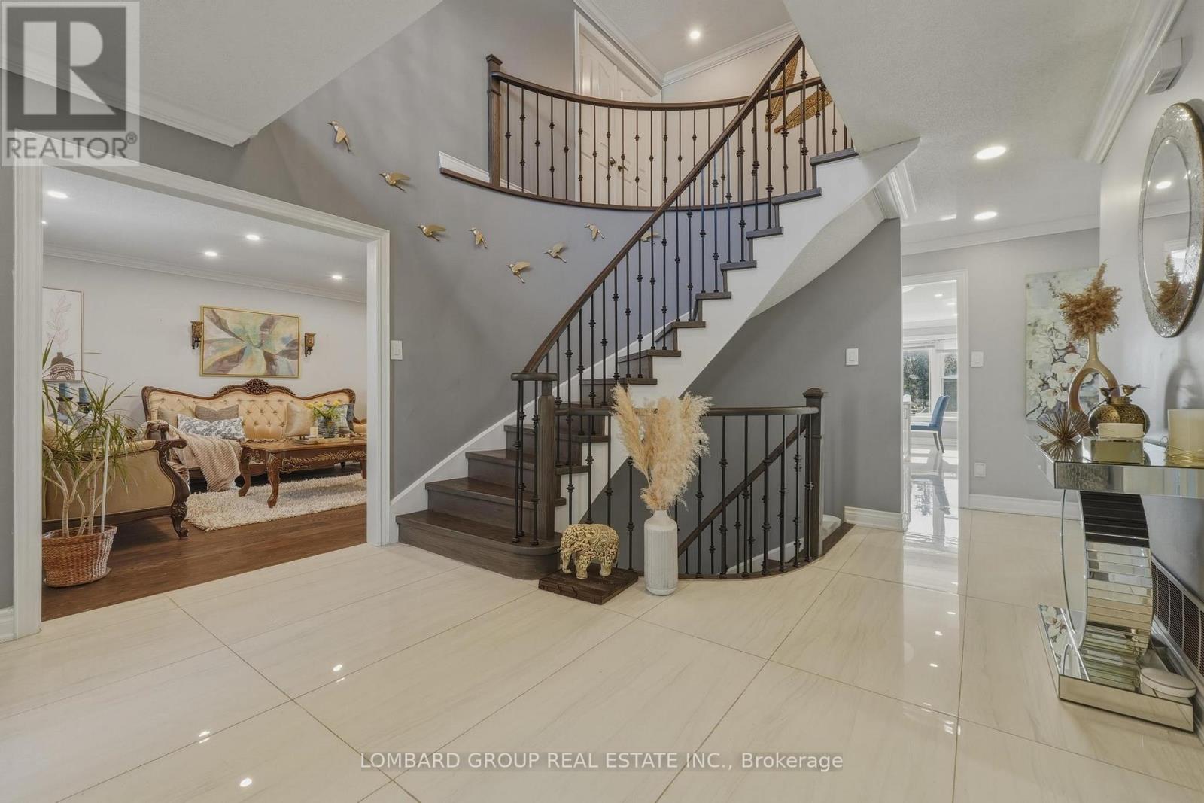
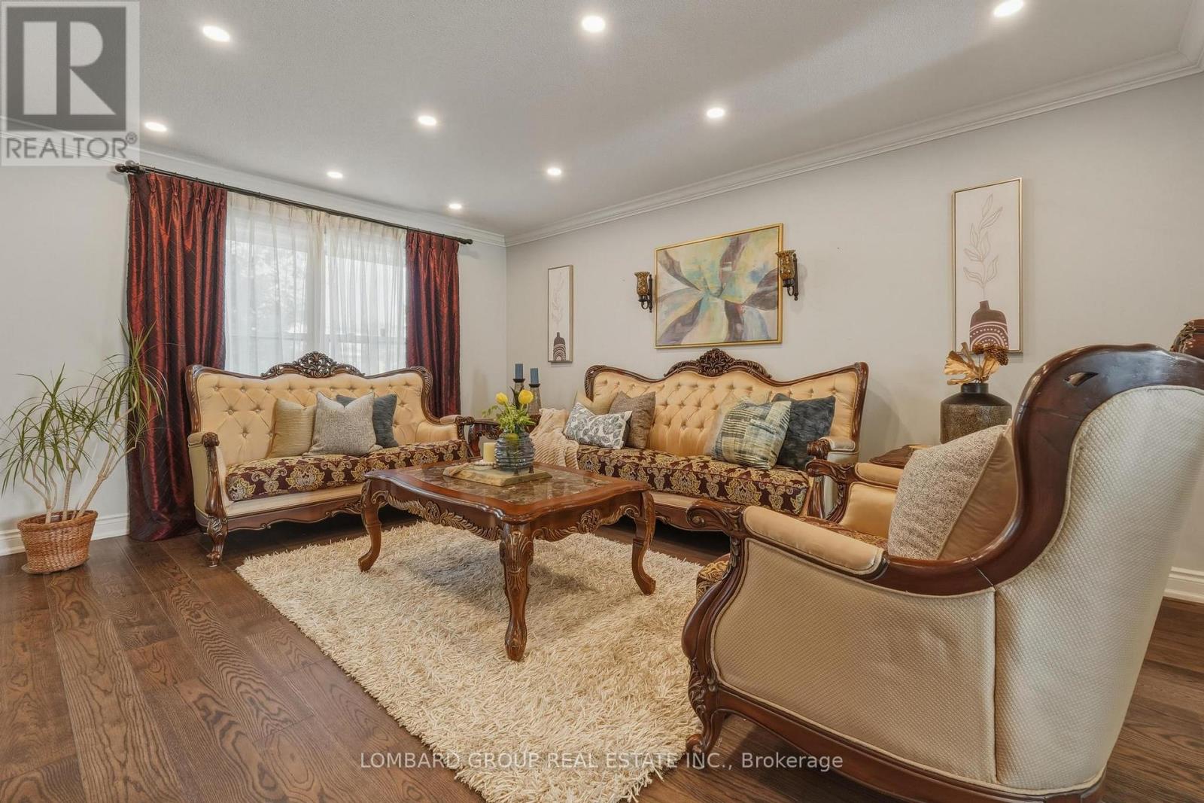
Welcome to 10 Whitmore Court, an exceptional family home with over $300,000 in upgrades, offering the perfect blend of luxury, comfort, and functionality. Tucked away on a quiet court in sought-after Heart Lake West, this impressive 4+2 bedroom, 5-bath residence offers over 5,000 sq. ft. of finished living space on a premium 60 x 120 ft rectangular lot with generous space between neighbouring homes. Inside, you'll find hardwood flooring throughout the main and upper levels, waterproof laminate in the finished walk-out basement, no carpet anywhere, pot lights inside and out, smart dimmable lighting, smart appliances, security cameras, two built-in electric fireplaces, and a new double steel front door (2026). The renovated kitchen features a walk-in pantry, separate mudroom, and overlooks your private backyard retreat with a heated in-ground pool, mature landscaping, and two spacious decks perfect for entertaining. Upstairs offers four generous bedrooms and three full bathrooms, including two spacious master bedrooms, each with its own 5-piece ensuite, plus an additional full bath serving the remaining bedrooms. The finished walk-out basement provides exceptional flexibility with two bedrooms, a second kitchen, full bathroom, recreation area, bar, cold cellar, and direct backyard access, making it ideal for extended family, guests, or multi-generational living. Complete with a 2-car garage, parking for 7 vehicles, EV charger, 200-amp electrical service, central vacuum, and thoughtful smart home features throughout, this is a rare opportunity to own a meticulously maintained estate-style home in one of Brampton's most established neighbourhoods. Homes offering this level of space, upgrades, privacy, and lifestyle rarely come to market. (id:67524)
Show all description
Building Details
- ParkingTotal: 7
- Heating: Forced air
- Sewer: Sanitary sewer
Amenities & Features
- Waterfront available: No
- OpenParkingYN: No
- AttachedGarageYN: Yes
- GarageYN: Yes
- CarportYN: No
- PoolYN: Yes
- CoolingYN: Yes
- CommunityFeatures: Community Centre
- Cooling: Central air conditioning
- Total Fireplaces: 0