
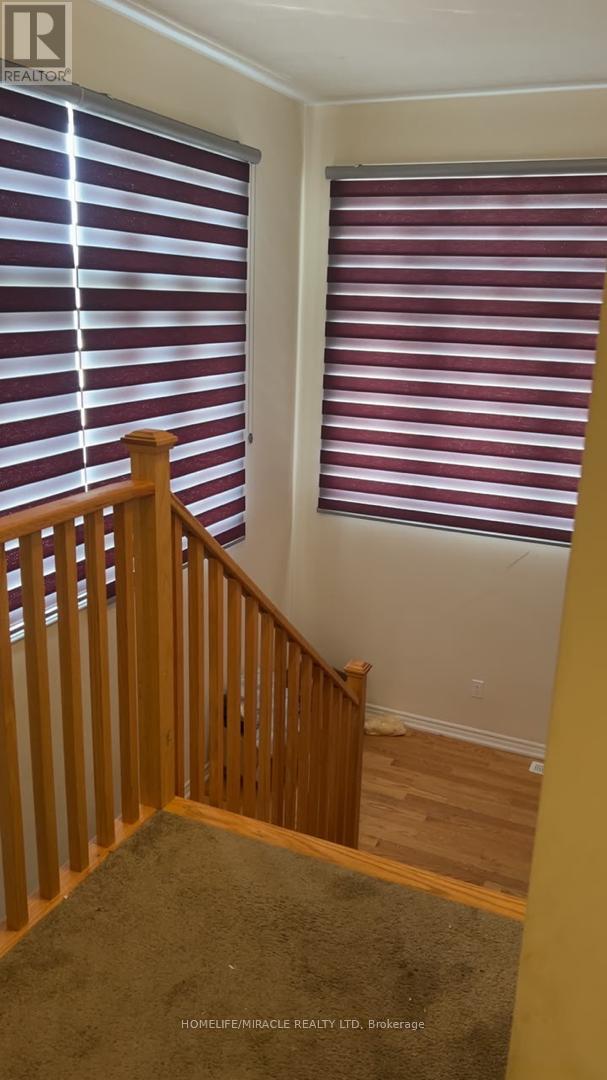
771 Chinook Path, Oshawa (Donevan), Ontario, Canada, L1H0A7
771 Chinook Path, Oshawa (Donevan), Ontario, Canada, L1H0A7Rooms & Units Descr
- RoomType1: Family room
- RoomLevel1: Second level
- RoomLength1: 5.48
- RoomWidth1: 3.96
- RoomDimensions1: 5.48 m X 3.96 m
- RoomType2: Dining room
- RoomLevel2: Second level
- RoomLength2: 3.35
- RoomWidth2: 4.26
- RoomDimensions2: 3.35 m X 4.26 m
- RoomType3: Primary Bedroom
- RoomLevel3: Third level
- RoomLength3: 3.96
- RoomWidth3: 3.65
- RoomDimensions3: 3.96 m X 3.65 m
- RoomType4: Bedroom 2
- RoomLevel4: Third level
- RoomLength4: 3.048
- RoomWidth4: 3.048
- RoomDimensions4: 3.048 m X 3.048 m
- RoomType5: Bedroom 3
- RoomLevel5: Third level
- RoomLength5: 3.048
- RoomWidth5: 3.048
- RoomDimensions5: 3.048 m X 3.048 m
- RoomType6: Bedroom 4
- RoomLevel6: Ground level
- RoomLength6: 3.048
- RoomWidth6: 3.048
- RoomDimensions6: 3.048 m X 3.048 m
Location Details
- City: Oshawa (Donevan)
- Province: Ontario
Property Details
- SubdivisionName: Donevan
- Levels: 3
- FrontageLength: 25 ft
Property Features
- CommunityFeatures: School Bus
- Heating: Forced air
- HeatingFuel: Natural gas
- CoolingYN: True
- Cooling: Central air conditioning
- ParkingTotal: 2
- OpenParkingYN: False
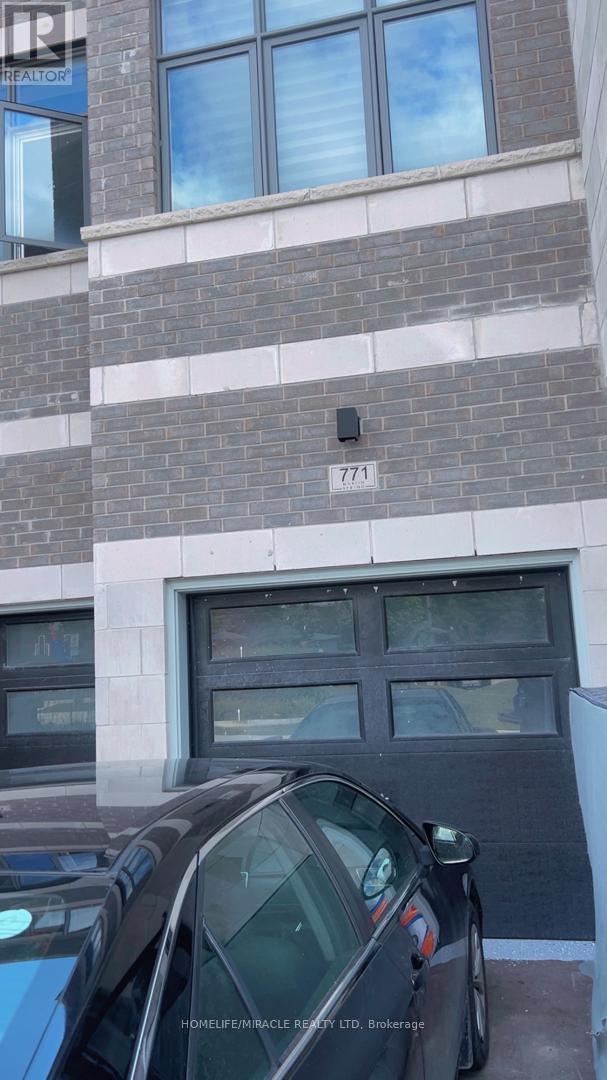
- GarageYN: True
- AttachedGarageYN: True
- CarportYN: False
- FireplacesTotal: 0
- PoolYN: False
- ViewYN: False
- WaterfrontYN: False
- Sewer: Sanitary sewer
Basics
- BathroomsHalf: 1
- Date added: Added 3 weeks ago
- Category: Single Family
- Type: Single Family
- Bedrooms: 4
- Bathrooms: 4
- Half baths: 1
- Area: 2500 - 3000 sq ft
- Lot size: 0 sq ft
- SubdivisionName: Donevan
- ListOfficeName: HOMELIFE/MIRACLE REALTY LTD
- MLS ID: E13724726
Miscellaneous
- AssociationFeeFrequency: Monthly
Courtesy of
- OfficeName: HOMELIFE/MIRACLE REALTY LTD
- ListAOR: Toronto Regional Real Estate Board
Description
-
Description:
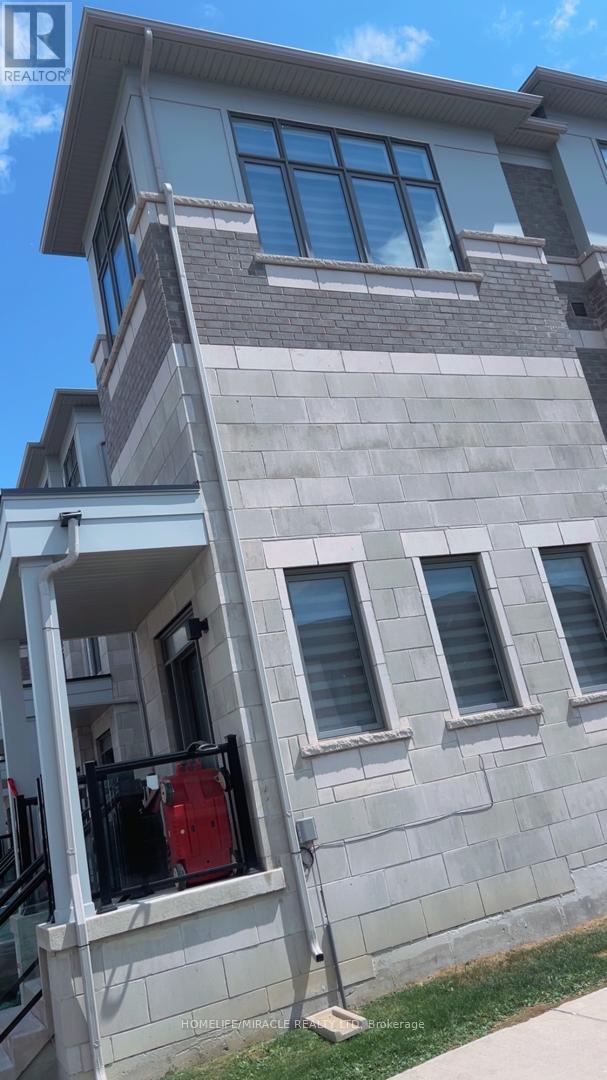
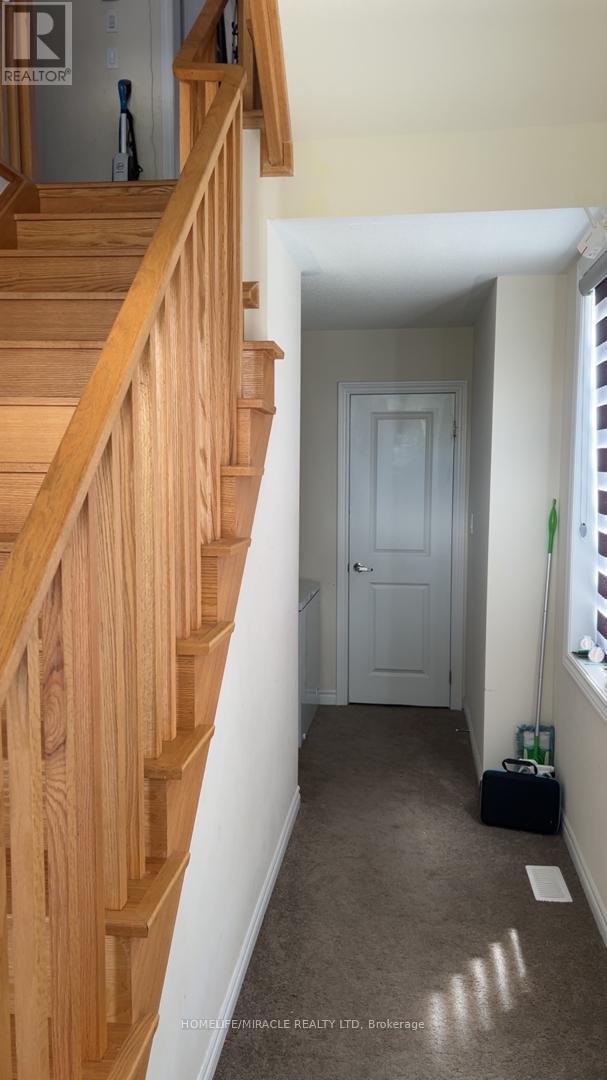
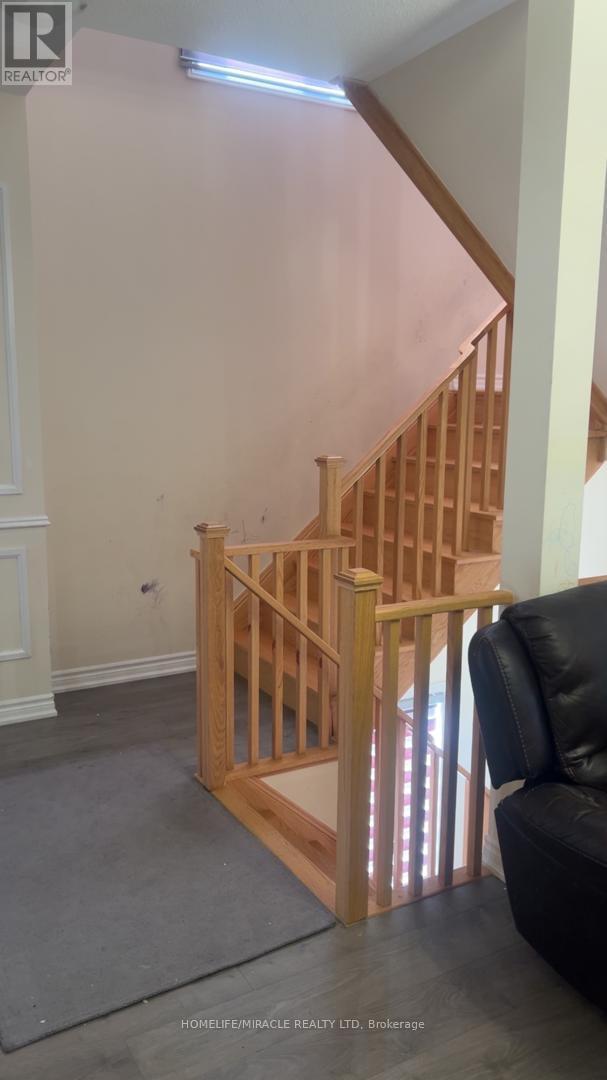
Spacious 4-Bedroom, 4-Bathroom Townhouse with a Functional 3-Storey Layout! Welcome to this beautifully designed 4-bedroom, 4-bathroom townhouse offering a spacious and versatile layout perfect for growing families or multi-generational living. The main floor features a bedroom and full bathroom, providing an ideal private space for extended family, guests, or a home office. The second floor offers a bright and open-concept living space with a well-appointed kitchen, dining area, and family room, along with a convenient powder room for guests. The third floor features a spacious primary bedroom with a private ensuite, plus two additional bedrooms and another full bathroom, providing plenty of room and privacy for the entire family. Enjoy easy and convenient access to Highway 401, making commuting a breeze. Ideally located close to Donaven Sports Complex, parks, schools, shopping, dining, and other everyday amenities. A fantastic opportunity to own a thoughtfully laid-out home combining space, comfort, convenience, and flexibility for today's modern family! (id:67524)
Show all description
Building Details
- ParkingTotal: 2
- Heating: Forced air
- Sewer: Sanitary sewer
Amenities & Features
- Waterfront available: No
- OpenParkingYN: No
- AttachedGarageYN: Yes
- GarageYN: Yes
- CarportYN: No
- PoolYN: No
- CoolingYN: Yes
- CommunityFeatures: School Bus
- Cooling: Central air conditioning
- Total Fireplaces: 0