
69 Tupling Street, Bradford West Gwillimbury (Bradford), Ontario, Canada, L3Z0W6
69 Tupling Street, Bradford West Gwillimbury (Bradford), Ontario, Canada, L3Z0W6
$3,600per month
Request info
Rooms & Units Descr
- RoomType1: Sitting room
- RoomLevel1: Second level
- RoomLength1: 3.2
- RoomWidth1: 4.22
- RoomDimensions1: 3.2 m X 4.22 m
- RoomType2: Primary Bedroom
- RoomLevel2: Second level
- RoomLength2: 4.27
- RoomWidth2: 5.36
- RoomDimensions2: 4.27 m X 5.36 m
- RoomType3: Bedroom 2
- RoomLevel3: Second level
- RoomLength3: 3.35
- RoomWidth3: 4.27
- RoomDimensions3: 3.35 m X 4.27 m
- RoomType4: Bedroom 3
- RoomLevel4: Second level
- RoomLength4: 3.87
- RoomWidth4: 4.18
- RoomDimensions4: 3.87 m X 4.18 m
- RoomType5: Bedroom 4
- RoomLevel5: Second level
- RoomLength5: 3.35
- RoomWidth5: 3.48
- RoomDimensions5: 3.35 m X 3.48 m
- RoomType6: Living room
- RoomLevel6: Main level
- RoomLength6: 6.58
- RoomWidth6: 3.96
- RoomDimensions6: 6.58 m X 3.96 m
- RoomType7: Dining room
- RoomLevel7: Main level
- RoomLength7: 6.58
- RoomWidth7: 3.96
- RoomDimensions7: 6.58 m X 3.96 m
- RoomType8: Family room
- RoomLevel8: Main level
- RoomLength8: 3.66
- RoomWidth8: 5.49
- RoomDimensions8: 3.66 m X 5.49 m
- RoomType9: Library
- RoomLevel9: Main level
- RoomLength9: 3.2
- RoomWidth9: 4.08
- RoomDimensions9: 3.2 m X 4.08 m
- RoomType10: Kitchen
- RoomLevel10: Main level
- RoomLength10: 4.08
- RoomWidth10: 3.2
- RoomDimensions10: 4.08 m X 3.2 m
- RoomType11: Eating area
- RoomLevel11: Main level
- RoomLength11: 3.51
- RoomWidth11: 4.08
- RoomDimensions11: 3.51 m X 4.08 m
Location Details
- City: Bradford West Gwillimbury (Bradford)
- Province: Ontario
Property Details
- SubdivisionName: Bradford
- Levels: 2
- FrontageLength: 42 ft
- Lease: 3600.00
- LeaseFrequency: Monthly
- LeaseTerm: Monthly
Property Features
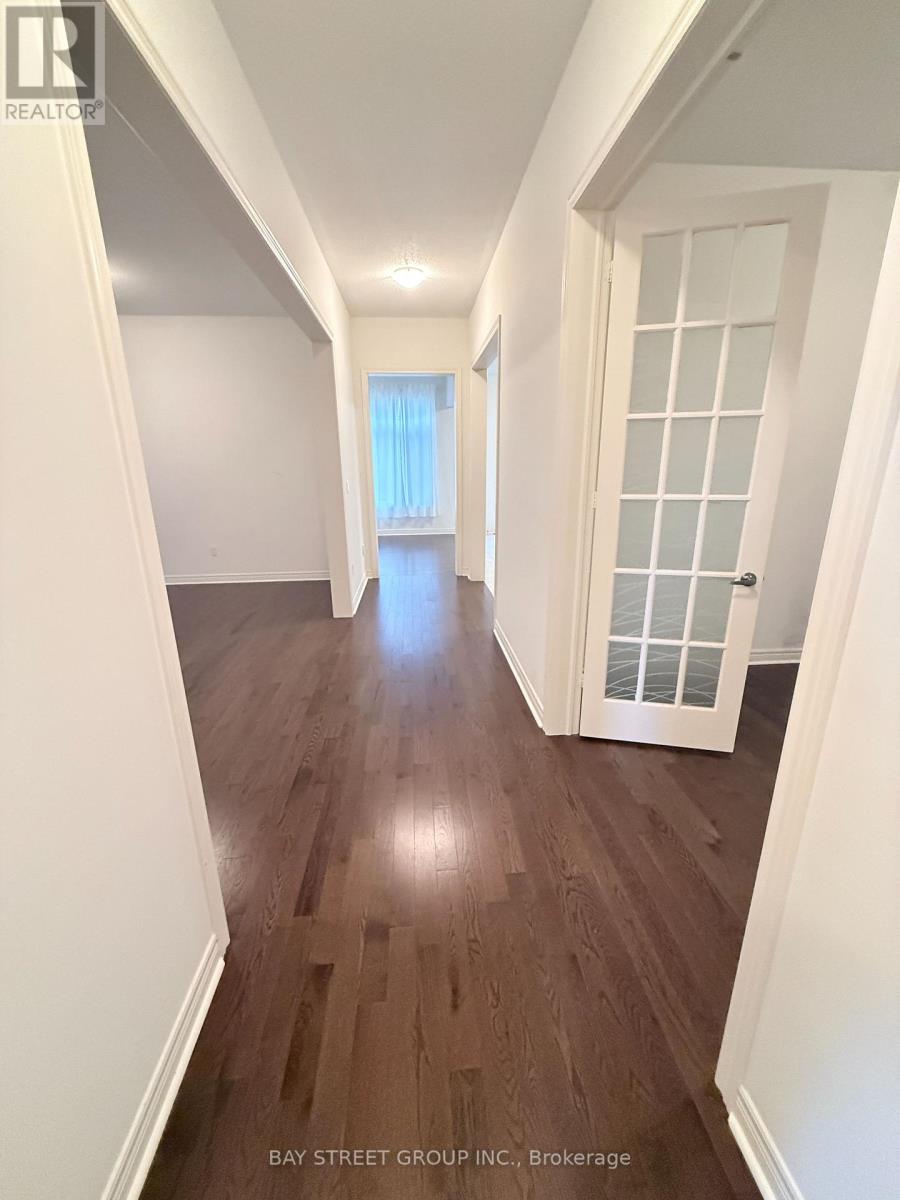
- Flooring: Hardwood,Carpeted,Ceramic
- Heating: Forced air
- HeatingFuel: Natural gas
- CoolingYN: True
- Cooling: Central air conditioning
- ParkingTotal: 6
- OpenParkingYN: False
- GarageYN: True
- AttachedGarageYN: False
- CarportYN: False
- FireplacesTotal: 0
- PoolYN: False
- ViewYN: False
- WaterfrontYN: False
- Sewer: Sanitary sewer
Basics
- BathroomsHalf: 1
- Date added: Added 3 weeks ago
- Category: Single Family
- Type: Single Family
- Bedrooms: 4
- Bathrooms: 5
- Half baths: 1
- Floors: Hardwood,Carpeted,Ceramic
- Area: 3000 - 3500 sq ft
- Lot size: 0 sq ft
- SubdivisionName: Bradford
- ListOfficeName: BAY STREET GROUP INC.
- MLS ID: N13749068
Courtesy of
- OfficeName: BAY STREET GROUP INC.
- ListAOR: Toronto Regional Real Estate Board
Description
-
Description:
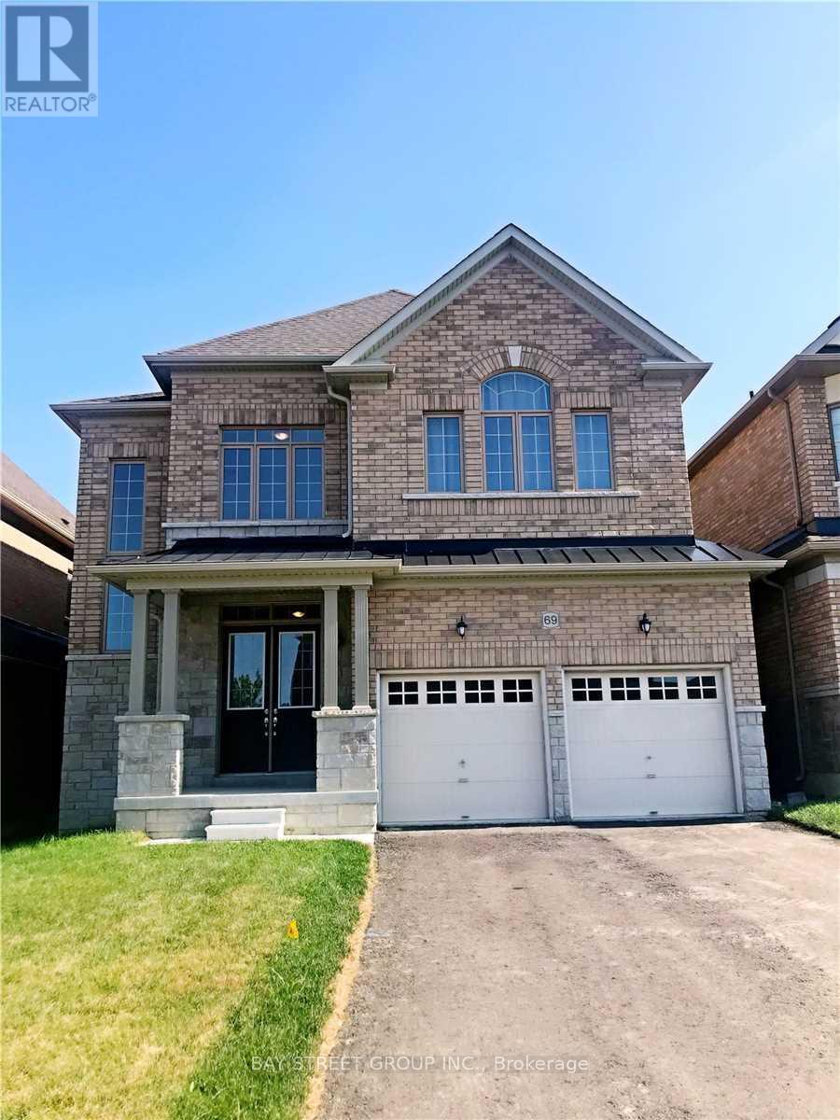
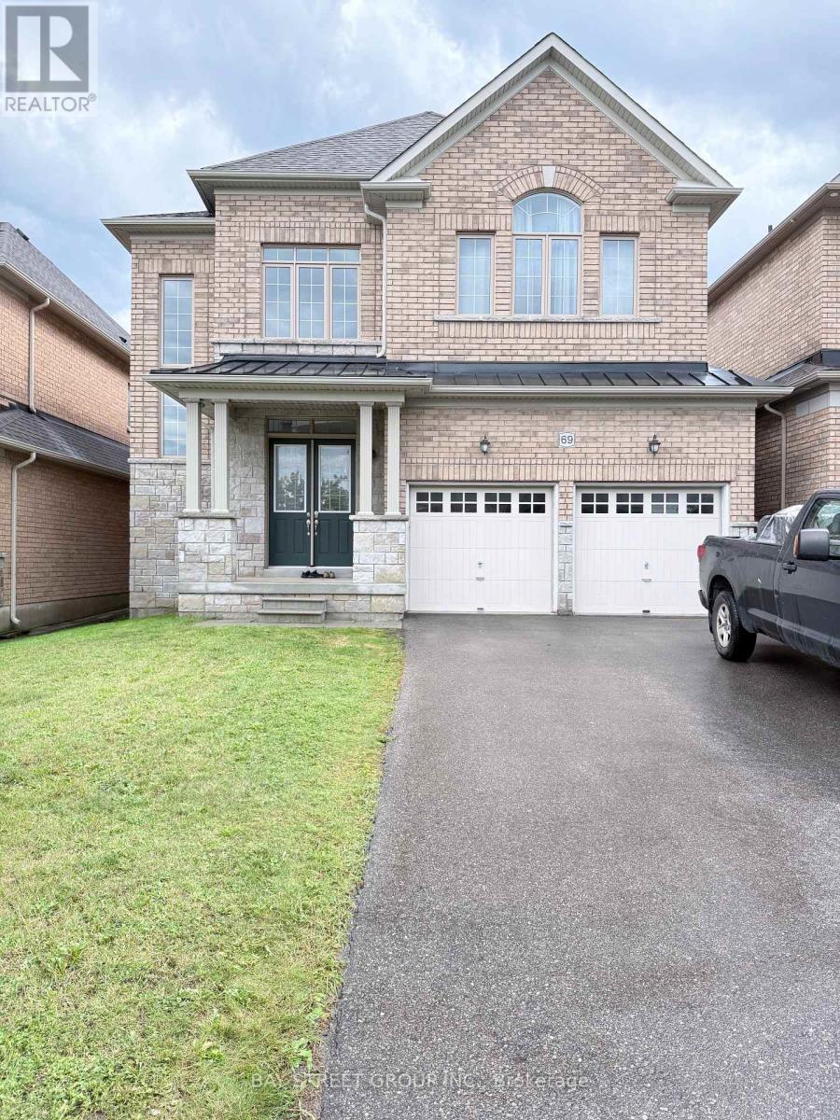
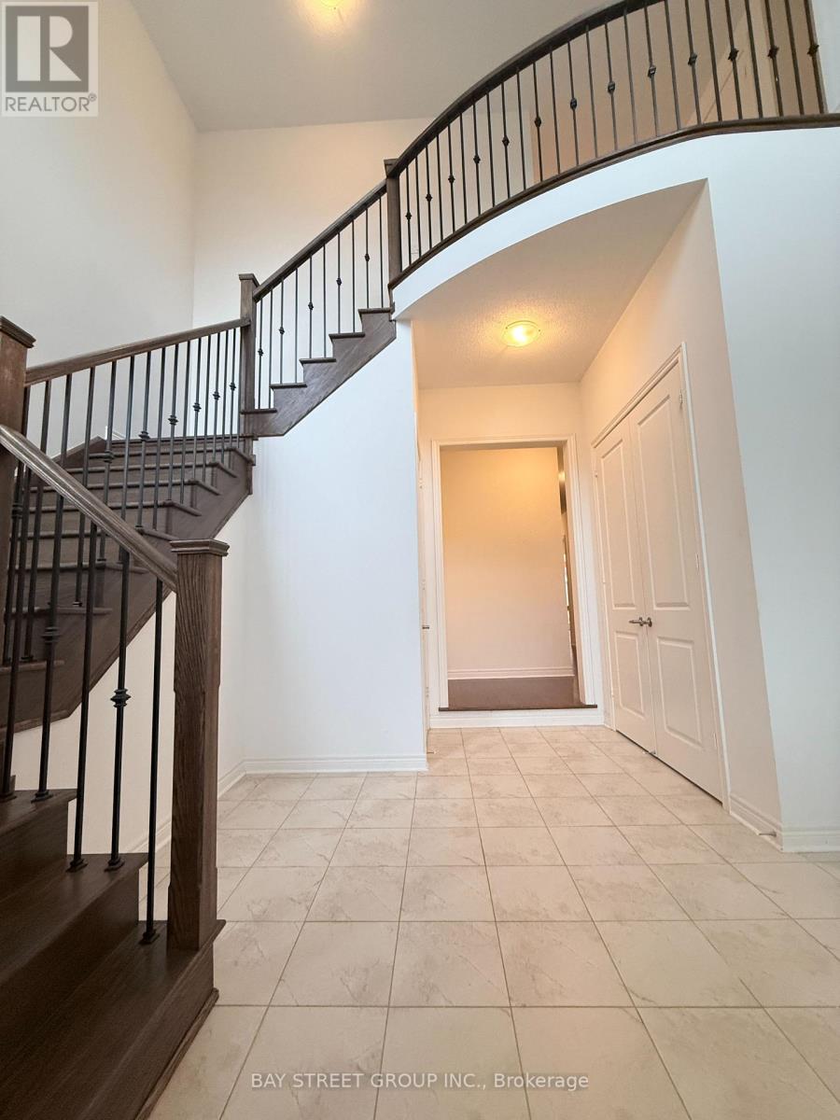
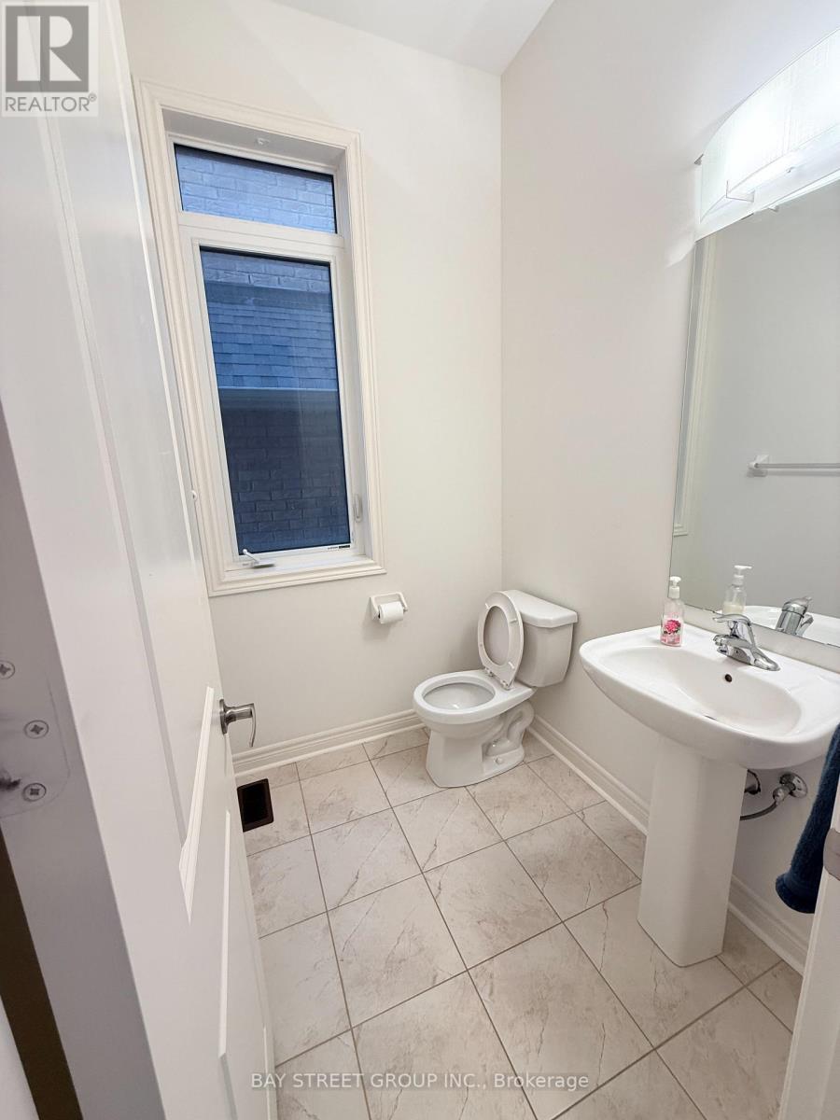
Beautiful 4 Bdr, 4.5 Bathroom Detached Home In Bradford Community, Double Car Garage,3500 Sf. Hardwood Floor On Main, 10 Ft High Ceiling On Main, 9 Feet On Second, Open Concept, Main Floor Library, Second Floor Has Sitting Area. Garage Access And Door Openers. Great Location! Easy Access To Hwy 400, Close To All Amenities, Close To School, Shopping, Banks, Community Center, Library, Short Drive To Go Station. (id:67524)
Show all description
Building Details
- ParkingTotal: 6
- Heating: Forced air
- Sewer: Sanitary sewer
Amenities & Features
- Waterfront available: No
- OpenParkingYN: No
- AttachedGarageYN: No
- GarageYN: Yes
- CarportYN: No
- PoolYN: No
- CoolingYN: Yes
- Cooling: Central air conditioning
- Total Fireplaces: 0