
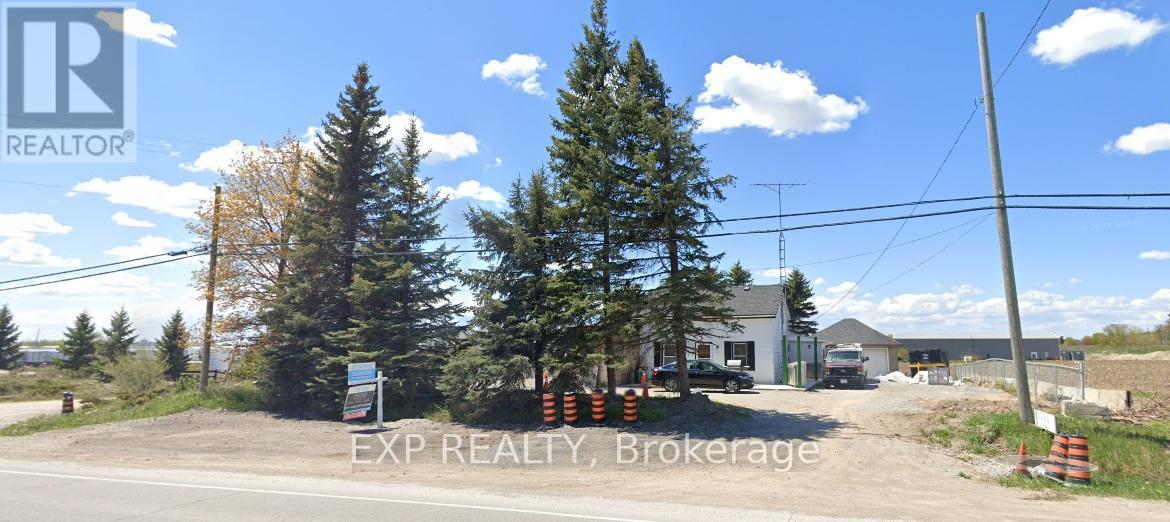
11666 Keele Street, Vaughan, Ontario, Canada, L6A1S1
11666 Keele Street, Vaughan, Ontario, Canada, L6A1S1
$999,888
Request info
Rooms & Units Descr
- RoomType1: Primary Bedroom
- RoomLevel1: Second level
- RoomLength1: 3.56
- RoomWidth1: 2.74
- RoomDimensions1: 3.56 m X 2.74 m
- RoomType2: Other
- RoomLevel2: Second level
- RoomLength2: 2.9
- RoomWidth2: 254
- RoomDimensions2: 2.9 m X 254 m
- RoomType3: Family room
- RoomLevel3: Ground level
- RoomLength3: 4.57
- RoomWidth3: 4.22
- RoomDimensions3: 4.57 m X 4.22 m
- RoomType4: Kitchen
- RoomLevel4: Ground level
- RoomLength4: 3.81
- RoomWidth4: 3.18
- RoomDimensions4: 3.81 m X 3.18 m
- RoomType5: Laundry room
- RoomLevel5: Ground level
- RoomLength5: 2.25
- RoomWidth5: 1.52
- RoomDimensions5: 2.25 m X 1.52 m
- RoomType6: Mud room
- RoomLevel6: Ground level
- RoomLength6: 2.3
- RoomWidth6: 1.19
- RoomDimensions6: 2.3 m X 1.19 m
- RoomType7: Bedroom 2
- RoomLevel7: Ground level
- RoomLength7: 4.65
- RoomWidth7: 3.65
- RoomDimensions7: 4.65 m X 3.65 m
Location Details
- City: Vaughan
- Province: Ontario
Property Details
- SubdivisionName: Rural Vaughan
- Levels: 1.5
- FrontageLength: 108 ft
Property Features
- Flooring: Carpeted,Wood,Vinyl
- Heating: Forced air
- HeatingFuel: Oil
- CoolingYN: True
- Cooling: None
- ParkingTotal: 10
- OpenParkingYN: False
- GarageYN: True
- AttachedGarageYN: False
- CarportYN: False
- FireplacesTotal: 0
- PoolYN: False
- ViewYN: False
- WaterfrontYN: False
- Sewer: Septic System
Basics
- Date added: Added 1 week ago
- Category: Single Family
- Type: Single Family
- Bedrooms: 2
- Bathrooms: 2
- Floors: Carpeted,Wood,Vinyl
- Area: 700 - 1100 sq ft
- Lot size: 0 sq ft
- SubdivisionName: Rural Vaughan
- ListOfficeName: EXP REALTY
- MLS ID: N13233034
Courtesy of
- OfficeName: EXP REALTY
- ListAOR: Toronto Regional Real Estate Board
Description
-
Description:
Residential Use (Commercial / Industrial Potential). **Not On The Greenbelt-Oak Ridges Moraine or York Simcoe Conservation** Not A Heritage Designation** Great Investment With Great Future Potential! Private Drilled Well, Septic System. (id:67524)
Show all description
Building Details
- ParkingTotal: 10
- Heating: Forced air
- Sewer: Septic System
Amenities & Features
- Waterfront available: No
- OpenParkingYN: No
- AttachedGarageYN: No
- GarageYN: Yes
- CarportYN: No
- PoolYN: No
- CoolingYN: Yes
- Cooling: None
- Total Fireplaces: 0