
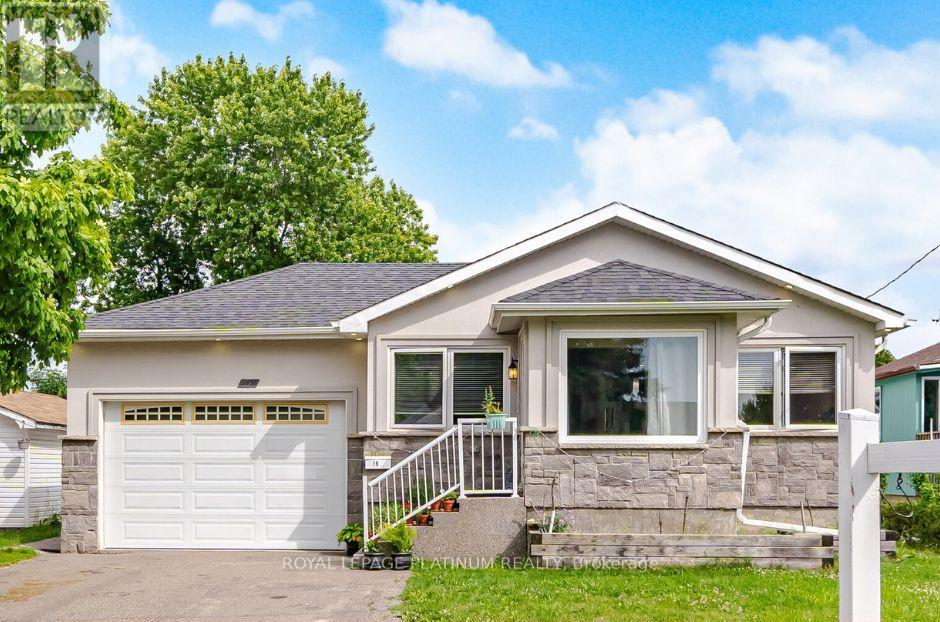
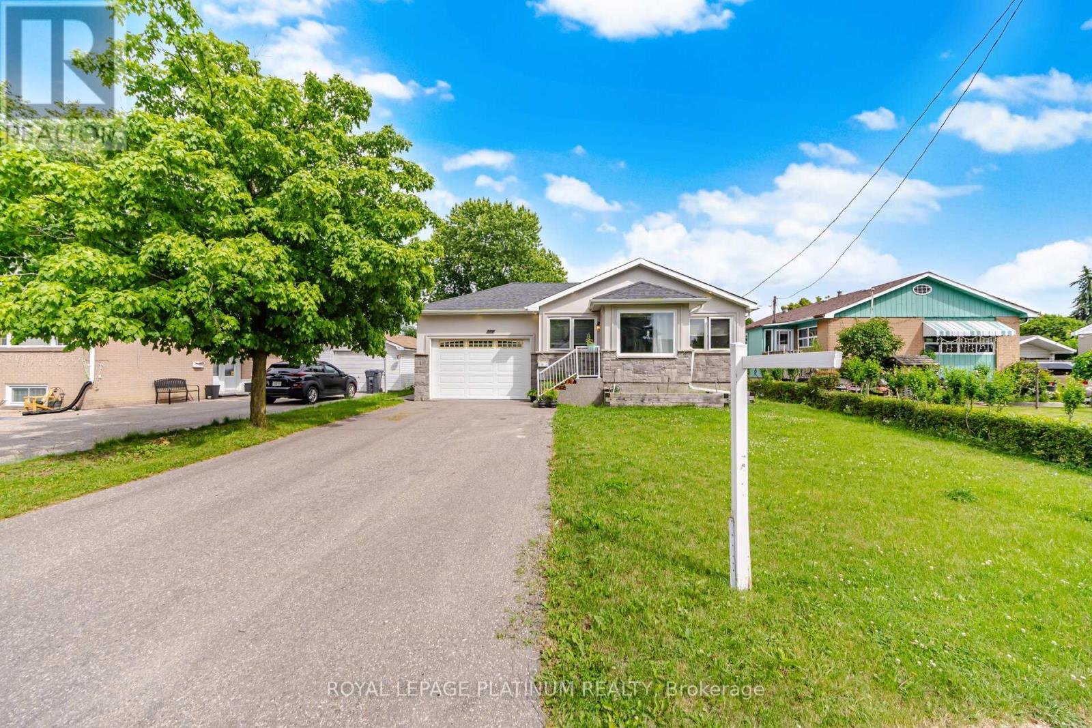
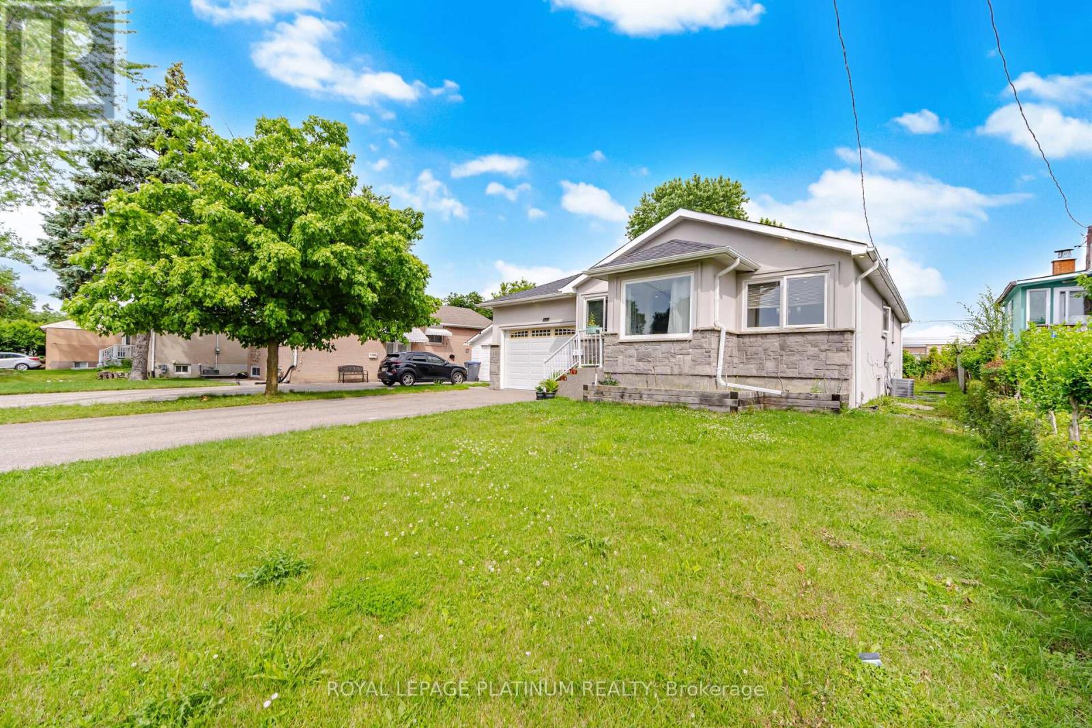
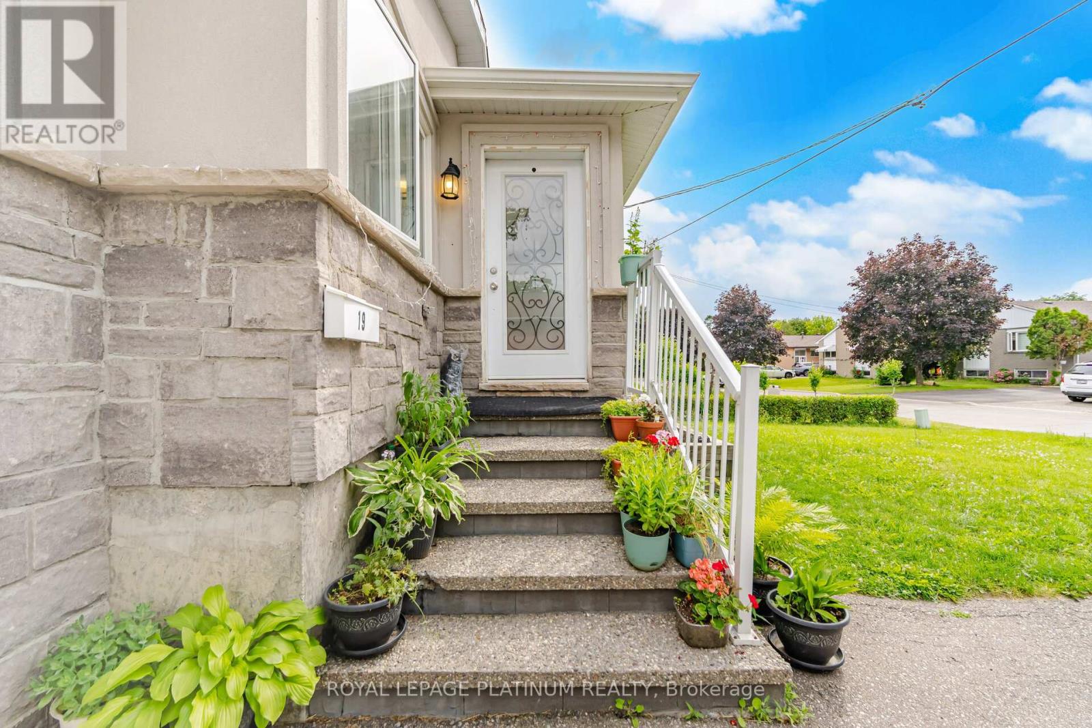
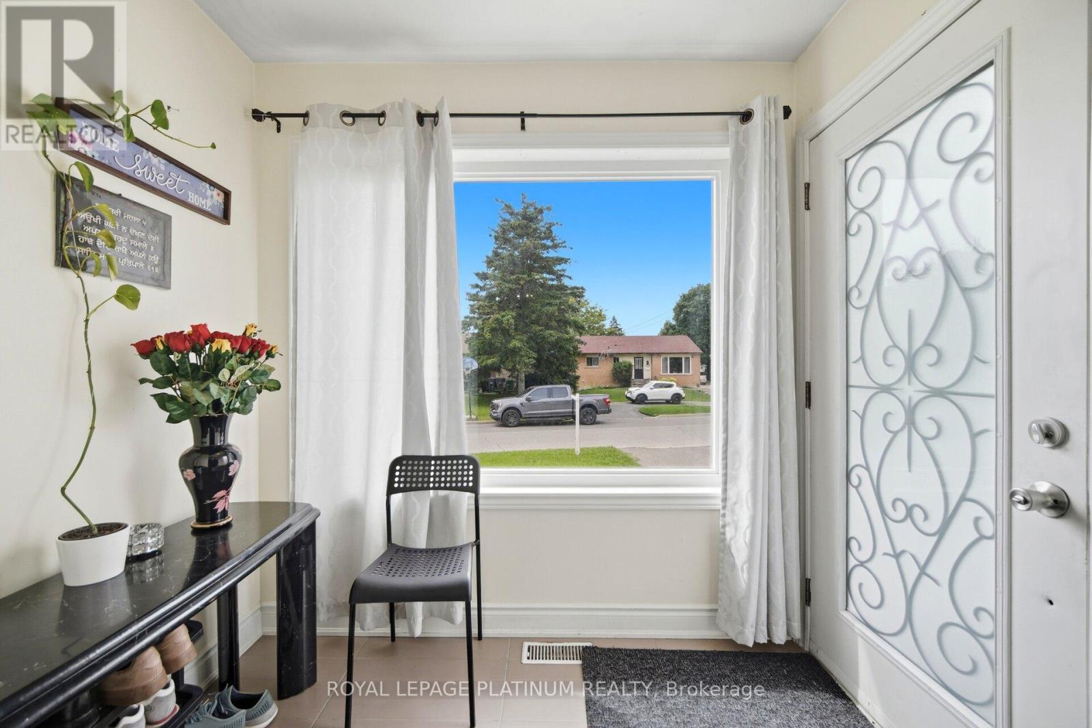
19 Golding Avenue, Brampton (Brampton East), Ontario, Canada, L6W1M5
19 Golding Avenue, Brampton (Brampton East), Ontario, Canada, L6W1M5
$949,000
Request info
Rooms & Units Descr
- RoomType1: Bedroom 4
- RoomLevel1: Lower level
- RoomLength1: 0
- RoomWidth1: 0
- RoomDimensions1: Measurements not available
- RoomType2: Bedroom 5
- RoomLevel2: Lower level
- RoomLength2: 0
- RoomWidth2: 0
- RoomDimensions2: Measurements not available
- RoomType3: Living room
- RoomLevel3: Main level
- RoomLength3: 7.01
- RoomWidth3: 3.81
- RoomDimensions3: 7.01 m X 3.81 m
- RoomType4: Dining room
- RoomLevel4: Main level
- RoomLength4: 7.01
- RoomWidth4: 3.81
- RoomDimensions4: 7.01 m X 3.81 m
- RoomType5: Kitchen
- RoomLevel5: Main level
- RoomLength5: 3.34
- RoomWidth5: 4.03
- RoomDimensions5: 3.34 m X 4.03 m
- RoomType6: Primary Bedroom
- RoomLevel6: Main level
- RoomLength6: 4.27
- RoomWidth6: 2.88
- RoomDimensions6: 4.27 m X 2.88 m
- RoomType7: Bedroom 2
- RoomLevel7: Main level
- RoomLength7: 3.13
- RoomWidth7: 3.02
- RoomDimensions7: 3.13 m X 3.02 m
- RoomType8: Bedroom 3
- RoomLevel8: Main level
- RoomLength8: 3.02
- RoomWidth8: 2.74
- RoomDimensions8: 3.02 m X 2.74 m
Location Details
- City: Brampton (Brampton East)
- Province: Ontario
Property Details
- SubdivisionName: Brampton East
- ArchitecturalStyle: Bungalow
- Levels: 1
- FrontageLength: 54 ft
Property Features
- Heating: Forced air
- HeatingFuel: Natural gas
- CoolingYN: True
- Cooling: Central air conditioning
- ParkingTotal: 7
- OpenParkingYN: False
- GarageYN: True
- AttachedGarageYN: False
- CarportYN: False
- FireplacesTotal: 0
- PoolYN: False
- ViewYN: False
- WaterfrontYN: False
- Sewer: Sanitary sewer
Basics
- Date added: Added 16 hours ago
- Category: Single Family
- Type: Single Family
- Bedrooms: 5
- Bathrooms: 3
- Area: 1100 - 1500 sq ft
- Lot size: 0 sq ft
- SubdivisionName: Brampton East
- ListOfficeName: ROYAL LEPAGE PLATINUM REALTY
- MLS ID: W13490576
Courtesy of
- OfficeName: ROYAL LEPAGE PLATINUM REALTY
- ListAOR: Toronto Regional Real Estate Board
Description
-
Description:
Ready To Move-In! Perfect Home For First Time Home Buyers & Investors, 3+2 Bed Detach Bungalow With 2 Bedroom Legal Basement Apartment, Separate Entrance. Parking Up-to 7 Cars! Located In The Most Highly Sought After Location Of Brampton-Nearby Downtown Brampton. The Main Floor Boasts an Oversized Living & Dining Room With A Functional Layout, An Open Concept Family Sized Kitchen With Granite Counters & S/S Appliances & 3 Generous Sized Bedrooms With Ample Closet Space. This Home Features 2 Bedroom Basement Apartment With Separate Entrance Offering Extra Rental Income Potential. Situated In a Family-Friendly Community, Just Minutes From Parks, Schools, Shopping, and Major Highways. (id:67524)
Show all description
Building Details
- ParkingTotal: 7
- ArchitecturalStyle: Bungalow
- Heating: Forced air
- Sewer: Sanitary sewer
Amenities & Features
- Waterfront available: No
- OpenParkingYN: No
- AttachedGarageYN: No
- GarageYN: Yes
- CarportYN: No
- PoolYN: No
- CoolingYN: Yes
- Cooling: Central air conditioning
- Total Fireplaces: 0