
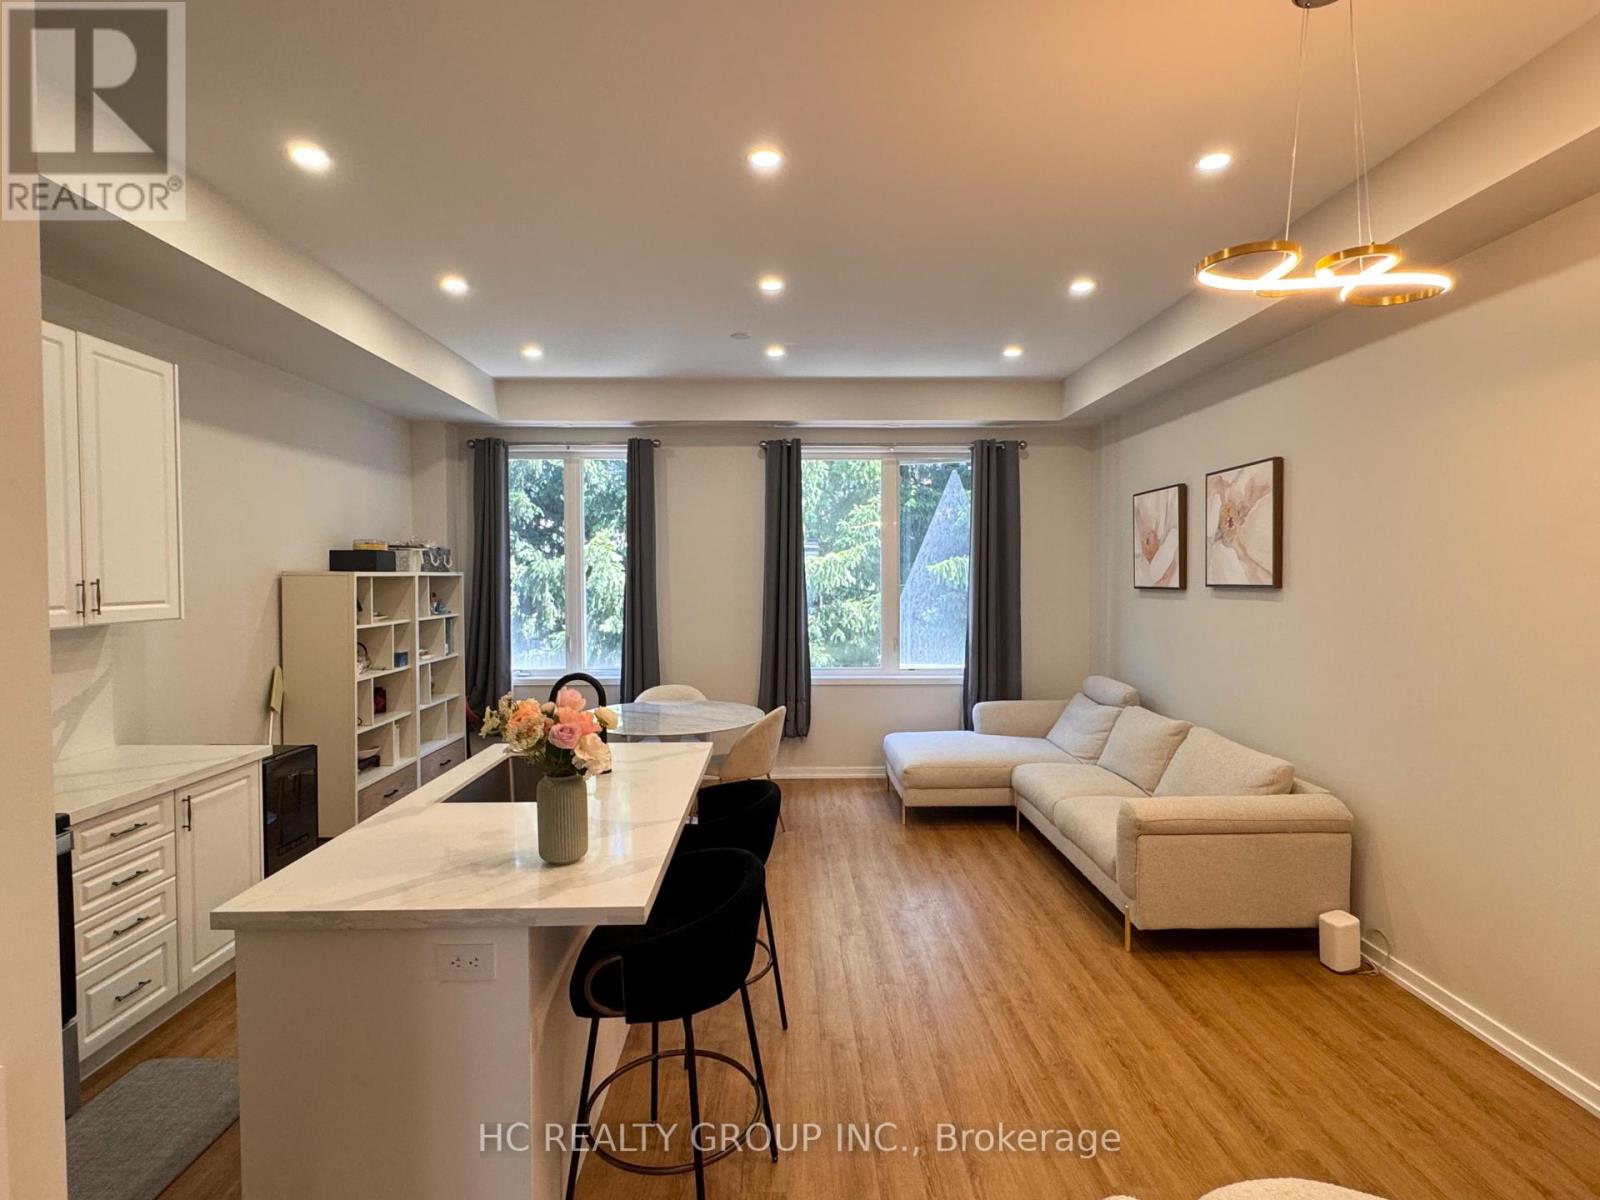
58 Pantheon Lane, Markham (Wismer), Ontario, Canada, L6E0V3
58 Pantheon Lane, Markham (Wismer), Ontario, Canada, L6E0V3
$1,250,000
Request info
Rooms & Units Descr
- RoomType1: Living room
- RoomLevel1: Second level
- RoomLength1: 5.79
- RoomWidth1: 3.05
- RoomDimensions1: 5.79 m X 3.05 m
- RoomType2: Dining room
- RoomLevel2: Second level
- RoomLength2: 5.79
- RoomWidth2: 3.05
- RoomDimensions2: 5.79 m X 3.05 m
- RoomType3: Kitchen
- RoomLevel3: Second level
- RoomLength3: 3.35
- RoomWidth3: 2.13
- RoomDimensions3: 3.35 m X 2.13 m
- RoomType4: Eating area
- RoomLevel4: Second level
- RoomLength4: 3.35
- RoomWidth4: 2.13
- RoomDimensions4: 3.35 m X 2.13 m
- RoomType5: Family room
- RoomLevel5: Second level
- RoomLength5: 5.79
- RoomWidth5: 3.05
- RoomDimensions5: 5.79 m X 3.05 m
- RoomType6: Primary Bedroom
- RoomLevel6: Third level
- RoomLength6: 5.18
- RoomWidth6: 3.35
- RoomDimensions6: 5.18 m X 3.35 m
- RoomType7: Bedroom 2
- RoomLevel7: Third level
- RoomLength7: 3.58
- RoomWidth7: 2.56
- RoomDimensions7: 3.58 m X 2.56 m
- RoomType8: Bedroom 3
- RoomLevel8: Third level
- RoomLength8: 3.58
- RoomWidth8: 2.56
- RoomDimensions8: 3.58 m X 2.56 m
- RoomType9: Bedroom 5
- RoomLevel9: Basement
- RoomLength9: 5.46
- RoomWidth9: 4.01
- RoomDimensions9: 5.46 m X 4.01 m
- RoomType10: Bedroom 4
- RoomLevel10: Ground level
- RoomLength10: 5.18
- RoomWidth10: 3.66
- RoomDimensions10: 5.18 m X 3.66 m
Location Details
- City: Markham (Wismer)
- Province: Ontario
Property Details
- SubdivisionName: Wismer
- Levels: 3
- FrontageLength: 18 ft
Property Features
- Fencing: Fenced yard
- Flooring: Wood,Carpeted
- Heating: Forced air
- HeatingFuel: Natural gas
- CoolingYN: True
- Cooling: Central air conditioning
- ParkingTotal: 2
- OpenParkingYN: False
- GarageYN: True
- AttachedGarageYN: False
- CarportYN: False
- FireplacesTotal: 0
- PoolYN: False
- ViewYN: True
- View: View
- WaterfrontYN: False
- Sewer: Sanitary sewer
Basics
- BathroomsHalf: 3
- Date added: Added 3 weeks ago
- Category: Single Family
- Type: Single Family
- Bedrooms: 5
- Bathrooms: 5
- Half baths: 3
- Floors: Wood,Carpeted
- Area: 2500 - 3000 sq ft
- Lot size: 0 sq ft
- SubdivisionName: Wismer
- View: View
- ListOfficeName: HC REALTY GROUP INC.
- MLS ID: N13749378
Miscellaneous
- AssociationFeeFrequency: Monthly
Courtesy of
- OfficeName: HC REALTY GROUP INC.
- ListAOR: Toronto Regional Real Estate Board
Description
-
Description:
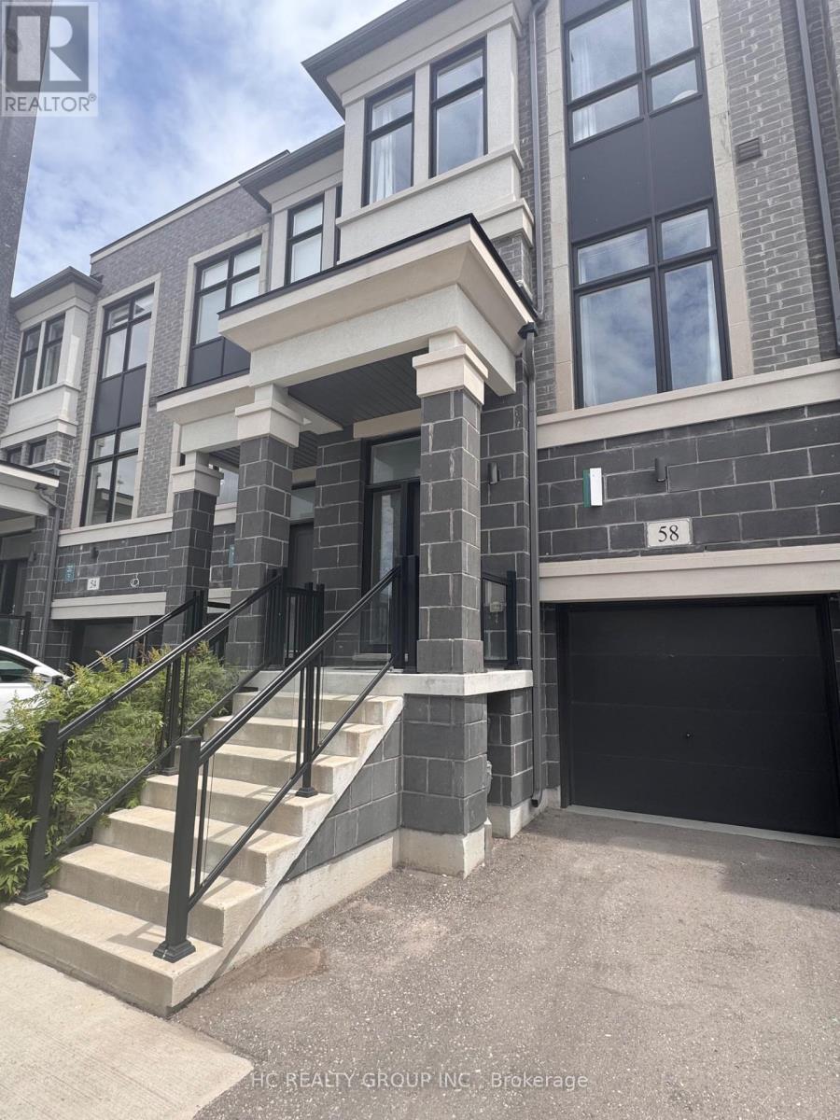
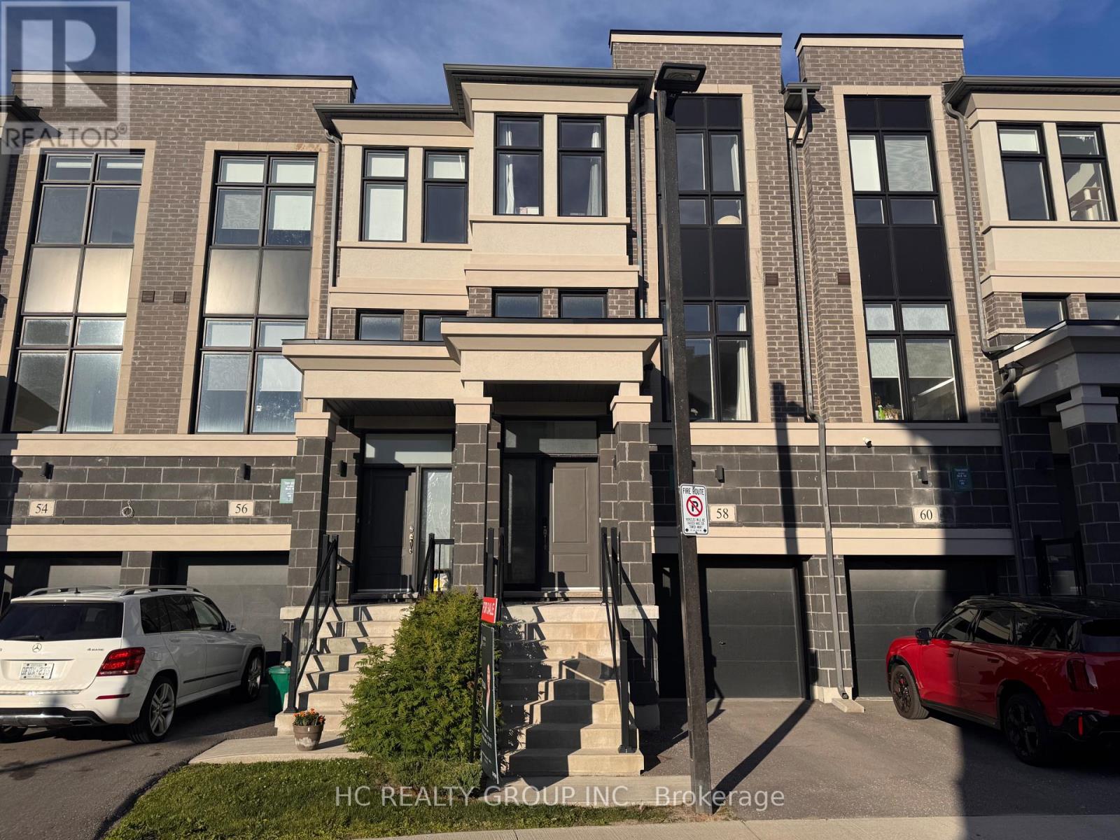
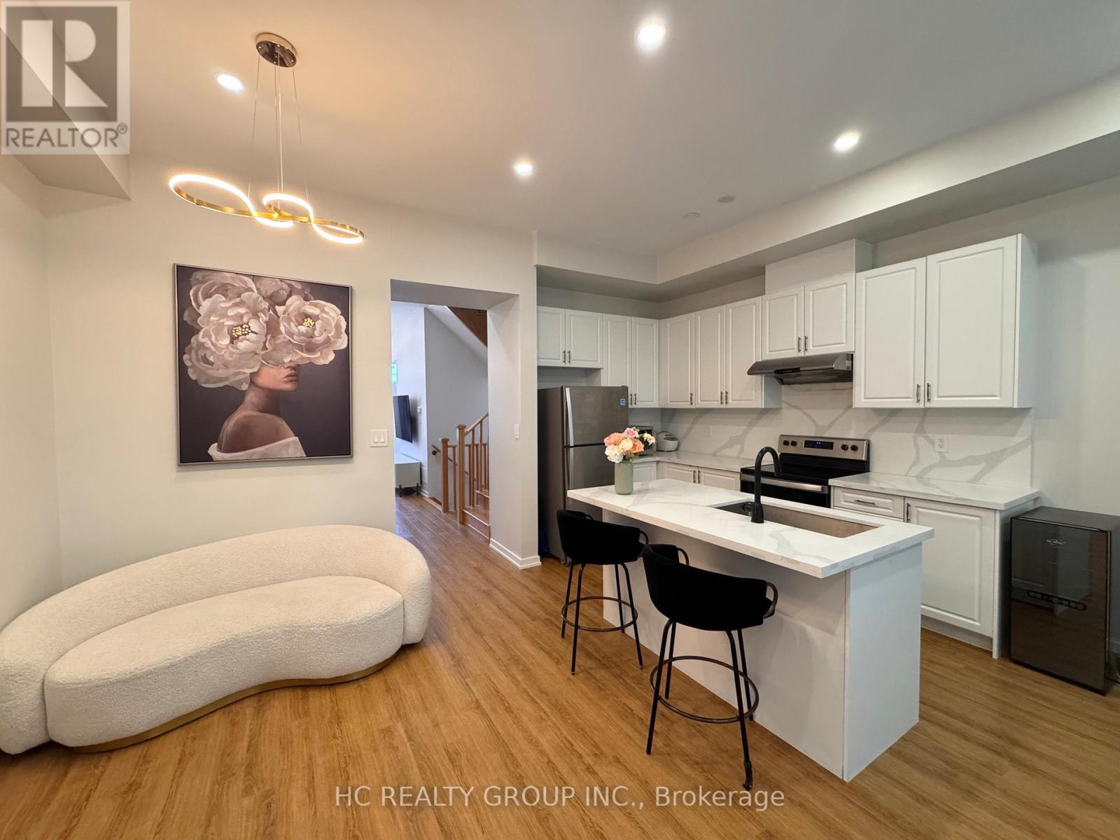
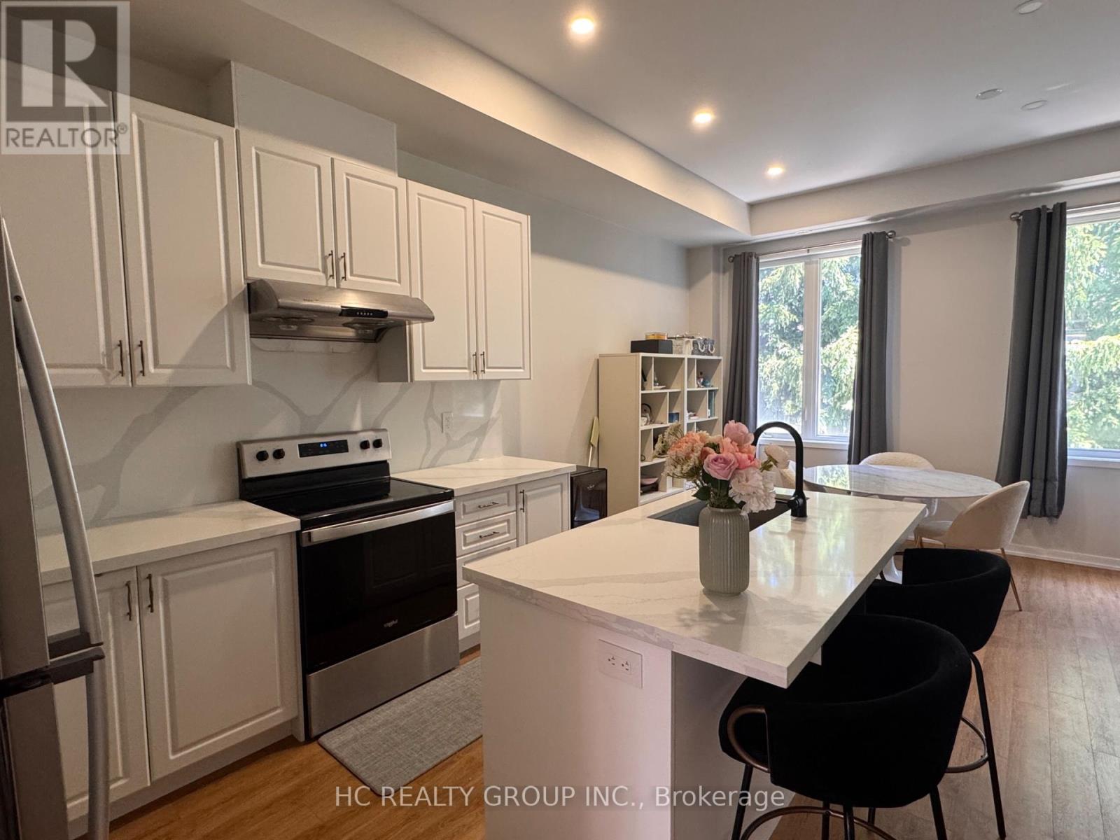
*Rare Find 2500+ sqf Luxury Townhouse In The Prestige Wismer Area*, 5-Year New Treasure Hill Built Freehold Townhouse With Private Yard In Top School Zone! Total 2522 sqf Per Builder's Floor Plan Offering 4 Spacious Bedrooms and 5 Washrooms With Bright Daylight; Recent $$ Spent On Upgrade In Washrooms and Kitchen and Backyard Flooring, 10' Ceiling Main & 9' Upper Level; Open Concept Kitchen With Central Island and S/S Appliances, Grand Master With 5-Pieces Ensuite & W/O To Balcony Facing Wooded Backyards For Privacy & Two Walk-in Closet; First Floor Ensuite With Private Balcony; Top Ranking Bur Oks Ss, Steps to Parks, Stores/Restaurants, Mins To Go Train and All Amenities; Perfect For All Families! Must See! (id:67524)
Show all description
Building Details
- ParkingTotal: 2
- Heating: Forced air
- Sewer: Sanitary sewer
Amenities & Features
- Waterfront available: No
- OpenParkingYN: No
- AttachedGarageYN: No
- GarageYN: Yes
- CarportYN: No
- PoolYN: No
- CoolingYN: Yes
- Cooling: Central air conditioning
- Total Fireplaces: 0