
83 Gemini Crescent, Richmond Hill (Rouge Woods), Ontario, Canada, L4S2K8
83 Gemini Crescent, Richmond Hill (Rouge Woods), Ontario, Canada, L4S2K8
$1,958,000
Request info
Rooms & Units Descr
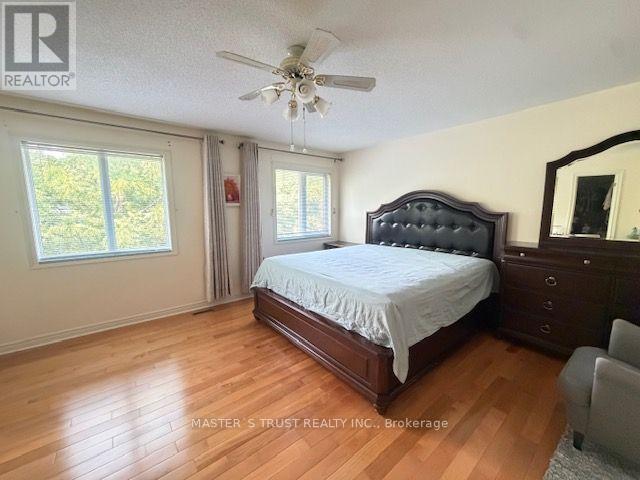
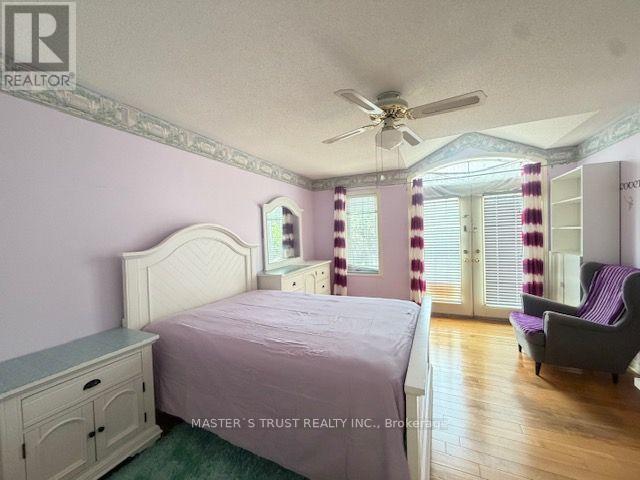
- RoomType1: Primary Bedroom
- RoomLevel1: Second level
- RoomLength1: 4.88
- RoomWidth1: 4.57
- RoomDimensions1: 4.88 m X 4.57 m
- RoomType2: Bedroom 2
- RoomLevel2: Second level
- RoomLength2: 4.44
- RoomWidth2: 3.11
- RoomDimensions2: 4.44 m X 3.11 m
- RoomType3: Bedroom 3
- RoomLevel3: Second level
- RoomLength3: 4.79
- RoomWidth3: 3.85
- RoomDimensions3: 4.79 m X 3.85 m
- RoomType4: Bedroom 4
- RoomLevel4: Second level
- RoomLength4: 3.96
- RoomWidth4: 3.05
- RoomDimensions4: 3.96 m X 3.05 m
- RoomType5: Bedroom 5
- RoomLevel5: Second level
- RoomLength5: 3.76
- RoomWidth5: 3.35
- RoomDimensions5: 3.76 m X 3.35 m
- RoomType6: Office
- RoomLevel6: Basement
- RoomLength6: 3.6
- RoomWidth6: 3.35
- RoomDimensions6: 3.6 m X 3.35 m
- RoomType7: Great room
- RoomLevel7: Basement
- RoomLength7: 6.9
- RoomWidth7: 6.35
- RoomDimensions7: 6.9 m X 6.35 m
- RoomType8: Dining room
- RoomLevel8: Main level
- RoomLength8: 3.99
- RoomWidth8: 3.35
- RoomDimensions8: 3.99 m X 3.35 m
- RoomType9: Living room
- RoomLevel9: Main level
- RoomLength9: 3.76
- RoomWidth9: 3.35
- RoomDimensions9: 3.76 m X 3.35 m
- RoomType10: Kitchen
- RoomLevel10: Main level
- RoomLength10: 3.2
- RoomWidth10: 3.05
- RoomDimensions10: 3.2 m X 3.05 m
- RoomType11: Eating area
- RoomLevel11: Main level
- RoomLength11: 3.2
- RoomWidth11: 3.66
- RoomDimensions11: 3.2 m X 3.66 m
- RoomType12: Family room
- RoomLevel12: Main level
- RoomLength12: 4.57
- RoomWidth12: 3.96
- RoomDimensions12: 4.57 m X 3.96 m
Location Details
- City: Richmond Hill (Rouge Woods)
- Province: Ontario
Property Details
- SubdivisionName: Rouge Woods
- Levels: 2
- FrontageLength: 45 ft ,1 in
Property Features
- Flooring: Hardwood,Laminate,Ceramic
- Heating: Forced air
- HeatingFuel: Natural gas
- CoolingYN: True
- Cooling: Central air conditioning
- ParkingTotal: 6
- OpenParkingYN: False
- GarageYN: True
- AttachedGarageYN: True
- CarportYN: False
- FireplacesTotal: 0
- PoolYN: False
- ViewYN: False
- WaterfrontYN: False
- Sewer: Sanitary sewer
Basics
- BathroomsHalf: 1
- Date added: Added 2 weeks ago
- Category: Single Family
- Type: Single Family
- Bedrooms: 7
- Bathrooms: 4
- Half baths: 1
- Floors: Hardwood,Laminate,Ceramic
- Area: 2500 - 3000 sq ft
- Lot size: 0 sq ft
- SubdivisionName: Rouge Woods
- ListOfficeName: MASTER'S TRUST REALTY INC.
- MLS ID: N13658882
Courtesy of
- OfficeName: MASTER'S TRUST REALTY INC.
- ListAOR: Toronto Regional Real Estate Board
Description
-
Description:
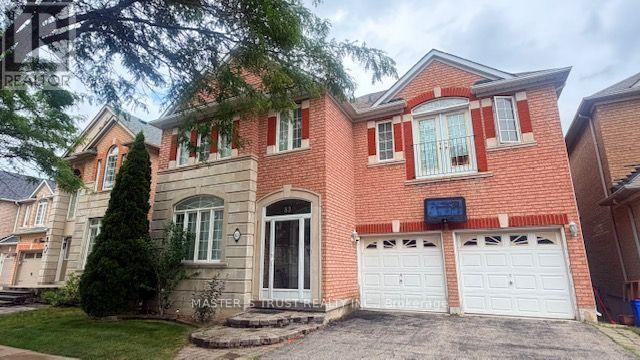
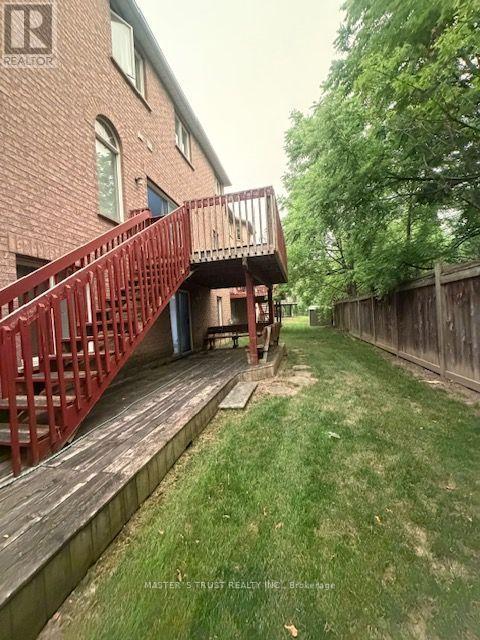
Desirable 'Rosehaven Built' Home W/Elegant Stone Front On A Quie St, 5 Bdrms, Good Size Living Rm, Gleaming Hdwd Flooring Throughout Main & 2nd Fl, Open Concept Dining & Family Rm, Fin Bsmt W/O Tp Patio, Family Size Kitchen Granite Counter Top/Backsplash. Located within a TOP-ranked school zone, including Silver Stream Public School (Gifted Program) and Bayview Secondary School (International Baccalaureate Program), both consistently ranked among THE BEST by the Fraser Institute.Steps to top-tier parks, scenic trails, premium shopping, and major transit hubs, Mins To Hwy 404, Transportation, Shopping, Supermarket,Parks. (id:67524)
Show all description
Building Details
- ParkingTotal: 6
- Heating: Forced air
- Sewer: Sanitary sewer
Amenities & Features
- Waterfront available: No
- OpenParkingYN: No
- AttachedGarageYN: Yes
- GarageYN: Yes
- CarportYN: No
- PoolYN: No
- CoolingYN: Yes
- Cooling: Central air conditioning
- Total Fireplaces: 0