
4101 Loyalist Drive, Mississauga (Erin Mills), Ontario, Canada, L5L3Z1
4101 Loyalist Drive, Mississauga (Erin Mills), Ontario, Canada, L5L3Z1Rooms & Units Descr
- RoomType1: Primary Bedroom
- RoomLevel1: Second level
- RoomLength1: 6.5
- RoomWidth1: 4.45
- RoomDimensions1: 6.5 m X 4.45 m
- RoomType2: Bedroom 2
- RoomLevel2: Second level
- RoomLength2: 4.55
- RoomWidth2: 3.5
- RoomDimensions2: 4.55 m X 3.5 m
- RoomType3: Bedroom 3
- RoomLevel3: Second level
- RoomLength3: 3.75
- RoomWidth3: 3.5
- RoomDimensions3: 3.75 m X 3.5 m
- RoomType4: Bedroom 4
- RoomLevel4: Second level
- RoomLength4: 3.5
- RoomWidth4: 3.3
- RoomDimensions4: 3.5 m X 3.3 m
- RoomType5: Living room
- RoomLevel5: Ground level
- RoomLength5: 5.45
- RoomWidth5: 3.45
- RoomDimensions5: 5.45 m X 3.45 m
- RoomType6: Dining room
- RoomLevel6: Ground level
- RoomLength6: 4.2
- RoomWidth6: 3.45
- RoomDimensions6: 4.2 m X 3.45 m
- RoomType7: Kitchen
- RoomLevel7: Ground level
- RoomLength7: 6.7
- RoomWidth7: 3.6
- RoomDimensions7: 6.7 m X 3.6 m
- RoomType8: Family room
- RoomLevel8: Ground level
- RoomLength8: 5.2
- RoomWidth8: 3.25
- RoomDimensions8: 5.2 m X 3.25 m
Location Details
- City: Mississauga (Erin Mills)
- Province: Ontario
Property Details
- SubdivisionName: Erin Mills
- Levels: 2
- Lease: 3760.00
- LeaseFrequency: Monthly
- LeaseTerm: Monthly
Property Features
- Flooring: Hardwood
- Heating: Forced air
- HeatingFuel: Natural gas
- CoolingYN: True
- Cooling: Central air conditioning
- ParkingTotal: 3
- OpenParkingYN: False
- GarageYN: True
- AttachedGarageYN: True
- CarportYN: False
- FireplacesTotal: 0
- PoolYN: False
- ViewYN: False
- WaterfrontYN: False
- Sewer: Sanitary sewer
Basics
- BathroomsHalf: 1
- Date added: Added 3 weeks ago
- Category: Single Family
- Type: Single Family
- Bedrooms: 4
- Bathrooms: 3
- Half baths: 1
- Floors: Hardwood
- Area: 2500 - 3000 sq ft
- Lot size: 0 sq ft
- SubdivisionName: Erin Mills
- ListOfficeName: EVERLAND REALTY INC.
- MLS ID: W13699404
Courtesy of
- OfficeName: EVERLAND REALTY INC.
- ListAOR: Toronto Regional Real Estate Board
Description
-
Description:
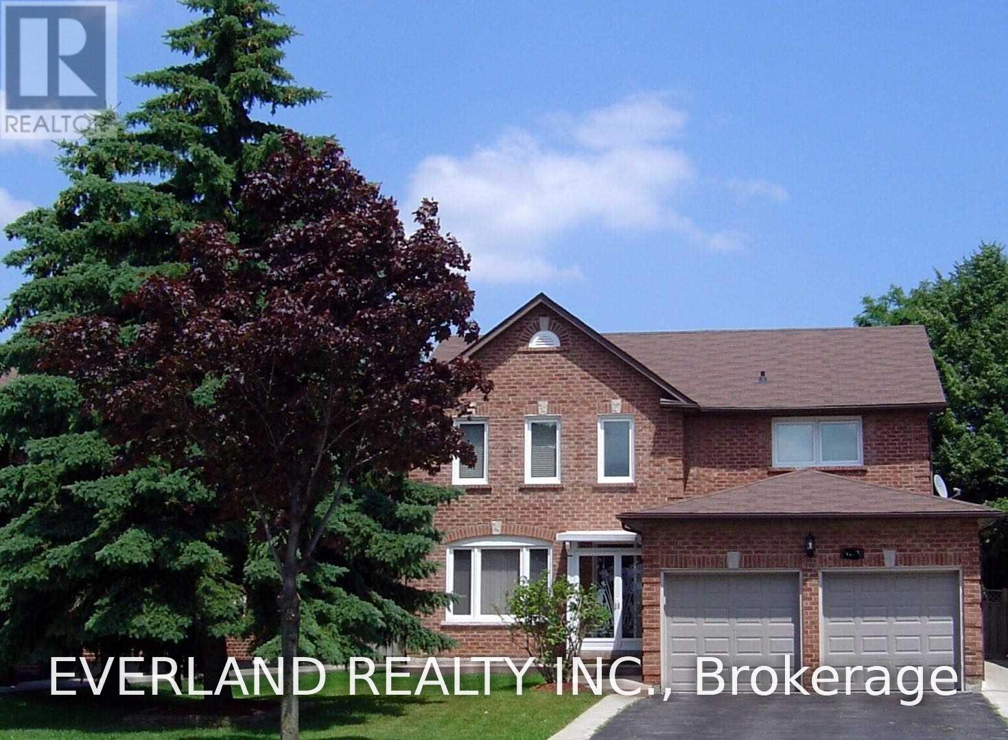
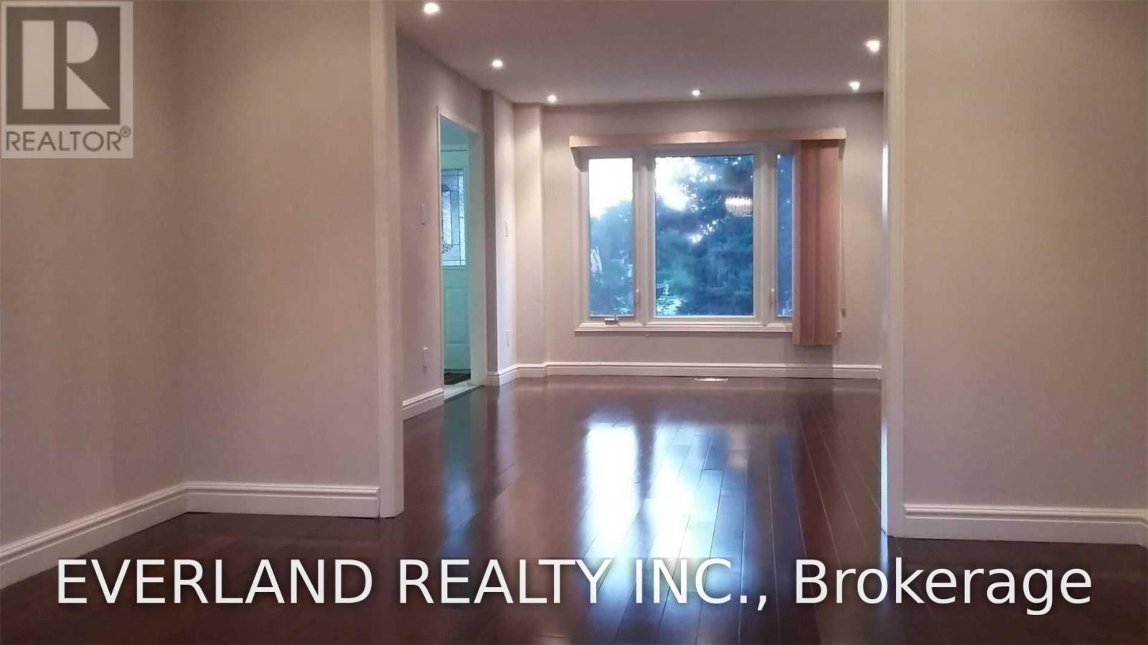
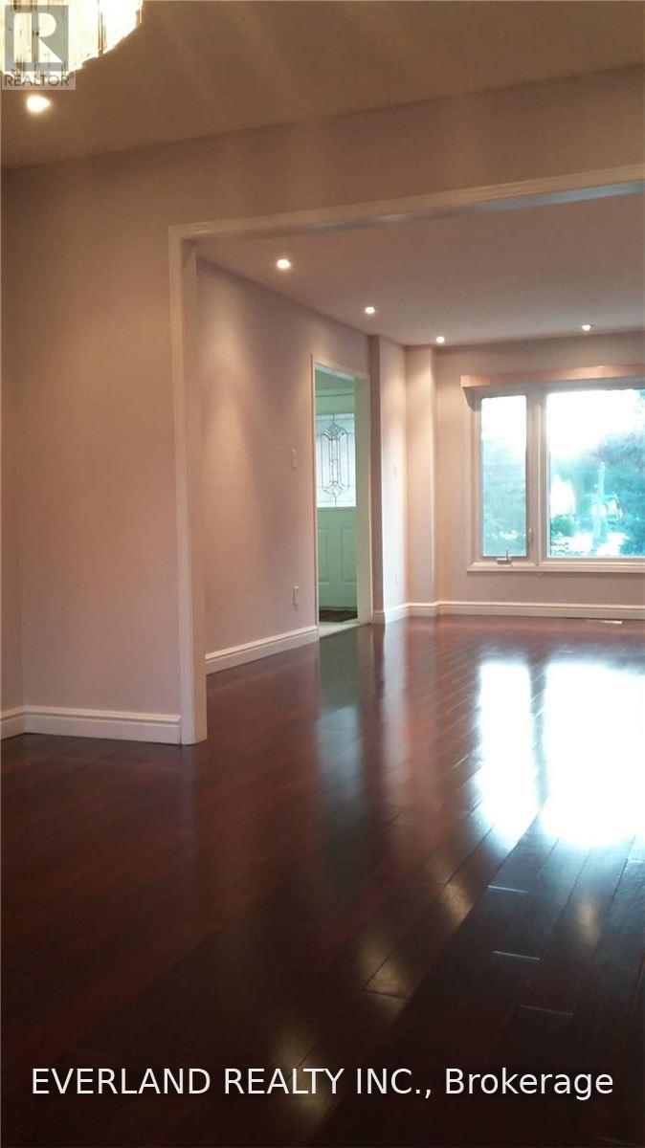
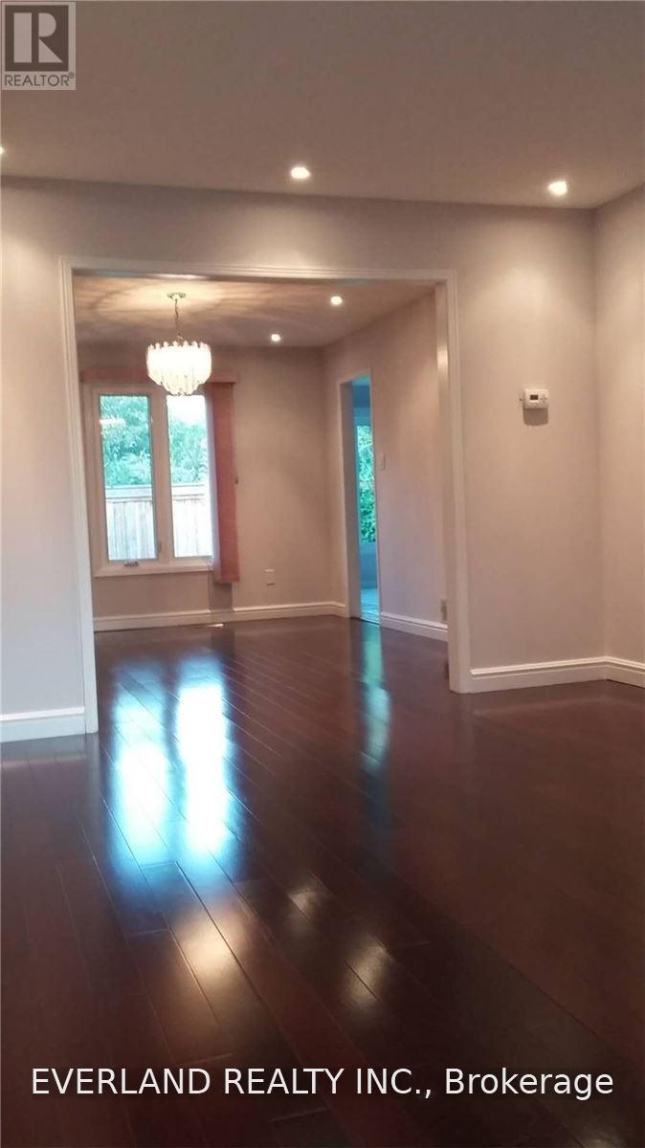
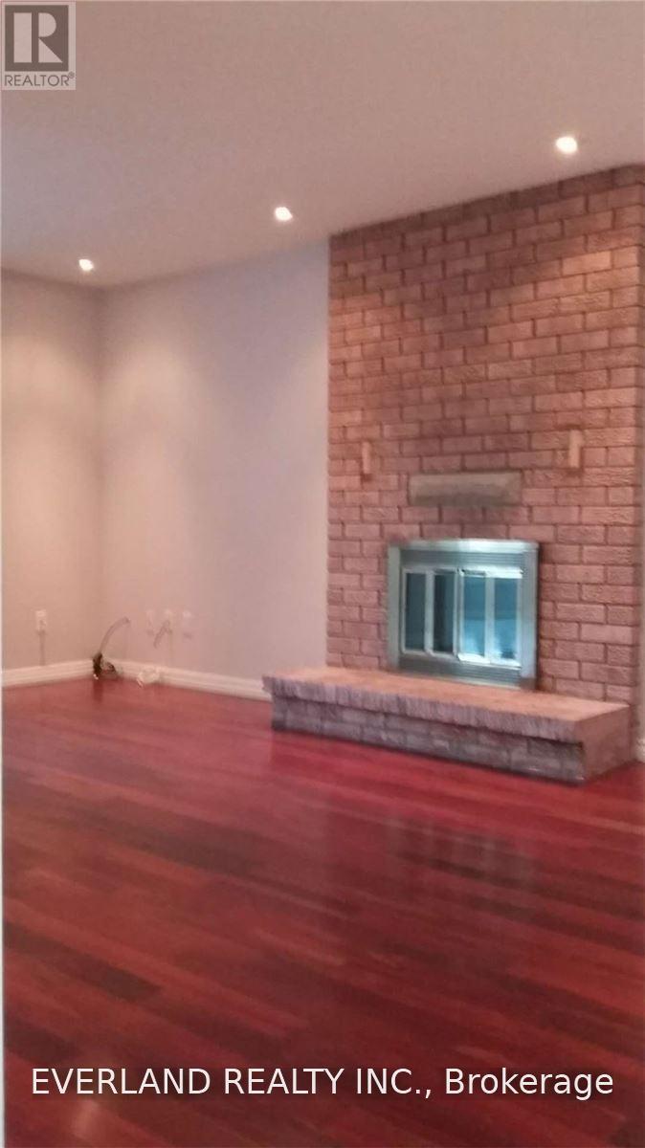
Clean, Spacious, Detached House Approx. 2800 Sf, Surrounded By Beautiful, Mature Trees Such As Pine, Maple And Lilac With Well-Maintained Lawn, Hardwood Flooring Throughout The First And Second Floors, Each Of Rooms In A Decent Or Luxurious Size With Either Beautifully Aged Brazilian Cherry Wood Or New Hardwood Flooring Throughout, And Ceramic Flooring In Kitchen Area And Washrooms Bright With Sunlight Via Numerous, Large Windows. (id:67524)
Show all description
Building Details
- ParkingTotal: 3
- Heating: Forced air
- Sewer: Sanitary sewer
Amenities & Features
- Waterfront available: No
- OpenParkingYN: No
- AttachedGarageYN: Yes
- GarageYN: Yes
- CarportYN: No
- PoolYN: No
- CoolingYN: Yes
- Cooling: Central air conditioning
- Total Fireplaces: 0