
260 MEDINA Drive, Georgina (Keswick South), Ontario, Canada, L4P1H4
260 MEDINA Drive, Georgina (Keswick South), Ontario, Canada, L4P1H4
$2,700per month
Request info
Rooms & Units Descr
- RoomType1: Living room
- RoomLevel1: Main level
- RoomLength1: 5.25
- RoomWidth1: 4.35
- RoomDimensions1: 5.25 m X 4.35 m
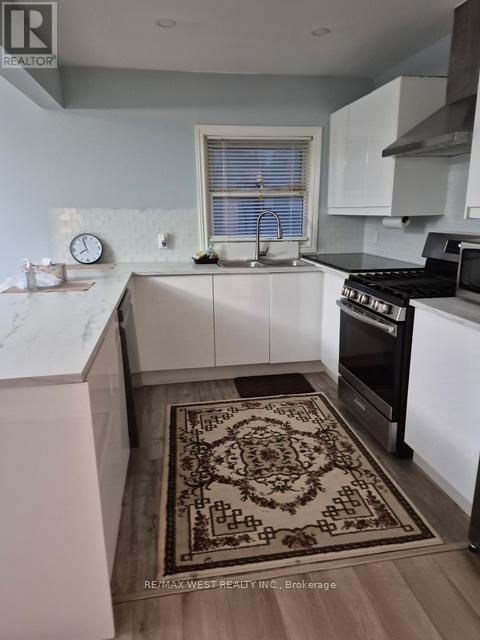
- RoomType2: Kitchen
- RoomLevel2: Main level
- RoomLength2: 4.45
- RoomWidth2: 2.64
- RoomDimensions2: 4.45 m X 2.64 m
- RoomType3: Great room
- RoomLevel3: Main level
- RoomLength3: 3.4
- RoomWidth3: 2.89
- RoomDimensions3: 3.4 m X 2.89 m
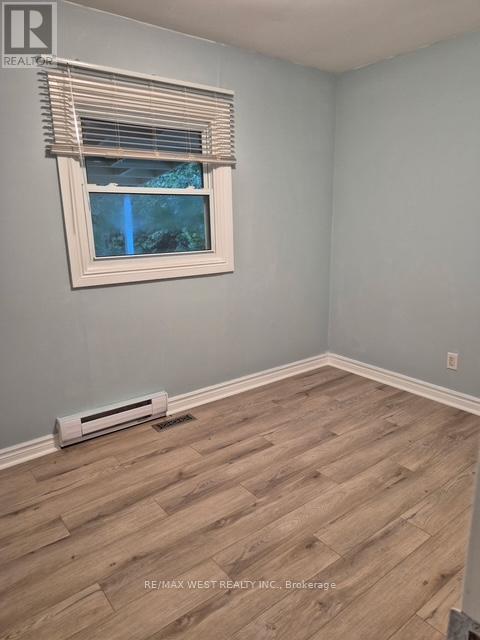
- RoomType4: Bedroom 2
- RoomLevel4: Main level
- RoomLength4: 3.4
- RoomWidth4: 2.45
- RoomDimensions4: 3.4 m X 2.45 m
- RoomType5: Bedroom 3
- RoomLevel5: Main level
- RoomLength5: 5.29
- RoomWidth5: 2.35
- RoomDimensions5: 5.29 m X 2.35 m
Location Details
- City: Georgina (Keswick South)
- Province: Ontario
Property Details
- SubdivisionName: Keswick South
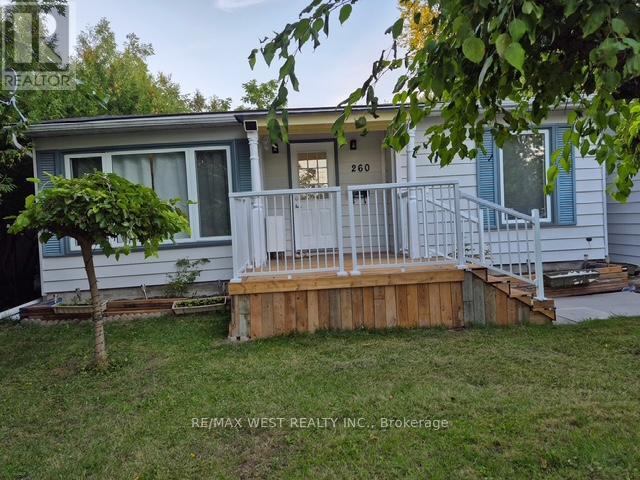
- ArchitecturalStyle: Bungalow
- Levels: 1
- Lease: 2700.00
- LeaseFrequency: Monthly
- LeaseTerm: Monthly
Property Features
- Flooring: Laminate
- Heating: Forced air
- HeatingFuel: Natural gas
- CoolingYN: True
- Cooling: Central air conditioning
- ParkingTotal: 5
- OpenParkingYN: False
- GarageYN: True
- AttachedGarageYN: False
- CarportYN: False
- FireplacesTotal: 0
- PoolYN: False
- ViewYN: False
- WaterfrontYN: False
- Sewer: Sanitary sewer
Basics
- Date added: Added 4 weeks ago
- Category: Single Family
- Type: Single Family
- Bedrooms: 3
- Bathrooms: 1
- Floors: Laminate
- Area: 700 - 1100 sq ft
- Lot size: 0 sq ft
- SubdivisionName: Keswick South
- ListOfficeName: RE/MAX WEST REALTY INC.
- MLS ID: N13749886
Courtesy of
- OfficeName: RE/MAX WEST REALTY INC.
- ListAOR: Toronto Regional Real Estate Board
Description
-
Description:
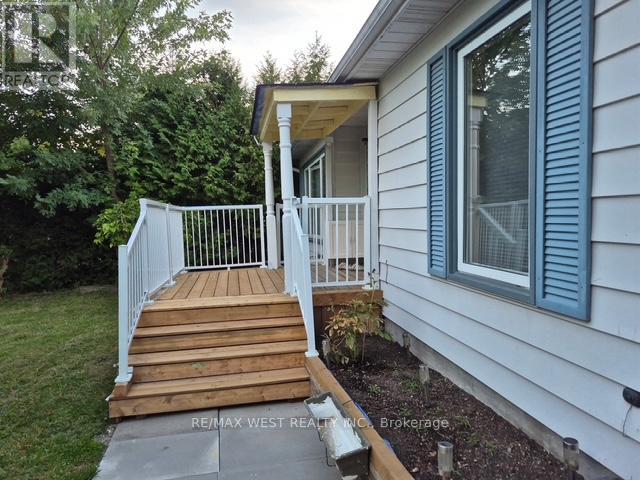
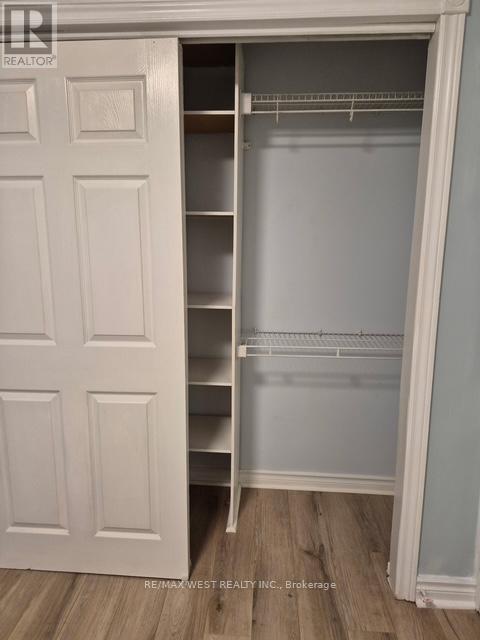
Beautifully Renovated, Cozy Bungalow. 3 Bedrooms, One 4Pcs Washroom. Stainless Steel Appliances. Extended Foyer. Very well maintained. Huge backyard completed by a large patio. Detached Garage. Amazing Location, Walking Distance To Shopping Centres, Public And Catholic Schools, Walking Distance To The Beach Of Lake Simco Family Friendly Neighbourhood. 20 Minutes Drive To Newmarket. 45 Minutes Drive To The City. (id:67524)
Show all description
Building Details
- ParkingTotal: 5
- ArchitecturalStyle: Bungalow
- Heating: Forced air
- Sewer: Sanitary sewer
Amenities & Features
- Waterfront available: No
- OpenParkingYN: No
- AttachedGarageYN: No
- GarageYN: Yes
- CarportYN: No
- PoolYN: No
- CoolingYN: Yes
- Cooling: Central air conditioning
- Total Fireplaces: 0