
3172 William Rose Way, Oakville (JM Joshua Meadows), Ontario, Canada, L6H0T3
3172 William Rose Way, Oakville (JM Joshua Meadows), Ontario, Canada, L6H0T3
$5,980per month
Request info
Rooms & Units Descr
- RoomType1: Bedroom 4
- RoomLevel1: Second level
- RoomLength1: 4.57
- RoomWidth1: 3.81
- RoomDimensions1: 4.57 m X 3.81 m
- RoomType2: Primary Bedroom
- RoomLevel2: Second level
- RoomLength2: 5.64
- RoomWidth2: 4.72
- RoomDimensions2: 5.64 m X 4.72 m
- RoomType3: Bedroom 3
- RoomLevel3: Second level
- RoomLength3: 5.49
- RoomWidth3: 3.81
- RoomDimensions3: 5.49 m X 3.81 m
- RoomType4: Bedroom 2
- RoomLevel4: Second level
- RoomLength4: 3.35
- RoomWidth4: 3.11
- RoomDimensions4: 3.35 m X 3.11 m
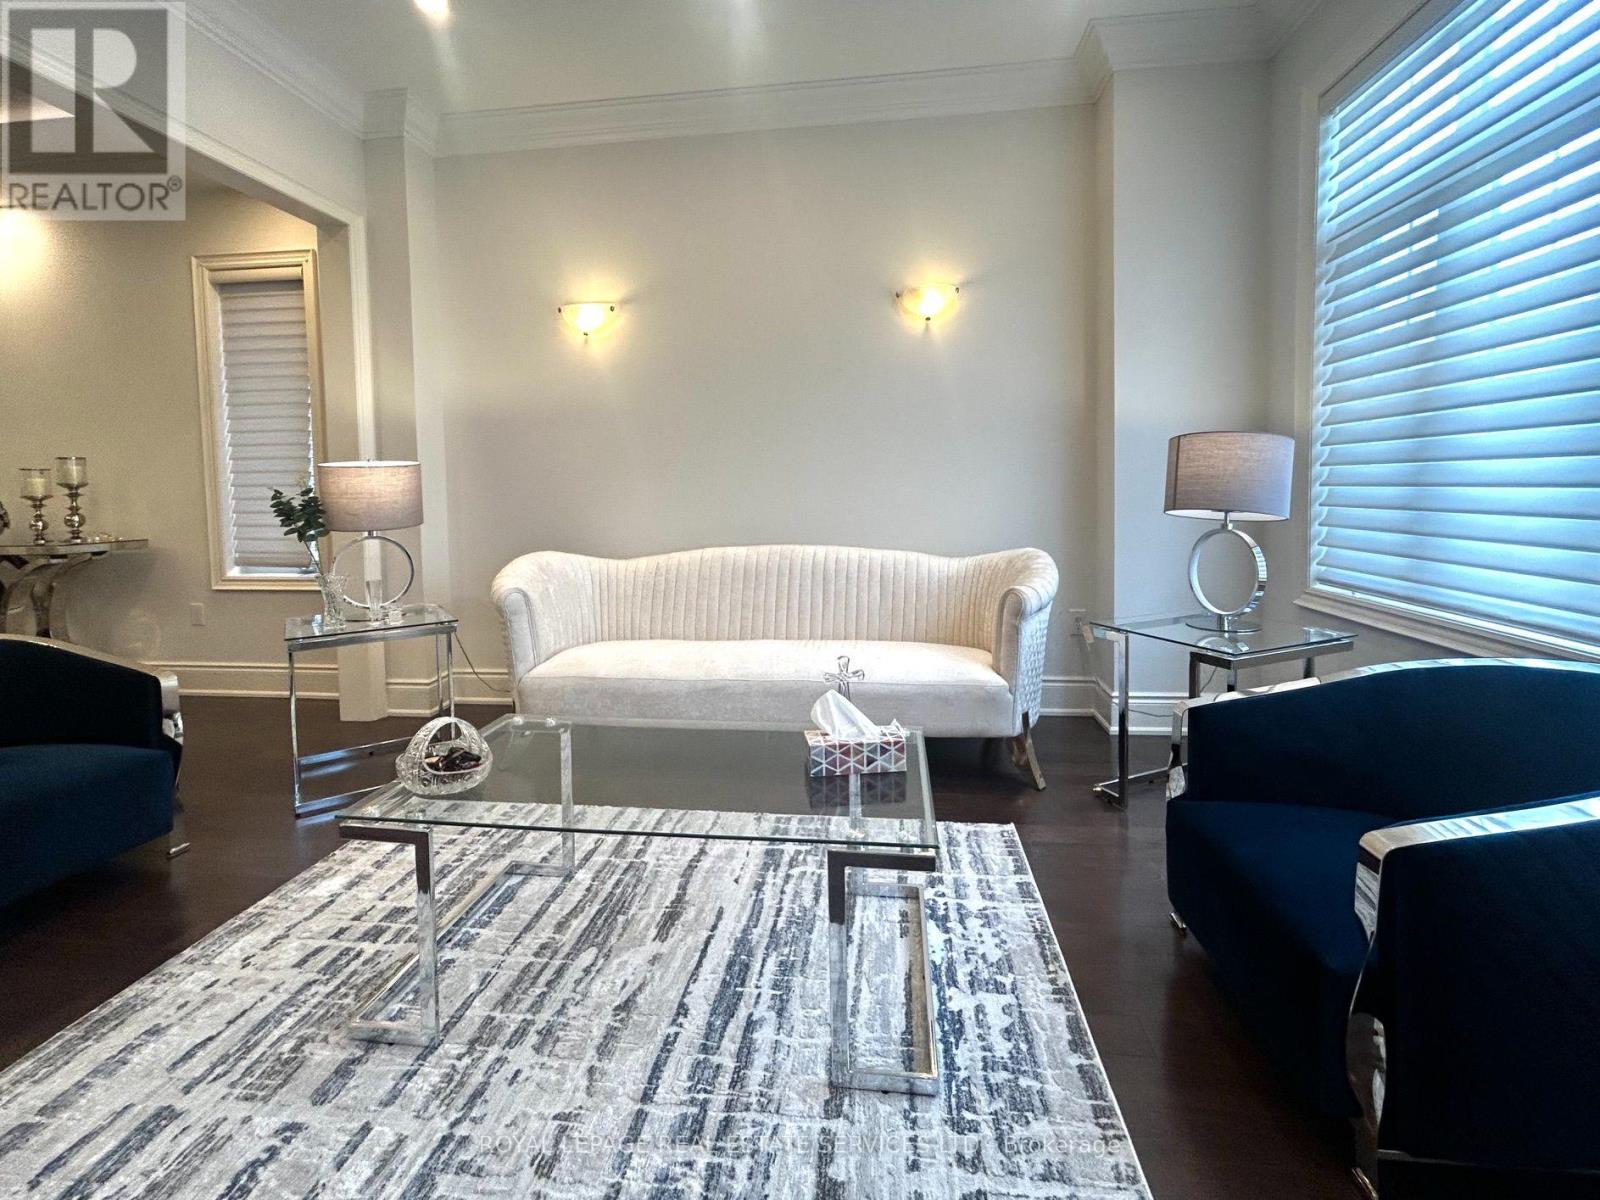
- RoomType5: Living room
- RoomLevel5: Main level
- RoomLength5: 4.27
- RoomWidth5: 3.35
- RoomDimensions5: 4.27 m X 3.35 m
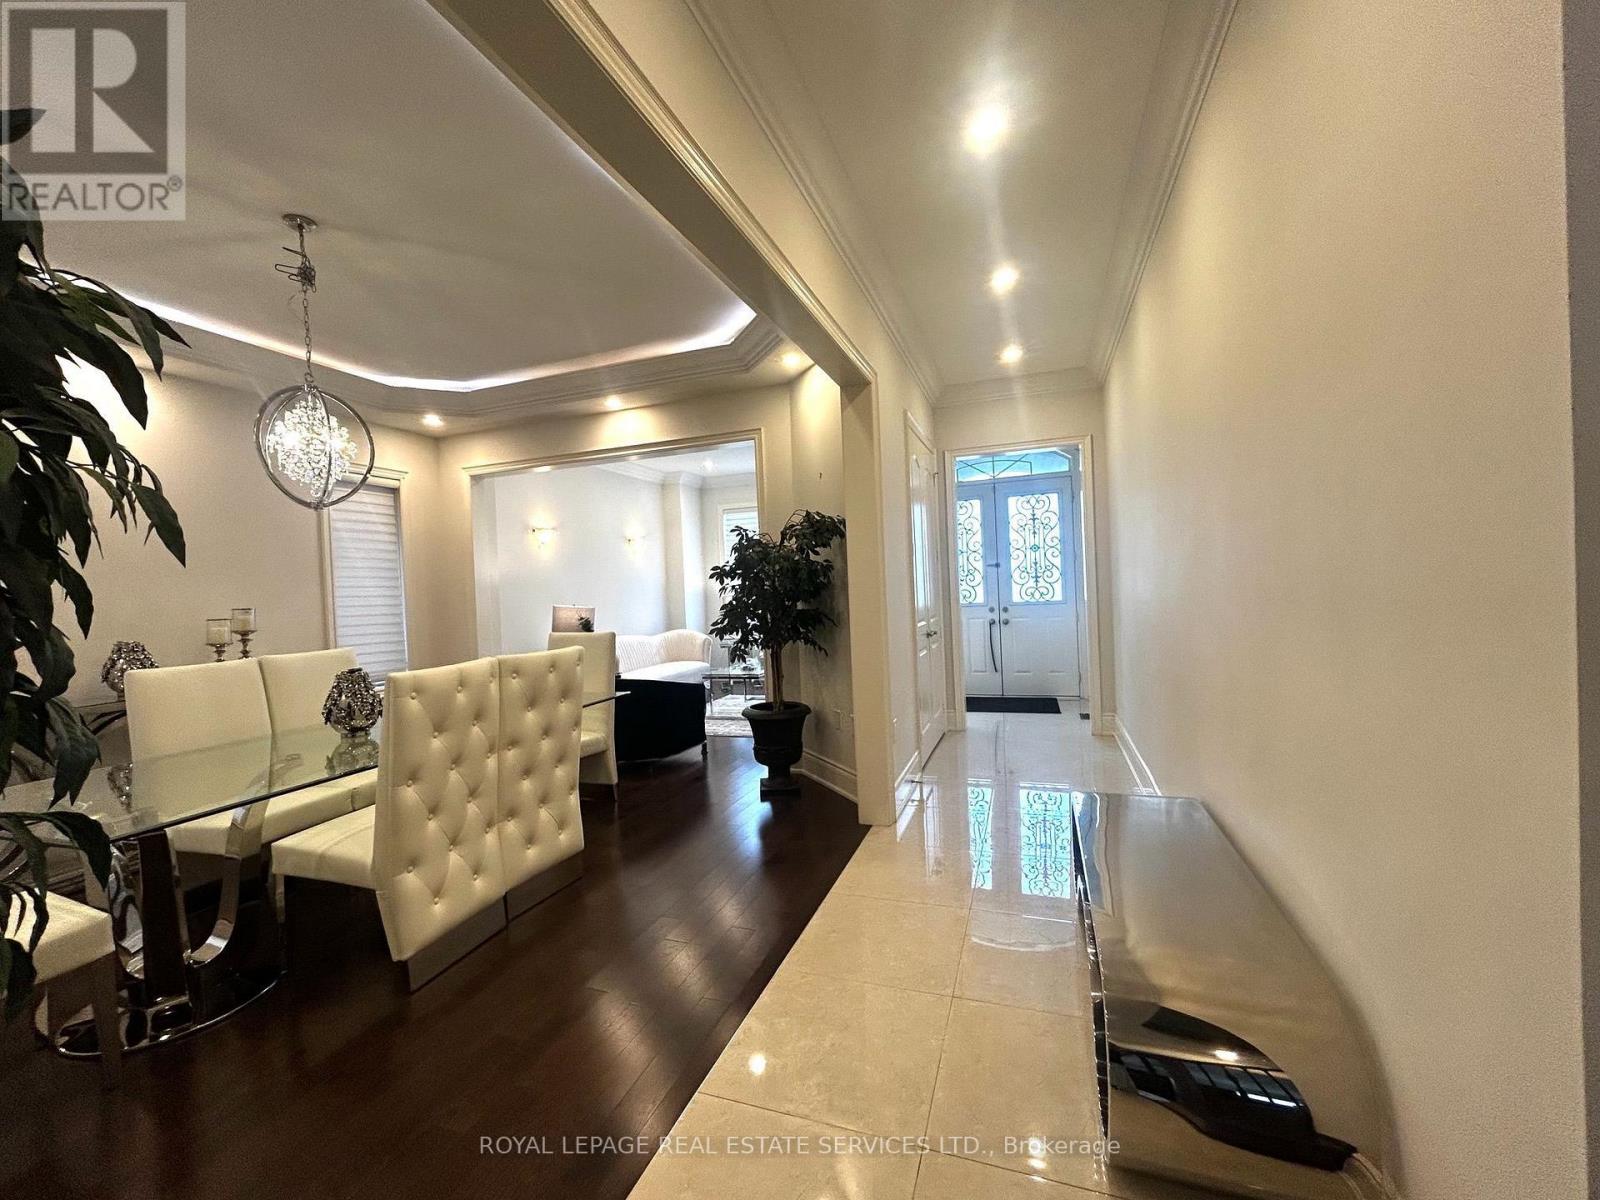
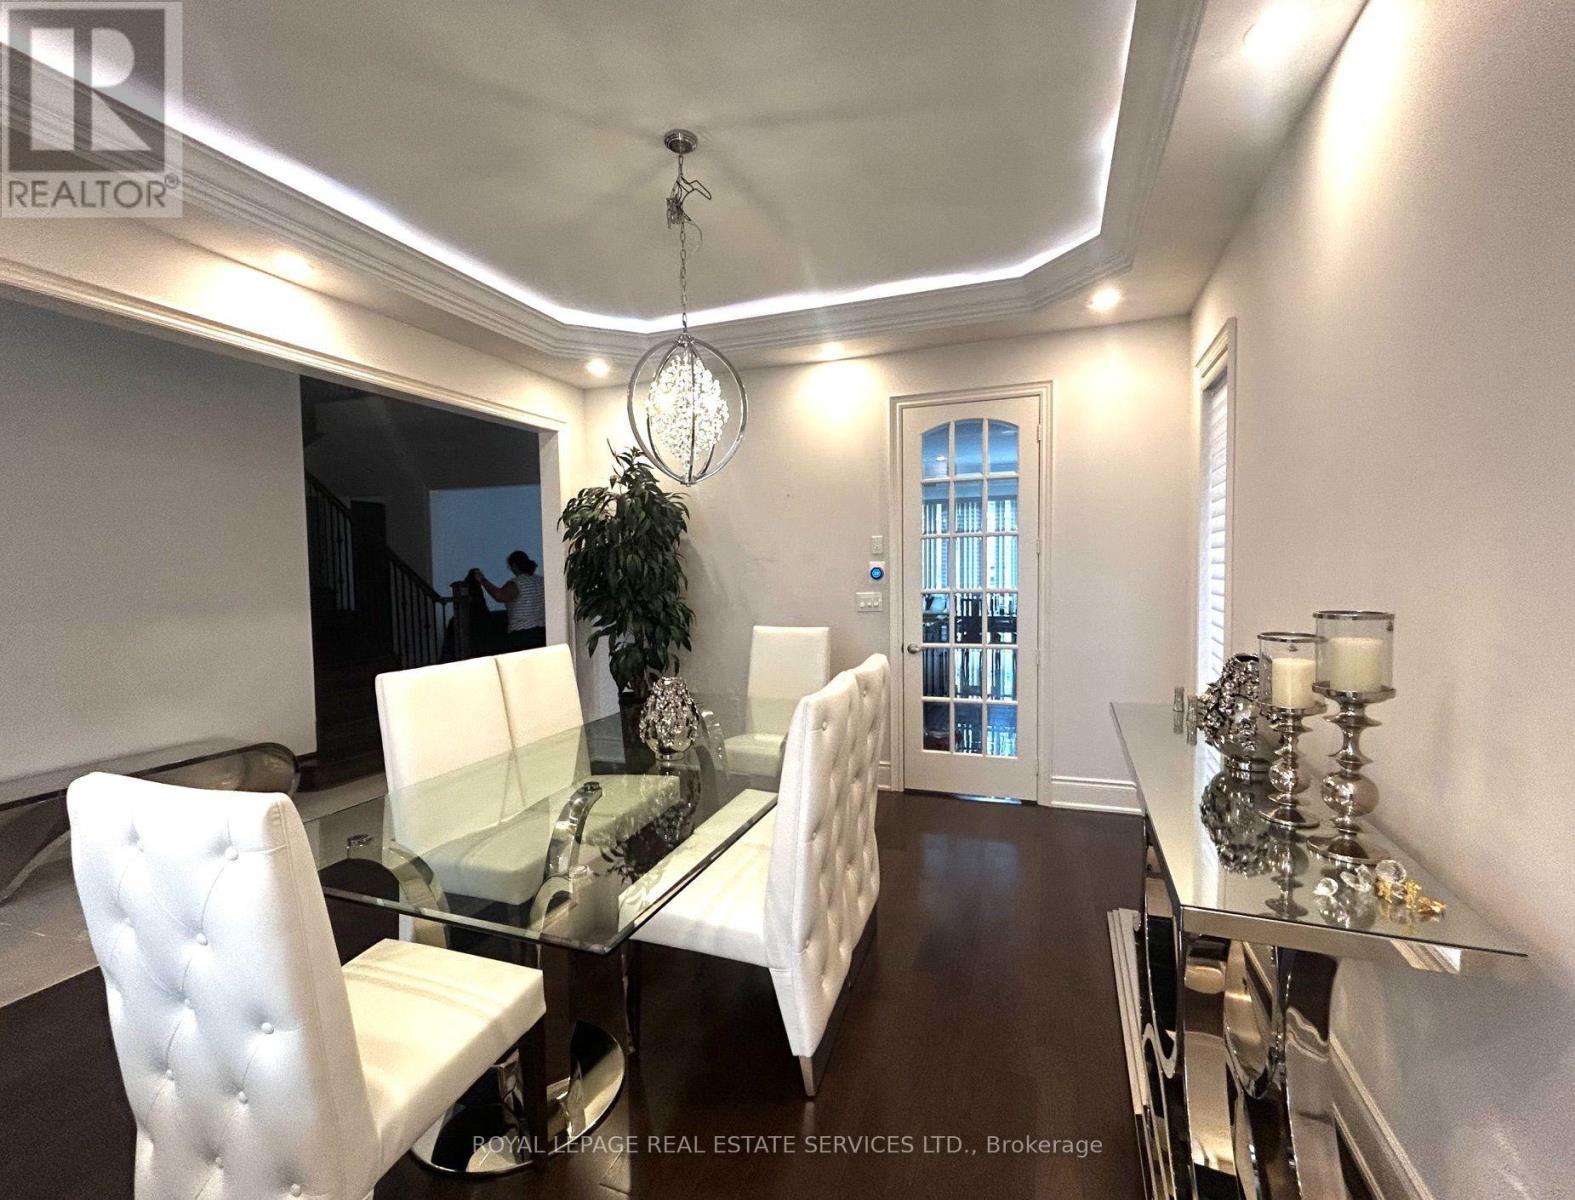
- RoomType6: Dining room
- RoomLevel6: Main level
- RoomLength6: 4.57
- RoomWidth6: 4.01
- RoomDimensions6: 4.57 m X 4.01 m
- RoomType7: Eating area
- RoomLevel7: Main level
- RoomLength7: 4.01
- RoomWidth7: 3.51
- RoomDimensions7: 4.01 m X 3.51 m
- RoomType8: Office
- RoomLevel8: Main level
- RoomLength8: 3.67
- RoomWidth8: 3.05
- RoomDimensions8: 3.67 m X 3.05 m
- RoomType9: Family room
- RoomLevel9: Main level
- RoomLength9: 5.33
- RoomWidth9: 4
- RoomDimensions9: 5.33 m X 4 m
- RoomType10: Kitchen
- RoomLevel10: Main level
- RoomLength10: 4.01
- RoomWidth10: 3.76
- RoomDimensions10: 4.01 m X 3.76 m
Location Details
- City: Oakville (JM Joshua Meadows)
- Province: Ontario
Property Details
- SubdivisionName: 1010 - JM Joshua Meadows
- Levels: 2
- Lease: 5980.00
- LeaseFrequency: Monthly
- LeaseTerm: Monthly
Property Features
- Flooring: Hardwood,Porcelain Tile
- Heating: Forced air
- HeatingFuel: Natural gas
- CoolingYN: True
- Cooling: Central air conditioning
- ParkingTotal: 4
- OpenParkingYN: False
- GarageYN: True
- AttachedGarageYN: True
- CarportYN: False
- FireplacesTotal: 0
- PoolYN: False
- ViewYN: False
- WaterfrontYN: False
- Sewer: Sanitary sewer
Basics
- BathroomsHalf: 1
- Date added: Added 3 weeks ago
- Category: Single Family
- Type: Single Family
- Bedrooms: 4
- Bathrooms: 4
- Half baths: 1
- Floors: Hardwood,Porcelain Tile
- Area: 3500 - 5000 sq ft
- Lot size: 0 sq ft
- SubdivisionName: 1010 - JM Joshua Meadows
- ListOfficeName: ROYAL LEPAGE REAL ESTATE SERVICES LTD.
- MLS ID: W13749894
Courtesy of
- OfficeName: ROYAL LEPAGE REAL ESTATE SERVICES LTD.
- ListAOR: Toronto Regional Real Estate Board
Description
-
Description:
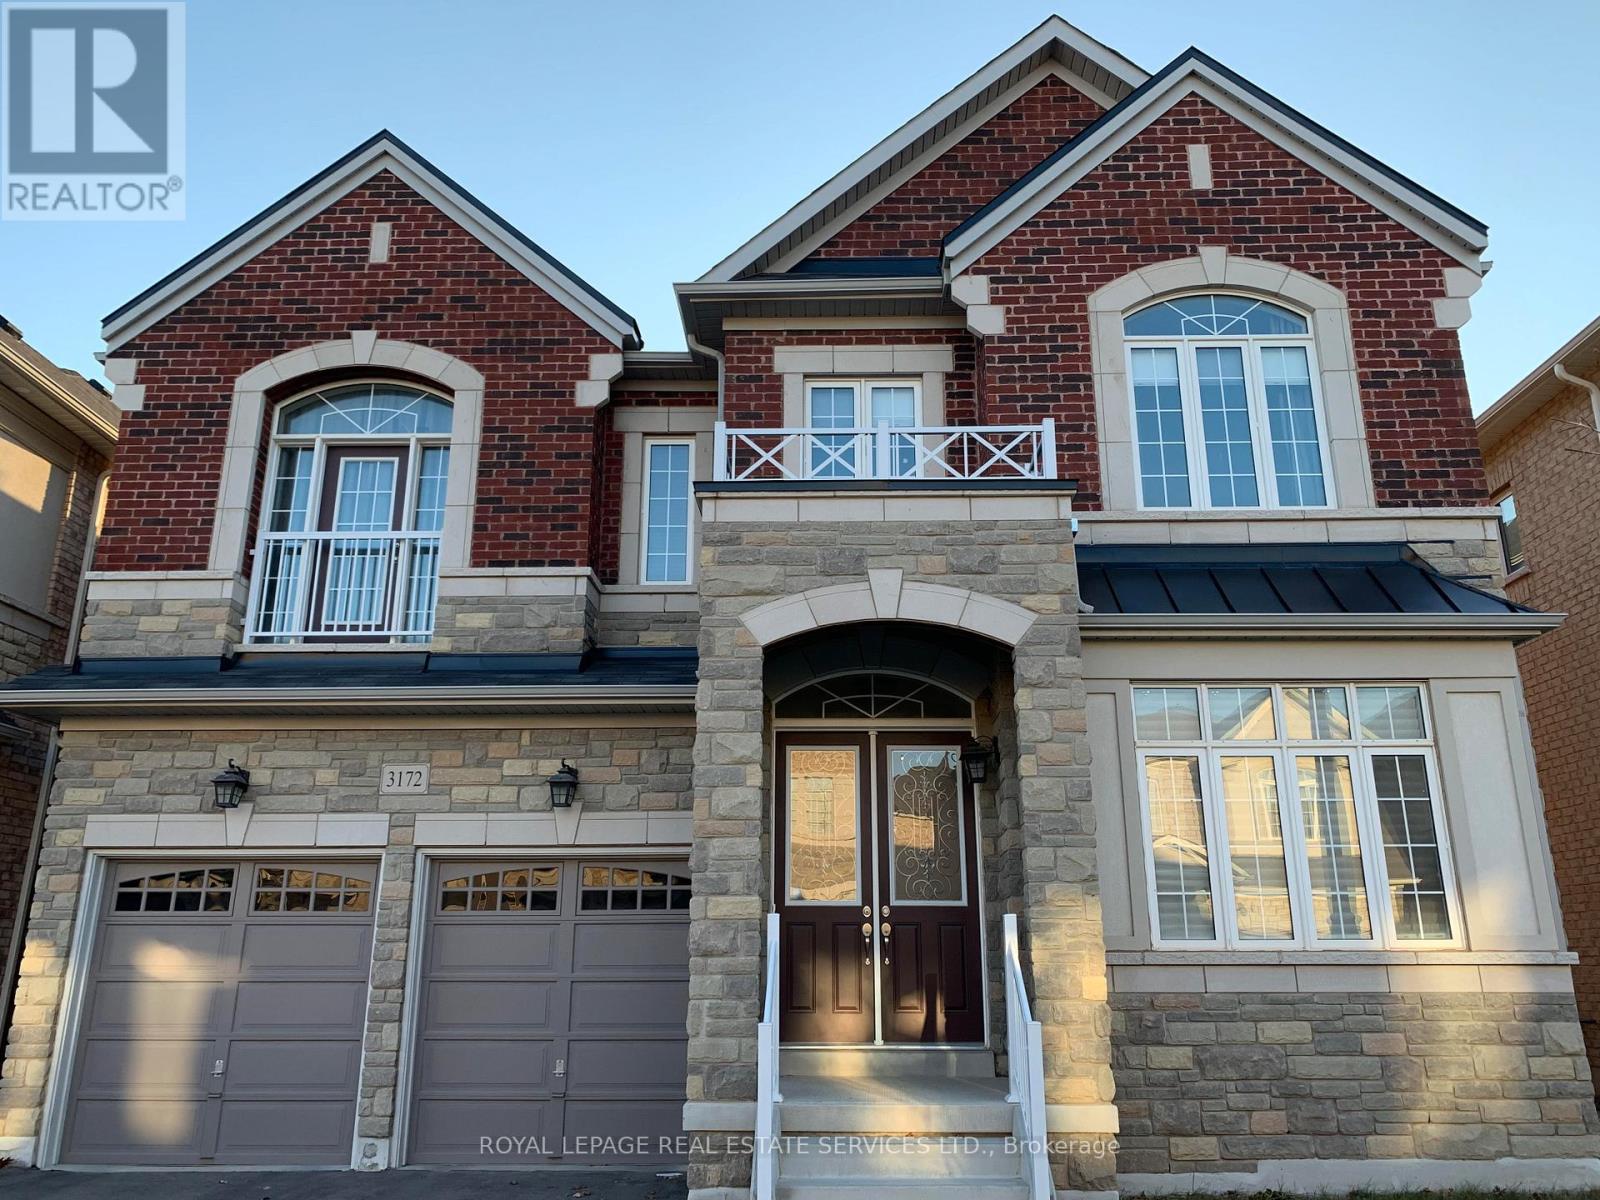
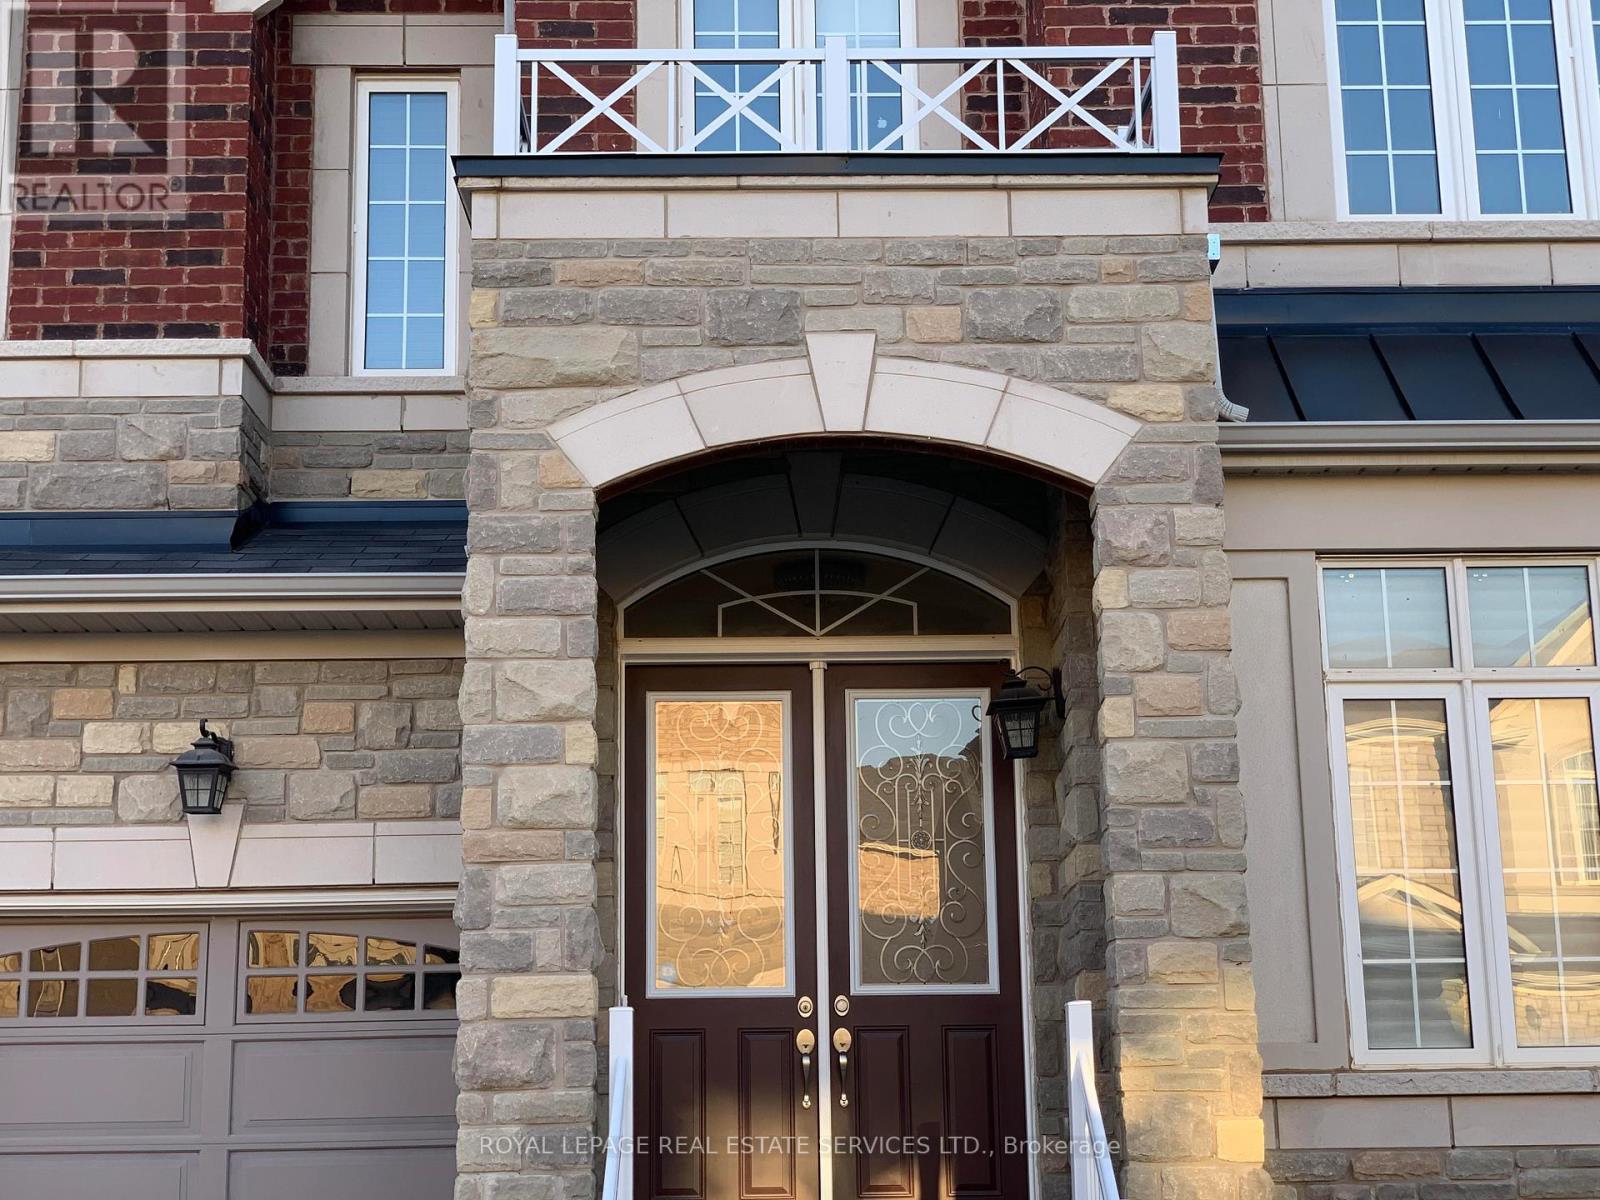
Detached House In Prestigious Upper Oaks Community Dundas and Eighth Line location, Features 10' Ceiling On Main & 9' Ceiling On 2nd Floor. Approx 3,700 Sq Ft. Gorgeous Kitchen W/Granite Countertop And Large Sized Centre Island. Huge Family Room Open To Kitchen. Hardwood Floor Throughout W/Iron Pickled Twirled Stairs + Skylight. Office Situates At Quiet Corner On Main. 2nd Floor Laundry. Two Ensuite bedrooms. Close To Shopping Plazas. Minutes To Hwy 403, 407 & Qew, Public Transits, Restaurants, High Ranking Schools. 5 Mins Drive to City of Mississauga. (id:67524)
Show all description
Building Details
- ParkingTotal: 4
- Heating: Forced air
- Sewer: Sanitary sewer
Amenities & Features
- Waterfront available: No
- OpenParkingYN: No
- AttachedGarageYN: Yes
- GarageYN: Yes
- CarportYN: No
- PoolYN: No
- CoolingYN: Yes
- Cooling: Central air conditioning
- Total Fireplaces: 0