
1424 Rennie Street, Oshawa (Taunton), Ontario, Canada, L1K0N8
1424 Rennie Street, Oshawa (Taunton), Ontario, Canada, L1K0N8
$3,300per month
Request info
Rooms & Units Descr
- RoomType1: Primary Bedroom
- RoomLevel1: Second level
- RoomLength1: 3.38
- RoomWidth1: 4.57
- RoomDimensions1: 3.38 m X 4.57 m
- RoomType2: Bedroom 2
- RoomLevel2: Second level
- RoomLength2: 2.59
- RoomWidth2: 4.57
- RoomDimensions2: 2.59 m X 4.57 m
- RoomType3: Bedroom 3
- RoomLevel3: Second level
- RoomLength3: 2.59
- RoomWidth3: 3.35
- RoomDimensions3: 2.59 m X 3.35 m
- RoomType4: Bedroom 4
- RoomLevel4: Second level
- RoomLength4: 2.53
- RoomWidth4: 3.05
- RoomDimensions4: 2.53 m X 3.05 m
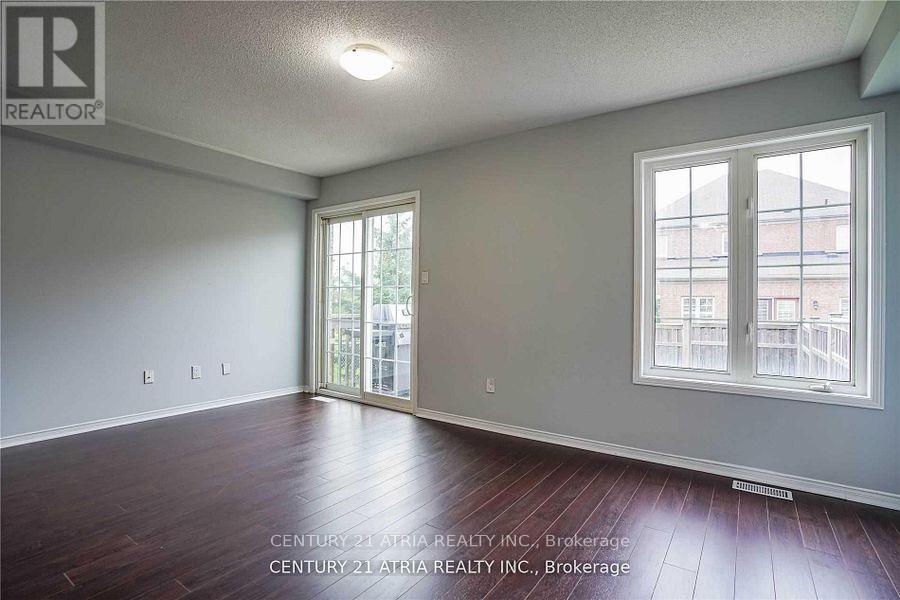
- RoomType5: Living room
- RoomLevel5: Main level
- RoomLength5: 4.15
- RoomWidth5: 3.28
- RoomDimensions5: 4.15 m X 3.28 m
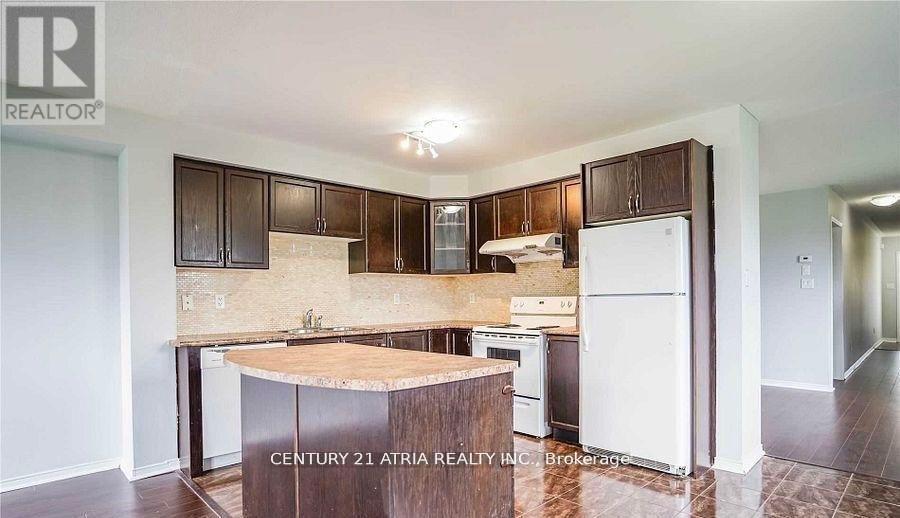
- RoomType6: Kitchen
- RoomLevel6: Main level
- RoomLength6: 2.59
- RoomWidth6: 3.35
- RoomDimensions6: 2.59 m X 3.35 m
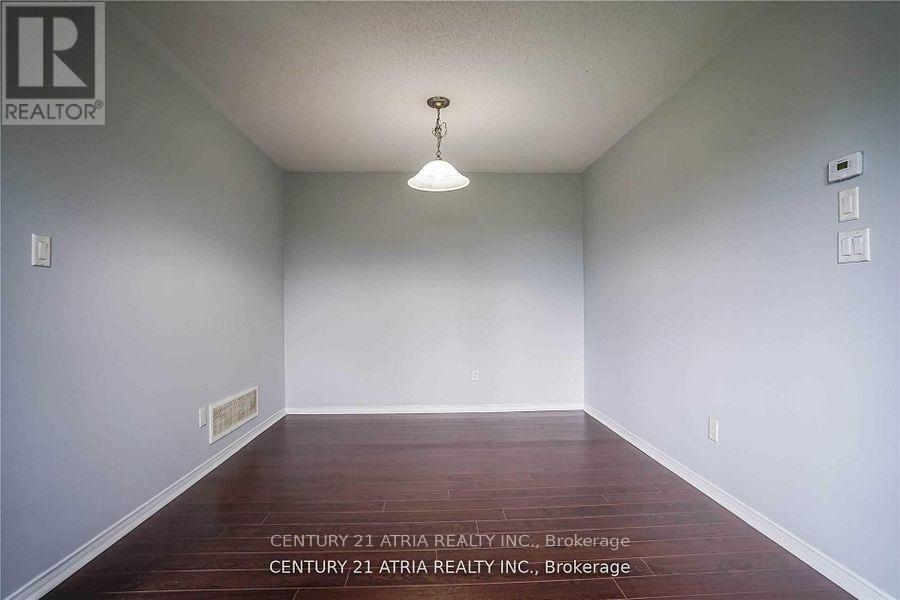
- RoomType7: Dining room
- RoomLevel7: Main level
- RoomLength7: 4.9
- RoomWidth7: 3.35
- RoomDimensions7: 4.9 m X 3.35 m
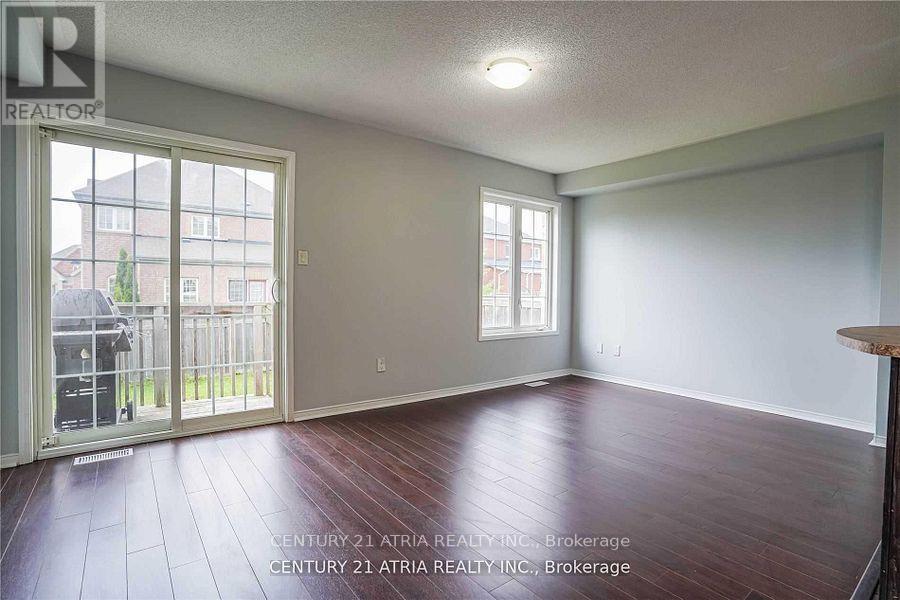
- RoomType8: Eating area
- RoomLevel8: Main level
- RoomLength8: 2.59
- RoomWidth8: 3.47
- RoomDimensions8: 2.59 m X 3.47 m
Location Details
- City: Oshawa (Taunton)
- Province: Ontario
Property Details
- SubdivisionName: Taunton
- Levels: 2
- Lease: 3300.00
- LeaseFrequency: Monthly
- LeaseTerm: Monthly
Property Features
- Heating: Forced air
- HeatingFuel: Natural gas
- CoolingYN: True
- Cooling: Central air conditioning
- ParkingTotal: 2
- OpenParkingYN: False
- GarageYN: True
- AttachedGarageYN: True
- CarportYN: False
- FireplacesTotal: 0
- PoolYN: False
- ViewYN: False
- WaterfrontYN: False
- Sewer: Sanitary sewer
Basics
- BathroomsHalf: 1
- Date added: Added 4 weeks ago
- Category: Single Family
- Type: Single Family
- Bedrooms: 4
- Bathrooms: 2
- Half baths: 1
- Area: 1100 - 1500 sq ft
- Lot size: 0 sq ft
- SubdivisionName: Taunton
- ListOfficeName: CENTURY 21 ATRIA REALTY INC.
- MLS ID: E13750060
Courtesy of
- OfficeName: CENTURY 21 ATRIA REALTY INC.
- ListAOR: Toronto Regional Real Estate Board
Description
-
Description:
Beautiful Home in North Oshawa. Boasting over 1,800 sqft laminate floors, with an open-concept layout. Large Eat-in kitchen, spacious main floor rooms. The primary bedroom features his-and-hers walk-in closets and a 4-piece ensuite. Main-level laundry and direct garage access.. Located next to a park with no neighbours on one side and minutes from Public, French & Catholic schools, parks, and shopping. A Must See (id:67524)
Show all description
Building Details
- ParkingTotal: 2
- Heating: Forced air
- Sewer: Sanitary sewer
Amenities & Features
- Waterfront available: No
- OpenParkingYN: No
- AttachedGarageYN: Yes
- GarageYN: Yes
- CarportYN: No
- PoolYN: No
- CoolingYN: Yes
- Cooling: Central air conditioning
- Total Fireplaces: 0