
9201 Yonge Street, Richmond Hill (Langstaff), Ontario, Canada, L4C1H9
9201 Yonge Street, Richmond Hill (Langstaff), Ontario, Canada, L4C1H9Rooms & Units Descr
- UnitNumber: NW 208
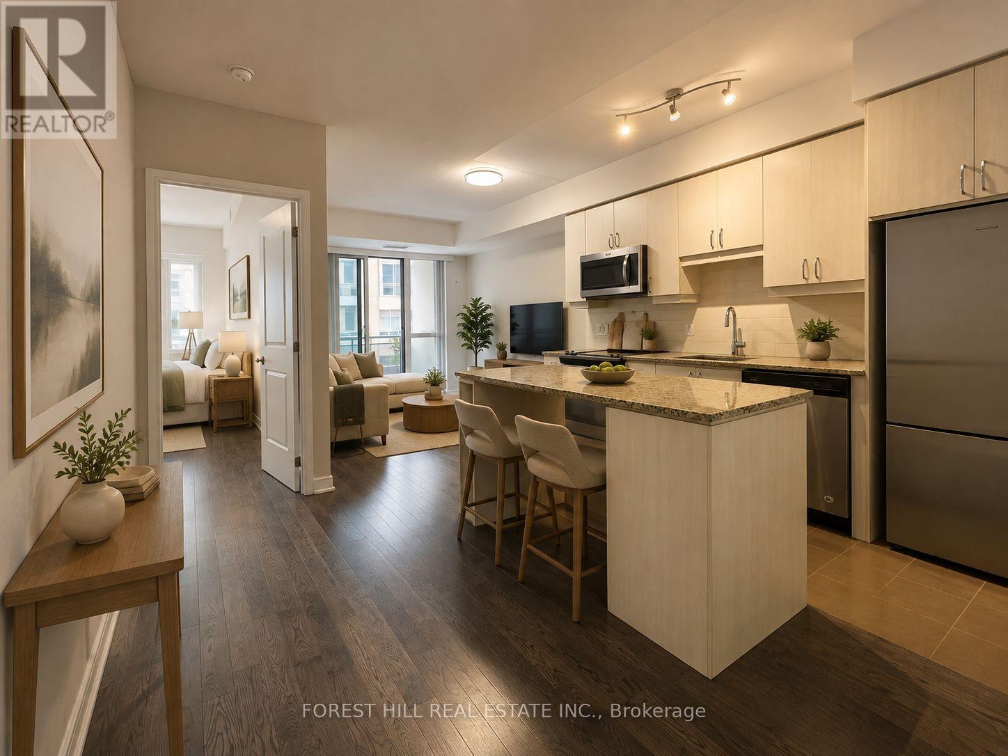
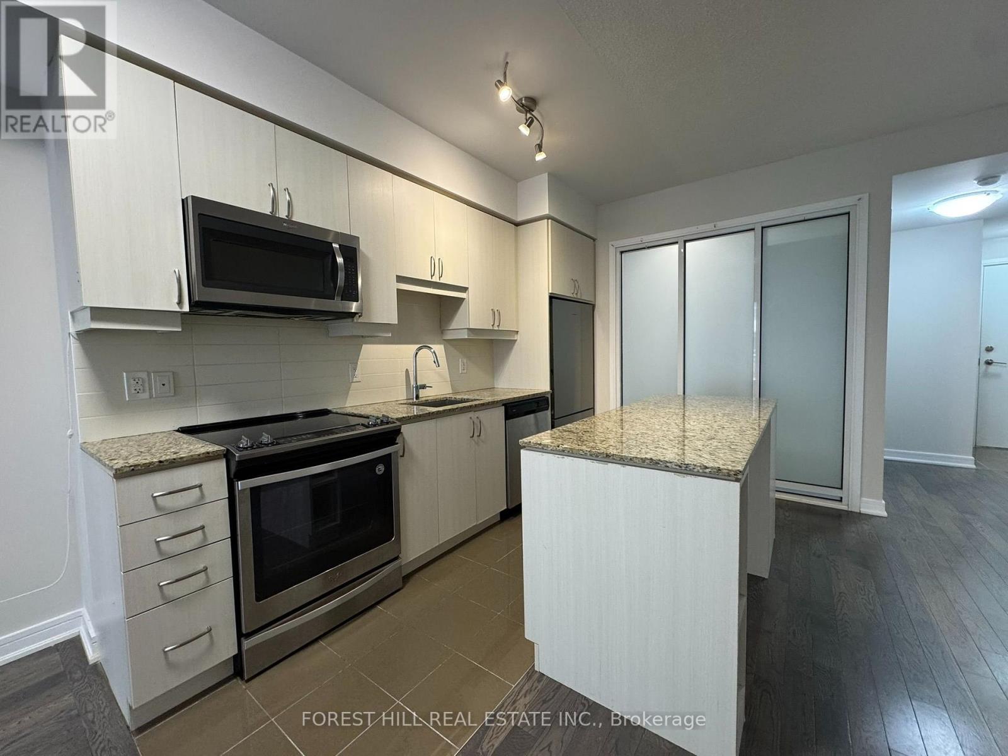
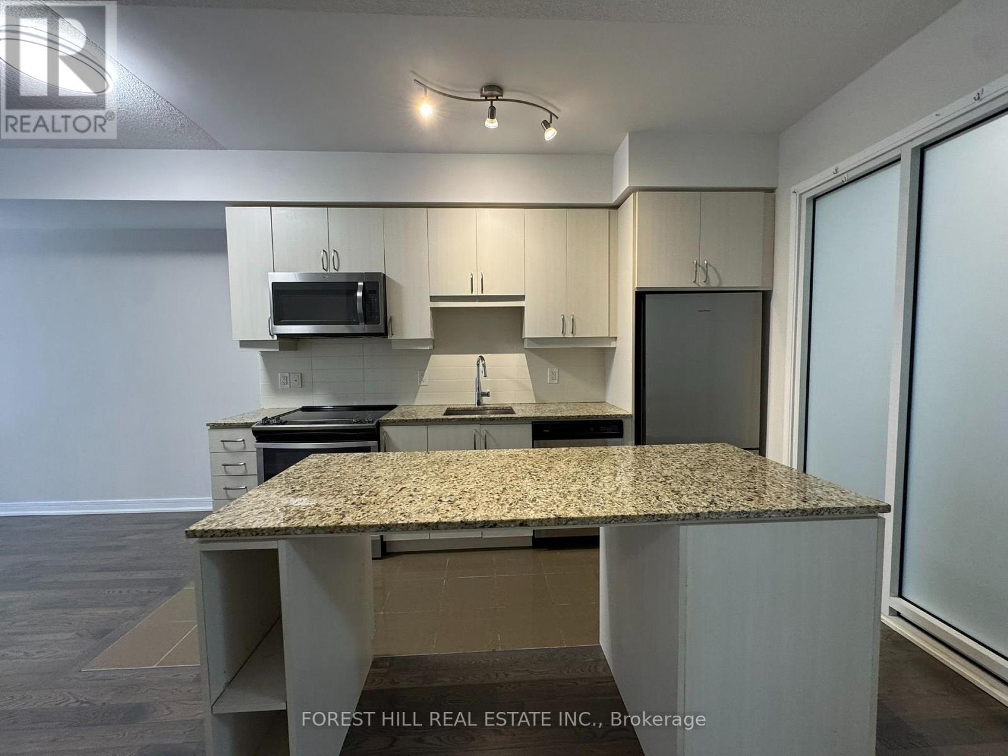
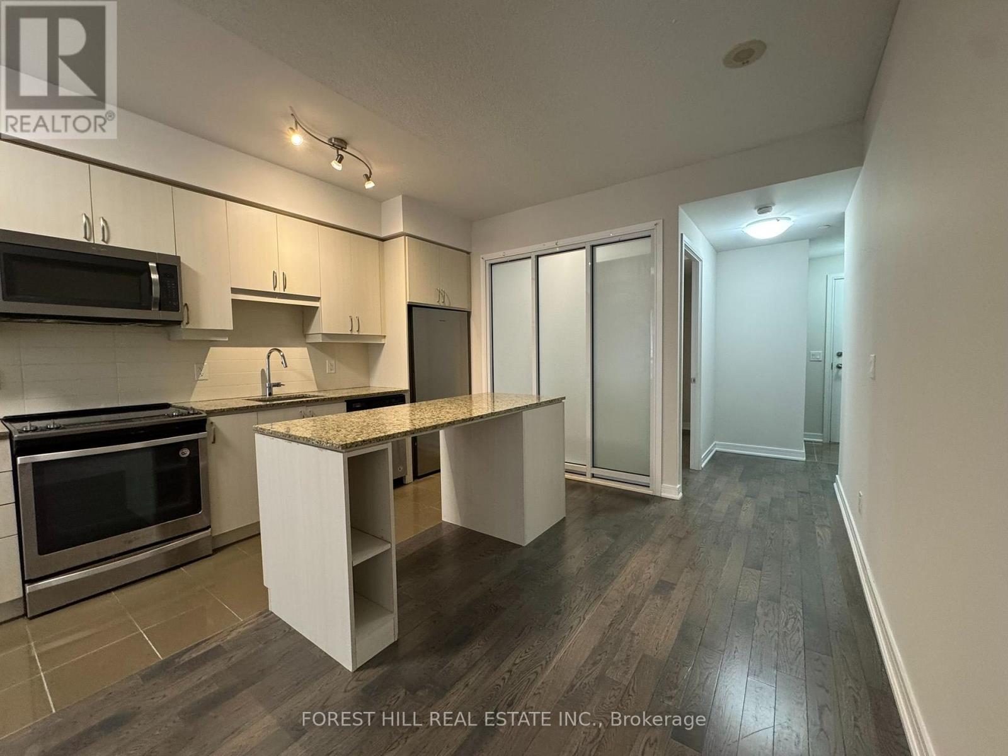
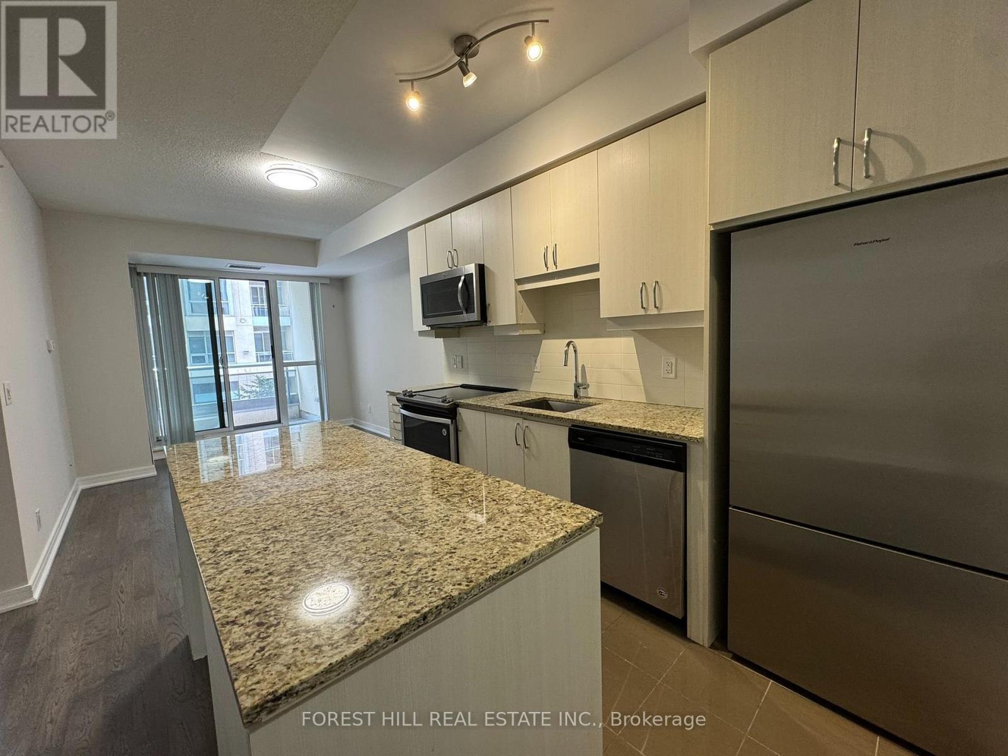
- RoomType1: Kitchen
- RoomLevel1: Main level
- RoomLength1: 3.38
- RoomWidth1: 4.02
- RoomDimensions1: 3.38 m X 4.02 m
- RoomType2: Living room
- RoomLevel2: Main level
- RoomLength2: 3.29
- RoomWidth2: 3.14
- RoomDimensions2: 3.29 m X 3.14 m
- RoomType3: Primary Bedroom
- RoomLevel3: Main level
- RoomLength3: 4.72
- RoomWidth3: 3.02
- RoomDimensions3: 4.72 m X 3.02 m
- RoomType4: Bedroom 2
- RoomLevel4: Main level
- RoomLength4: 2.44
- RoomWidth4: 2.78
- RoomDimensions4: 2.44 m X 2.78 m
- RoomType5: Laundry room
- RoomLevel5: Main level
- RoomLength5: 0
- RoomWidth5: 0
- RoomDimensions5: Measurements not available
- RoomType6: Dining room
- RoomLevel6: Main level
- RoomLength6: 3.38
- RoomWidth6: 4.02
- RoomDimensions6: 3.38 m X 4.02 m
Location Details
- City: Richmond Hill (Langstaff)
- Province: Ontario
Property Details
- SubdivisionName: Langstaff
- Lease: 2700.00
- LeaseFrequency: Monthly
- LeaseTerm: Monthly
Property Features
- CommunityFeatures: Pets not Allowed,Community Centre
- Flooring: Laminate,Tile
- Heating: Forced air
- HeatingFuel: Natural gas
- CoolingYN: True
- Cooling: Central air conditioning
- ParkingTotal: 1
- OpenParkingYN: False
- GarageYN: True
- AttachedGarageYN: False
- CarportYN: False
- FireplacesTotal: 0
- PoolYN: True
- ViewYN: False
- WaterfrontYN: False
Basics
- Date added: Added 2 weeks ago
- Category: Single Family
- Type: Single Family
- Bedrooms: 2
- Bathrooms: 2
- Floors: Laminate,Tile
- Area: 800 - 899 sq ft
- Lot size: 0 sq ft
- SubdivisionName: Langstaff
- UnitNumber: NW 208
- ListOfficeName: FOREST HILL REAL ESTATE INC.
- MLS ID: N13709482
Courtesy of
- OfficeName: FOREST HILL REAL ESTATE INC.
- ListAOR: Toronto Regional Real Estate Board
Description
-
Description:
Live In The Luxurious Beverley Hills Resort Residence In The Heart Of Richmond Hill! This Stunning Spacious 2-Bedroom Split Layout Design, Features 9 ft Ceilings, 2 Full Bathrooms, Granite Counters, Designer Kitchen, Over-Sized Laundry Room w Plenty of Storage! 1 Parking Spot, 1 Locker and 5 Star Amenities All Available For You. Indoor/Outdoor Pool, Gym, Sauna, Terrace & Lounge Space! Ideally Situated Among Transit, Retail, Parks & Community - Live Here, Work Anywhere! (id:67524)
Show all description
Building Details
- ParkingTotal: 1
- Heating: Forced air
Amenities & Features
- Waterfront available: No
- OpenParkingYN: No
- AttachedGarageYN: No
- GarageYN: Yes
- CarportYN: No
- PoolYN: Yes
- CoolingYN: Yes
- CommunityFeatures: Pets not Allowed, Community Centre
- Cooling: Central air conditioning
- Total Fireplaces: 0