
4965 4th Corners, Amherstburg, Ontario, Canada, N0R1G0
4965 4th Corners, Amherstburg, Ontario, Canada, N0R1G0Rooms & Units Descr
- RoomType1: Bedroom
- RoomLevel1: Lower level
- RoomLength1: 3.75
- RoomWidth1: 3.32
- RoomDimensions1: 3.75 m X 3.32 m
- RoomType2: Recreational, Games room
- RoomLevel2: Lower level
- RoomLength2: 14.58
- RoomWidth2: 9.6
- RoomDimensions2: 14.58 m X 9.6 m
- RoomType3: Exercise room
- RoomLevel3: Lower level
- RoomLength3: 7.92
- RoomWidth3: 5.53
- RoomDimensions3: 7.92 m X 5.53 m
- RoomType4: Sitting room
- RoomLevel4: Lower level
- RoomLength4: 9.06
- RoomWidth4: 4.39
- RoomDimensions4: 9.06 m X 4.39 m
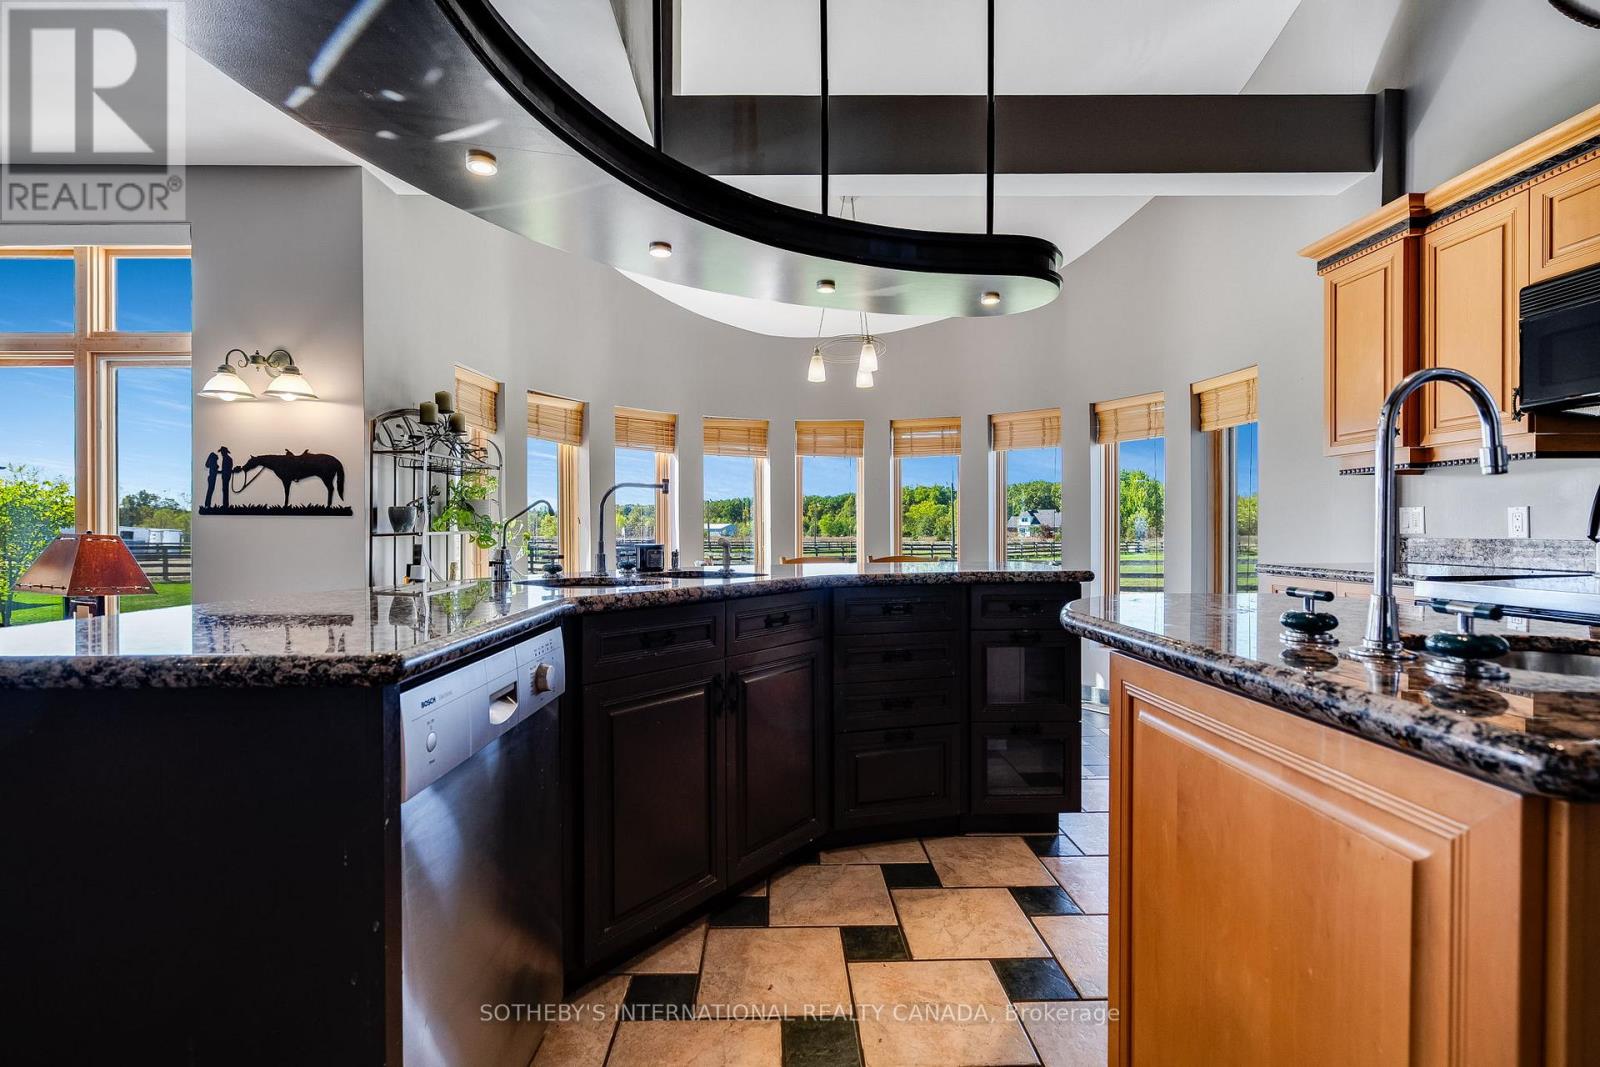
- RoomType5: Kitchen
- RoomLevel5: Main level
- RoomLength5: 7.13
- RoomWidth5: 3.55
- RoomDimensions5: 7.13 m X 3.55 m
- RoomType6: Family room
- RoomLevel6: Main level
- RoomLength6: 5.71
- RoomWidth6: 4.77
- RoomDimensions6: 5.71 m X 4.77 m
- RoomType7: Bedroom 2
- RoomLevel7: Main level
- RoomLength7: 4.08
- RoomWidth7: 3.07
- RoomDimensions7: 4.08 m X 3.07 m
- RoomType8: Bedroom 3
- RoomLevel8: Main level
- RoomLength8: 3.83
- RoomWidth8: 3.04
- RoomDimensions8: 3.83 m X 3.04 m
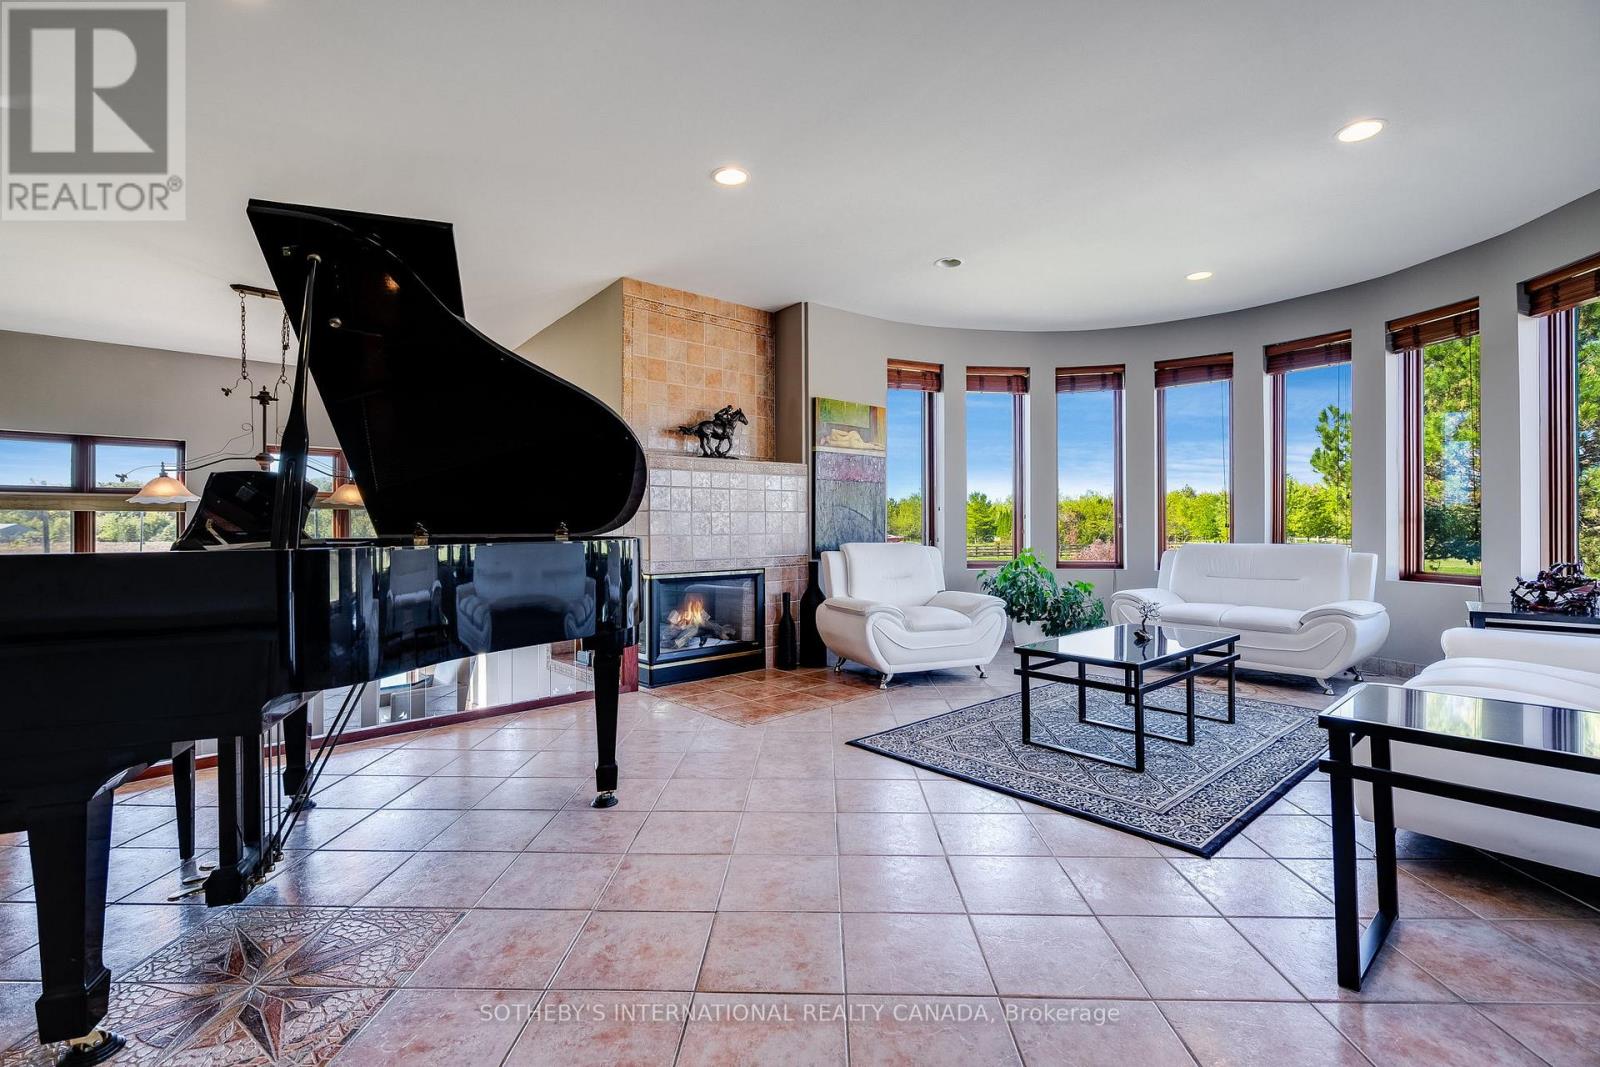
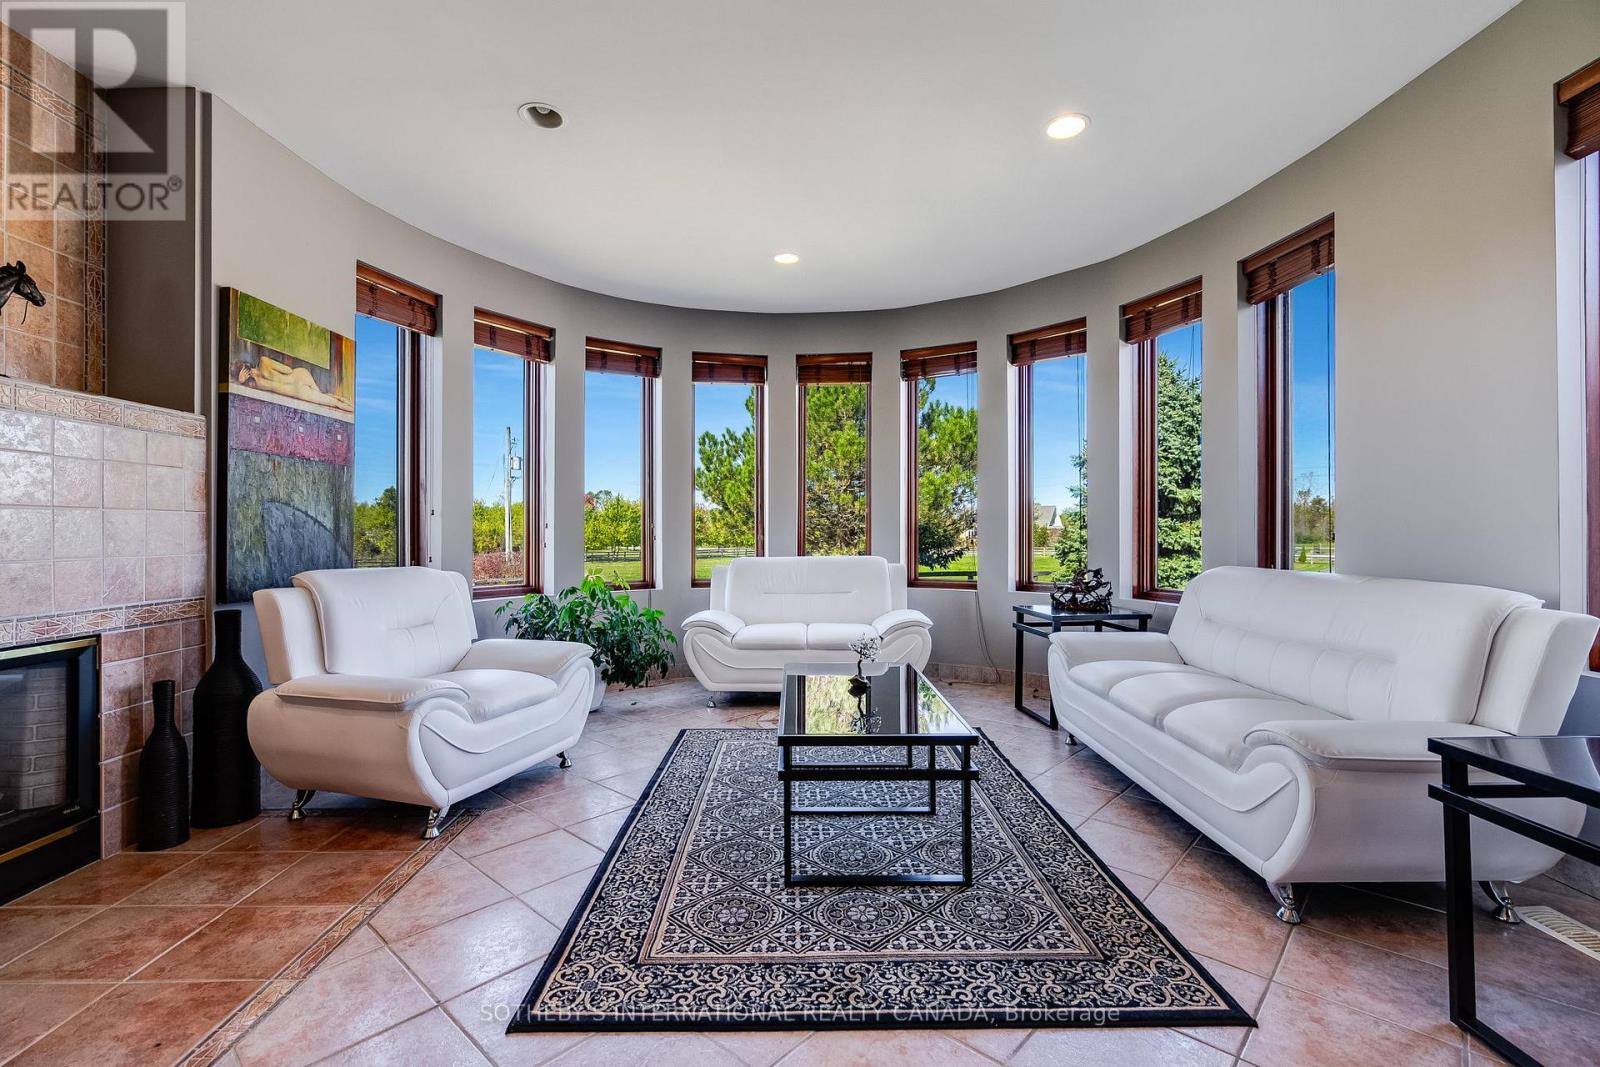
- RoomType9: Living room
- RoomLevel9: Ground level
- RoomLength9: 6.65
- RoomWidth9: 4.69
- RoomDimensions9: 6.65 m X 4.69 m
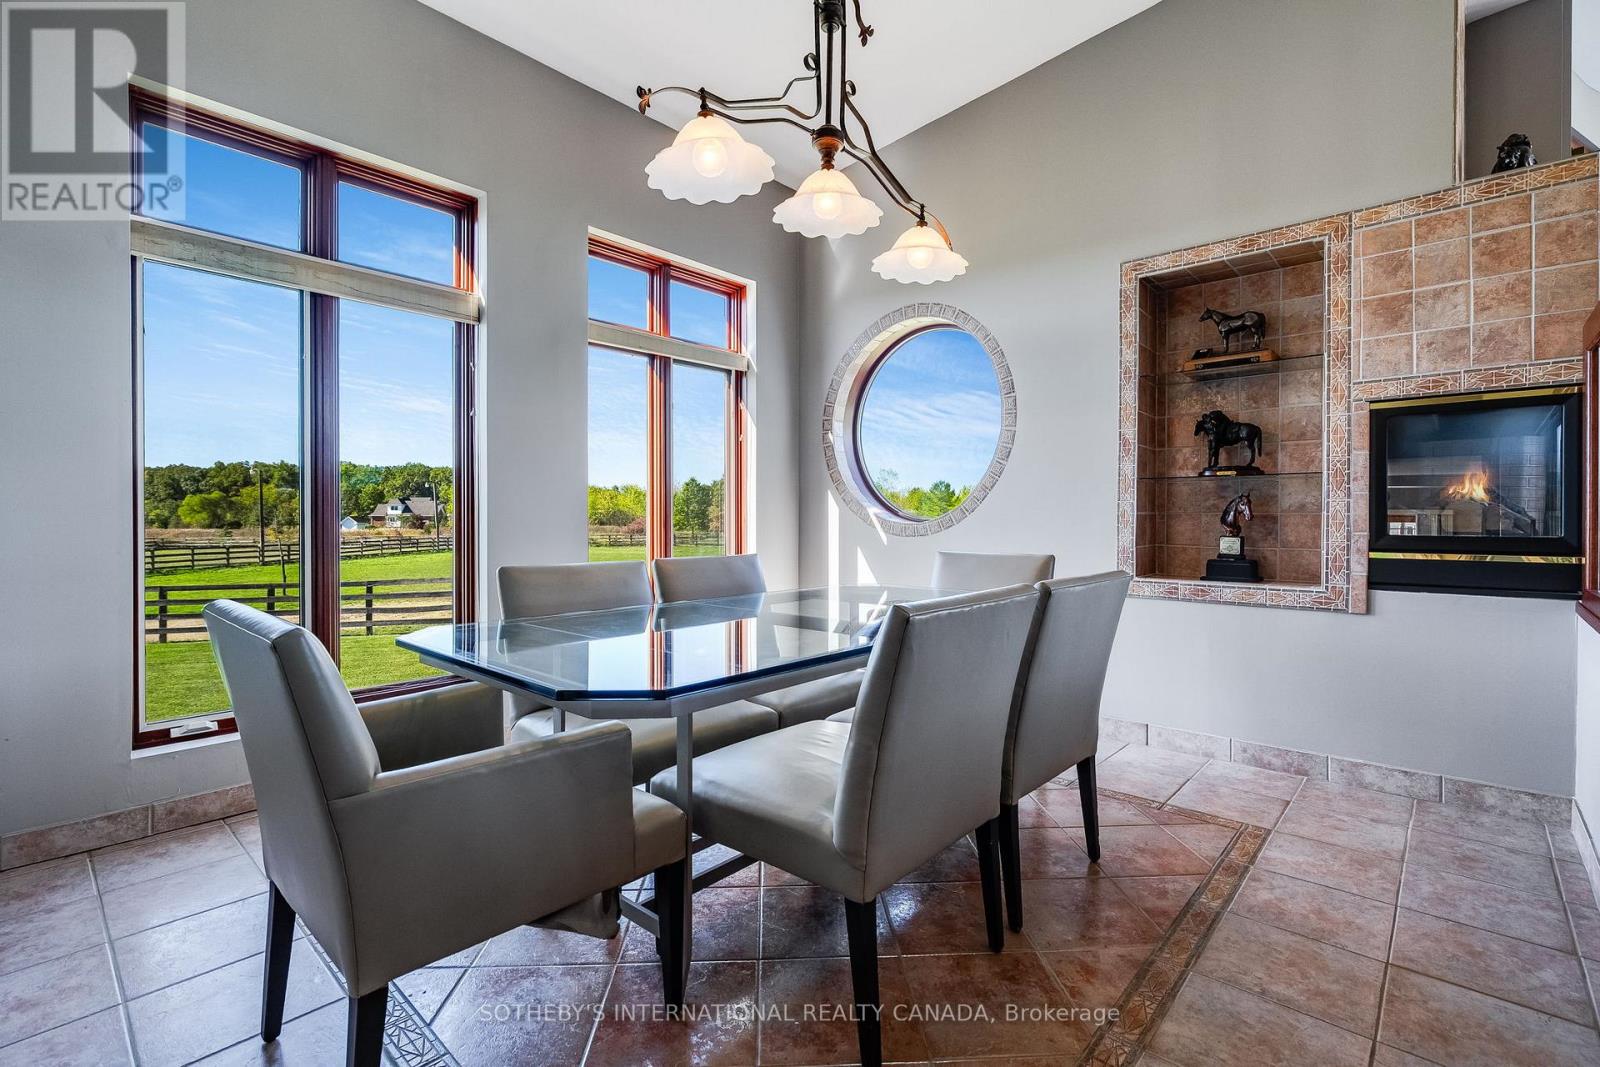
- RoomType10: Dining room
- RoomLevel10: Ground level
- RoomLength10: 3.81
- RoomWidth10: 3.53
- RoomDimensions10: 3.81 m X 3.53 m
- RoomType11: Primary Bedroom
- RoomLevel11: Ground level
- RoomLength11: 8.33
- RoomWidth11: 5.91
- RoomDimensions11: 8.33 m X 5.91 m
Location Details
- City: Amherstburg
- Province: Ontario
Property Details
- SubdivisionName: Amherstburg
- Levels: 2.5
- FrontageLength: 487 ft
Property Features
- Flooring: Tile
- Heating: Forced air
- HeatingFuel: Natural gas
- CoolingYN: True
- Cooling: Central air conditioning
- ParkingTotal: 12
- OpenParkingYN: False
- GarageYN: True
- AttachedGarageYN: True
- CarportYN: False
- FireplacesTotal: 0
- PoolYN: False
- ViewYN: False
- WaterfrontYN: False
- Sewer: Septic System
Basics
- BathroomsHalf: 1
- Date added: Added 3 weeks ago
- Category: Single Family
- Type: Single Family
- Bedrooms: 4
- Bathrooms: 3
- Half baths: 1
- Floors: Tile
- Area: 5000 - 100000 sq ft
- Lot size: 0 sq ft
- SubdivisionName: Amherstburg
- ListOfficeName: SOTHEBY'S INTERNATIONAL REALTY CANADA
- MLS ID: X13750084
Courtesy of
- OfficeName: SOTHEBY'S INTERNATIONAL REALTY CANADA
- ListAOR: Toronto Regional Real Estate Board
Description
-
Description:
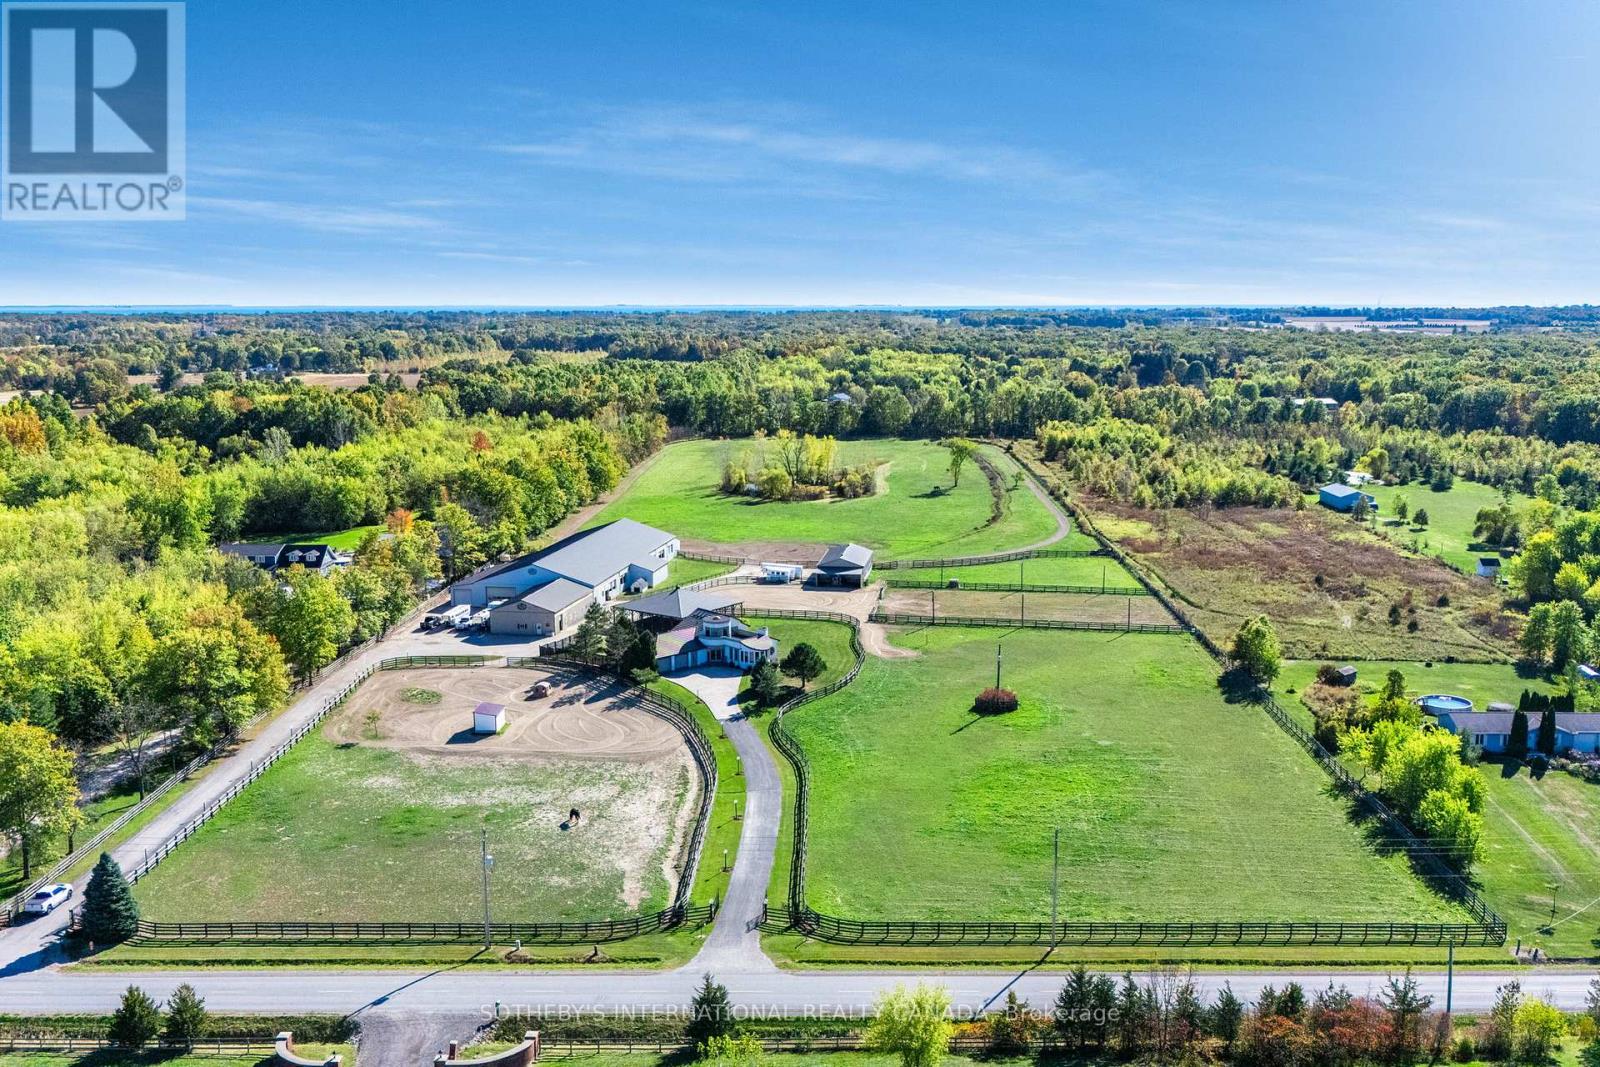
A unique modern ranch on nearly 20 acres with premier equestrian facilities. Royal Run Ranch Feature 80x200 indoor arena with roll up doors for natural light and airflow, heated 12-stall barn with tack room and automatic waterers, hay barn, 6 fenced paddocks, 2 covered horse shelters, and insulated covered horse walker. Arena offers east-side parking for trailers andequipment. The home blends modern style with farmhouse charm, offering formal living/dining, open family room withfireplace, elevated kitchen overlooking back paddocks, and 4 fireplaces total. Primary suite on its own floor with walk-in closet, jacuzzi tub, and separate shower. Lower level includes gym, party room with wet bar, bonus rooms, and tanning room. Pondwith finished track, mature trees, privacy, and scenic views complete this rare estate. (id:67524)
Show all description
Building Details
- ParkingTotal: 12
- Heating: Forced air
- Sewer: Septic System
Amenities & Features
- Waterfront available: No
- OpenParkingYN: No
- AttachedGarageYN: Yes
- GarageYN: Yes
- CarportYN: No
- PoolYN: No
- CoolingYN: Yes
- Cooling: Central air conditioning
- Total Fireplaces: 0