
17 Pugsley Avenue, Richmond Hill (Crosby), Ontario, Canada, L4C8B6
17 Pugsley Avenue, Richmond Hill (Crosby), Ontario, Canada, L4C8B6Rooms & Units Descr
- RoomType1: Primary Bedroom
- RoomLevel1: Second level
- RoomLength1: 5.18
- RoomWidth1: 3.4
- RoomDimensions1: 5.18 m X 3.4 m
- RoomType2: Bedroom 2
- RoomLevel2: Second level
- RoomLength2: 4.36
- RoomWidth2: 3.42
- RoomDimensions2: 4.36 m X 3.42 m
- RoomType3: Bedroom 3
- RoomLevel3: Second level
- RoomLength3: 3.3
- RoomWidth3: 2.61
- RoomDimensions3: 3.3 m X 2.61 m
- RoomType4: Living room
- RoomLevel4: Main level
- RoomLength4: 6.17
- RoomWidth4: 3.55
- RoomDimensions4: 6.17 m X 3.55 m
- RoomType5: Dining room
- RoomLevel5: Main level
- RoomLength5: 3.32
- RoomWidth5: 2.71
- RoomDimensions5: 3.32 m X 2.71 m
- RoomType6: Kitchen
- RoomLevel6: Main level
- RoomLength6: 5.18
- RoomWidth6: 2.66
- RoomDimensions6: 5.18 m X 2.66 m
Location Details
- City: Richmond Hill (Crosby)
- Province: Ontario
Property Details
- SubdivisionName: Crosby
- Levels: 2
- FrontageLength: 35 ft ,3 in
Property Features
- CommunityFeatures: Community Centre
- Flooring: Hardwood,Tile
- Heating: Forced air
- HeatingFuel: Natural gas
- CoolingYN: True
- Cooling: Central air conditioning
- ParkingTotal: 4
- OpenParkingYN: False
- GarageYN: True
- AttachedGarageYN: True
- CarportYN: False
- FireplacesTotal: 0
- PoolYN: False
- ViewYN: False
- WaterfrontYN: False
- Sewer: Sanitary sewer
Basics
- BathroomsHalf: 1
- Date added: Added 2 weeks ago
- Category: Single Family
- Type: Single Family
- Bedrooms: 4
- Bathrooms: 4
- Half baths: 1
- Floors: Hardwood,Tile
- Area: 1500 - 2000 sq ft
- Lot size: 0 sq ft
- SubdivisionName: Crosby
- ListOfficeName: HC REALTY GROUP INC.
- MLS ID: N13649926
Courtesy of
- OfficeName: HC REALTY GROUP INC.
- ListAOR: Toronto Regional Real Estate Board
Description
-
Description:
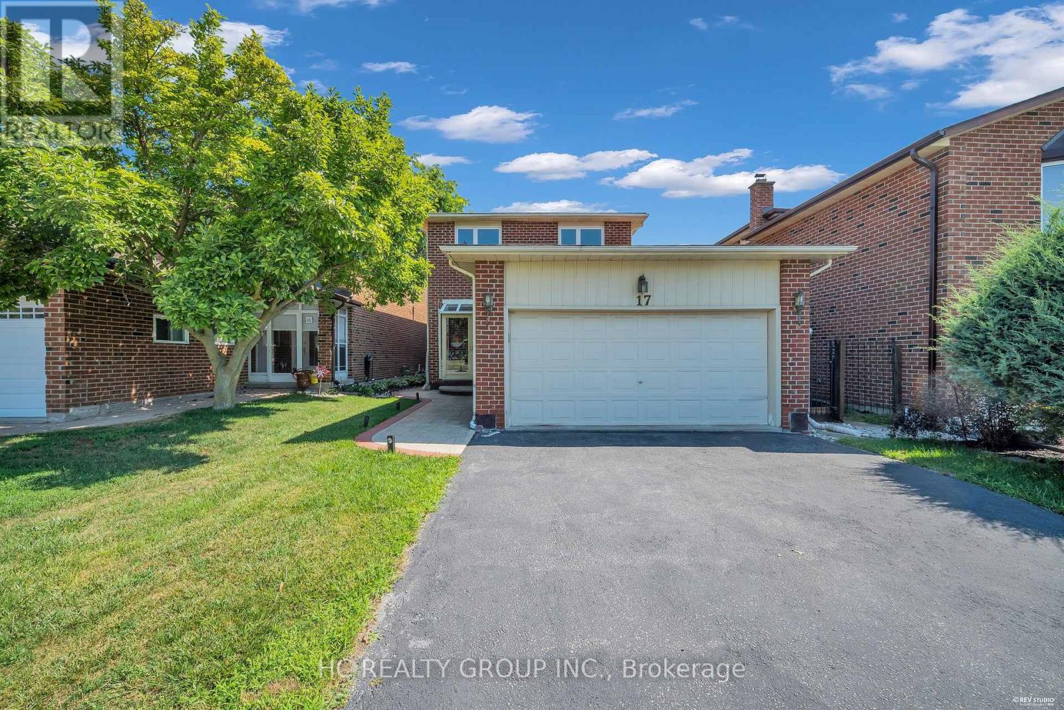
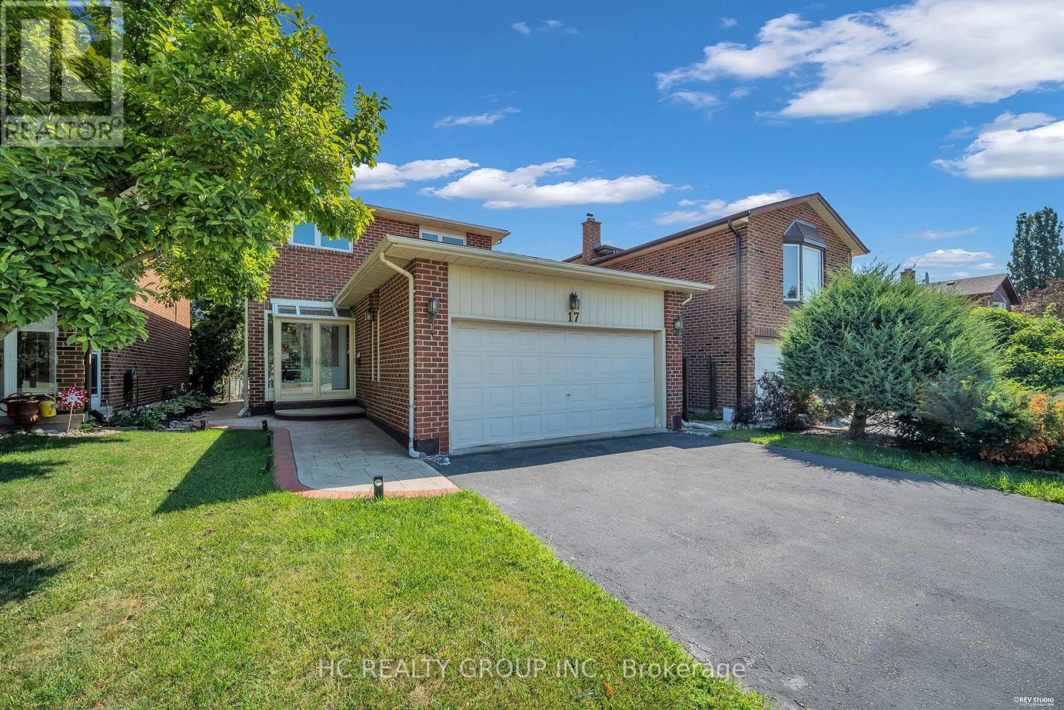
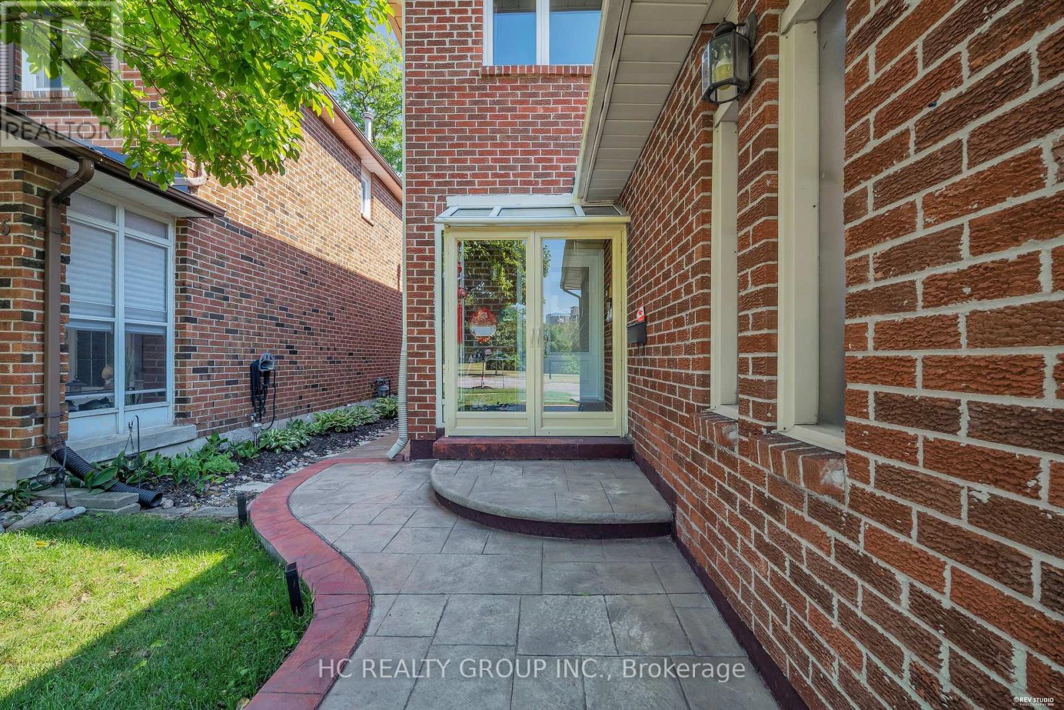
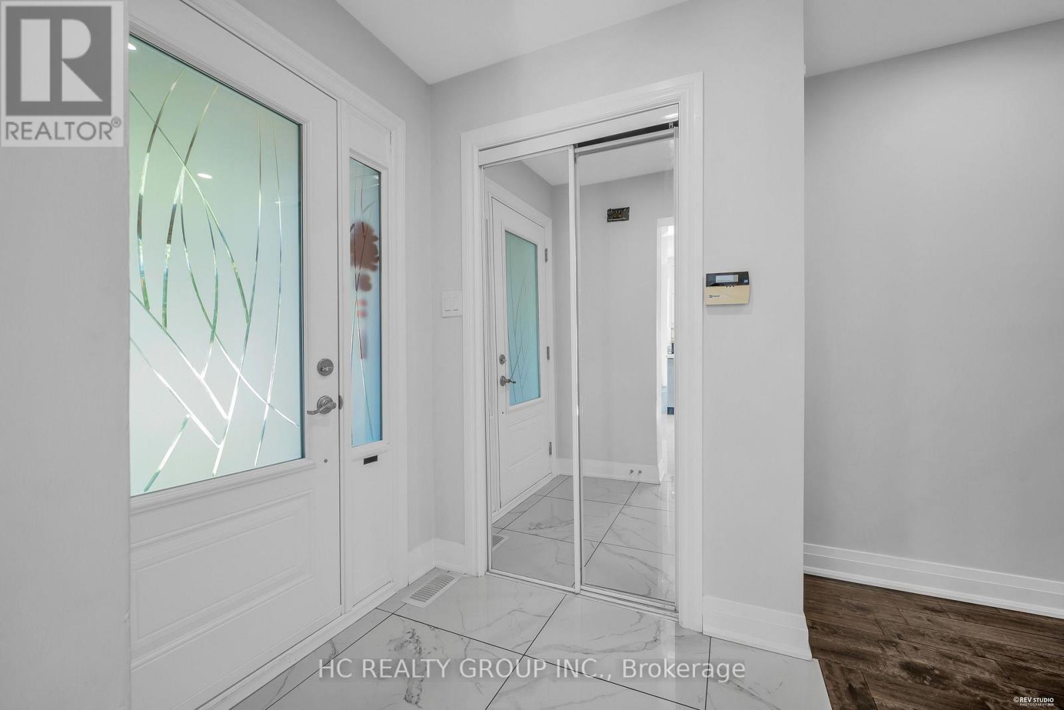
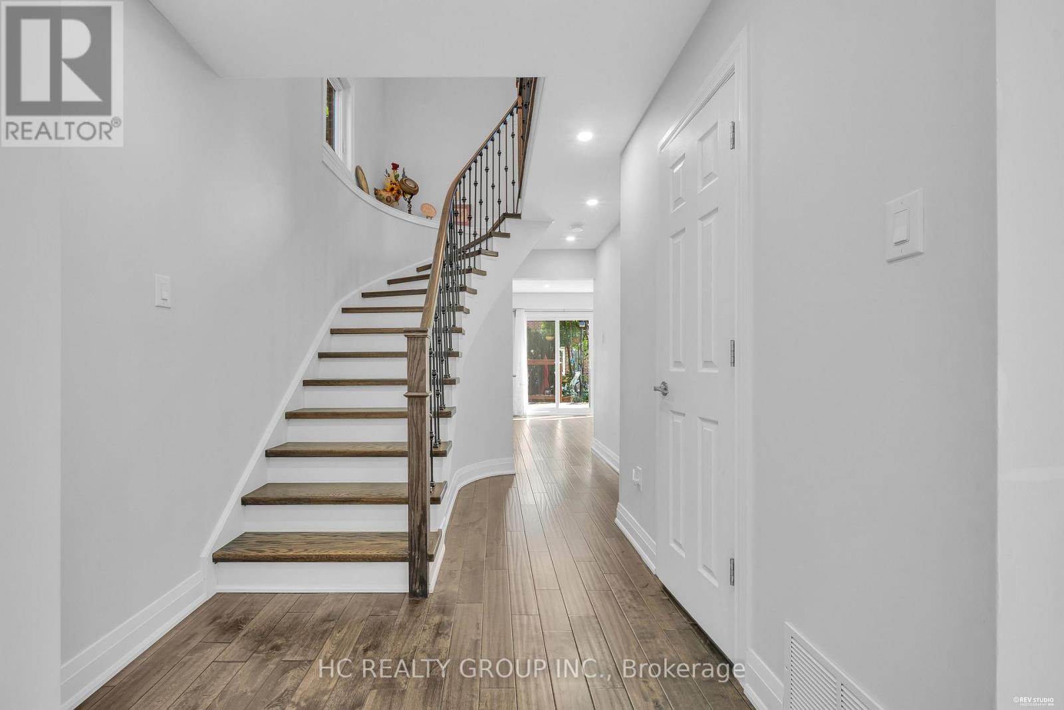
Substantially renovated starter home in the desirable Crosby community. Functional & bright layout with open concept living/dining area. Hardwood flooring & pot lights. Kitchen with breakfast area, stainless steel appliances & walk-out to yard. 2nd level with 3 cozy bedrooms & 2 baths. Basement professionally finished with separate entrance and a 1-bedroom suite with open concept sitting/dining area, kitchen and a 3-pc bath. Perfect for income potential. 2 laundry areas. Staircase with iron railing. Raised rear deck with sitting area. Detached home with 2-car garage on a good sized lot across from scenic park. Close to Yonge/Go Station, great schools, central library, community center, wave pool, shopping & eateries. Ideal starter home with income potential! (id:67524)
Show all description
Building Details
- ParkingTotal: 4
- Heating: Forced air
- Sewer: Sanitary sewer
Amenities & Features
- Waterfront available: No
- OpenParkingYN: No
- AttachedGarageYN: Yes
- GarageYN: Yes
- CarportYN: No
- PoolYN: No
- CoolingYN: Yes
- CommunityFeatures: Community Centre
- Cooling: Central air conditioning
- Total Fireplaces: 0