
105 Leah Crescent, Vaughan (Beverley Glen), Ontario, Canada, L4J8C4
105 Leah Crescent, Vaughan (Beverley Glen), Ontario, Canada, L4J8C4Rooms & Units Descr
- UnitNumber: 105
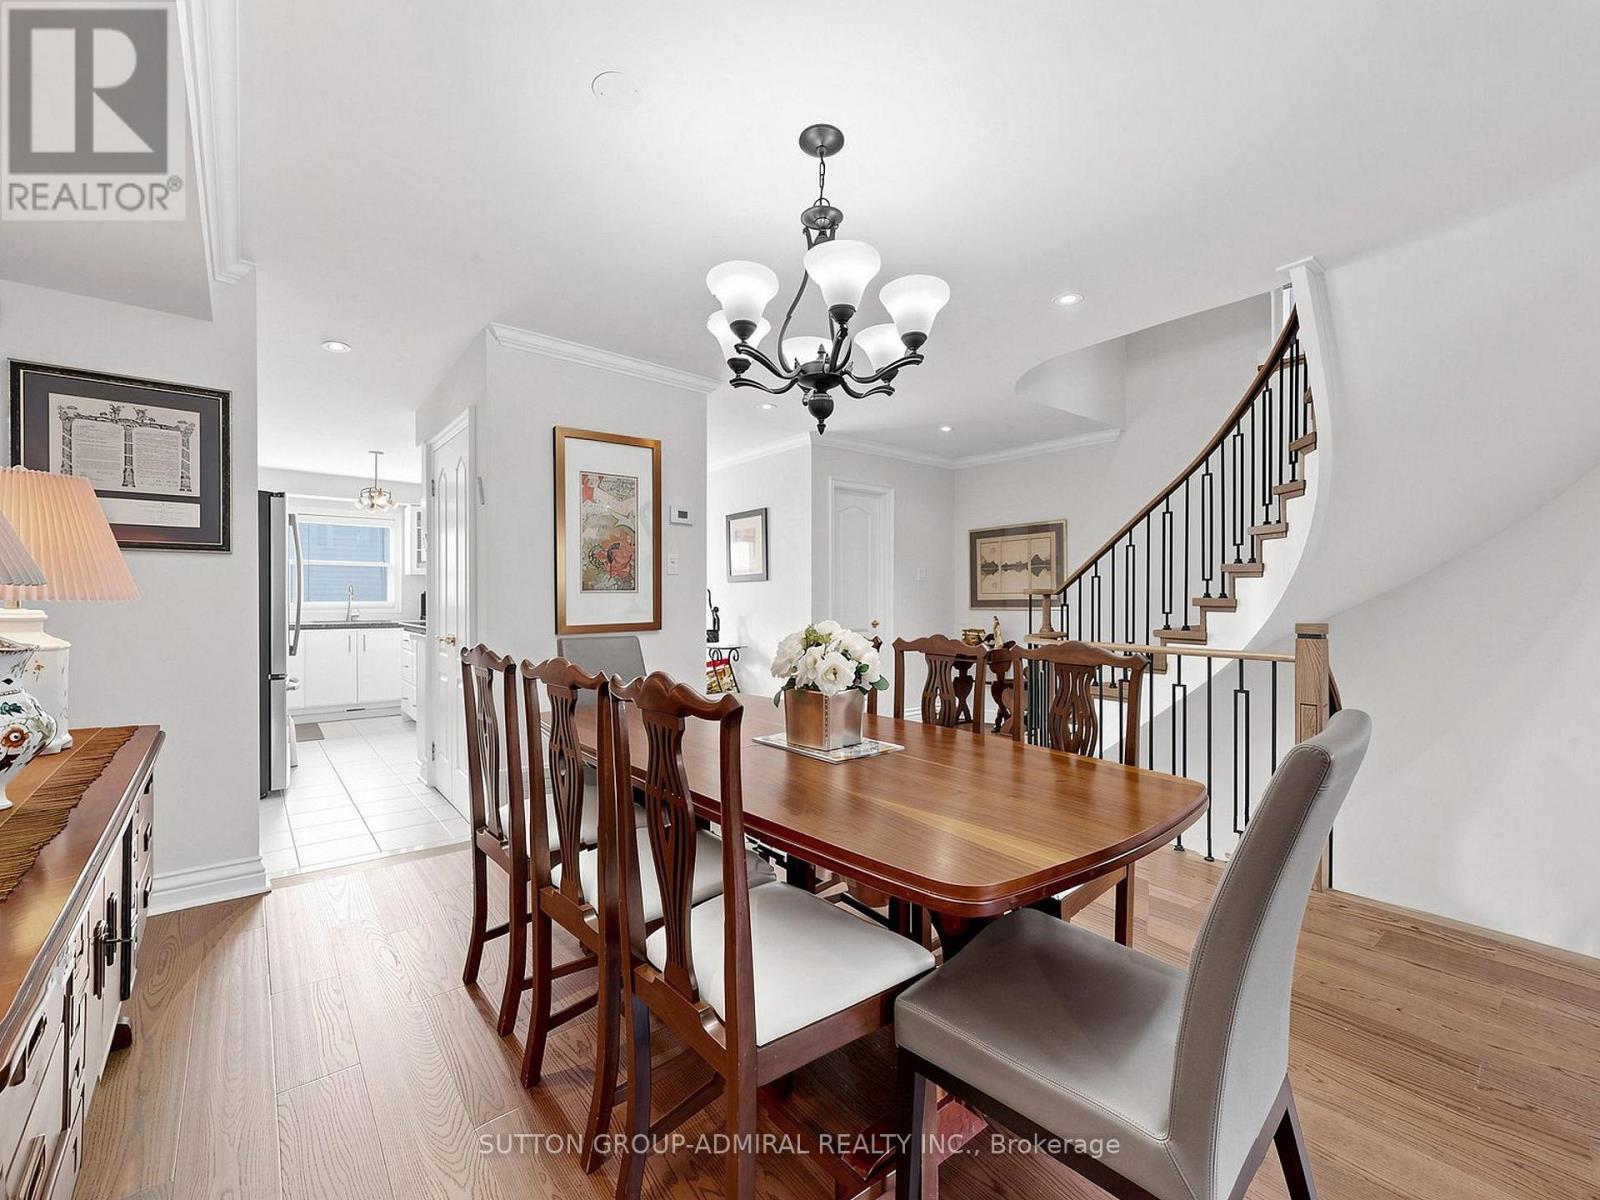
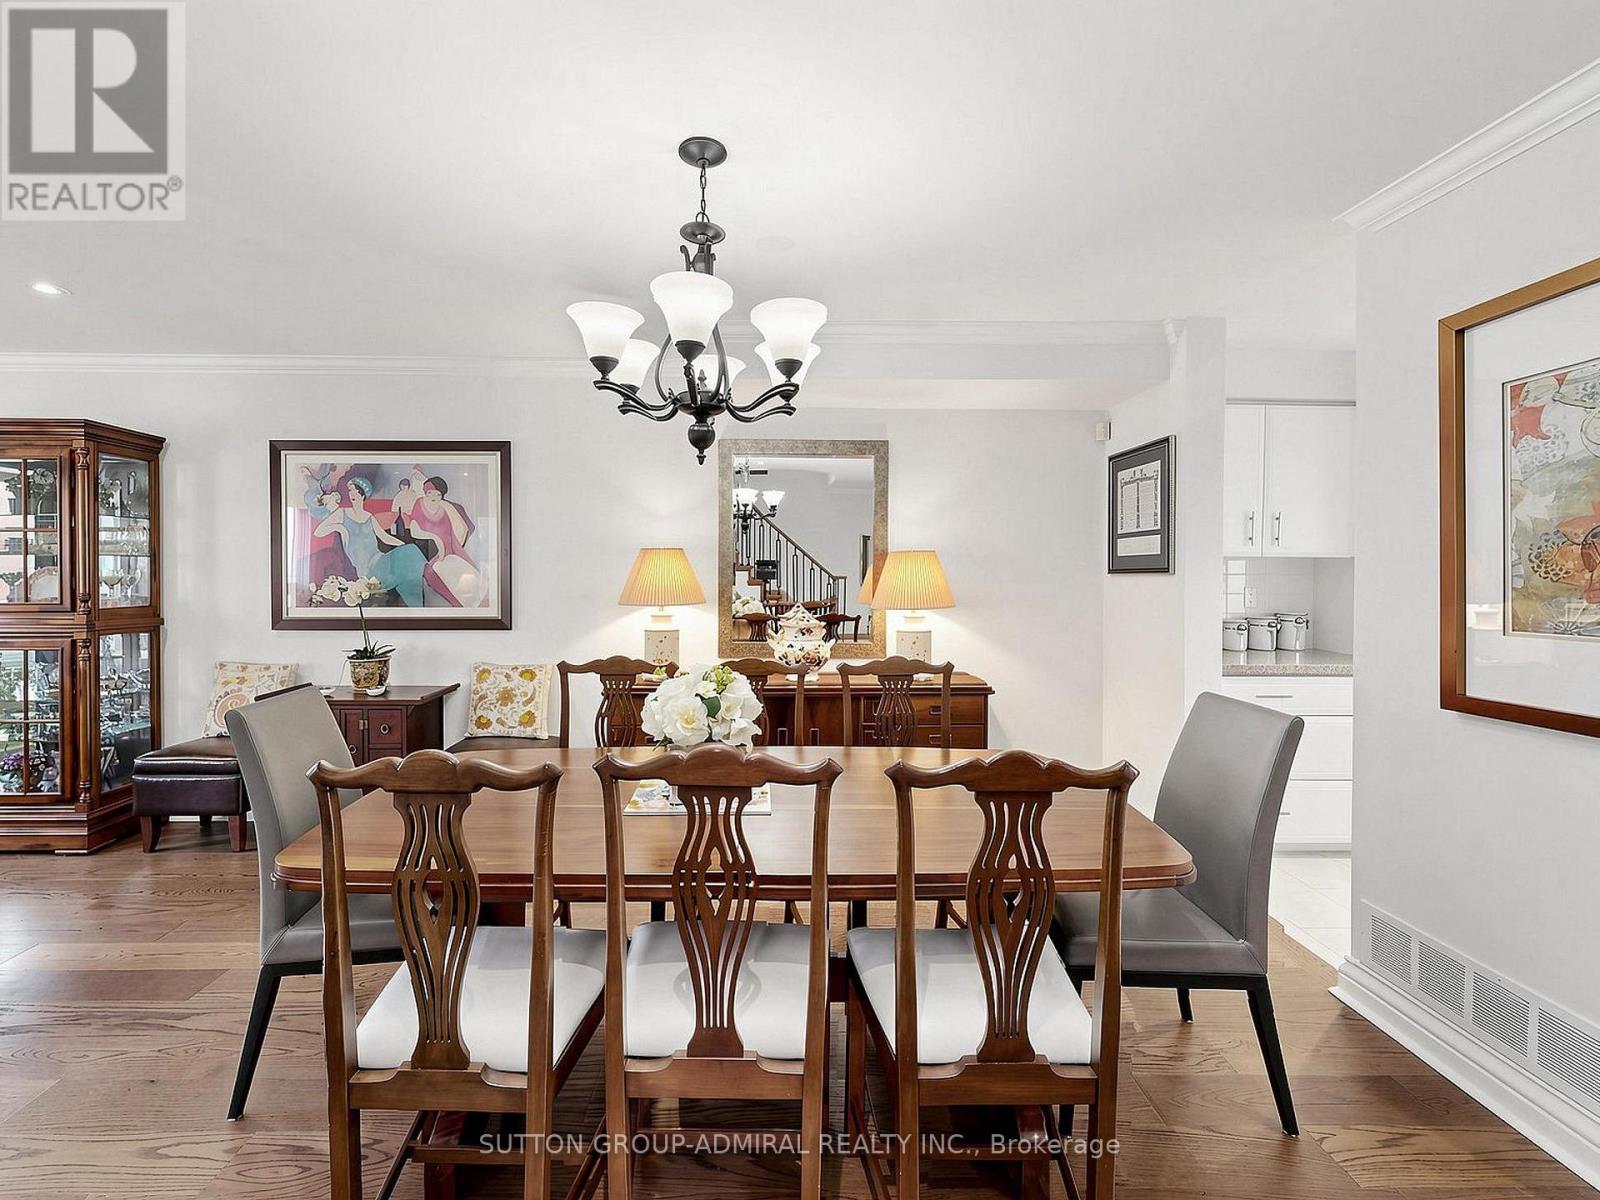
- RoomType1: Dining room
- RoomLevel1: Second level
- RoomLength1: 4.06
- RoomWidth1: 2.9
- RoomDimensions1: 4.06 m X 2.9 m
- RoomType2: Living room
- RoomLevel2: Second level
- RoomLength2: 5.81
- RoomWidth2: 3.51
- RoomDimensions2: 5.81 m X 3.51 m
- RoomType3: Kitchen
- RoomLevel3: Second level
- RoomLength3: 4.4
- RoomWidth3: 3.88
- RoomDimensions3: 4.4 m X 3.88 m
- RoomType4: Eating area
- RoomLevel4: Second level
- RoomLength4: 3.96
- RoomWidth4: 2.88
- RoomDimensions4: 3.96 m X 2.88 m
- RoomType5: Primary Bedroom
- RoomLevel5: Third level
- RoomLength5: 5.3
- RoomWidth5: 3.05
- RoomDimensions5: 5.3 m X 3.05 m
- RoomType6: Bedroom 2
- RoomLevel6: Third level
- RoomLength6: 3.3
- RoomWidth6: 2.75
- RoomDimensions6: 3.3 m X 2.75 m
- RoomType7: Bedroom 3
- RoomLevel7: Third level
- RoomLength7: 3.7
- RoomWidth7: 3.11
- RoomDimensions7: 3.7 m X 3.11 m
- RoomType8: Family room
- RoomLevel8: Main level
- RoomLength8: 6.04
- RoomWidth8: 3.6
- RoomDimensions8: 6.04 m X 3.6 m
Location Details
- City: Vaughan (Beverley Glen)
- Province: Ontario
Property Details
- SubdivisionName: Beverley Glen
- Levels: 3
Property Features
- CommunityFeatures: Pets Allowed With Restrictions
- Flooring: Hardwood,Ceramic
- Heating: Forced air
- HeatingFuel: Natural gas
- CoolingYN: True
- Cooling: Central air conditioning
- ParkingTotal: 4
- OpenParkingYN: False
- GarageYN: True
- AttachedGarageYN: True
- CarportYN: False
- FireplacesTotal: 0
- PoolYN: False
- ViewYN: False
- WaterfrontYN: False
Basics
- BathroomsHalf: 2
- Date added: Added 1 week ago
- Category: Single Family
- Type: Single Family
- Bedrooms: 3
- Bathrooms: 4
- Half baths: 2
- Floors: Hardwood,Ceramic
- Area: 2250 - 2499 sq ft
- Lot size: 0 sq ft
- SubdivisionName: Beverley Glen
- UnitNumber: 105
- ListOfficeName: SUTTON GROUP-ADMIRAL REALTY INC.
- MLS ID: N13737332
Miscellaneous
- AssociationFeeFrequency: Monthly
Courtesy of
- OfficeName: SUTTON GROUP-ADMIRAL REALTY INC.
- ListAOR: Toronto Regional Real Estate Board
Description
-
Description:
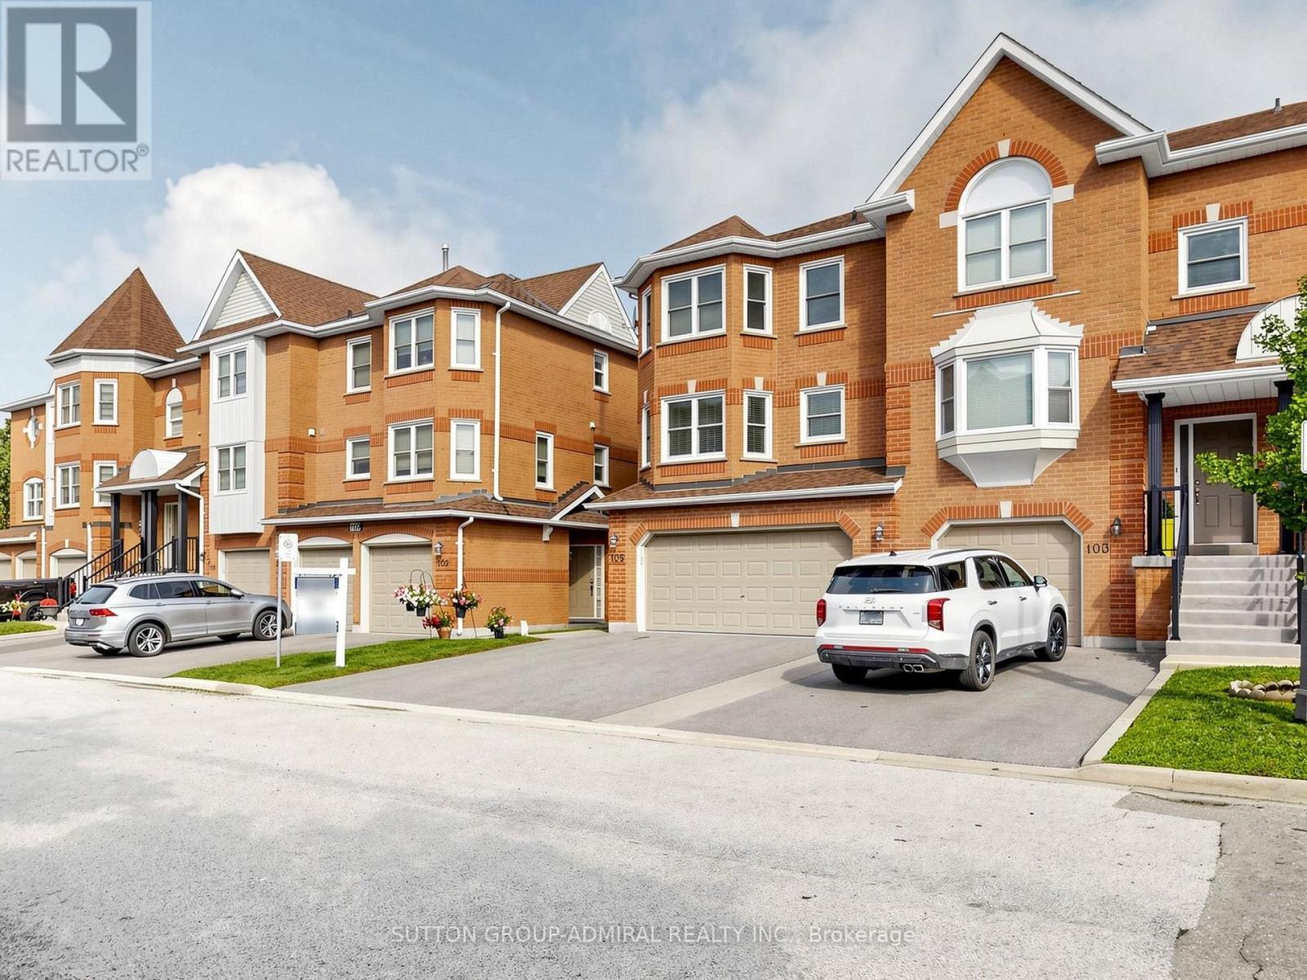
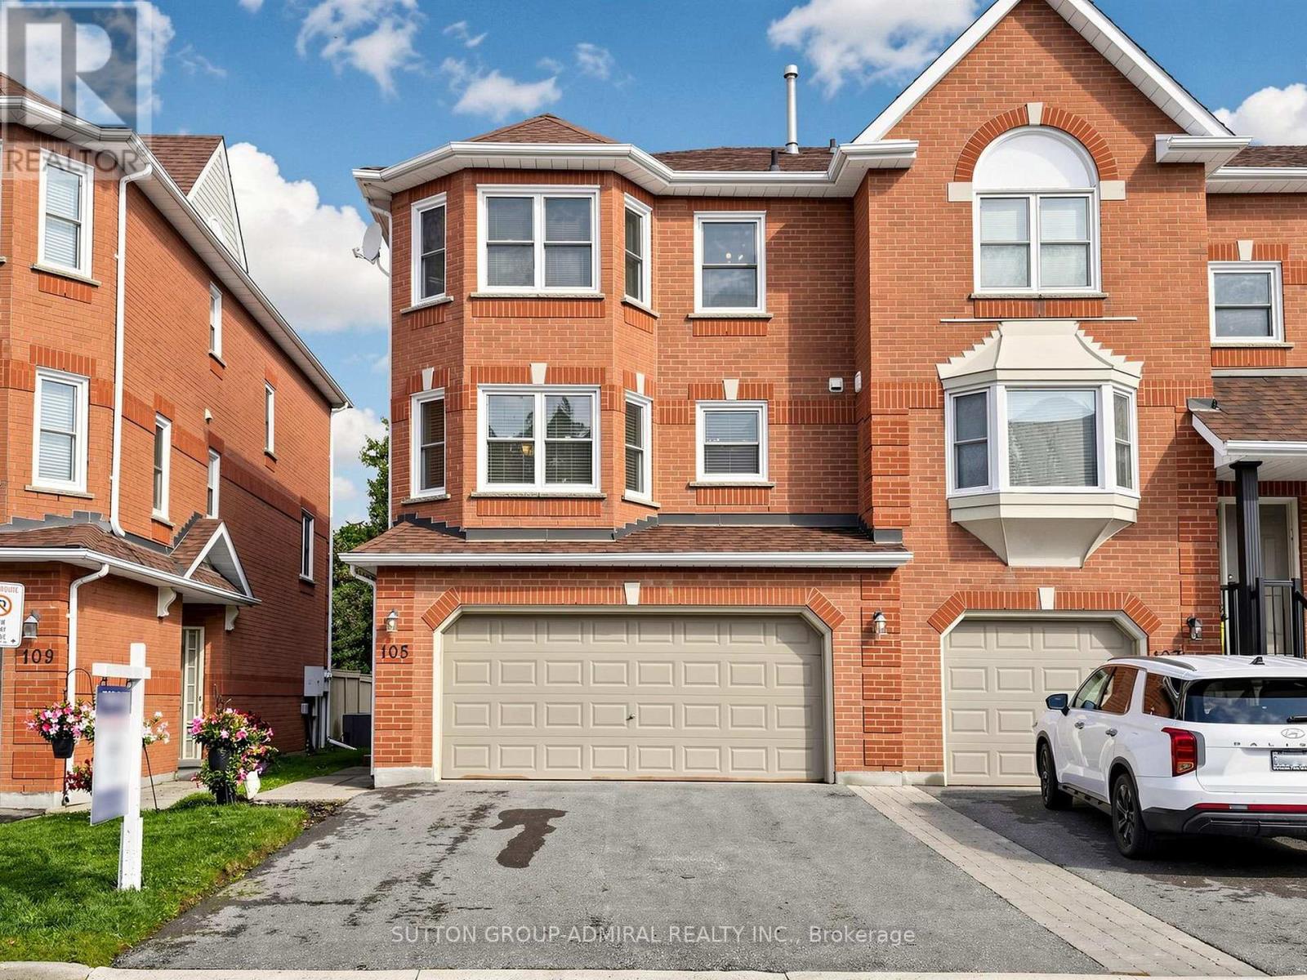
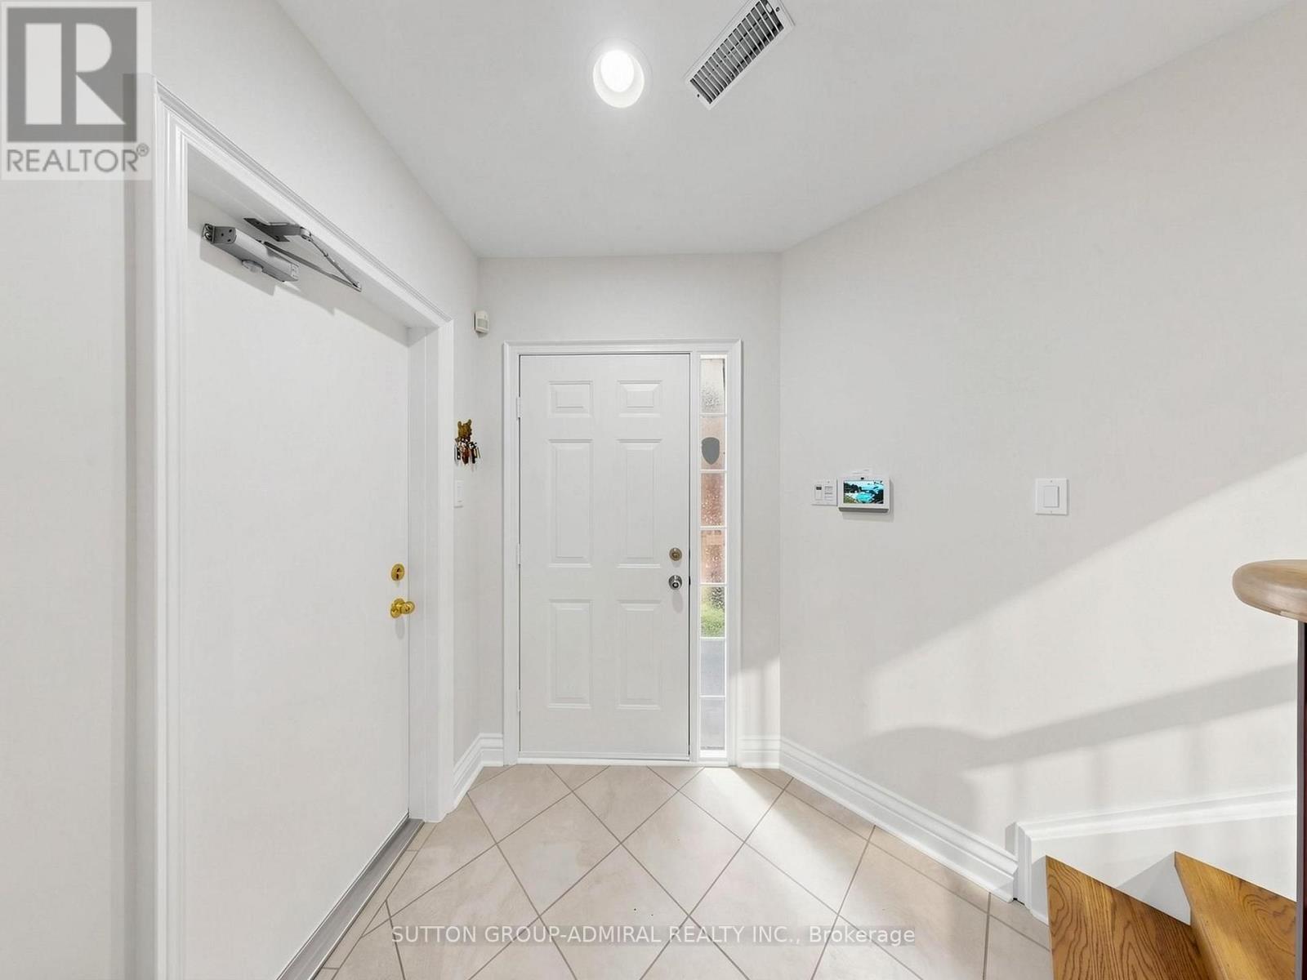
105 Leah Cres A stunning end unit Townhome almost 2500 sq ft. in the demand Beverley Glen neighbourhood. Wide plank engineered hardwood flooring, was recently installed in the family room, living /dining area and 3rd floor. The stucco is removed in the entire home creating a modern look From the entry to the third floor is an impressive new banister with wrought pickets and oak steps, making a striking focal point This spacious home is perfect for comfort, functionality, and entertaining. The large, upgraded kitchen / breakfast area has exceptional storage space, centre island with granite counter and large pantry. Cozy family room has a fireplace, a 2-piece and walk out a patio ideal for entertaining and BBQ. The Primary suite includes w/l closet, 5-piece and custom wall to wall closet. On same floor are 2 large bedrooms, and 4-piece. The2-car garage has access to the interior for convenience. Close to Excellent Schools, a Mall, Community Centre, Shopping, Restaurants, Places of Worship, and Parks. Own this Townhome, with low maintenance fee, which feels like a detached home. (id:67524)
Show all description
Building Details
- ParkingTotal: 4
- Heating: Forced air
Amenities & Features
- Waterfront available: No
- OpenParkingYN: No
- AttachedGarageYN: Yes
- GarageYN: Yes
- CarportYN: No
- PoolYN: No
- CoolingYN: Yes
- CommunityFeatures: Pets Allowed With Restrictions
- Cooling: Central air conditioning
- Total Fireplaces: 0