
7089 Second Line, Mississauga (Meadowvale Village), Ontario, Canada, L5W1A1
7089 Second Line, Mississauga (Meadowvale Village), Ontario, Canada, L5W1A1Rooms & Units Descr
- RoomType1: Primary Bedroom
- RoomLevel1: Second level
- RoomLength1: 4.62
- RoomWidth1: 3.78
- RoomDimensions1: 4.62 m X 3.78 m
- RoomType2: Bedroom 2
- RoomLevel2: Second level
- RoomLength2: 5.18
- RoomWidth2: 3.61
- RoomDimensions2: 5.18 m X 3.61 m
- RoomType3: Bedroom 3
- RoomLevel3: Second level
- RoomLength3: 4.6
- RoomWidth3: 3.53
- RoomDimensions3: 4.6 m X 3.53 m
- RoomType4: Bedroom 4
- RoomLevel4: Second level
- RoomLength4: 3.66
- RoomWidth4: 3.48
- RoomDimensions4: 3.66 m X 3.48 m
- RoomType5: Bedroom
- RoomLevel5: Lower level
- RoomLength5: 3.45
- RoomWidth5: 3.45
- RoomDimensions5: 3.45 m X 3.45 m
- RoomType6: Family room
- RoomLevel6: Lower level
- RoomLength6: 11
- RoomWidth6: 4.32
- RoomDimensions6: 11 m X 4.32 m
- RoomType7: Media
- RoomLevel7: Lower level
- RoomLength7: 14
- RoomWidth7: 10
- RoomDimensions7: 14 m X 10 m
- RoomType8: Other
- RoomLevel8: Main level
- RoomLength8: 6.2
- RoomWidth8: 3.61
- RoomDimensions8: 6.2 m X 3.61 m
- RoomType9: Dining room
- RoomLevel9: Main level
- RoomLength9: 3.94
- RoomWidth9: 4.57
- RoomDimensions9: 3.94 m X 4.57 m
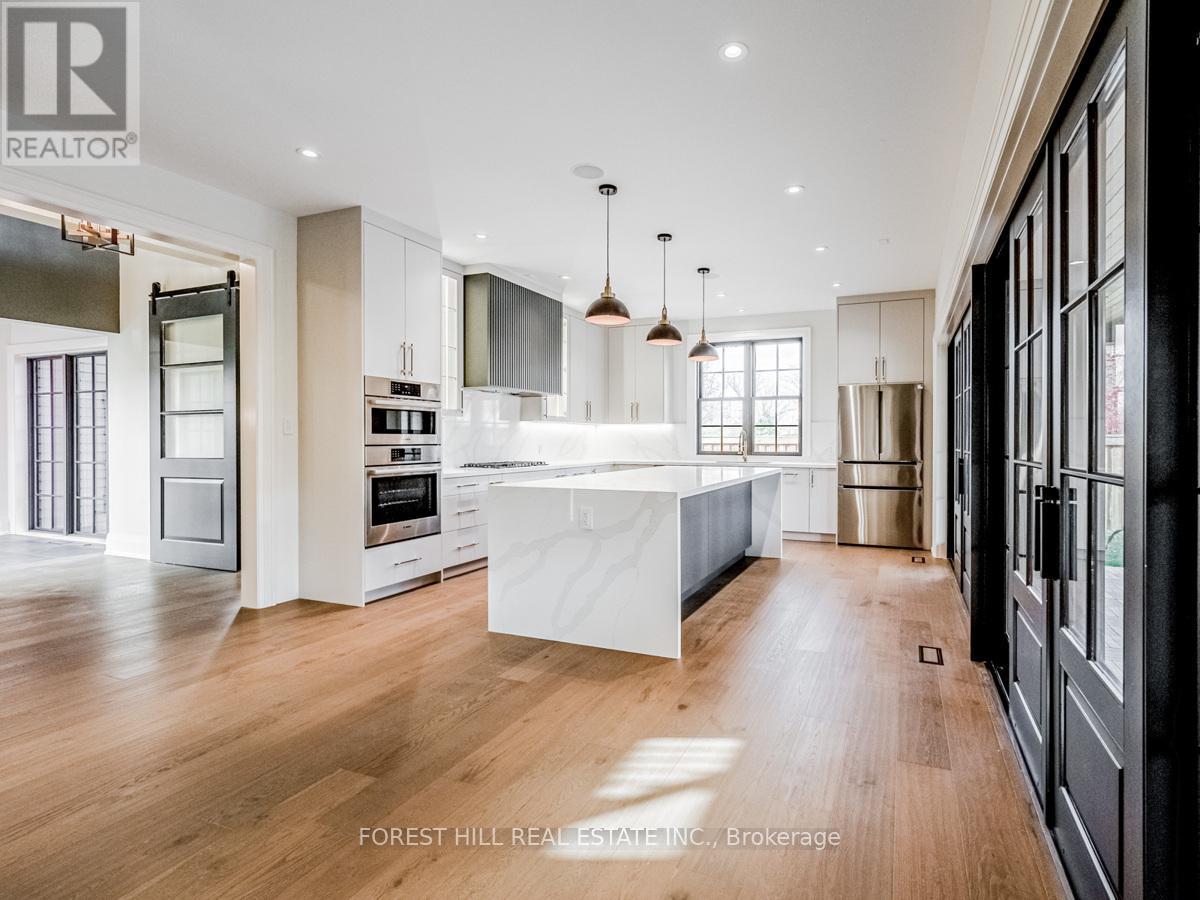
- RoomType10: Kitchen
- RoomLevel10: Main level
- RoomLength10: 4.7
- RoomWidth10: 4.57
- RoomDimensions10: 4.7 m X 4.57 m
- RoomType11: Eating area
- RoomLevel11: Main level
- RoomLength11: 3.43
- RoomWidth11: 4.57
- RoomDimensions11: 3.43 m X 4.57 m
- RoomType12: Study
- RoomLevel12: Main level
- RoomLength12: 4.01
- RoomWidth12: 3.12
- RoomDimensions12: 4.01 m X 3.12 m
- RoomType13: Great room
- RoomLevel13: Main level
- RoomLength13: 8.26
- RoomWidth13: 5.72
- RoomDimensions13: 8.26 m X 5.72 m
Location Details
- City: Mississauga (Meadowvale Village)
- Province: Ontario
Property Details
- SubdivisionName: Meadowvale Village
- Levels: 2
- FrontageLength: 109 ft ,7 in
Property Features
- LotFeatures: Landscaped
- Fencing: Fenced yard
- Flooring: Ceramic,Laminate,Hardwood,Carpeted
- Heating: Forced air,Radiant heat,
- HeatingFuel: ,,Natural gas
- CoolingYN: True
- Cooling: Central air conditioning,Air exchanger,Ventilation system
- ParkingTotal: 7
- OpenParkingYN: False
- GarageYN: True
- AttachedGarageYN: False
- CarportYN: False
- FireplacesTotal: 2
- PoolYN: True
- PoolFeatures: Salt Water Pool
- ViewYN: False
- WaterfrontYN: False
- Sewer: Sanitary sewer
Basics
- BathroomsHalf: 1
- Date added: Added 3 weeks ago
- Category: Single Family
- Type: Single Family
- Bedrooms: 5
- Bathrooms: 6
- Half baths: 1
- Floors: Ceramic,Laminate,Hardwood,Carpeted
- Area: 3500 - 5000 sq ft
- Lot size: 0 sq ft
- SubdivisionName: Meadowvale Village
- ListOfficeName: FOREST HILL REAL ESTATE INC.
- MLS ID: W13584252
Courtesy of
- OfficeName: FOREST HILL REAL ESTATE INC.
- ListAOR: Toronto Regional Real Estate Board
Description
-
Description:
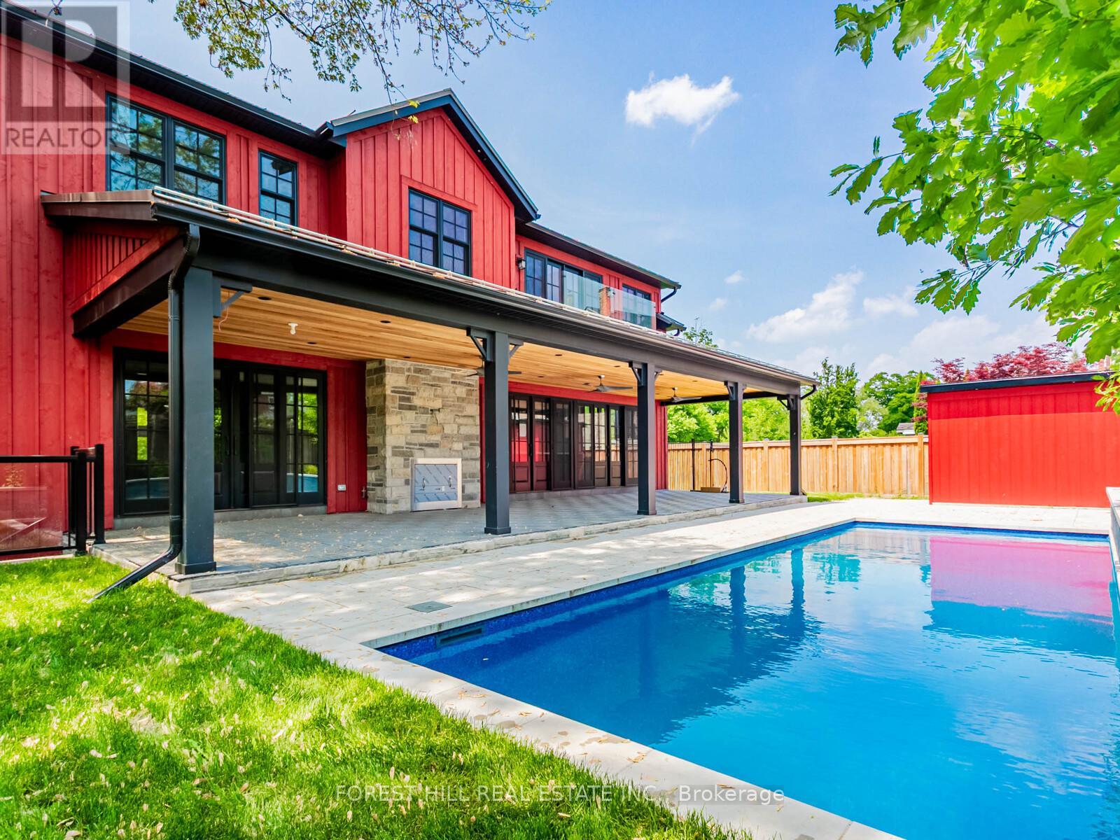
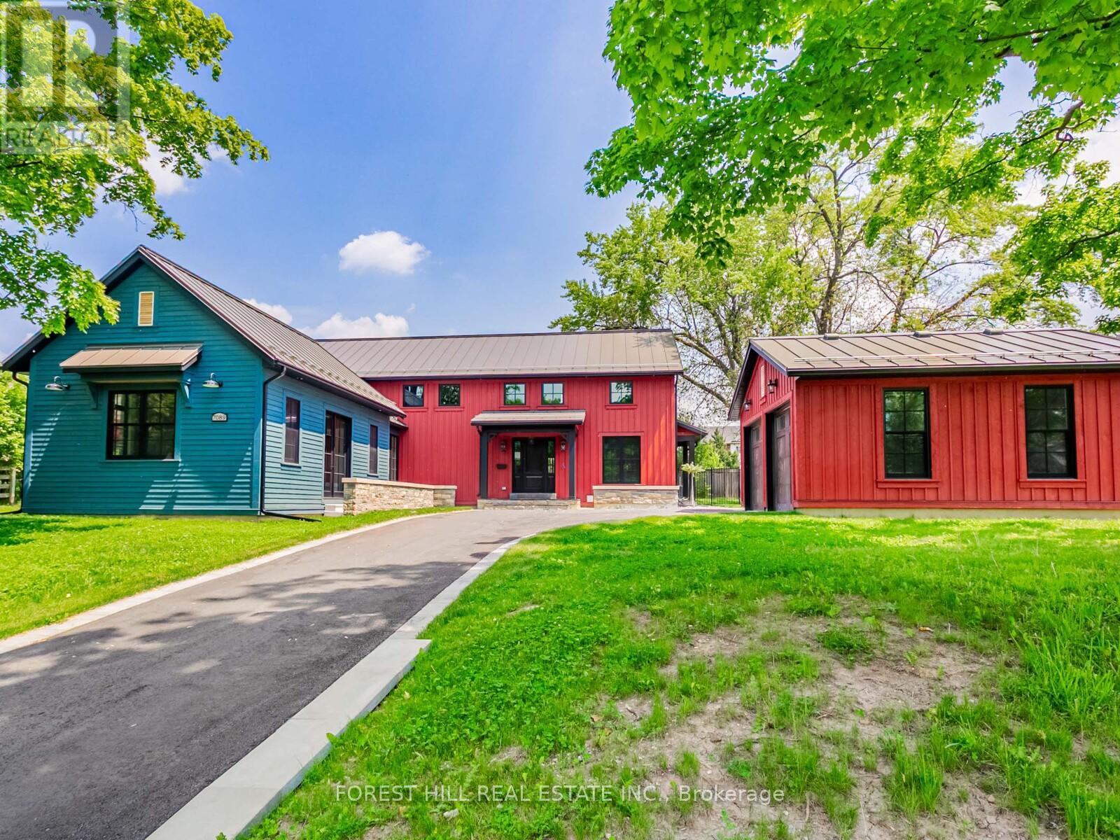
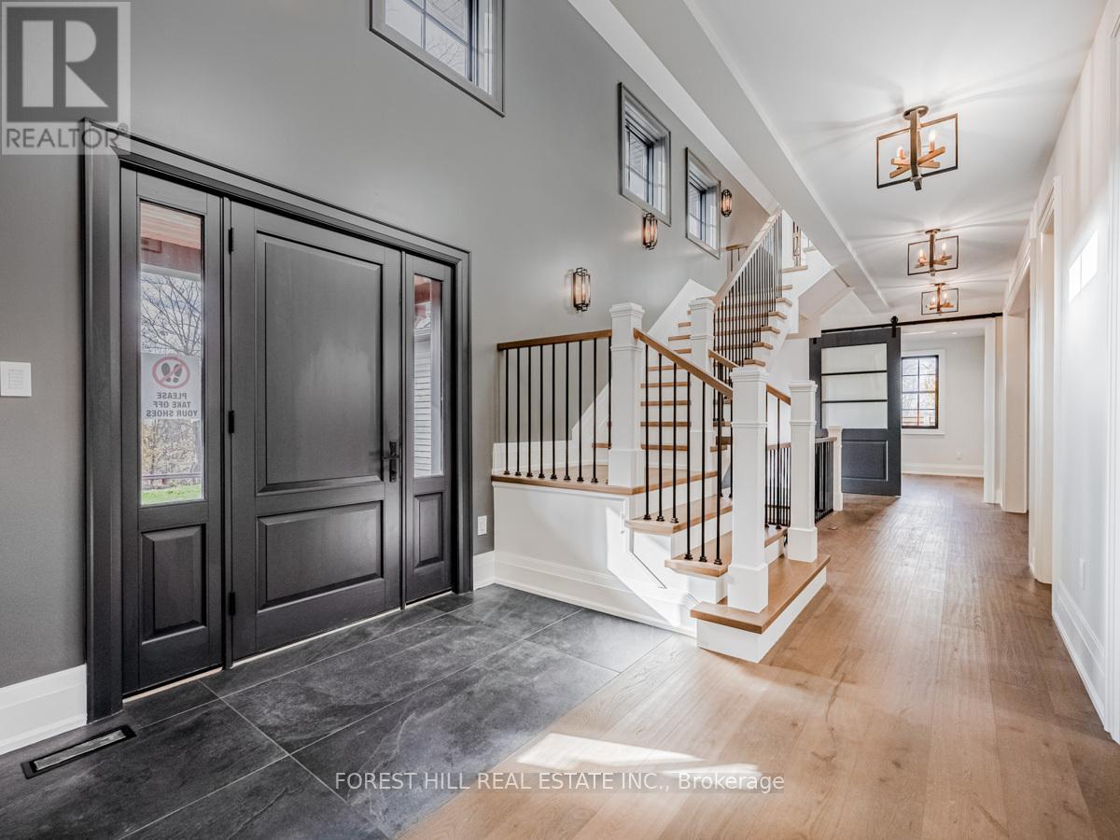
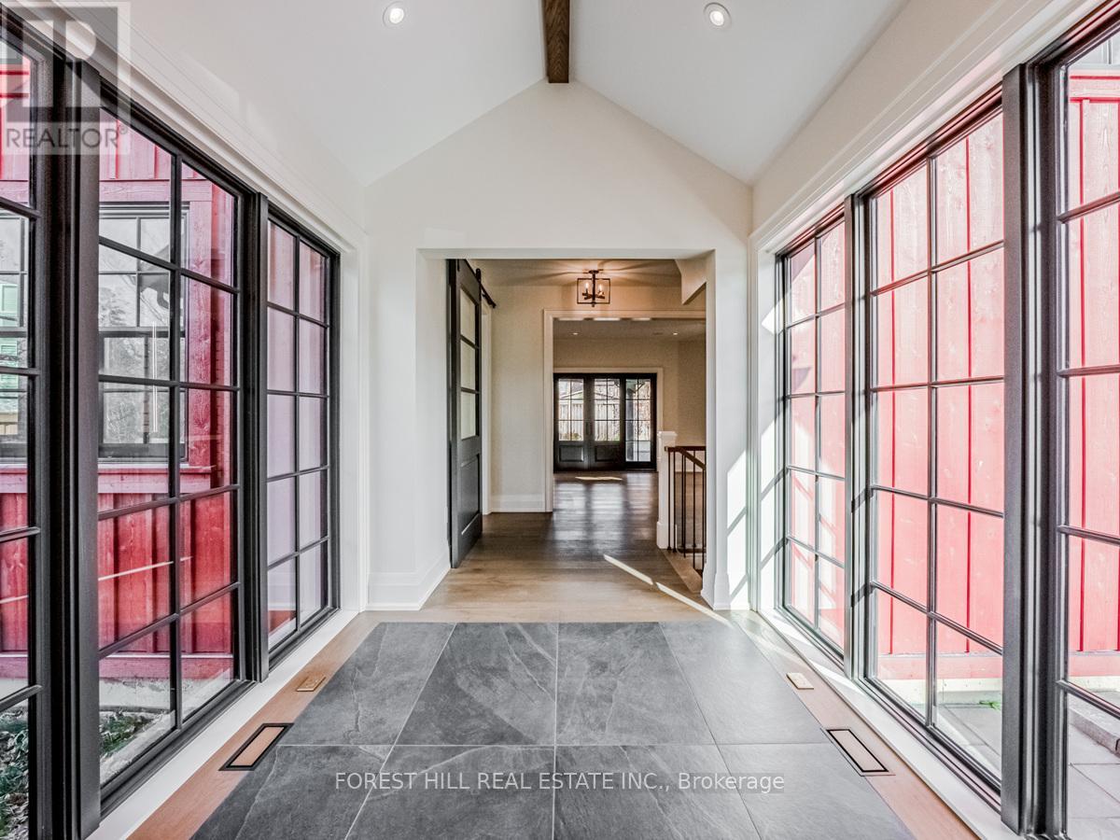
Beautiful custom-built executive home in Old Meadowvale Village, set on a rare 109' x 139' lot and move-in ready. Designed by David Small of Oakville, this 4+1 bedroom, 6-bath residence offers 3,775 sq ft above grade plus 2,000 sq ft of finished lower level, with high-end finishes throughout. The main floor features a chef's kitchen with island seating, a dramatic great room with a two-storey cathedral ceiling, elegant dining room, private office, and multiple walkouts to the covered deck and resort-style backyard. Outside, enjoy a saltwater pool, waterfall, cabana, mature landscaping, and a large covered deck with outdoor fireplace and BBQ rough-in. The lower level includes a cinema room, games room, family room, and bowling alley rough-in, while smart-home automation, radiant heat, and a detached two-door garage complete the package. Close to GO Transit, Pearson Airport, Heartland, and top schools, this is one of Mississauga's finest luxury homes. (id:67524)
Show all description
Building Details
- ParkingTotal: 7
- Heating: Forced air, Radiant heat,
- Sewer: Sanitary sewer
Amenities & Features
- Waterfront available: No
- OpenParkingYN: No
- AttachedGarageYN: No
- GarageYN: Yes
- CarportYN: No
- PoolYN: Yes
- CoolingYN: Yes
- Cooling: Central air conditioning, Air exchanger, Ventilation system
- Total Fireplaces: 2
- PoolFeatures: Salt Water Pool