
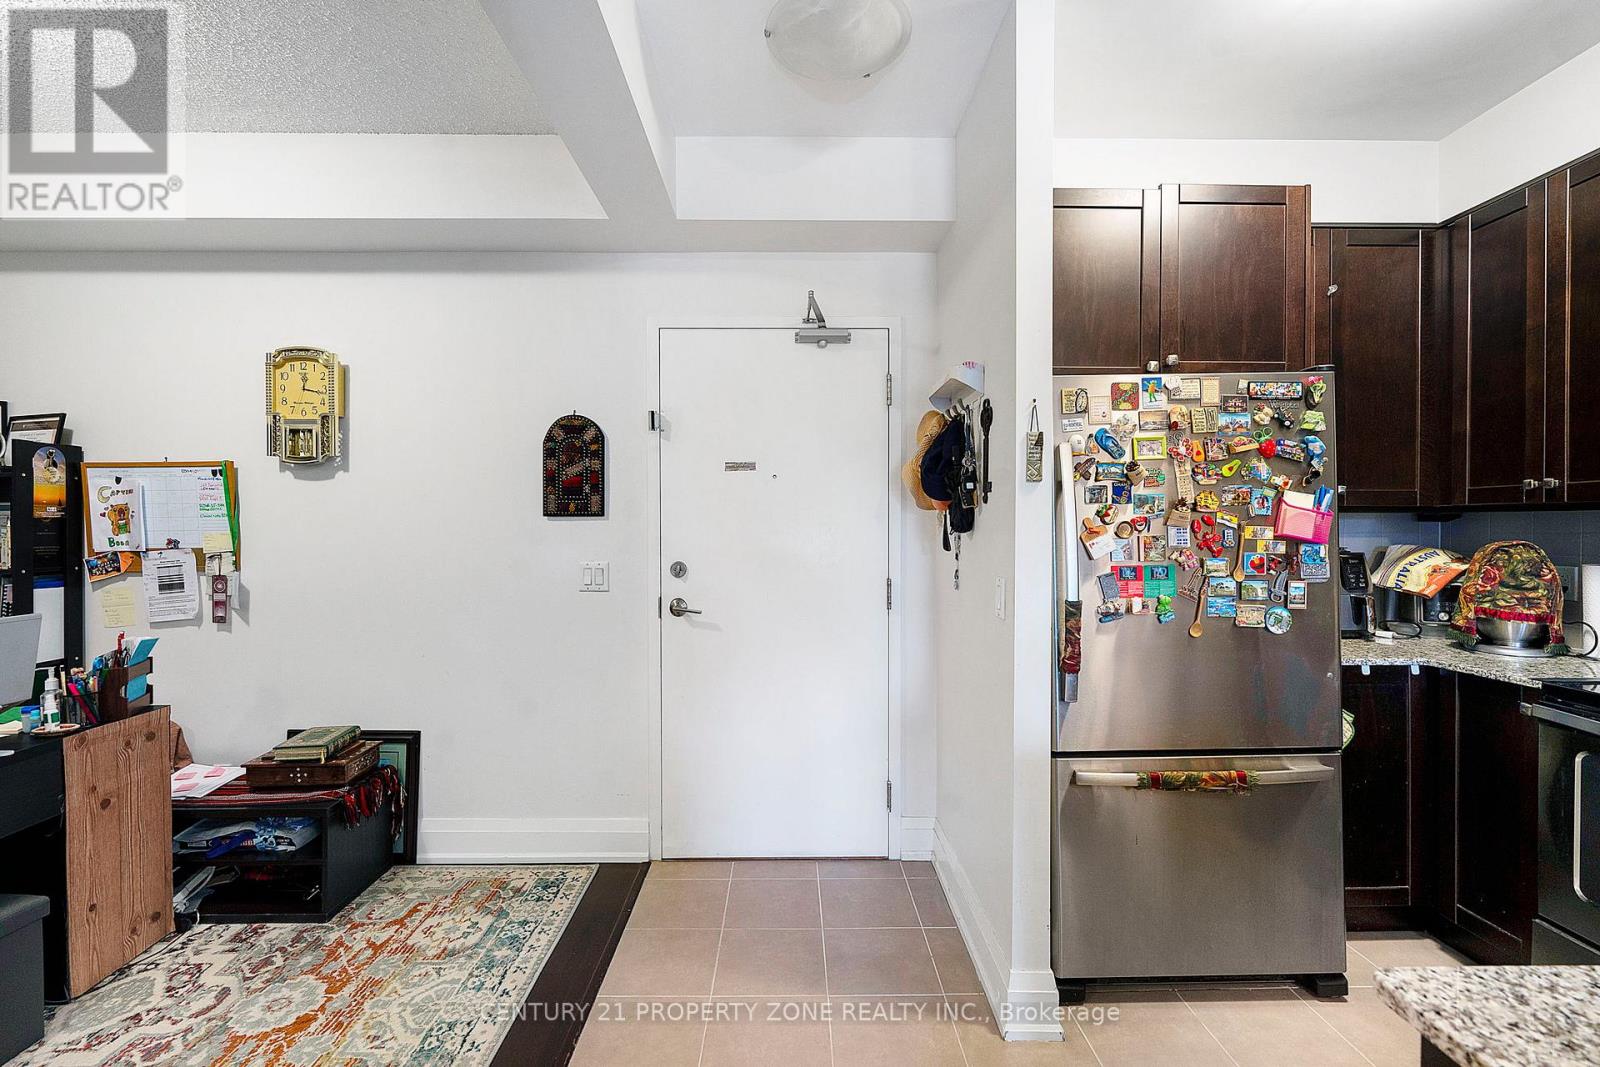
8302 Islington Avenue, Vaughan (Islington Woods), Ontario, Canada, L4L0E6
8302 Islington Avenue, Vaughan (Islington Woods), Ontario, Canada, L4L0E6Rooms & Units Descr
- UnitNumber: 219
- RoomType1: Living room
- RoomLevel1: Main level
- RoomLength1: 5.5
- RoomWidth1: 3.2
- RoomDimensions1: 5.5 m X 3.2 m
- RoomType2: Dining room
- RoomLevel2: Main level
- RoomLength2: 5.5
- RoomWidth2: 3.2
- RoomDimensions2: 5.5 m X 3.2 m
- RoomType3: Den
- RoomLevel3: Main level
- RoomLength3: 3.1
- RoomWidth3: 2.6
- RoomDimensions3: 3.1 m X 2.6 m
- RoomType4: Kitchen
- RoomLevel4: Main level
- RoomLength4: 3.1
- RoomWidth4: 2.2
- RoomDimensions4: 3.1 m X 2.2 m
- RoomType5: Bedroom
- RoomLevel5: Main level
- RoomLength5: 3.4
- RoomWidth5: 3.1
- RoomDimensions5: 3.4 m X 3.1 m
Location Details
- City: Vaughan (Islington Woods)
- Province: Ontario
Property Details
- SubdivisionName: Islington Woods
Property Features
- CommunityFeatures: Pets Allowed With Restrictions
- Flooring: Hardwood,Ceramic
- Heating: Forced air
- HeatingFuel: Natural gas
- CoolingYN: True
- Cooling: Central air conditioning
- ParkingTotal: 1
- OpenParkingYN: False
- GarageYN: True
- AttachedGarageYN: False
- CarportYN: False
- FireplacesTotal: 0
- PoolYN: False
- ViewYN: False
- WaterfrontYN: False
Basics
- Date added: Added 1 week ago
- Category: Single Family
- Type: Single Family
- Bedrooms: 2
- Bathrooms: 1
- Floors: Hardwood,Ceramic
- Area: 700 - 799 sq ft
- Lot size: 0 sq ft
- SubdivisionName: Islington Woods
- UnitNumber: 219
- ListOfficeName: CENTURY 21 PROPERTY ZONE REALTY INC.
- MLS ID: N13534892
Miscellaneous
- AssociationFeeFrequency: Monthly
Courtesy of
- OfficeName: CENTURY 21 PROPERTY ZONE REALTY INC.
- ListAOR: Toronto Regional Real Estate Board
Description
-
Description:
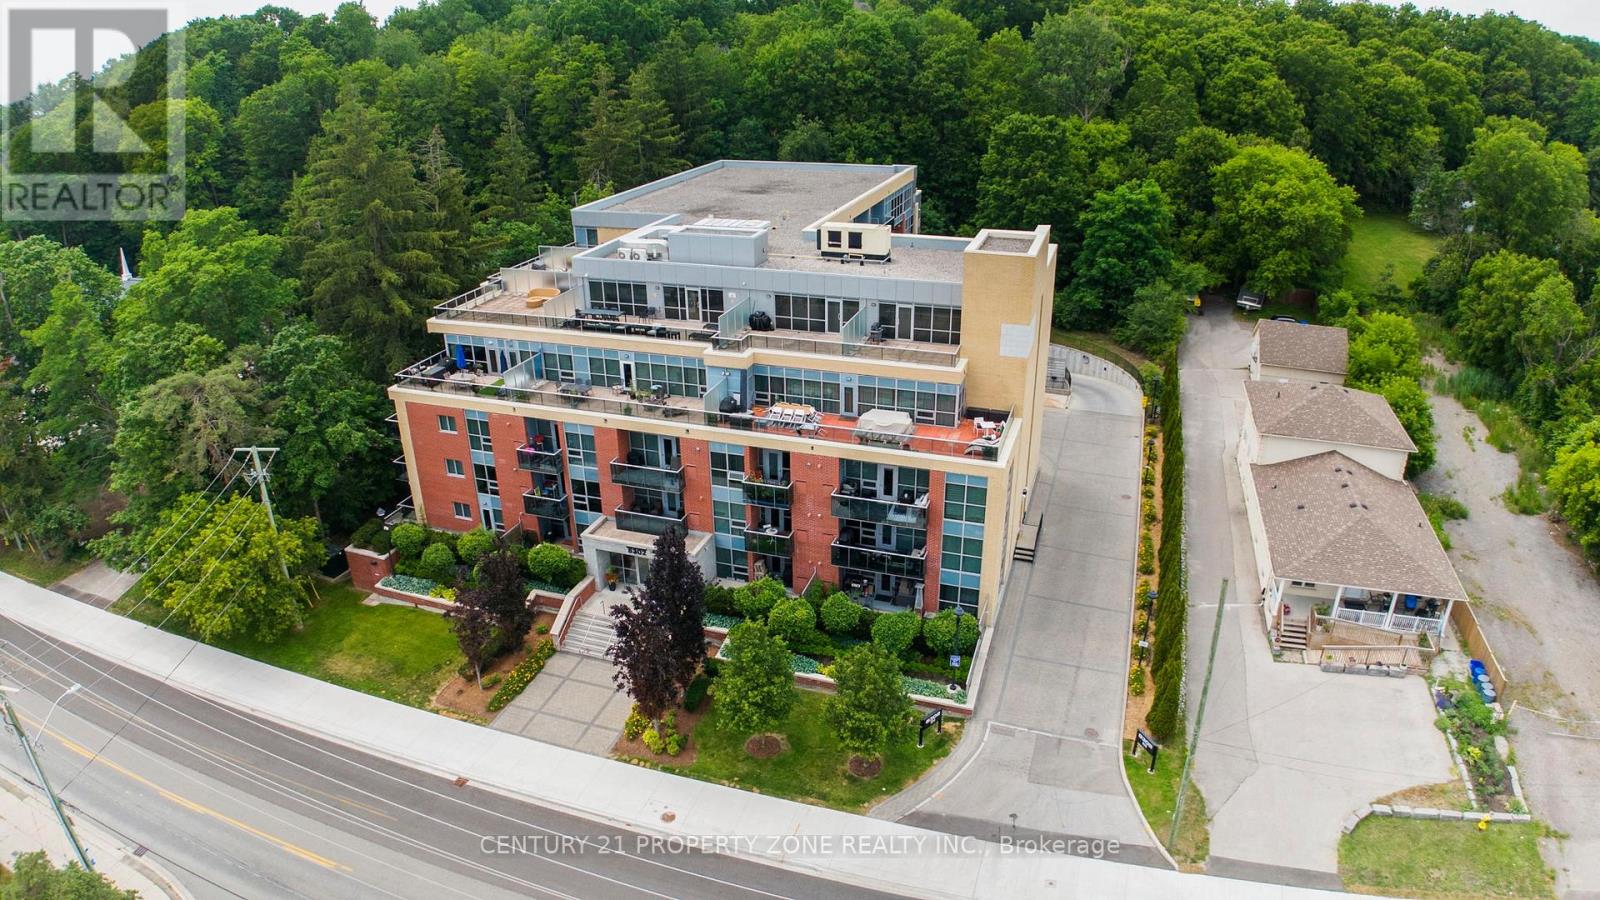
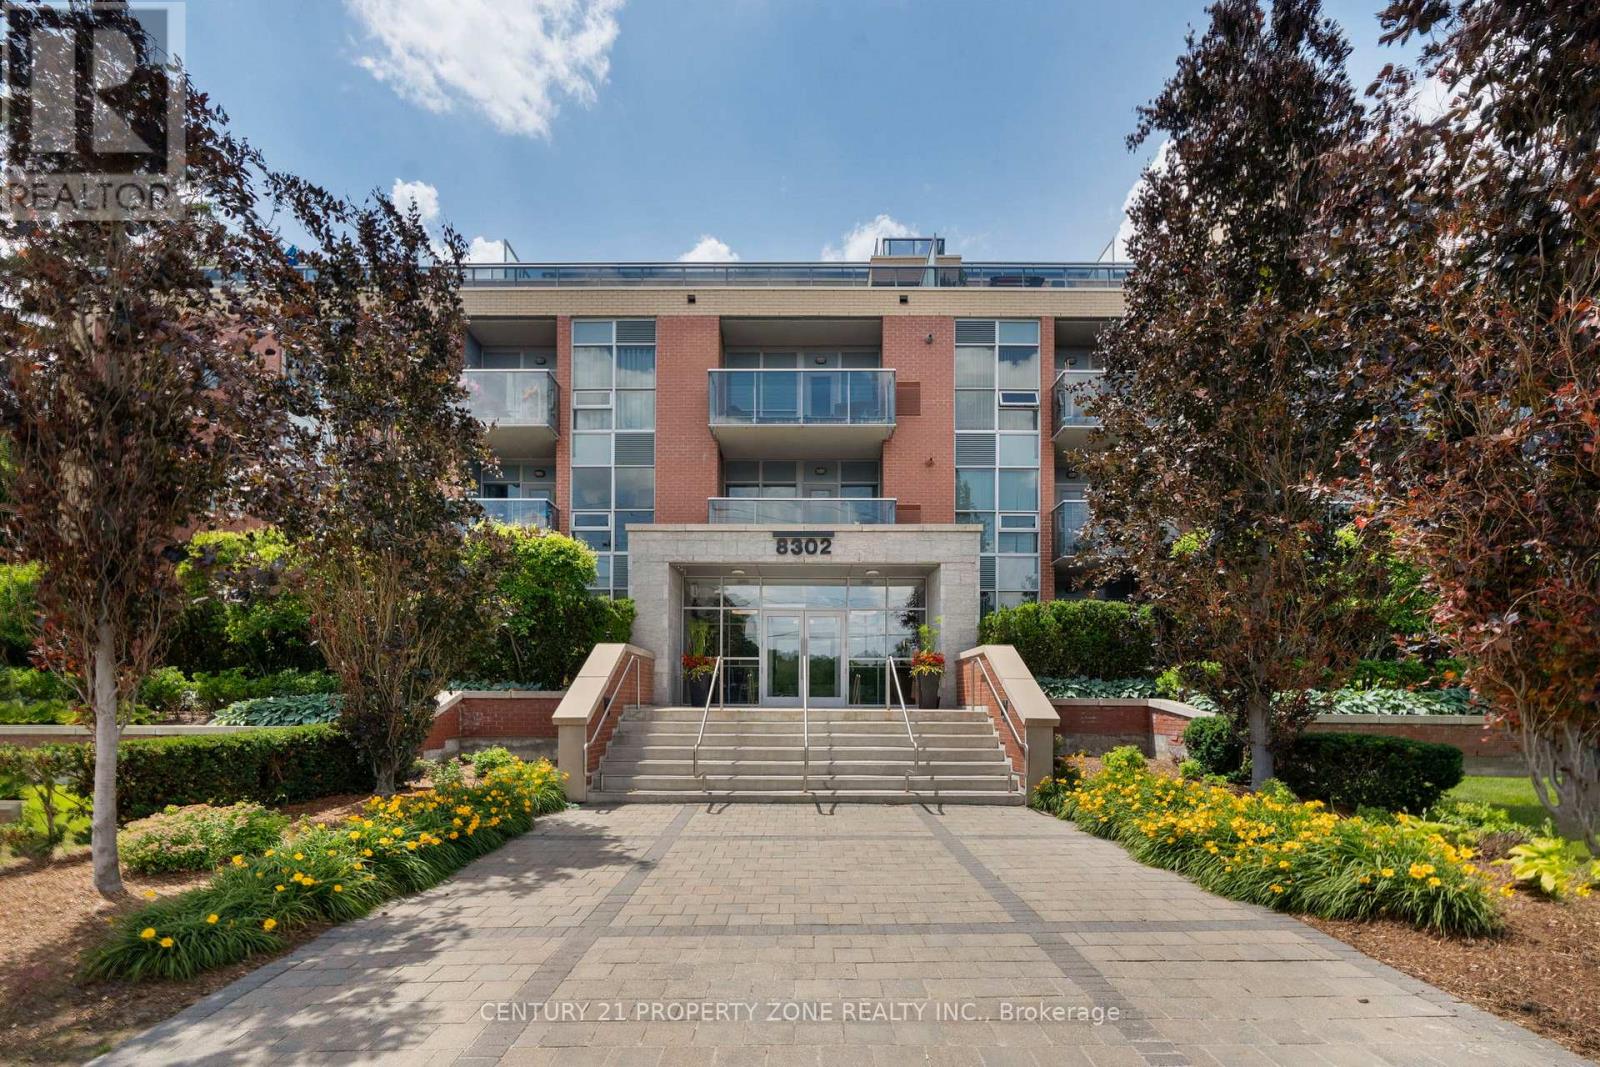
Welcome to Beautiful Vero Boutique by Fernbrook, an intimate 5-storey building with just 86 suites, ideally located steps to the Village of Old Woodbridge, Market Lane, shops,restaurants, cafés, and scenic trails. This bright and elegant 2nd-floor suite offers 712 sq.ft. including a private balcony, 9' ceilings, and an east-facing exposure. Featuring 1 bedroom plus a versatile den that can easily be used as a second bedroom or home office. The open-concept layout includes an upgraded kitchen with granite countertops, backsplash,full-size stainless steel appliances, breakfast bar, and pantry. Immaculately maintained withample storage throughout. Includes 1 parking space and 1 locker. Enjoy boutique condo living with visitor parking, fitness centre, party room, rooftop terrace, garden, and BBQs permitted. (id:67524)
Show all description
Building Details
- ParkingTotal: 1
- Heating: Forced air
Amenities & Features
- Waterfront available: No
- OpenParkingYN: No
- AttachedGarageYN: No
- GarageYN: Yes
- CarportYN: No
- PoolYN: No
- CoolingYN: Yes
- CommunityFeatures: Pets Allowed With Restrictions
- Cooling: Central air conditioning
- Total Fireplaces: 0