
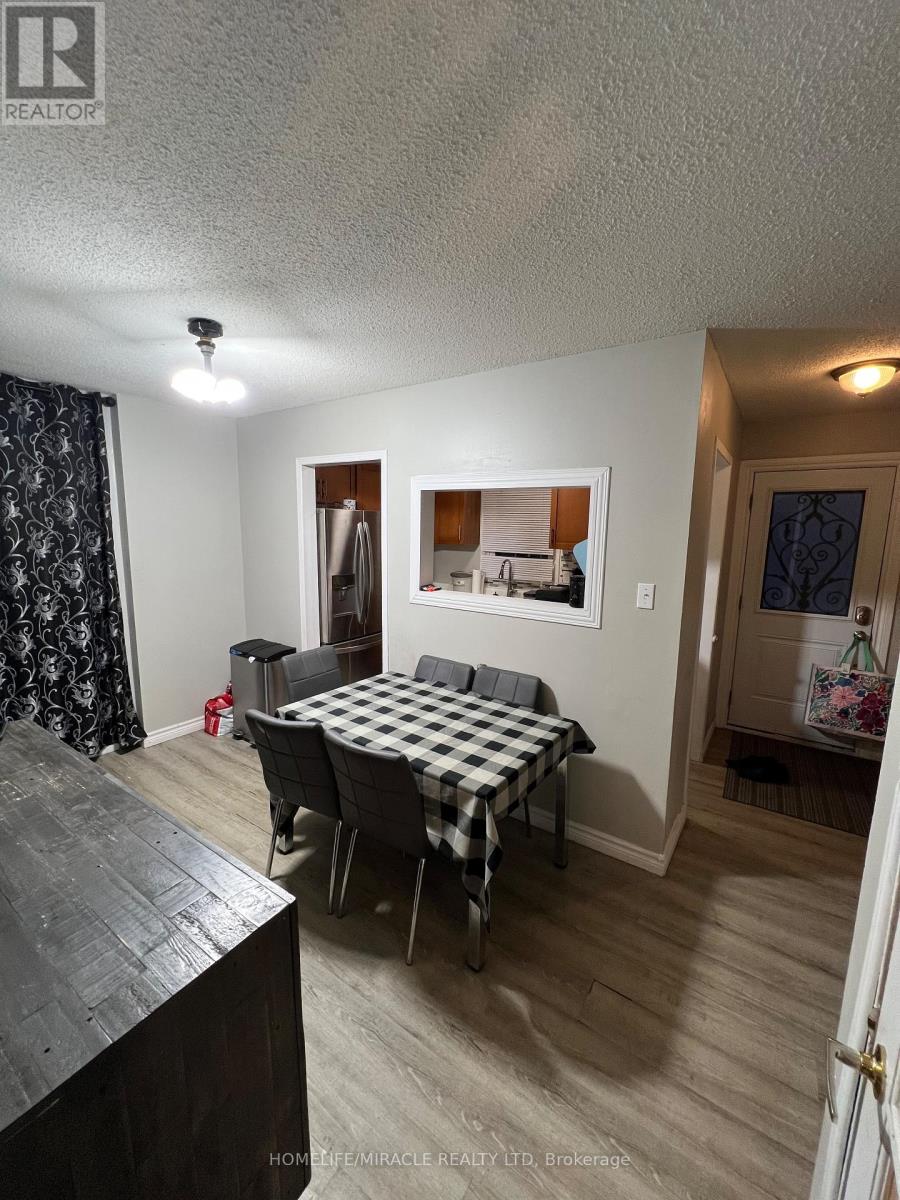
5 Glencairn Square, Brampton (Northgate), Ontario, Canada, L6S2H7
5 Glencairn Square, Brampton (Northgate), Ontario, Canada, L6S2H7
$499,000
Request info
Rooms & Units Descr
- RoomType1: Primary Bedroom
- RoomLevel1: Second level
- RoomLength1: 4.98
- RoomWidth1: 3
- RoomDimensions1: 4.98 m X 3 m
- RoomType2: Bedroom 2
- RoomLevel2: Second level
- RoomLength2: 2.75
- RoomWidth2: 2.63
- RoomDimensions2: 2.75 m X 2.63 m
- RoomType3: Bedroom 3
- RoomLevel3: Second level
- RoomLength3: 3.95
- RoomWidth3: 2.27
- RoomDimensions3: 3.95 m X 2.27 m
- RoomType4: Recreational, Games room
- RoomLevel4: Basement
- RoomLength4: 5.9
- RoomWidth4: 4.3
- RoomDimensions4: 5.9 m X 4.3 m
- RoomType5: Laundry room
- RoomLevel5: Basement
- RoomLength5: 2.85
- RoomWidth5: 2.6
- RoomDimensions5: 2.85 m X 2.6 m
- RoomType6: Living room
- RoomLevel6: Main level
- RoomLength6: 5.6
- RoomWidth6: 3.23
- RoomDimensions6: 5.6 m X 3.23 m
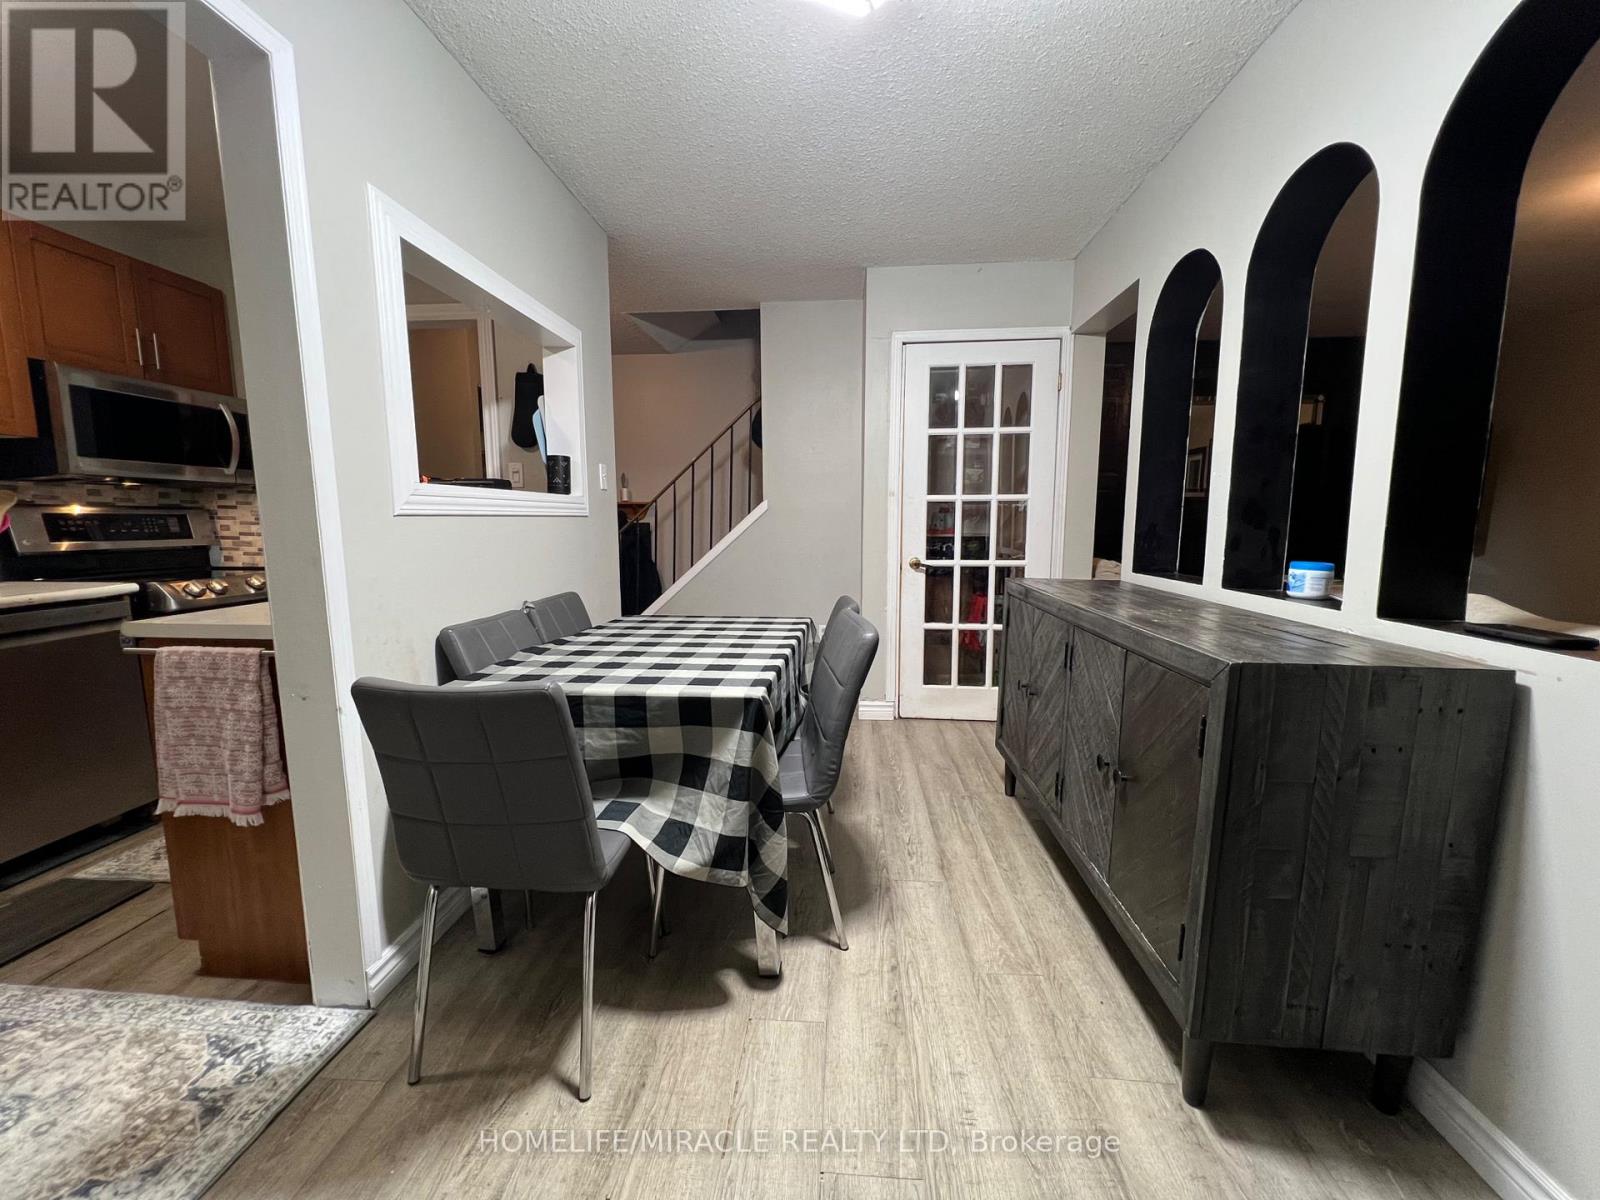
- RoomType7: Dining room
- RoomLevel7: Main level
- RoomLength7: 4.16
- RoomWidth7: 2.3
- RoomDimensions7: 4.16 m X 2.3 m
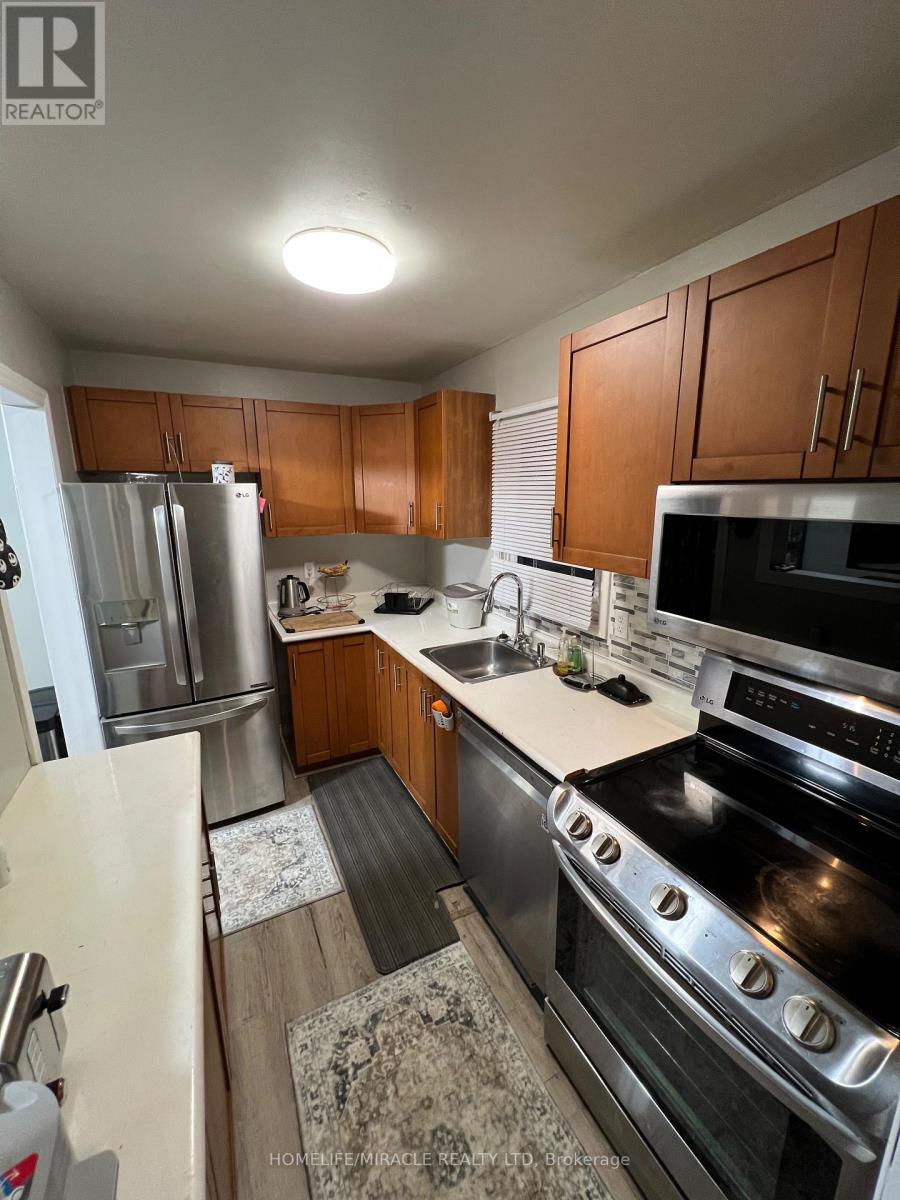
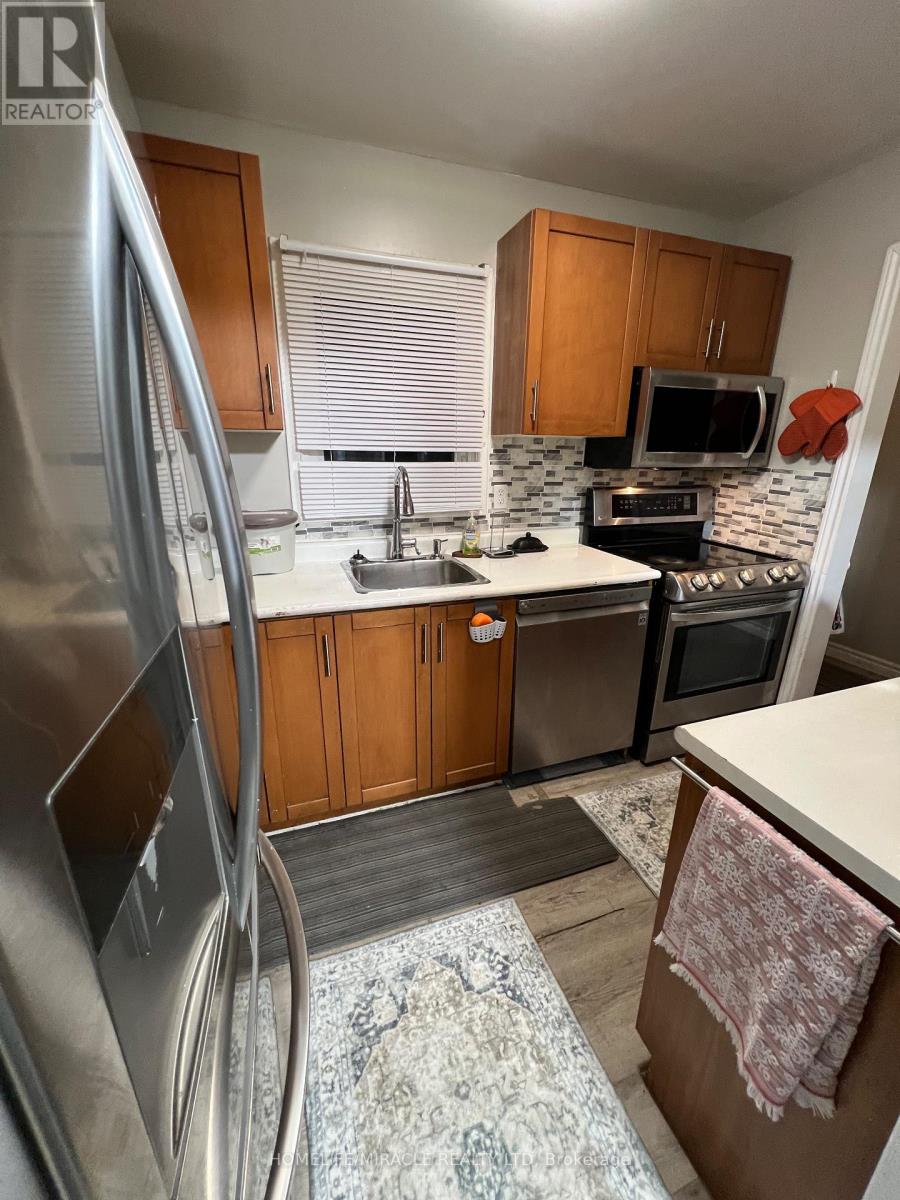
- RoomType8: Kitchen
- RoomLevel8: Main level
- RoomLength8: 3.18
- RoomWidth8: 2.02
- RoomDimensions8: 3.18 m X 2.02 m
Location Details
- City: Brampton (Northgate)
- Province: Ontario
Property Details
- SubdivisionName: Northgate
- Levels: 2
- FrontageLength: 30 ft
Property Features
- Flooring: Laminate
- Heating: Baseboard heaters
- HeatingFuel: Electric
- CoolingYN: True
- Cooling: Wall unit
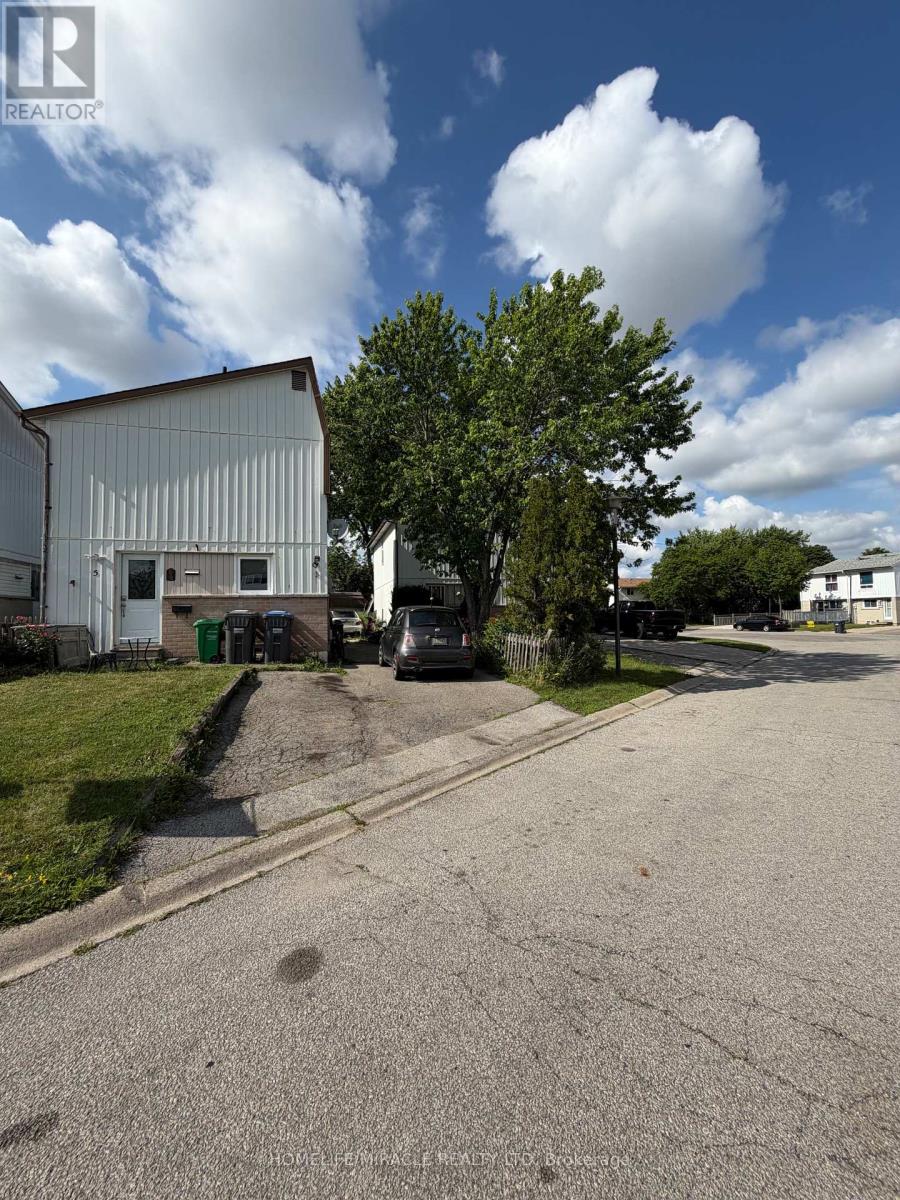
- ParkingTotal: 4
- OpenParkingYN: False
- GarageYN: False
- AttachedGarageYN: False
- CarportYN: False
- FireplacesTotal: 0
- PoolYN: False
- ViewYN: False
- WaterfrontYN: False
- Sewer: Sanitary sewer
Basics
- Date added: Added 14 hours ago
- Category: Single Family
- Type: Single Family
- Bedrooms: 3
- Bathrooms: 2
- Floors: Laminate
- Area: 700 - 1100 sq ft
- Lot size: 0 sq ft
- SubdivisionName: Northgate
- ListOfficeName: HOMELIFE/MIRACLE REALTY LTD
- MLS ID: W13535144
Courtesy of
- OfficeName: HOMELIFE/MIRACLE REALTY LTD
- ListAOR: Toronto Regional Real Estate Board
Description
-
Description:
Attention Buyers a Perfect Investment or A Place to Call Home !! Detached 3 Bedroom Home with Finished Basement. Open Concept Living/Dining Room. With a Gas fireplace. W/O to Deck. Spacious Modern Designed Kitchen Off To The Side. 3 Rooms on Upper with more Space then a Condo. Bonus!! Basement w/ Living area and Full Bathroom. Oversized Driveway Without Side Walk. Close To All Amenities; Highways, Shopping/Grocery, Bus Stops, Parks. (id:67524)
Show all description
Building Details
- ParkingTotal: 4
- Heating: Baseboard heaters
- Sewer: Sanitary sewer
Amenities & Features
- Waterfront available: No
- OpenParkingYN: No
- AttachedGarageYN: No
- GarageYN: No
- CarportYN: No
- PoolYN: No
- CoolingYN: Yes
- Cooling: Wall unit
- Total Fireplaces: 0