
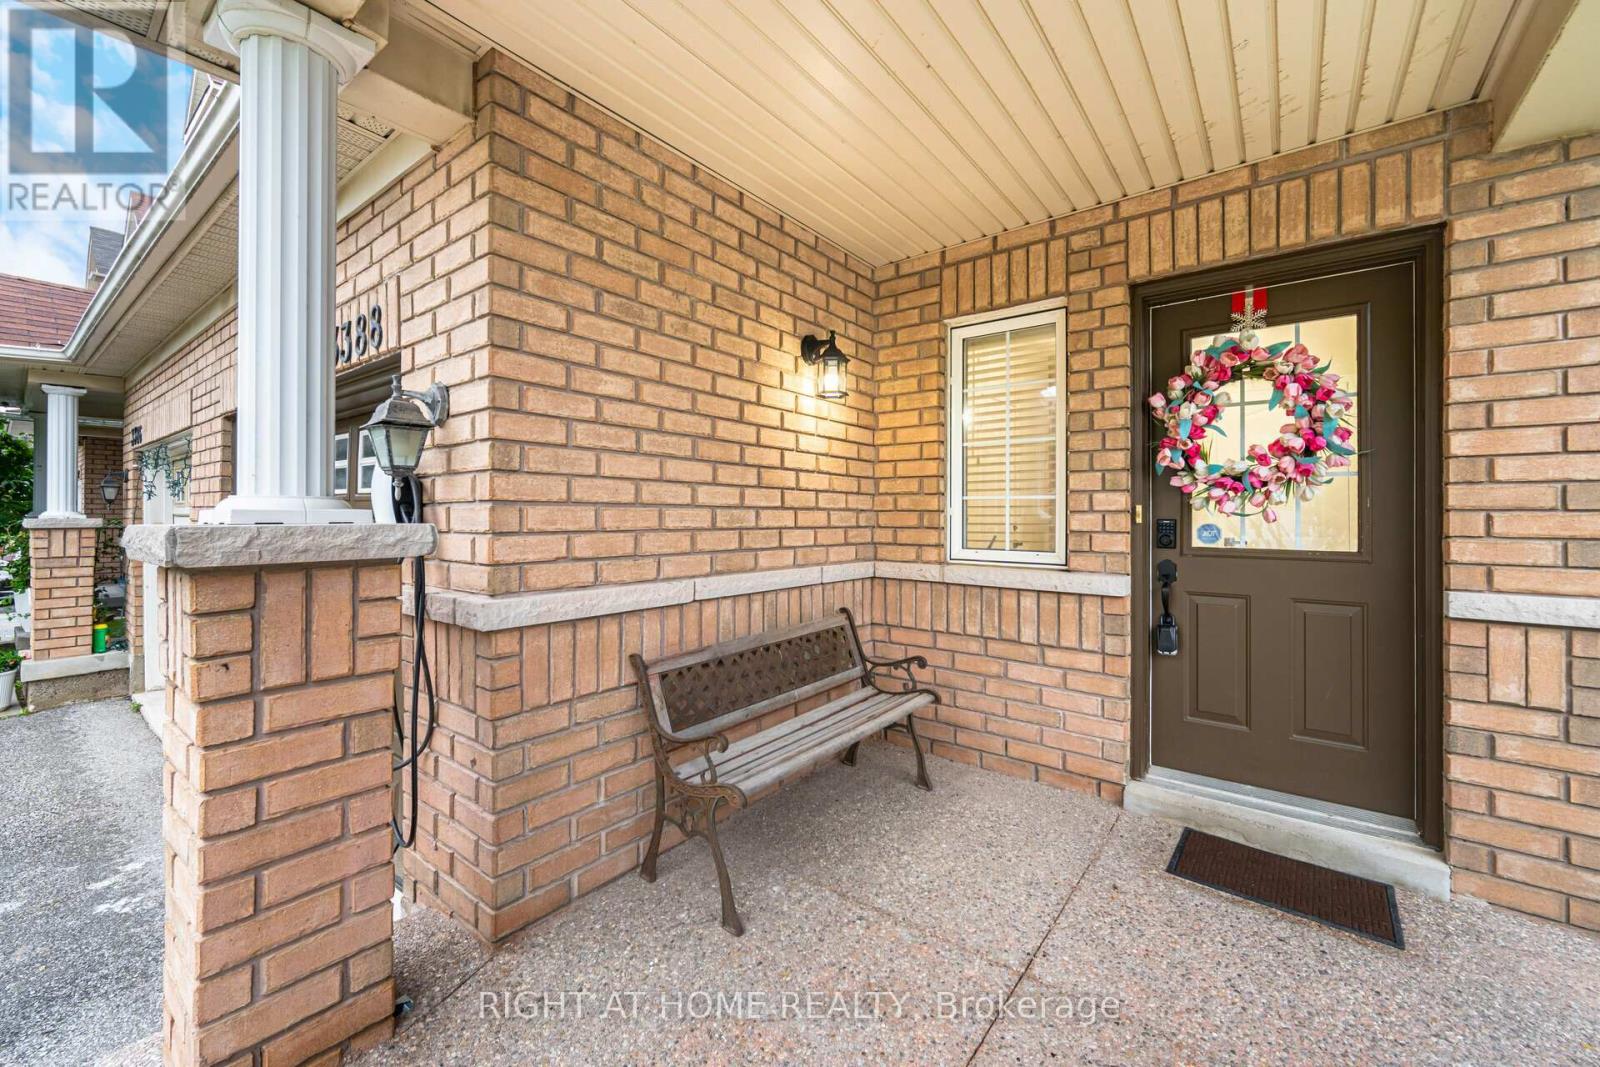
3388 Southwick Street, Mississauga (Churchill Meadows), Ontario, Canada, L5M7L5
3388 Southwick Street, Mississauga (Churchill Meadows), Ontario, Canada, L5M7L5
$3,999per month
Request info
Rooms & Units Descr
- RoomType1: Primary Bedroom
- RoomLevel1: Second level
- RoomLength1: 4.27
- RoomWidth1: 3.58
- RoomDimensions1: 4.27 m X 3.58 m
- RoomType2: Bedroom 2
- RoomLevel2: Second level
- RoomLength2: 3.48
- RoomWidth2: 2.76
- RoomDimensions2: 3.48 m X 2.76 m
- RoomType3: Bedroom 3
- RoomLevel3: Second level
- RoomLength3: 3.42
- RoomWidth3: 2.74
- RoomDimensions3: 3.42 m X 2.74 m
- RoomType4: Bathroom
- RoomLevel4: Second level
- RoomLength4: 3.1
- RoomWidth4: 1.5
- RoomDimensions4: 3.1 m X 1.5 m
- RoomType5: Bathroom
- RoomLevel5: Second level
- RoomLength5: 2.5
- RoomWidth5: 2
- RoomDimensions5: 2.5 m X 2 m
- RoomType6: Living room
- RoomLevel6: Main level
- RoomLength6: 3.35
- RoomWidth6: 2.8
- RoomDimensions6: 3.35 m X 2.8 m
- RoomType7: Dining room
- RoomLevel7: Main level
- RoomLength7: 3.35
- RoomWidth7: 2.8
- RoomDimensions7: 3.35 m X 2.8 m
- RoomType8: Family room
- RoomLevel8: Main level
- RoomLength8: 5.61
- RoomWidth8: 4.52
- RoomDimensions8: 5.61 m X 4.52 m
- RoomType9: Kitchen
- RoomLevel9: Main level
- RoomLength9: 3.2
- RoomWidth9: 2.84
- RoomDimensions9: 3.2 m X 2.84 m
- RoomType10: Kitchen
- RoomLevel10: Ground level
- RoomLength10: 3.2
- RoomWidth10: 2
- RoomDimensions10: 3.2 m X 2 m
- RoomType11: Bathroom
- RoomLevel11: Ground level
- RoomLength11: 2.67
- RoomWidth11: 1.3
- RoomDimensions11: 2.67 m X 1.3 m
- RoomType12: Bedroom 4
- RoomLevel12: Ground level
- RoomLength12: 3.61
- RoomWidth12: 3.2
- RoomDimensions12: 3.61 m X 3.2 m
Location Details
- City: Mississauga (Churchill Meadows)
- Province: Ontario
Property Details
- SubdivisionName: Churchill Meadows
- Levels: 3
- FrontageLength: 24 ft ,6 in
- Lease: 3999.00
- LeaseFrequency: Monthly
- LeaseTerm: Monthly
Property Features
- Flooring: Hardwood,Laminate
- Heating: Forced air
- HeatingFuel: Natural gas
- CoolingYN: True
- Cooling: Central air conditioning
- ParkingTotal: 3
- OpenParkingYN: False
- GarageYN: True
- AttachedGarageYN: False
- CarportYN: False
- FireplacesTotal: 0
- PoolYN: False
- ViewYN: False
- WaterfrontYN: False
- Sewer: Sanitary sewer
Basics
- BathroomsHalf: 1
- Date added: Added 3 weeks ago
- Category: Single Family
- Type: Single Family
- Bedrooms: 4
- Bathrooms: 4
- Half baths: 1
- Floors: Hardwood,Laminate
- Area: 2000 - 2500 sq ft
- Lot size: 0 sq ft
- SubdivisionName: Churchill Meadows
- ListOfficeName: RIGHT AT HOME REALTY
- MLS ID: W13750994
Courtesy of
- OfficeName: RIGHT AT HOME REALTY
- ListAOR: Toronto Regional Real Estate Board
Description
-
Description:
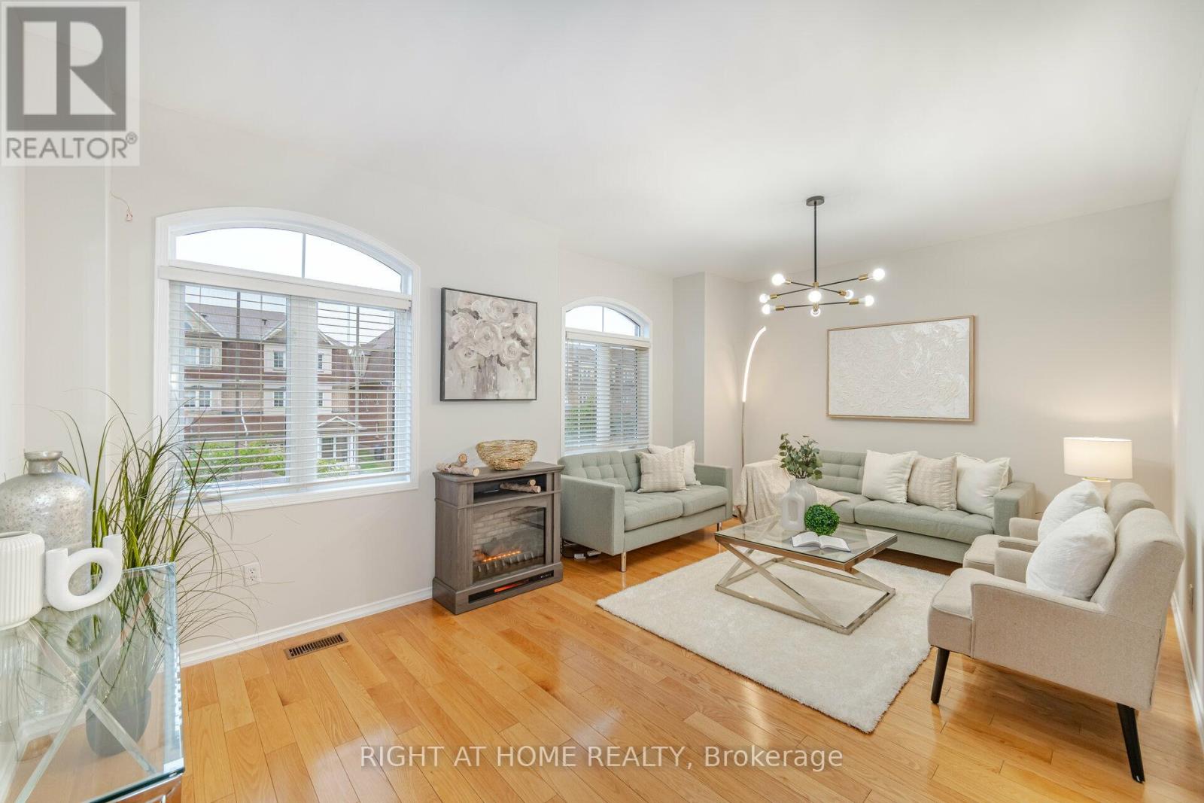
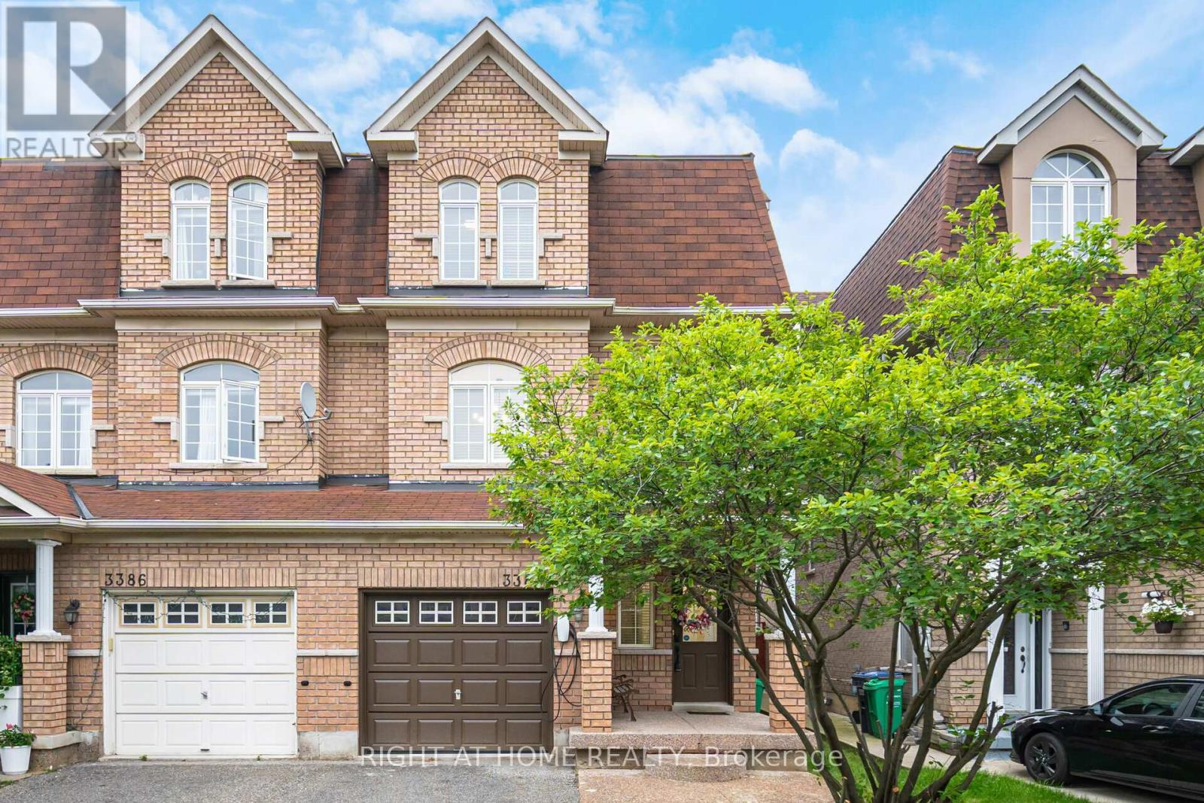
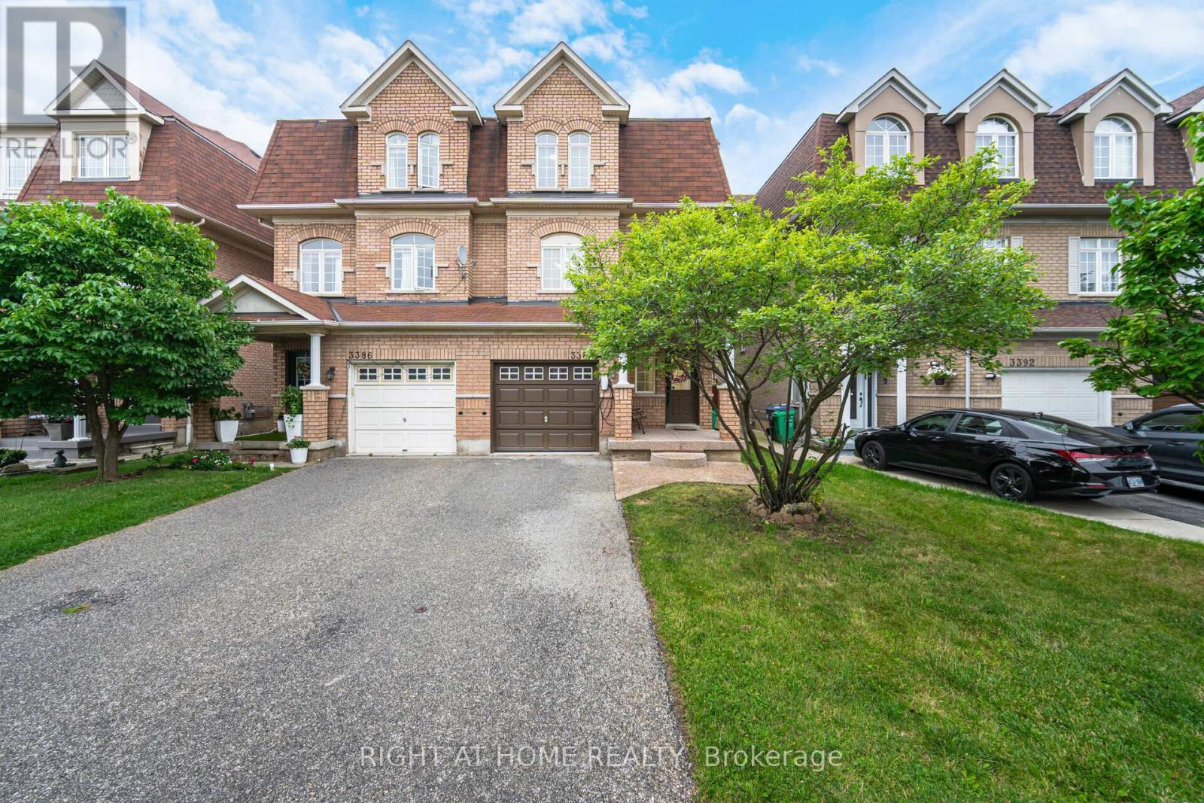
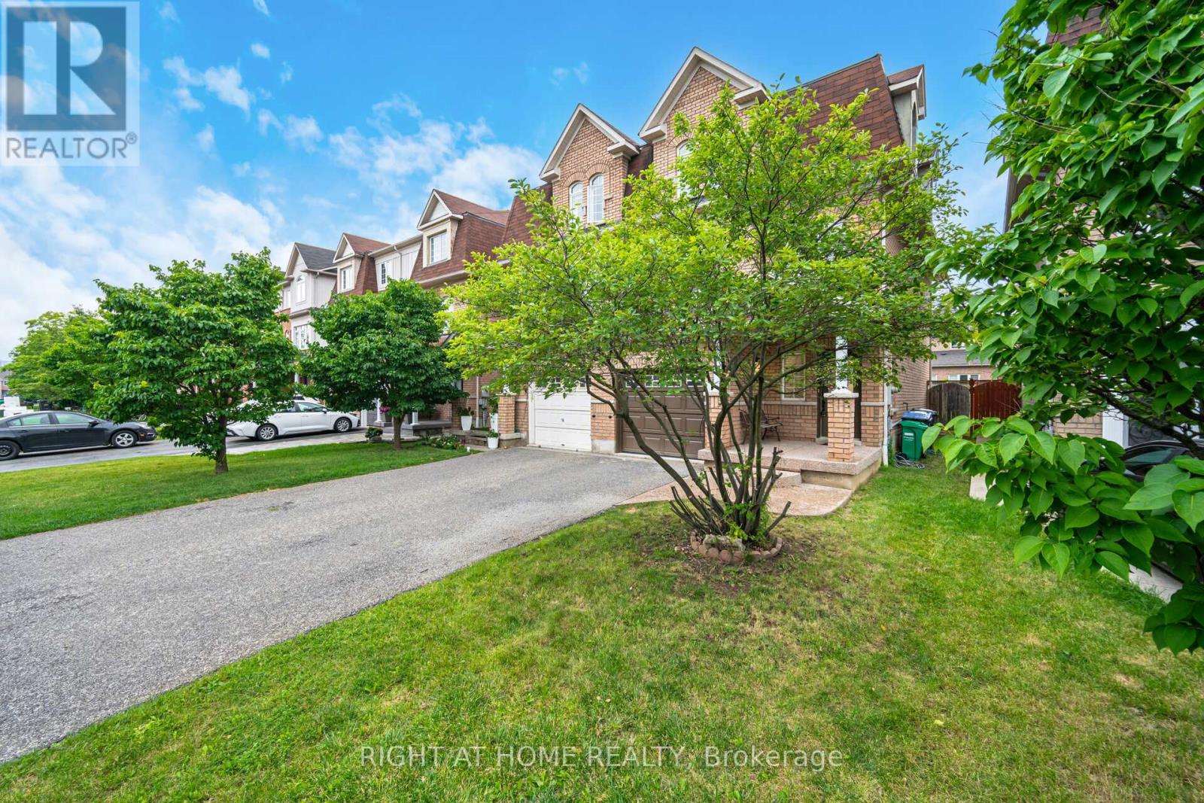
Rare Opportunity: Charming semi-detached house with a spectacular backyard in the gorgeous Churchill Meadows area. $$$ Spent on Upgrades from Bottom to Top: Brand New Oak Stairs, carpet-free House, Kitchen With Quartz Countertops & S/S appliances, upgraded washrooms with Quartz Countertops, Modern fixtures and lighting, New W/O Finished Basement With Separate Entrance from Backyard, with Brand New Kitchen and luxury Full Washroom, three Parking Spots, Pot Lights, and Access To The Garage From Inside.Close To All Amenities, Mins Walk To Bus, GO Station, Churchill Community Centre, New Plaza, a few minutes driving to Hwy 403 & 407 (id:67524)
Show all description
Building Details
- ParkingTotal: 3
- Heating: Forced air
- Sewer: Sanitary sewer
Amenities & Features
- Waterfront available: No
- OpenParkingYN: No
- AttachedGarageYN: No
- GarageYN: Yes
- CarportYN: No
- PoolYN: No
- CoolingYN: Yes
- Cooling: Central air conditioning
- Total Fireplaces: 0