
1228 Jane Street, Toronto (Mount Dennis), Ontario, Canada, M6M4X7
1228 Jane Street, Toronto (Mount Dennis), Ontario, Canada, M6M4X7
$999,000
Request info
Rooms & Units Descr
- RoomType1: Primary Bedroom
- RoomLevel1: Second level
- RoomLength1: 4.42
- RoomWidth1: 3.08
- RoomDimensions1: 4.42 m X 3.08 m
- RoomType2: Bedroom 2
- RoomLevel2: Second level
- RoomLength2: 4.27
- RoomWidth2: 2.78
- RoomDimensions2: 4.27 m X 2.78 m
- RoomType3: Bedroom 3
- RoomLevel3: Second level
- RoomLength3: 3.23
- RoomWidth3: 2.78
- RoomDimensions3: 3.23 m X 2.78 m
- RoomType4: Den
- RoomLevel4: Basement
- RoomLength4: 4.85
- RoomWidth4: 1.31
- RoomDimensions4: 4.85 m X 1.31 m
- RoomType5: Laundry room
- RoomLevel5: Basement
- RoomLength5: 3.96
- RoomWidth5: 2.53
- RoomDimensions5: 3.96 m X 2.53 m
- RoomType6: Bedroom 4
- RoomLevel6: Basement
- RoomLength6: 3.23
- RoomWidth6: 1.98
- RoomDimensions6: 3.23 m X 1.98 m
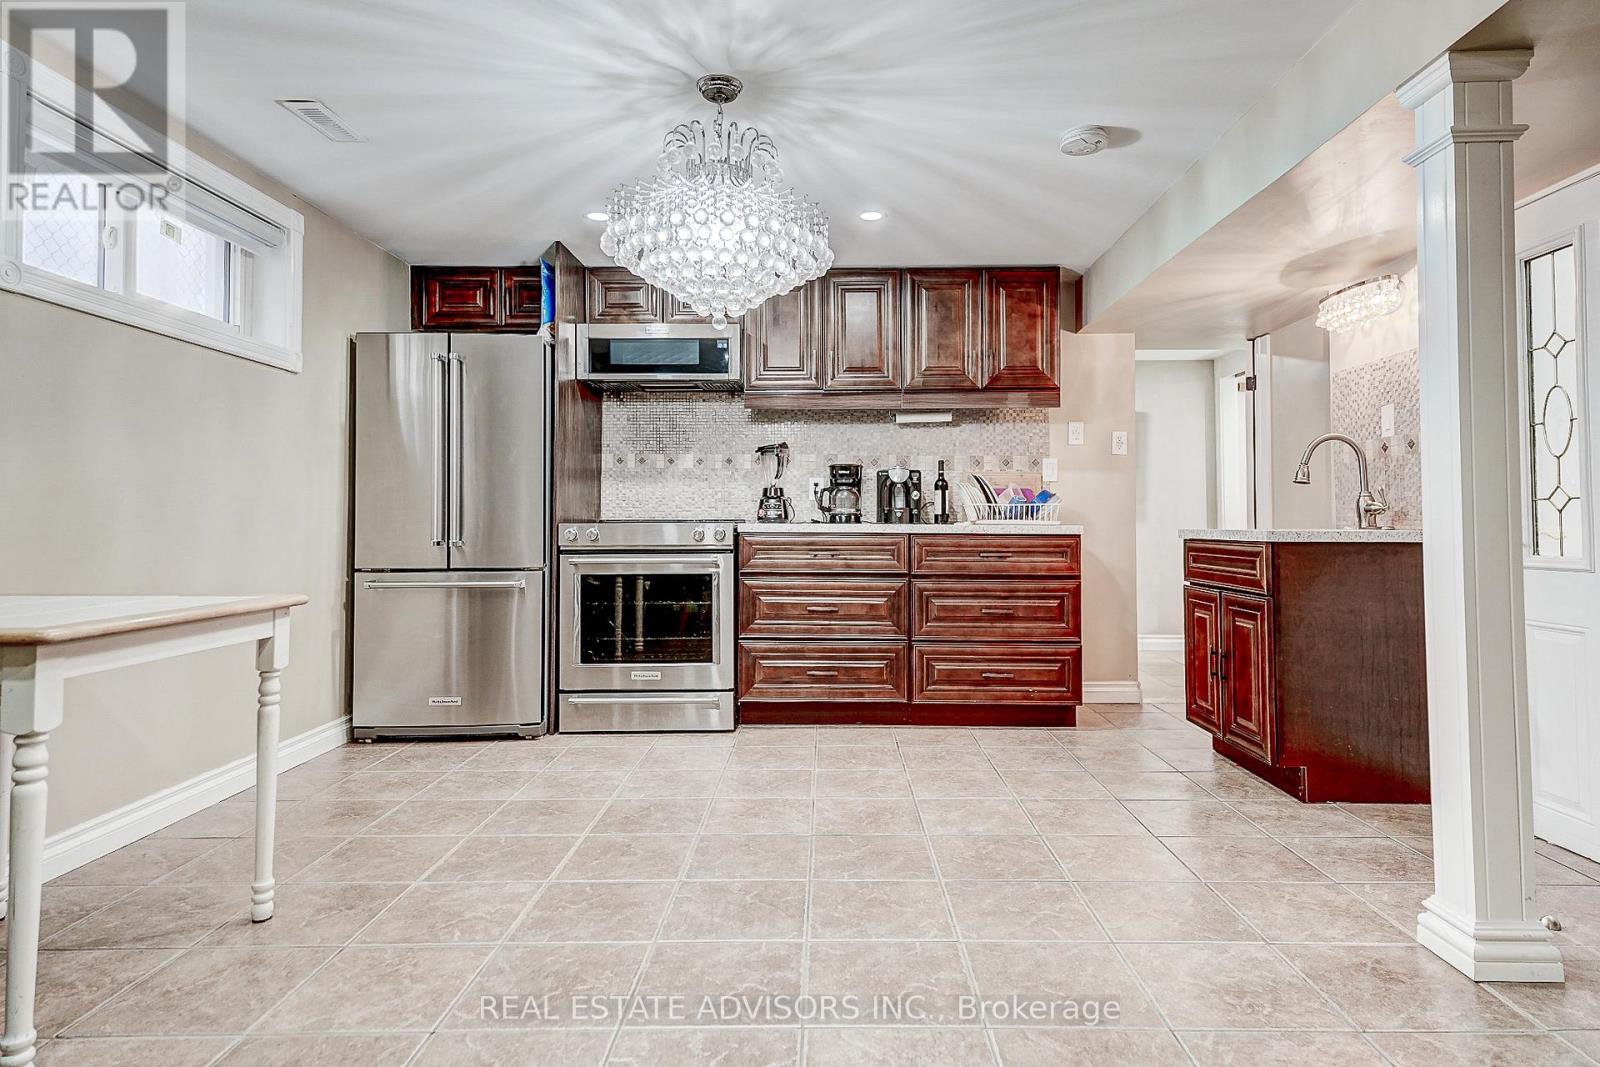
- RoomType7: Kitchen
- RoomLevel7: Basement
- RoomLength7: 5.58
- RoomWidth7: 4.08
- RoomDimensions7: 5.58 m X 4.08 m
- RoomType8: Living room
- RoomLevel8: Basement
- RoomLength8: 5.58
- RoomWidth8: 4.08
- RoomDimensions8: 5.58 m X 4.08 m
- RoomType9: Foyer
- RoomLevel9: Ground level
- RoomLength9: 5.43
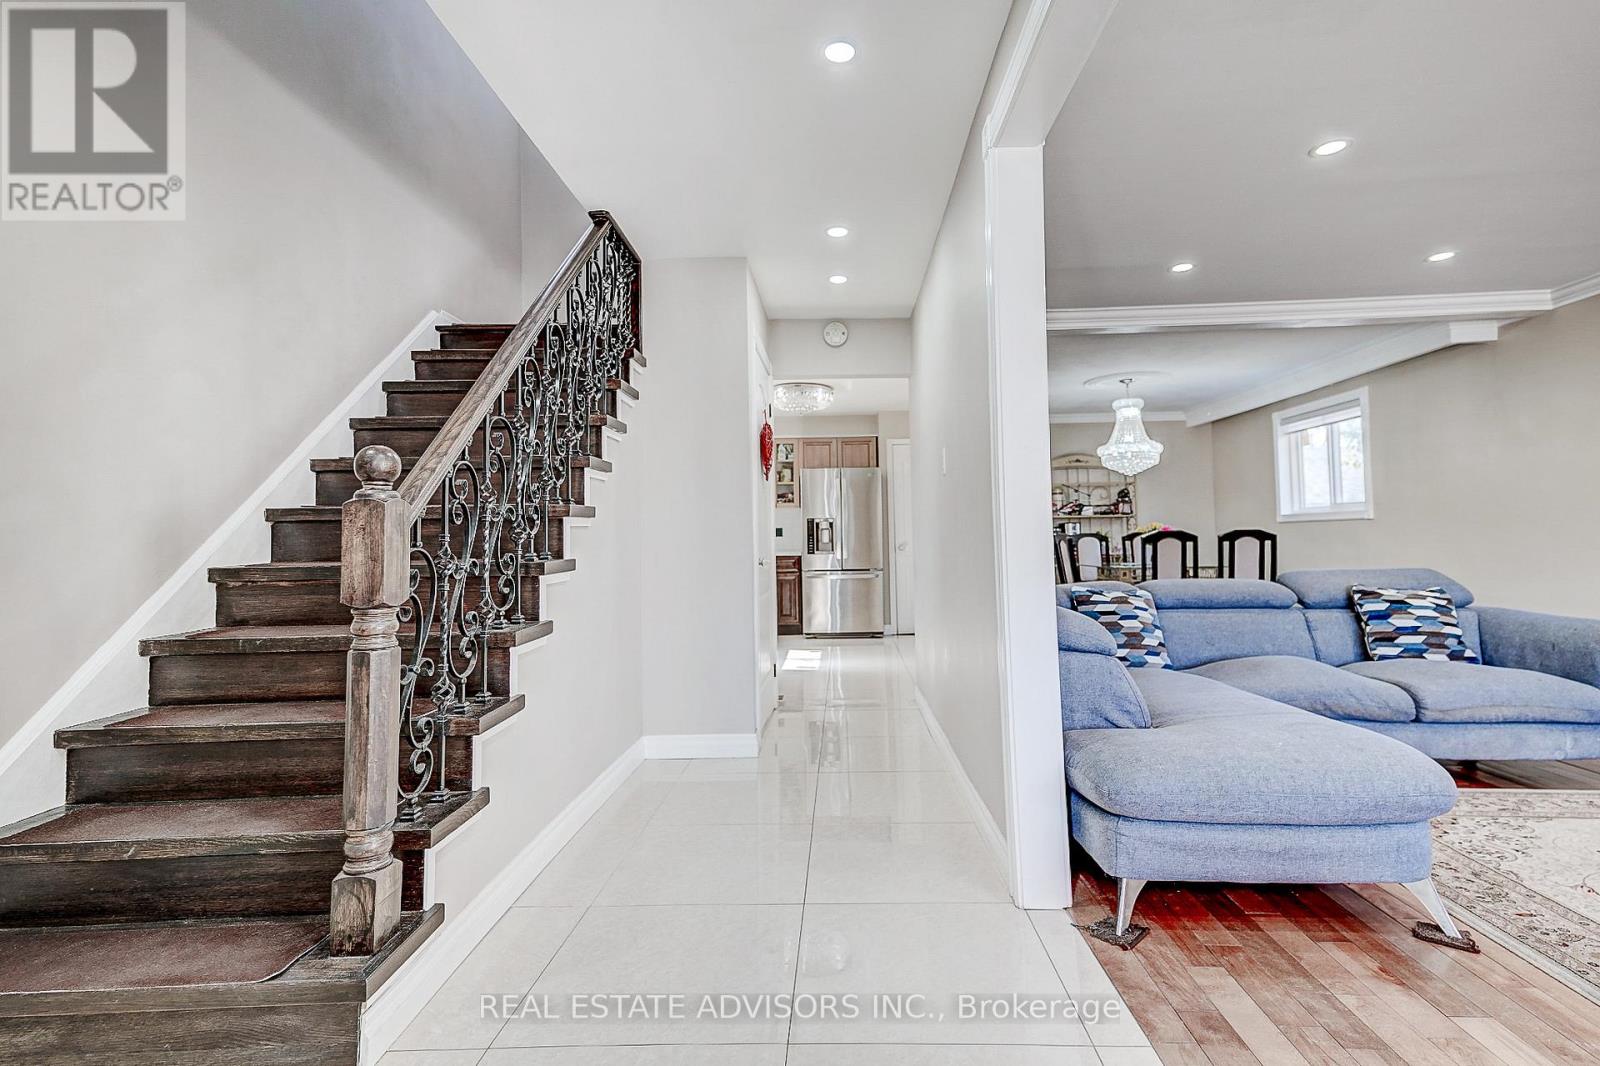
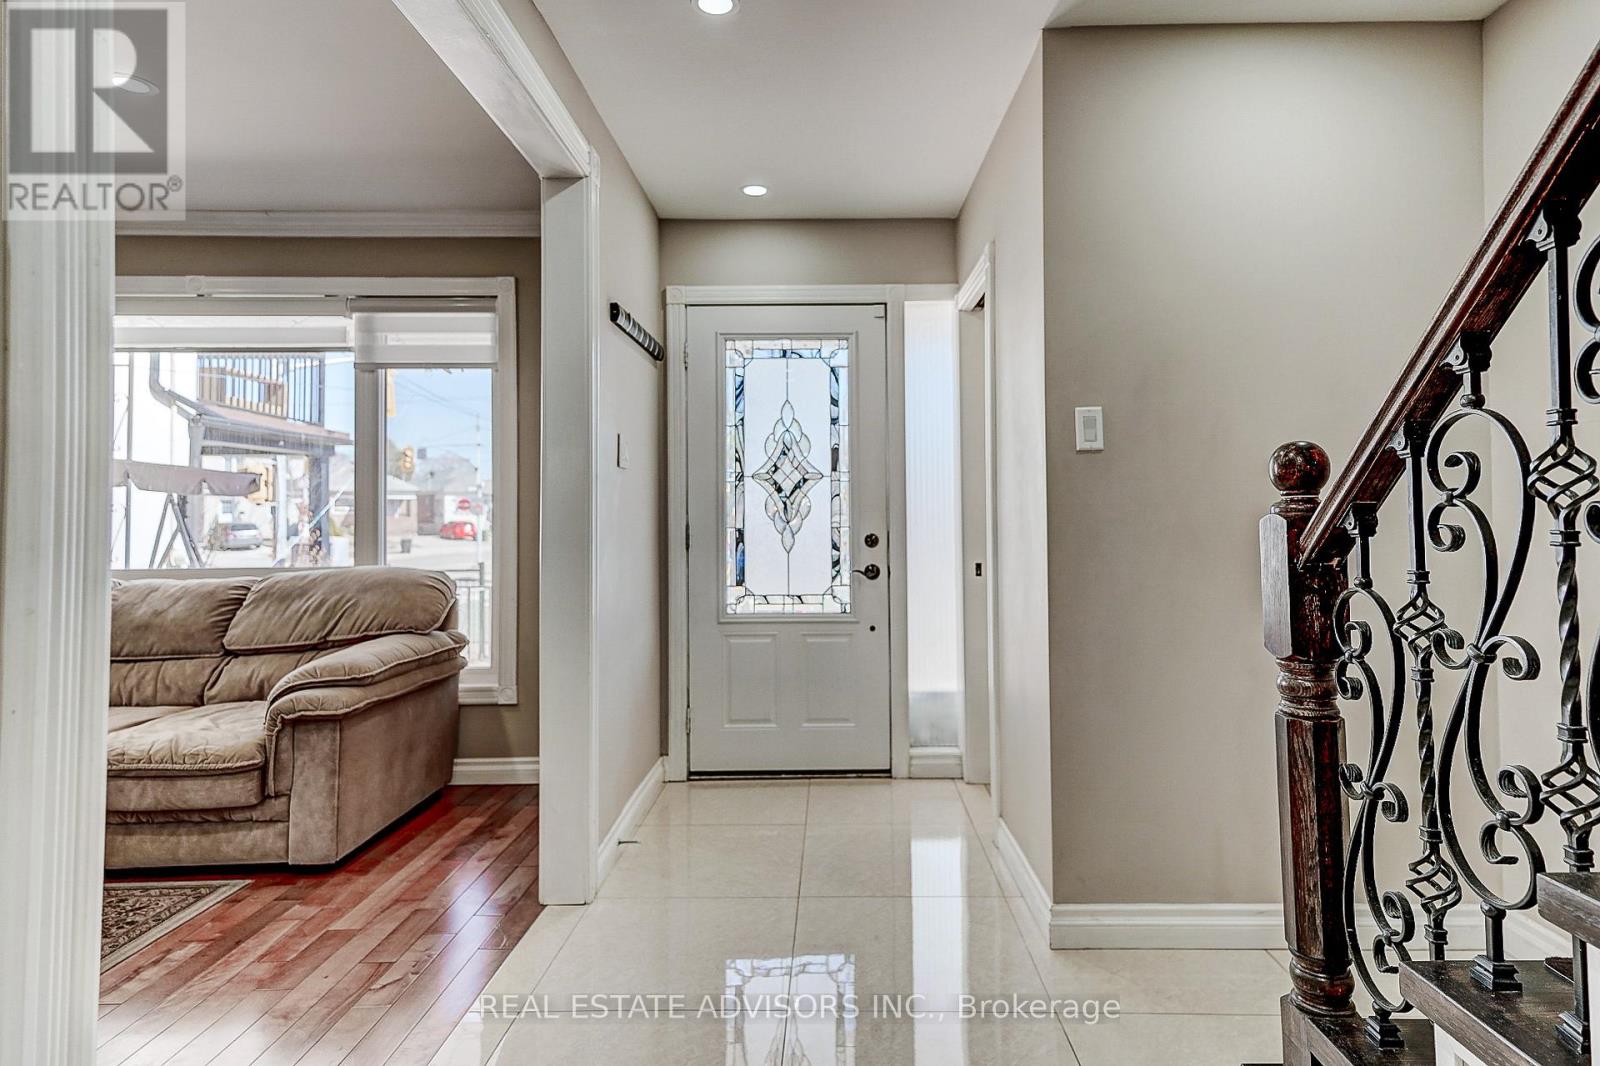
- RoomWidth9: 1.31
- RoomDimensions9: 5.43 m X 1.31 m
- RoomType10: Living room
- RoomLevel10: Ground level
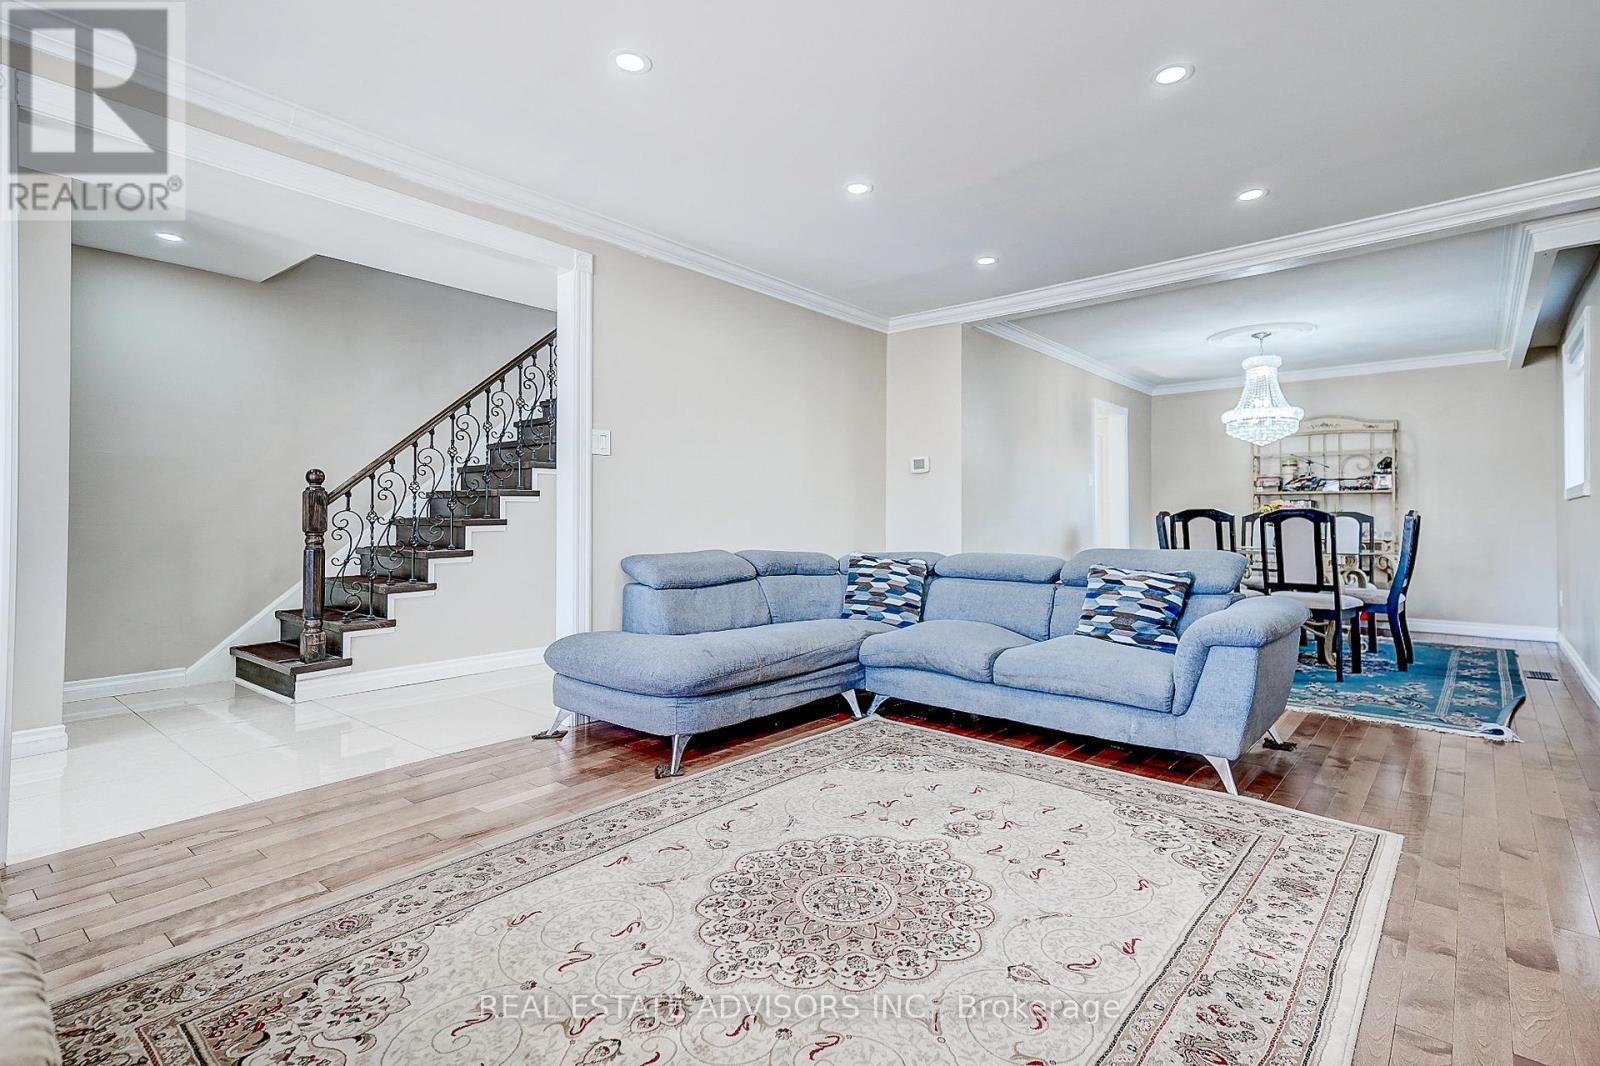
- RoomLength10: 5.22
- RoomWidth10: 3.38
- RoomDimensions10: 5.22 m X 3.38 m
- RoomType11: Dining room
- RoomLevel11: Ground level
- RoomLength11: 4.11
- RoomWidth11: 2.77
- RoomDimensions11: 4.11 m X 2.77 m
- RoomType12: Kitchen
- RoomLevel12: Ground level
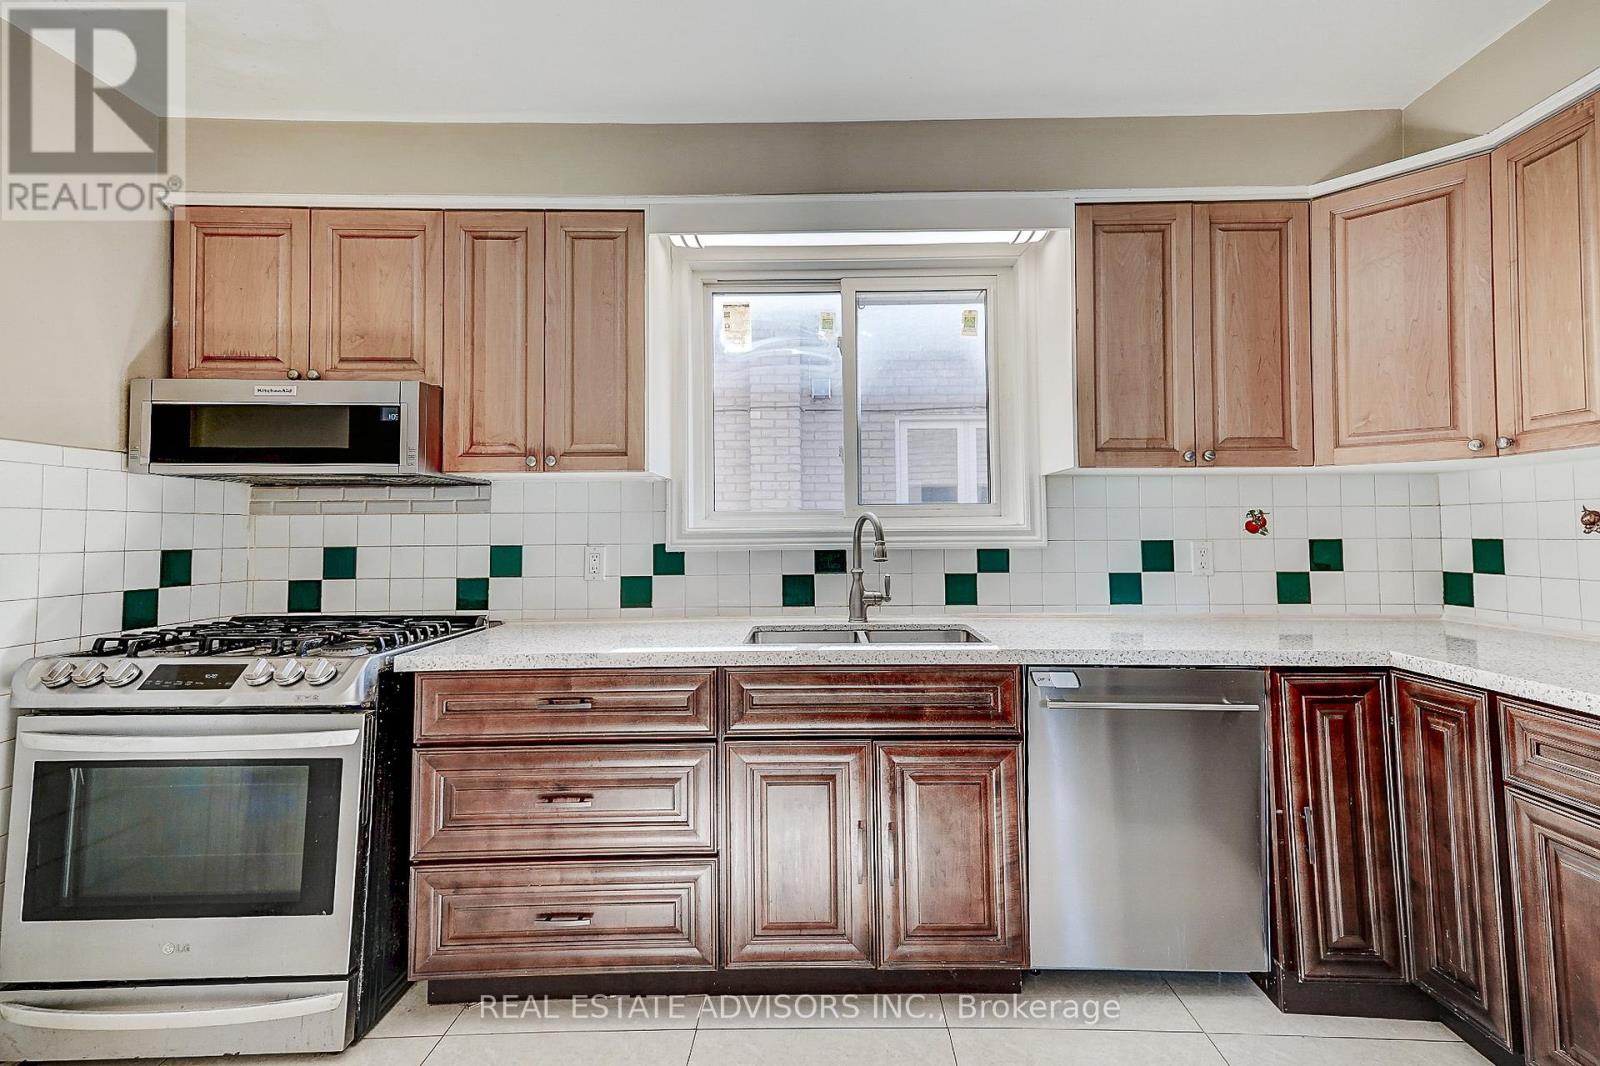
- RoomLength12: 3.69
- RoomWidth12: 2.77
- RoomDimensions12: 3.69 m X 2.77 m
Location Details
- City: Toronto (Mount Dennis)
- Province: Ontario
Property Details
- SubdivisionName: Mount Dennis
- Levels: 2
- FrontageLength: 30 ft ,2 in
Property Features
- Flooring: Ceramic,Hardwood
- Heating: Forced air
- HeatingFuel: Natural gas
- CoolingYN: True
- Cooling: Central air conditioning
- ParkingTotal: 3
- OpenParkingYN: False
- GarageYN: True
- AttachedGarageYN: False
- CarportYN: False
- FireplacesTotal: 2
- PoolYN: False
- ViewYN: False
- WaterfrontYN: False
- Sewer: Sanitary sewer
Basics
- BathroomsHalf: 1
- Date added: Added 3 weeks ago
- Category: Single Family
- Type: Single Family
- Bedrooms: 4
- Bathrooms: 3
- Half baths: 1
- Floors: Ceramic,Hardwood
- Area: 1100 - 1500 sq ft
- Lot size: 0 sq ft
- SubdivisionName: Mount Dennis
- ListOfficeName: REAL ESTATE ADVISORS INC.
- MLS ID: W13659234
Courtesy of
- OfficeName: REAL ESTATE ADVISORS INC.
- ListAOR: Toronto Regional Real Estate Board
Description
-
Description:
Remarkable Fully Detached Family Home - All Brick - Updated From Top to Bottom - Lovely Maintained - Large Windows Bright Spacious - The Focal Point On the Main Floor is the Open Concept Living Dining Fireplace - Hardwood Floors - Powder Room - Second Floor Offers An Updated Bathroom with Stand Up Shower - Three Good Size Bedrooms With Closets and Windows - Second Floor Set Up for Private Laundry - Crown Moldings - Pot Lights - Separate Side Entrance to a Fully Finished Basement with Kitchen and Bathroom For the Extended Family - In Law Potential - Separate Laundry Room in Basement - Detached Garage Plus Parking for Extra Cars - Close to all Amenities - Transportation - Shopping - Park - Great Family Home - (id:67524)
Show all description
Building Details
- ParkingTotal: 3
- Heating: Forced air
- Sewer: Sanitary sewer
Amenities & Features
- Waterfront available: No
- OpenParkingYN: No
- AttachedGarageYN: No
- GarageYN: Yes
- CarportYN: No
- PoolYN: No
- CoolingYN: Yes
- Cooling: Central air conditioning
- Total Fireplaces: 2