
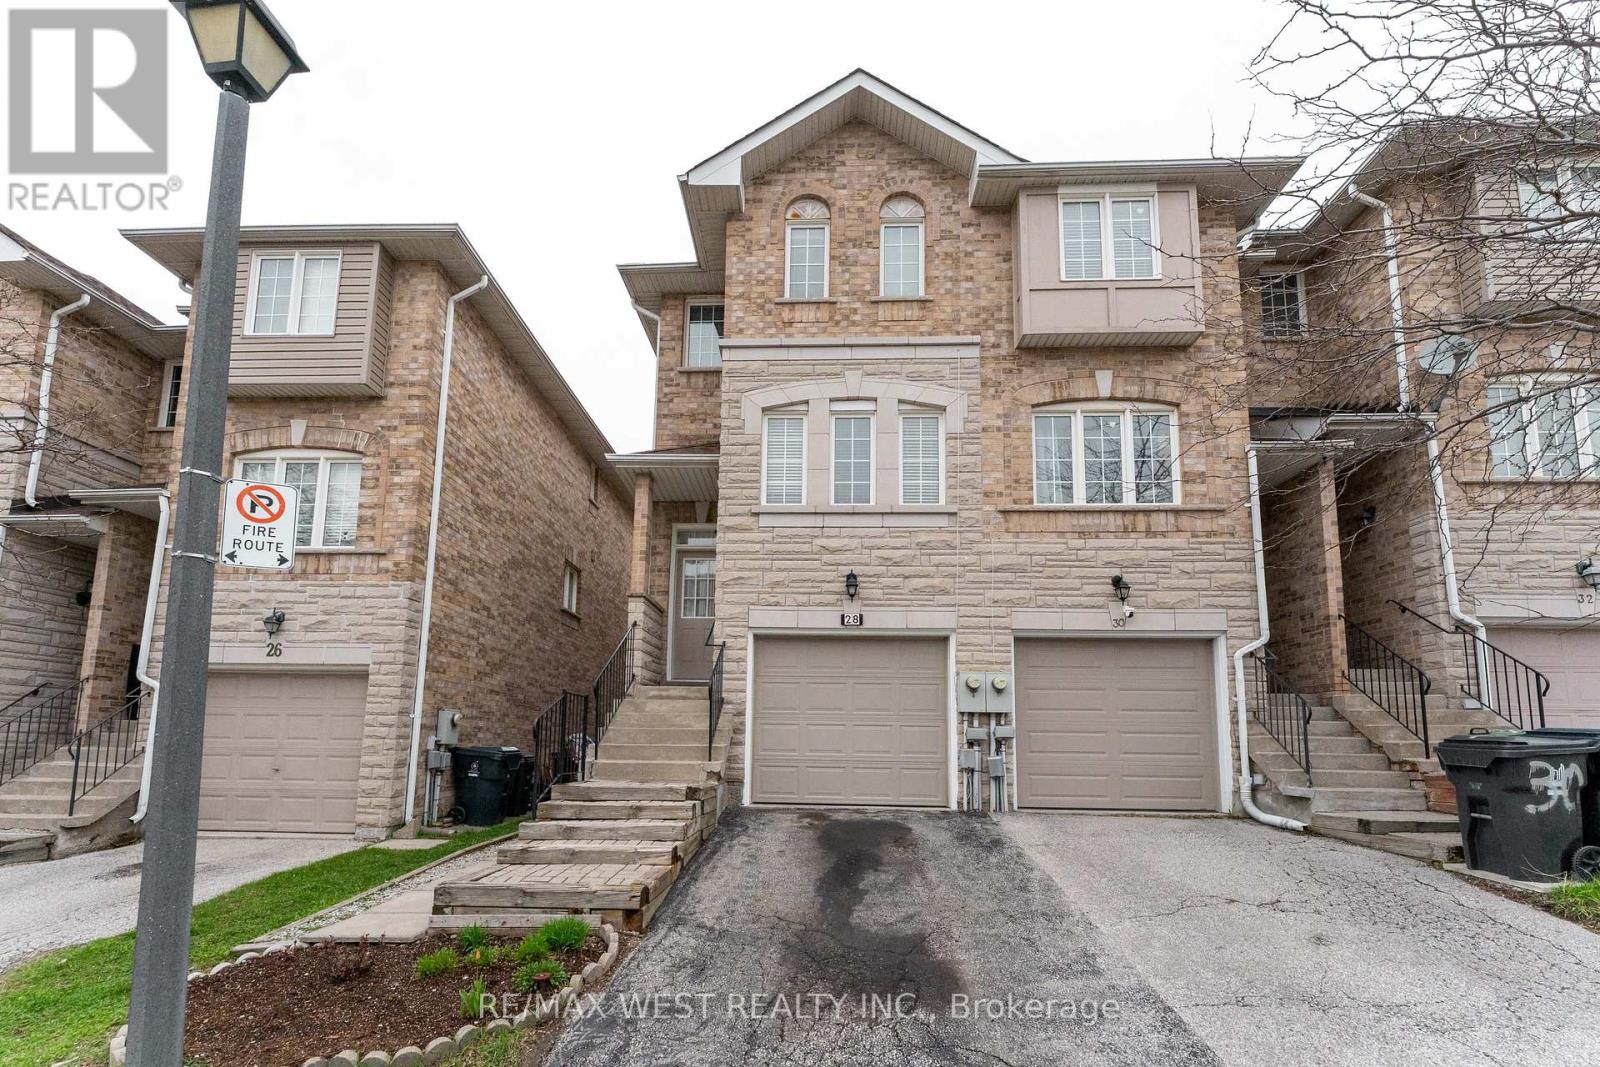
28 Shining Star Crescent, Toronto (Mount Dennis), Ontario, Canada, M6M5L6
28 Shining Star Crescent, Toronto (Mount Dennis), Ontario, Canada, M6M5L6
$848,800
Request info
Rooms & Units Descr
- RoomType1: Primary Bedroom
- RoomLevel1: Second level
- RoomLength1: 2.75
- RoomWidth1: 4.12
- RoomDimensions1: 2.75 m X 4.12 m
- RoomType2: Bedroom 2
- RoomLevel2: Second level
- RoomLength2: 2.67
- RoomWidth2: 2.91
- RoomDimensions2: 2.67 m X 2.91 m
- RoomType3: Bedroom 3
- RoomLevel3: Second level
- RoomLength3: 4.34
- RoomWidth3: 2.44
- RoomDimensions3: 4.34 m X 2.44 m
- RoomType4: Recreational, Games room
- RoomLevel4: Basement
- RoomLength4: 6.51
- RoomWidth4: 3.02
- RoomDimensions4: 6.51 m X 3.02 m
- RoomType5: Living room
- RoomLevel5: Main level
- RoomLength5: 6.65
- RoomWidth5: 3.03
- RoomDimensions5: 6.65 m X 3.03 m
- RoomType6: Dining room
- RoomLevel6: Main level
- RoomLength6: 6.65
- RoomWidth6: 3.03
- RoomDimensions6: 6.65 m X 3.03 m
- RoomType7: Kitchen
- RoomLevel7: Main level
- RoomLength7: 5.75
- RoomWidth7: 4.12
- RoomDimensions7: 5.75 m X 4.12 m
Location Details
- City: Toronto (Mount Dennis)
- Province: Ontario
Property Details
- SubdivisionName: Mount Dennis
- Levels: 2
Property Features
- CommunityFeatures: Pets Allowed With Restrictions
- Fencing: Fenced yard
- Flooring: Hardwood
- Heating: Forced air
- HeatingFuel: Natural gas
- CoolingYN: True
- Cooling: Central air conditioning
- ParkingTotal: 2
- OpenParkingYN: False
- GarageYN: True
- AttachedGarageYN: False
- CarportYN: False
- FireplacesTotal: 0
- PoolYN: False
- ViewYN: False
- WaterfrontYN: False
Basics
- BathroomsHalf: 2
- Date added: Added 3 weeks ago
- Category: Single Family
- Type: Single Family
- Bedrooms: 3
- Bathrooms: 3
- Half baths: 2
- Floors: Hardwood
- Area: 1200 - 1399 sq ft
- Lot size: 0 sq ft
- SubdivisionName: Mount Dennis
- ListOfficeName: RE/MAX WEST REALTY INC.
- MLS ID: W13068912
Miscellaneous
- AssociationFeeFrequency: Monthly
Courtesy of
- OfficeName: RE/MAX WEST REALTY INC.
- ListAOR: Toronto Regional Real Estate Board
Description
-
Description:
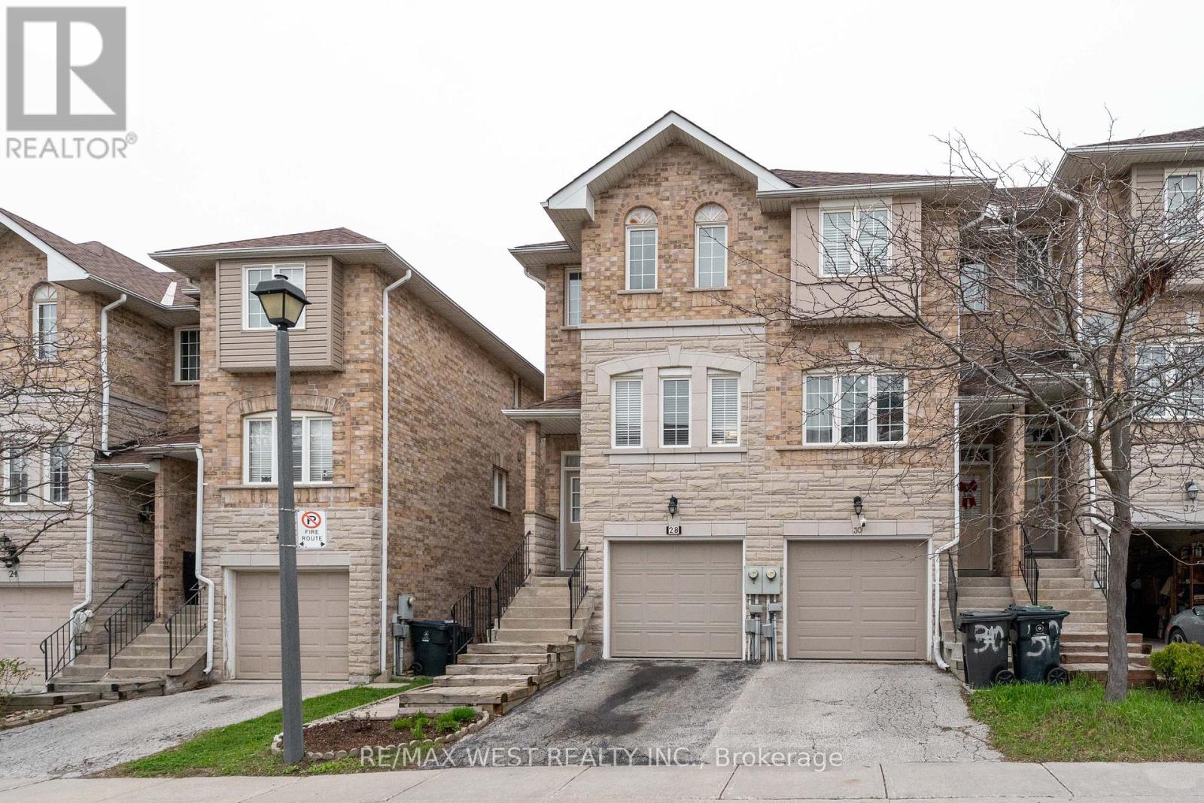
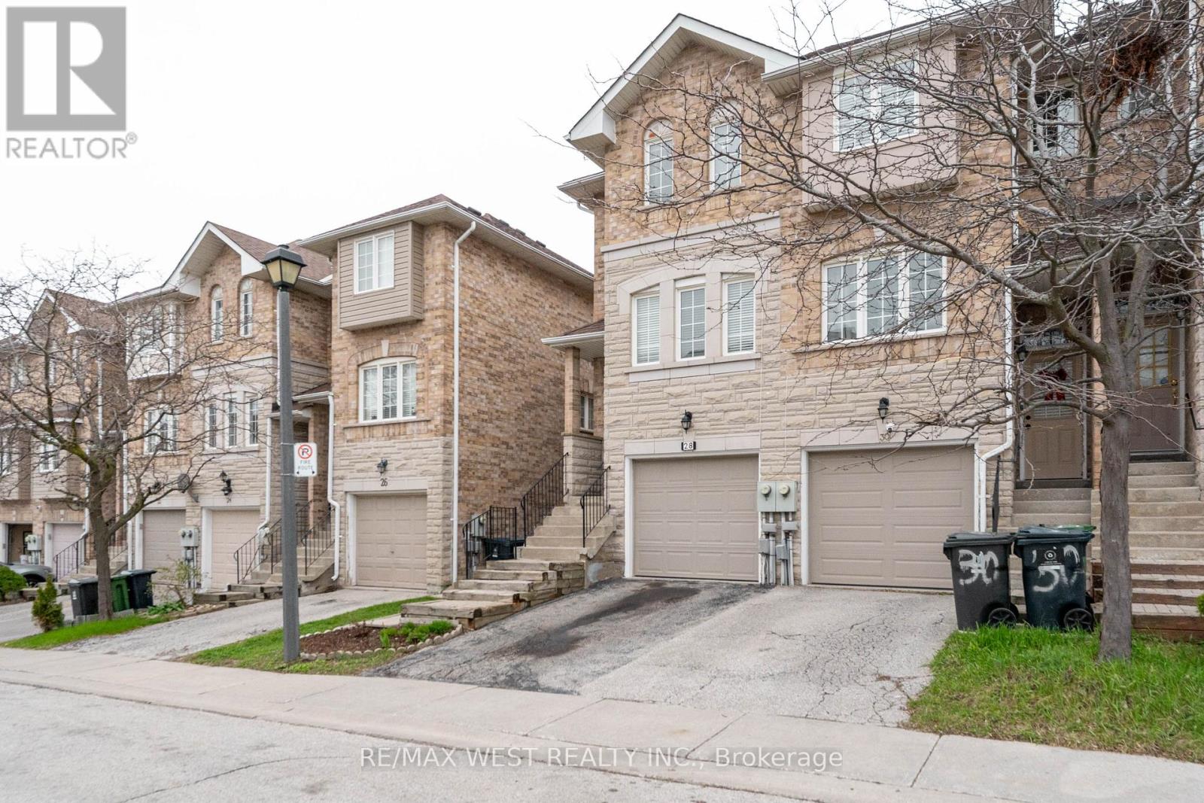
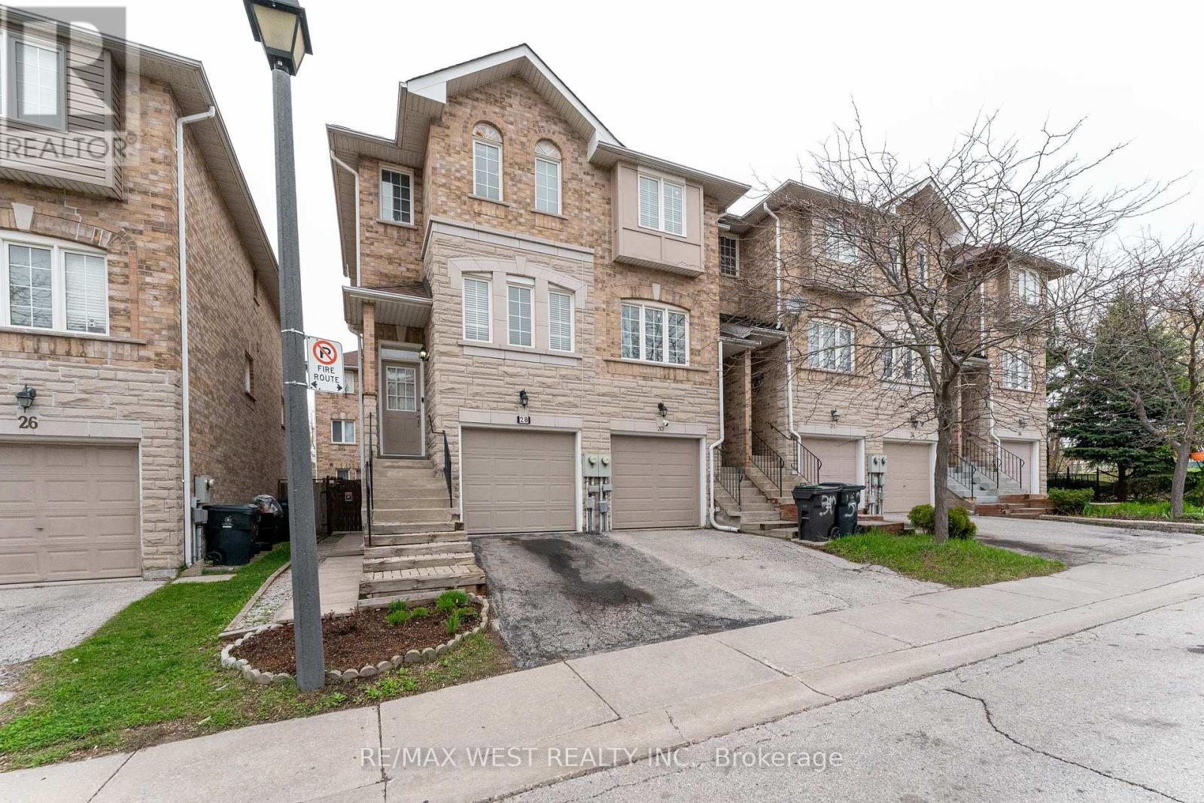
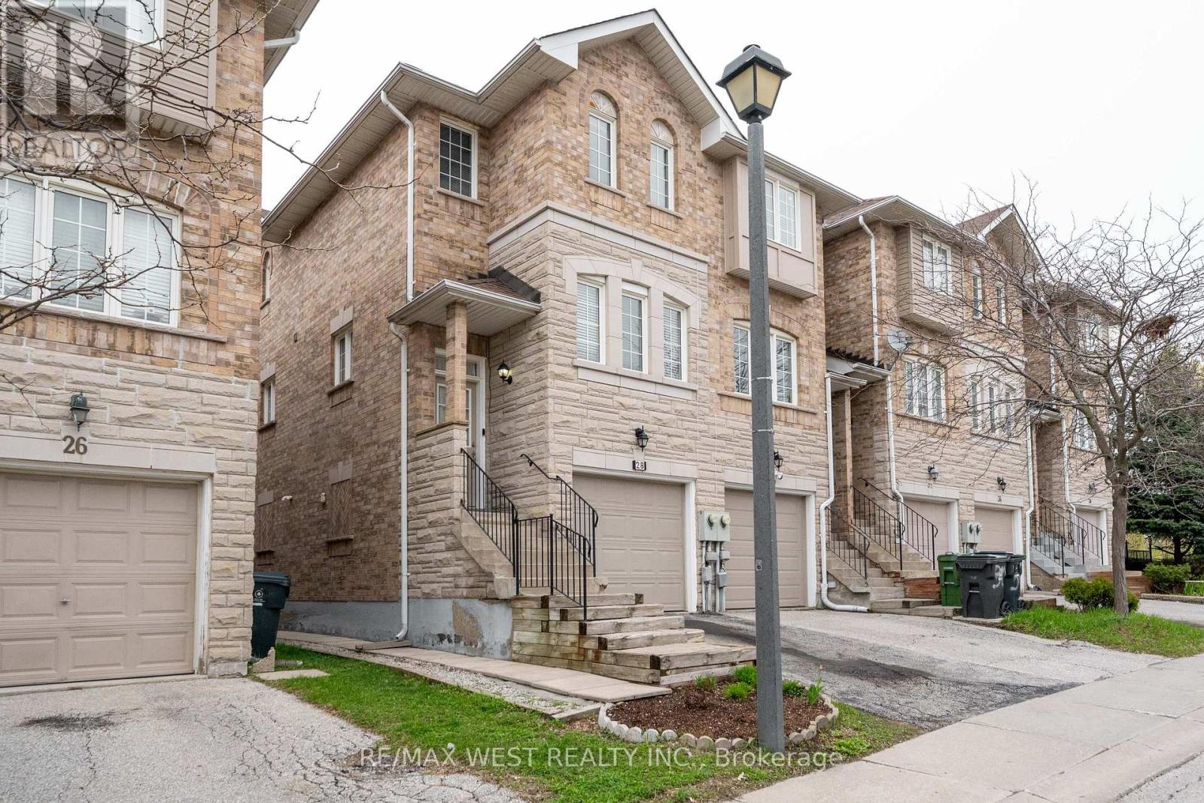
Wow! This Very Attractive Family End Unit Townhouse Features: Lr/Dr Open Concept, Family Size Kitchen, 3 Bedrooms, 1x4 + 2x2 pc Baths, Ceramic + Hardwood Floor Throughout, Skylights, Roof Re-Shingled'2018, Private Walkway, B/I Garage W/Acess From Inside & Bsmt W/O To A Fenced Backyard W/Patio-Ideal for Entertainment/Relaxing. Storage Room In Bsmt W/Shelving. Next To Spacious Visitor Parking. Conveniently Located Close To School, Park, TTC, Eglinton LRT, Up Express Train. Don't Miss This One - Just Move-In & Enjoy !!! (id:67524)
Show all description
Building Details
- ParkingTotal: 2
- Heating: Forced air
Amenities & Features
- Waterfront available: No
- OpenParkingYN: No
- AttachedGarageYN: No
- GarageYN: Yes
- CarportYN: No
- PoolYN: No
- CoolingYN: Yes
- CommunityFeatures: Pets Allowed With Restrictions
- Cooling: Central air conditioning
- Total Fireplaces: 0