
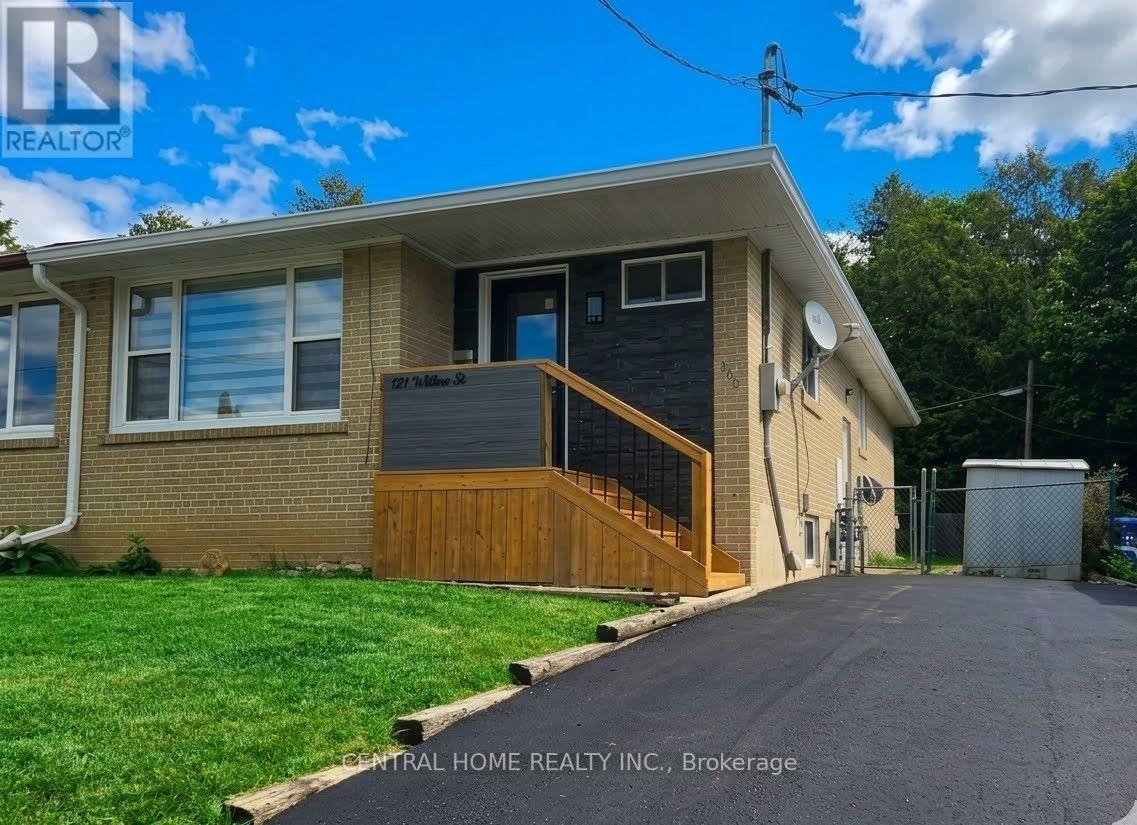


137 Willow Lane, Newmarket (Bristol-London), Ontario, Canada, L3Y4J1
137 Willow Lane, Newmarket (Bristol-London), Ontario, Canada, L3Y4J1
$799,000
Request info
Rooms & Units Descr
- RoomType1: Living room
- RoomLevel1: Basement
- RoomLength1: 3.66
- RoomWidth1: 7.62
- RoomDimensions1: 3.66 m X 7.62 m
- RoomType2: Bedroom 4
- RoomLevel2: Basement
- RoomLength2: 3.05
- RoomWidth2: 6.09
- RoomDimensions2: 3.05 m X 6.09 m
- RoomType3: Bedroom 5
- RoomLevel3: Basement
- RoomLength3: 3.05
- RoomWidth3: 3.66
- RoomDimensions3: 3.05 m X 3.66 m
- RoomType4: Kitchen
- RoomLevel4: Main level
- RoomLength4: 4.27
- RoomWidth4: 6.09
- RoomDimensions4: 4.27 m X 6.09 m
- RoomType5: Living room
- RoomLevel5: Main level
- RoomLength5: 3.67
- RoomWidth5: 3.37
- RoomDimensions5: 3.67 m X 3.37 m
- RoomType6: Primary Bedroom
- RoomLevel6: Main level
- RoomLength6: 3.05
- RoomWidth6: 3.66
- RoomDimensions6: 3.05 m X 3.66 m
- RoomType7: Bedroom 2
- RoomLevel7: Main level
- RoomLength7: 2.44
- RoomWidth7: 4.42
- RoomDimensions7: 2.44 m X 4.42 m
- RoomType8: Bedroom 3
- RoomLevel8: Main level
- RoomLength8: 2.74
- RoomWidth8: 2.74
- RoomDimensions8: 2.74 m X 2.74 m
Location Details
- City: Newmarket (Bristol-London)
- Province: Ontario
Property Details
- SubdivisionName: Bristol-London
- ArchitecturalStyle: Bungalow
- Levels: 1
- FrontageLength: 32 ft ,6 in
Property Features
- Fencing: Fenced yard
- Flooring: Vinyl
- Heating: Forced air
- HeatingFuel: Natural gas
- CoolingYN: True
- Cooling: Central air conditioning
- ParkingTotal: 3
- OpenParkingYN: False
- GarageYN: False
- AttachedGarageYN: False
- CarportYN: False
- FireplacesTotal: 0
- PoolYN: False
- ViewYN: False
- WaterfrontYN: False
- Sewer: Sanitary sewer
Basics
- BathroomsHalf: 1
- Date added: Added 3 weeks ago
- Category: Single Family
- Type: Single Family
- Bedrooms: 5
- Bathrooms: 3
- Half baths: 1
- Floors: Vinyl
- Area: 700 - 1100 sq ft
- Lot size: 0 sq ft
- SubdivisionName: Bristol-London
- ListOfficeName: CENTRAL HOME REALTY INC.
- MLS ID: N13535998
Courtesy of
- OfficeName: CENTRAL HOME REALTY INC.
- ListAOR: Toronto Regional Real Estate Board
Description
-
Description:
Introducing an exceptional, newly upgraded semi-detached family home - thoughtfully designed for modern living. Fully approved with city building permits and inspections, this home offers comfort, stylish, and contemporary living. Raised ceiling for the family room and kitchen with beautiful LED illumination. Entire house new insulation including attic and all the wall. Brand new furnace and air condition (own) with smart thermostat. Open concept layout with newest modern design elements through the whole house. Main floor laundry with high-end dual unit. Entire floor is water proof SPC flooring. Upgraded 100 AMP power with new panel. New paved drive way. (id:67524)
Show all description
Building Details
- ParkingTotal: 3
- ArchitecturalStyle: Bungalow
- Heating: Forced air
- Sewer: Sanitary sewer
Amenities & Features
- Waterfront available: No
- OpenParkingYN: No
- AttachedGarageYN: No
- GarageYN: No
- CarportYN: No
- PoolYN: No
- CoolingYN: Yes
- Cooling: Central air conditioning
- Total Fireplaces: 0