
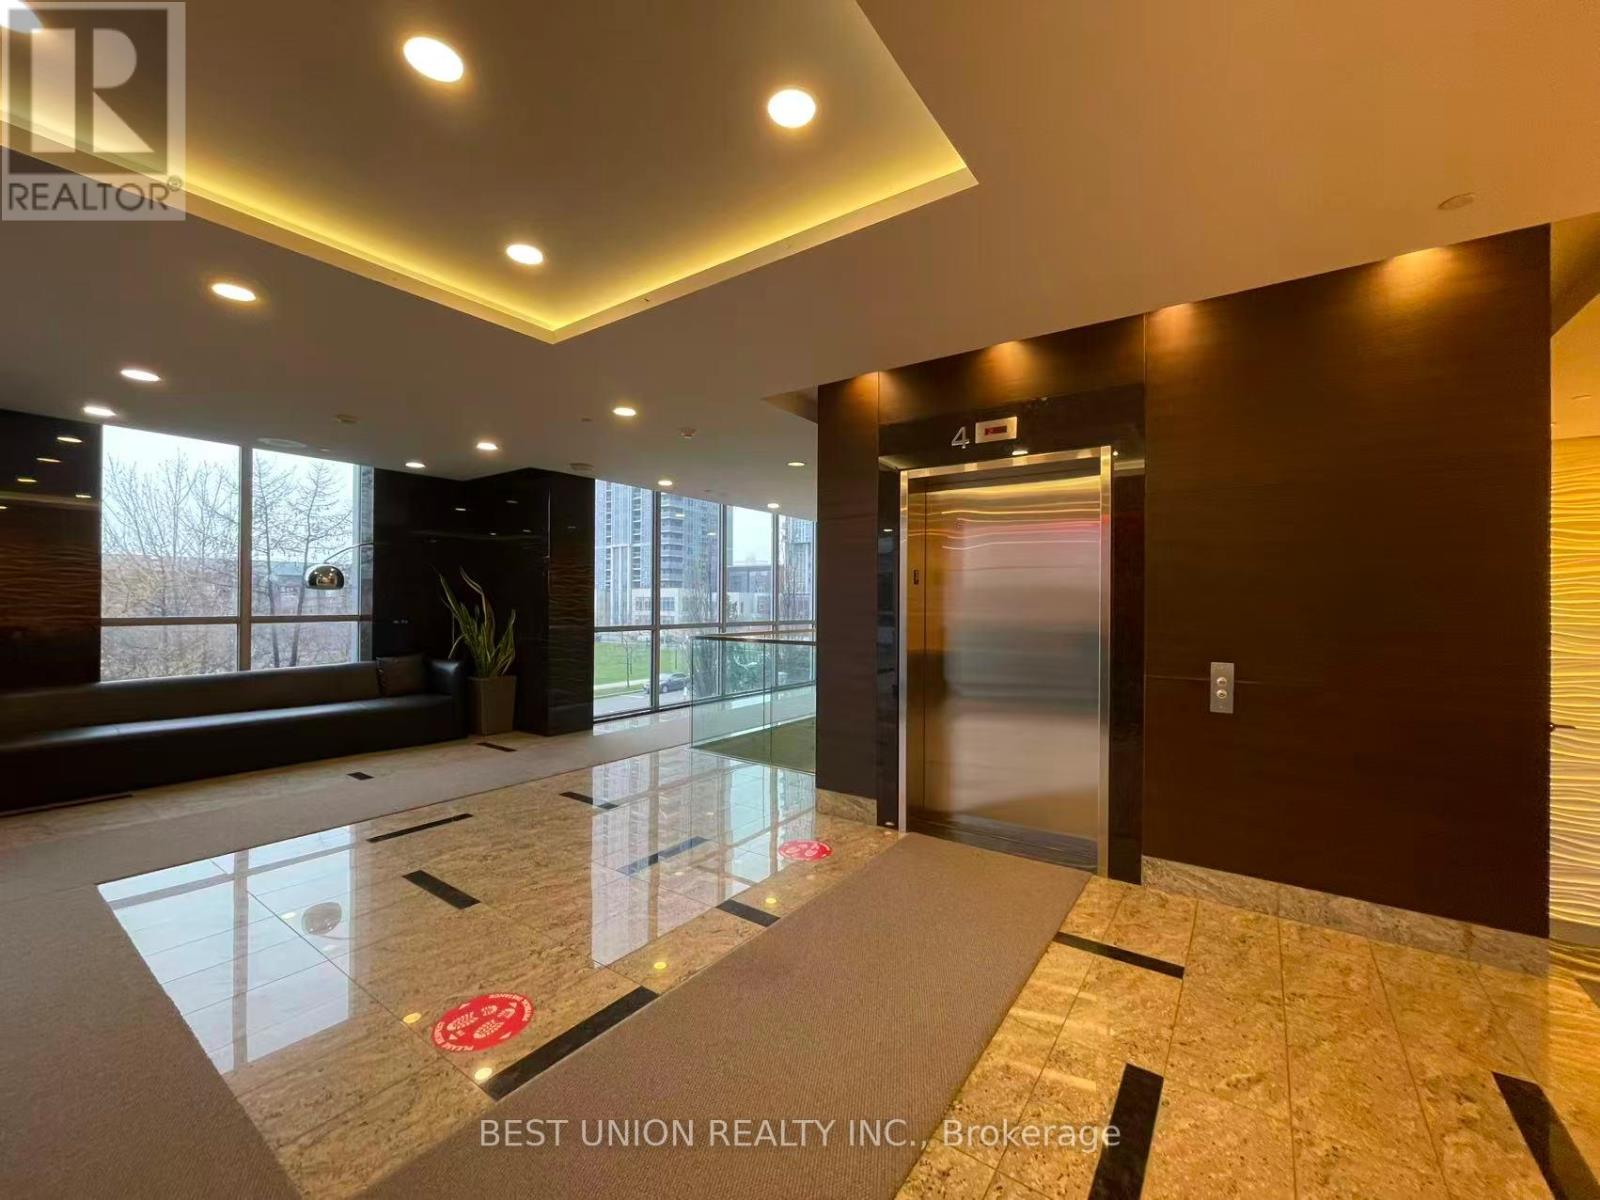
181 Village Green Square, Toronto (Agincourt South-Malvern West), Ontario, Canada, M1S0L3
181 Village Green Square, Toronto (Agincourt South-Malvern West), Ontario, Canada, M1S0L3
$435,000
Request info
Rooms & Units Descr
- UnitNumber: PH20
- RoomType1: Living room
- RoomLevel1: Flat
- RoomLength1: 4.57
- RoomWidth1: 3.05
- RoomDimensions1: 4.57 m X 3.05 m
- RoomType2: Dining room
- RoomLevel2: Flat
- RoomLength2: 4.57
- RoomWidth2: 3.05
- RoomDimensions2: 4.57 m X 3.05 m
- RoomType3: Kitchen
- RoomLevel3: Flat
- RoomLength3: 2.36
- RoomWidth3: 2.13
- RoomDimensions3: 2.36 m X 2.13 m
- RoomType4: Primary Bedroom
- RoomLevel4: Flat
- RoomLength4: 3.05
- RoomWidth4: 2.82
- RoomDimensions4: 3.05 m X 2.82 m
- RoomType5: Bedroom 2
- RoomLevel5: Flat
- RoomLength5: 2.82
- RoomWidth5: 2.82
- RoomDimensions5: 2.82 m X 2.82 m
Location Details
- City: Toronto (Agincourt South-Malvern West)
- Province: Ontario
Property Details
- SubdivisionName: Agincourt South-Malvern West
Property Features
- CommunityFeatures: Pets not Allowed
- Flooring: Laminate
- Heating: Other
- HeatingFuel: Natural gas
- CoolingYN: True
- Cooling: Central air conditioning
- ParkingTotal: 1
- OpenParkingYN: False
- GarageYN: False
- AttachedGarageYN: False
- CarportYN: False
- FireplacesTotal: 0
- PoolYN: False
- ViewYN: False
- WaterfrontYN: False
Basics
- Date added: Added 4 weeks ago
- Category: Single Family
- Type: Single Family
- Bedrooms: 2
- Bathrooms: 1
- Floors: Laminate
- Area: 600 - 699 sq ft
- Lot size: 0 sq ft
- SubdivisionName: Agincourt South-Malvern West
- UnitNumber: PH20
- ListOfficeName: BEST UNION REALTY INC.
- MLS ID: E13622162
Miscellaneous
- AssociationFeeFrequency: Monthly
Courtesy of
- OfficeName: BEST UNION REALTY INC.
- ListAOR: Toronto Regional Real Estate Board
Description
-
Description:
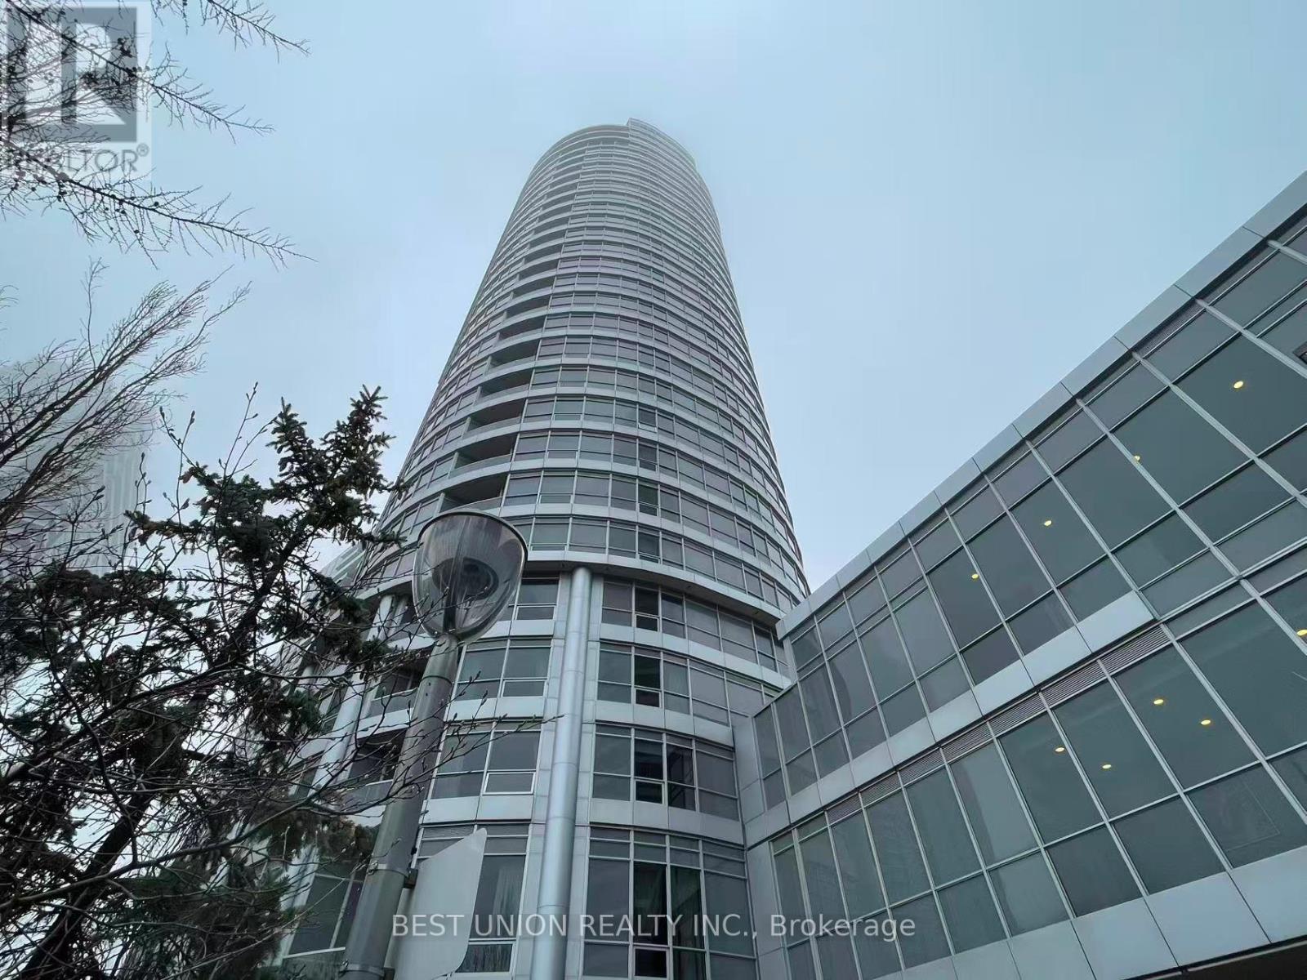
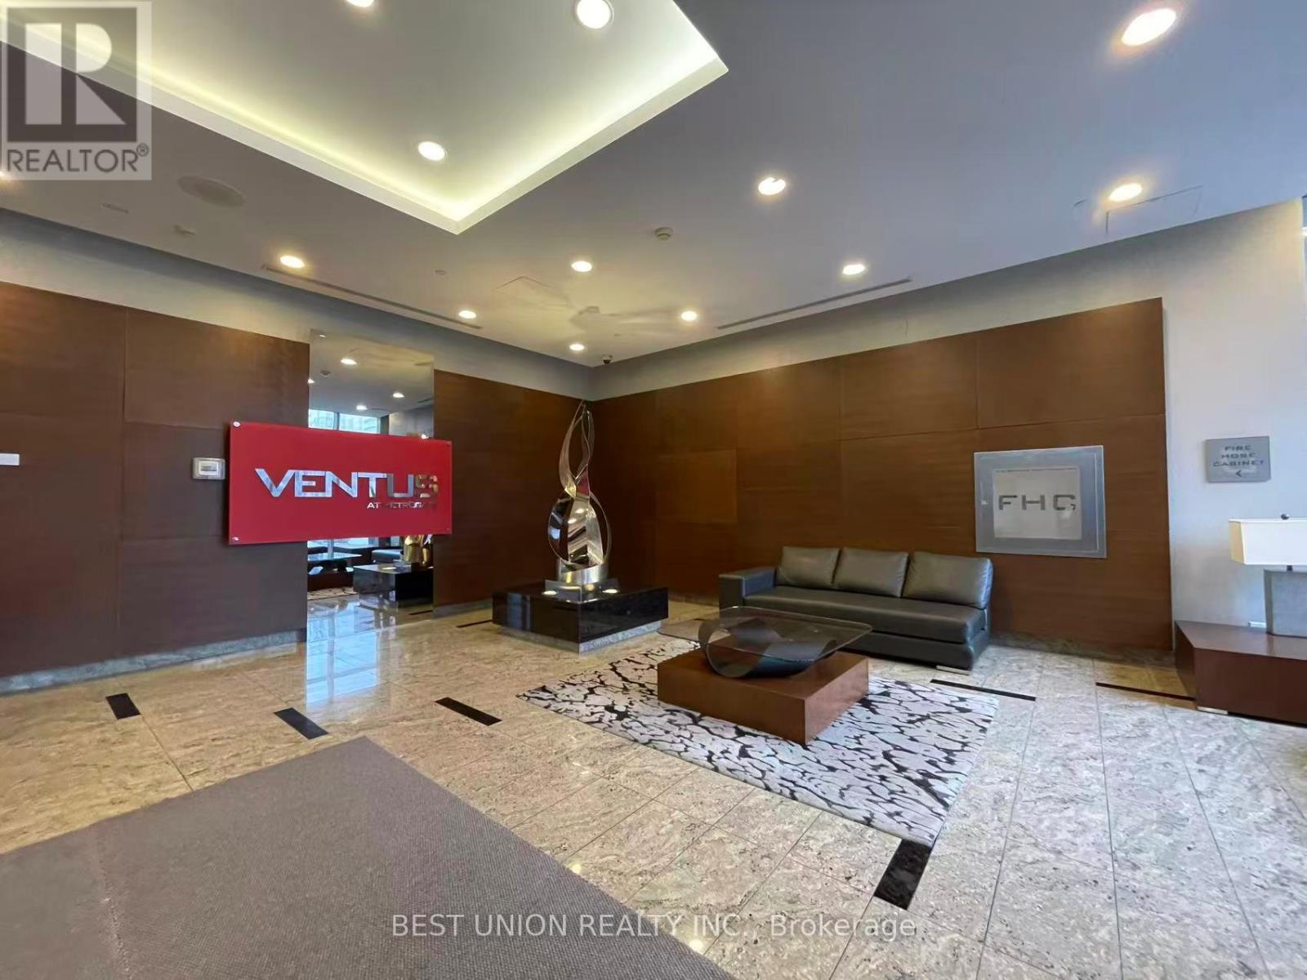
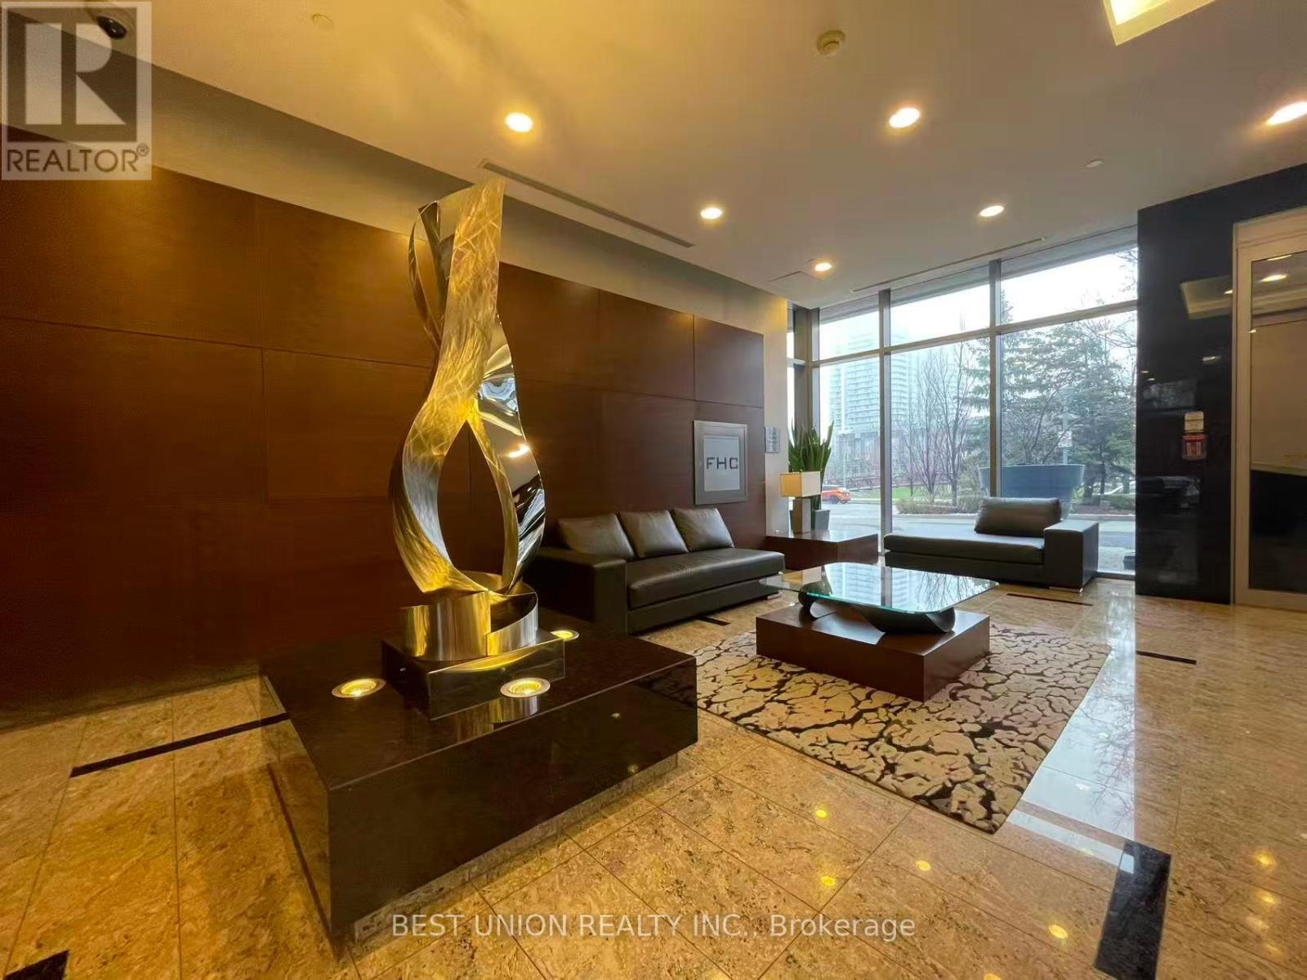
Rare Find Luxury Living On Penthouse 2 Bedrooms Corner Unit At "Tridel Ventus II ! Enjoy This Unobstructed City View! Tons Of Nature Sun Filled & Functional Layout! Spacious With Tons Of Light And Open View. Great Living Space, Combined Living & Dining Rooms Walk-out to Balcony! Modern Kitchen with Granite Counter Top and Backsplash ! Great Open View From Bedrooms Large Windows! Excellent Building Amenities: Fitness club, Sauna, Party Room, Party Room, Rooftop Garden & Open Terrace For BBQ, Professional Concierge And Much More! Walking Distance To Public Transit, Go Station, Shopping, Library. Close To U Of T, Centennial College, Scarborough Town Centre, Walmart And Agincourt Mall! (id:67524)
Show all description
Building Details
- ParkingTotal: 1
- Heating: Other
Amenities & Features
- Waterfront available: No
- OpenParkingYN: No
- AttachedGarageYN: No
- GarageYN: No
- CarportYN: No
- PoolYN: No
- CoolingYN: Yes
- CommunityFeatures: Pets not Allowed
- Cooling: Central air conditioning
- Total Fireplaces: 0