
127 Hawkeswood Drive, Ottawa, Ontario, Canada, K4M0C1
127 Hawkeswood Drive, Ottawa, Ontario, Canada, K4M0C1Rooms & Units Descr
- RoomType1: Primary Bedroom
- RoomLevel1: Second level
- RoomLength1: 4.26
- RoomWidth1: 3.83
- RoomDimensions1: 4.26 m X 3.83 m
- RoomType2: Bedroom 2
- RoomLevel2: Second level
- RoomLength2: 2.84
- RoomWidth2: 3.25
- RoomDimensions2: 2.84 m X 3.25 m
- RoomType3: Bedroom 3
- RoomLevel3: Second level
- RoomLength3: 2.94
- RoomWidth3: 3.68
- RoomDimensions3: 2.94 m X 3.68 m
- RoomType4: Family room
- RoomLevel4: Basement
- RoomLength4: 3.14
- RoomWidth4: 7.31
- RoomDimensions4: 3.14 m X 7.31 m
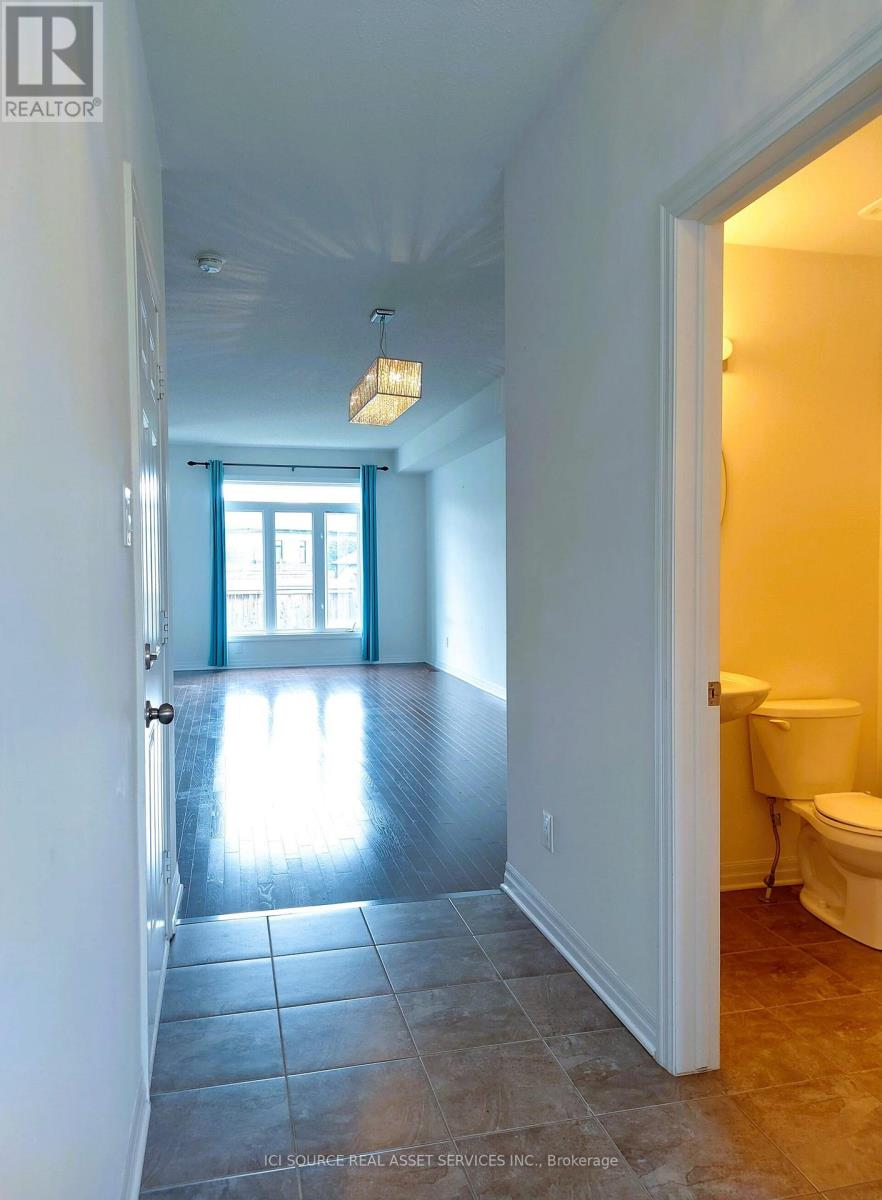
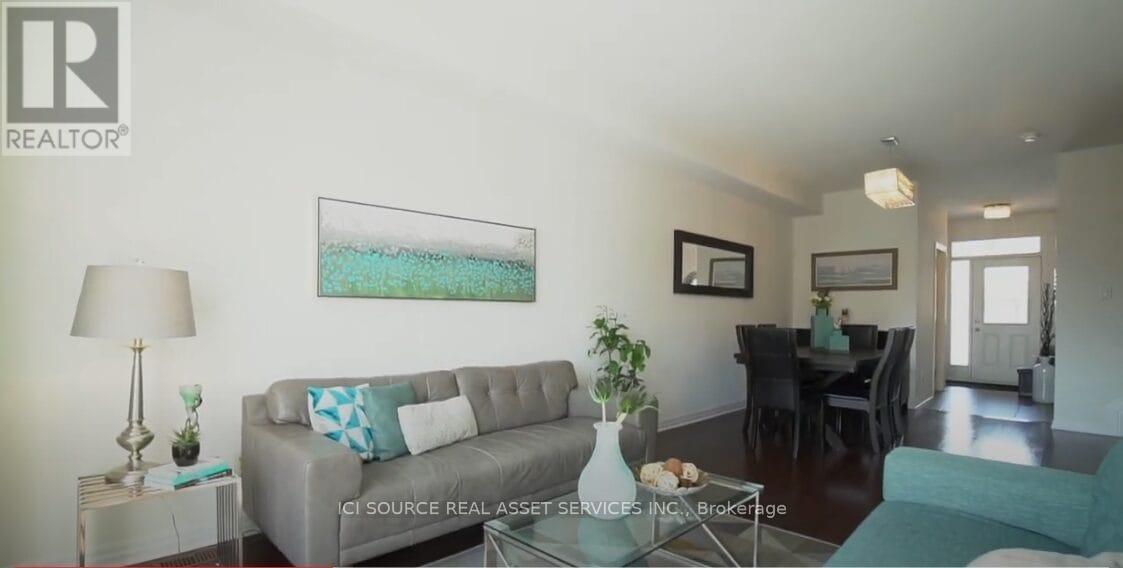
- RoomType5: Living room
- RoomLevel5: Main level
- RoomLength5: 3.25
- RoomWidth5: 7.84
- RoomDimensions5: 3.25 m X 7.84 m
- RoomType6: Kitchen
- RoomLevel6: Main level
- RoomLength6: 2.48
- RoomWidth6: 3.22
- RoomDimensions6: 2.48 m X 3.22 m
- RoomType7: Eating area
- RoomLevel7: Main level
- RoomLength7: 2.48
- RoomWidth7: 2.2
- RoomDimensions7: 2.48 m X 2.2 m
Location Details
- City: Ottawa
- Province: Ontario
Property Details
- SubdivisionName: 2602 - Riverside South/Gloucester Glen
- Levels: 2
- Lease: 2750.00
- LeaseFrequency: Monthly
- LeaseTerm: Monthly
Property Features
- Heating: Forced air
- HeatingFuel: Natural gas
- CoolingYN: True
- Cooling: Central air conditioning
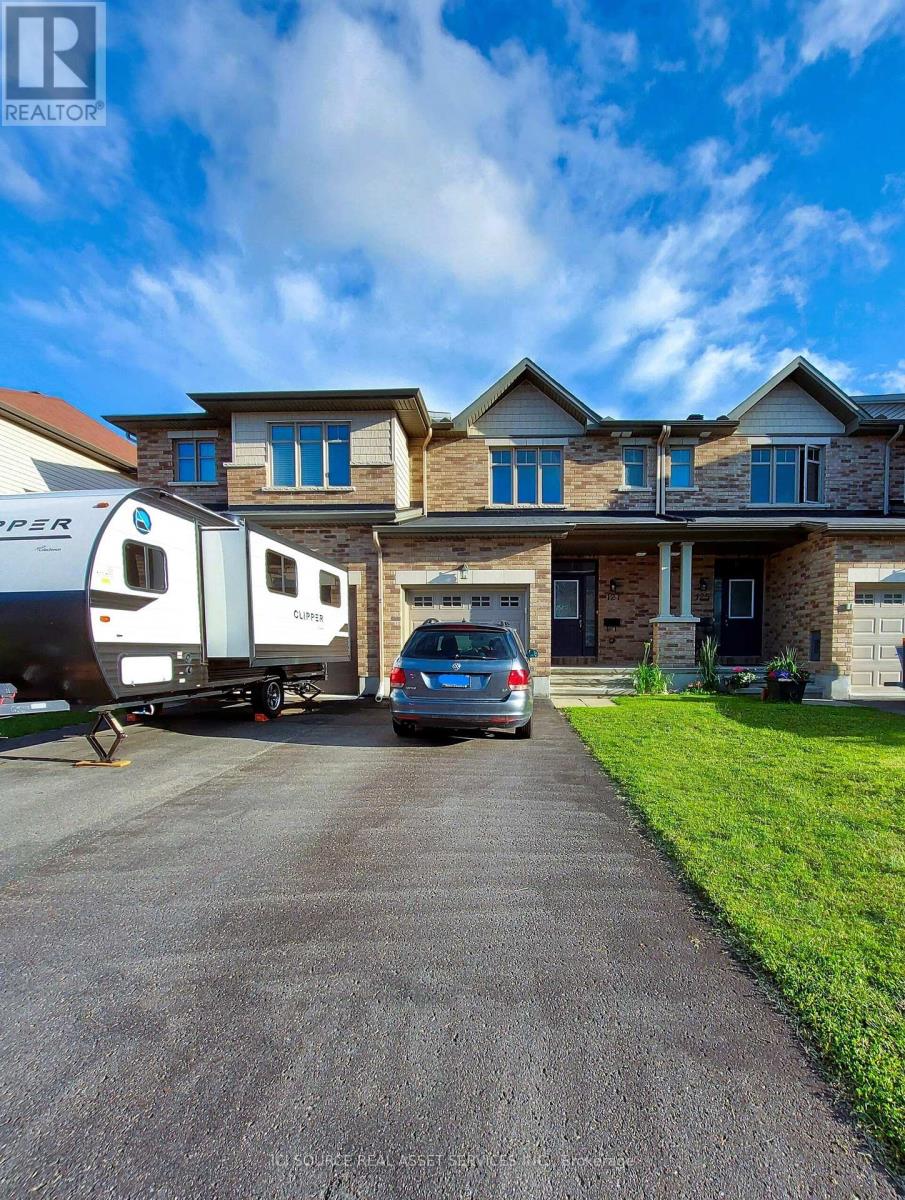
- ParkingTotal: 3
- OpenParkingYN: False
- GarageYN: True
- AttachedGarageYN: True
- CarportYN: False
- FireplacesTotal: 0
- PoolYN: False
- ViewYN: False
- WaterfrontYN: False
- Sewer: Sanitary sewer
Basics
- BathroomsHalf: 1
- Date added: Added 3 weeks ago
- Category: Single Family
- Type: Single Family
- Bedrooms: 3
- Bathrooms: 3
- Half baths: 1
- Area: 1100 - 1500 sq ft
- Lot size: 0 sq ft
- SubdivisionName: 2602 - Riverside South/Gloucester Glen
- ListOfficeName: ICI SOURCE REAL ASSET SERVICES INC.
- MLS ID: X13751520
Courtesy of
- OfficeName: ICI SOURCE REAL ASSET SERVICES INC.
- ListAOR: Toronto Regional Real Estate Board
Description
-
Description:
Located in one of the most desirable neighborhoods of Riverside South/Manotick, this home is just steps from schools, parks, shopping, Park & Ride, and the Limebank LRT Station. Enjoy nearby Rideau River walking trails surrounding the Vimy Memorial Bridge and much more. This well-maintained, bright home features an open-concept living and dining area with 9-foot ceilings and gleaming hardwood floors. The spacious eat-in kitchen is equipped with stainless steel appliances. The second level offers a generous primary bedroom with a walk-in closet and a full ensuite bathroom, along with two additional well-sized bedrooms and a full bathroom. The fully finished basement includes a cozy fireplace, oversized windows, laundry, and ample storage. The fully fenced backyard has no direct rear neighbors, providing added privacy. A single-car garage and additional parking for two vehicles complete this exceptional property. *For Additional Property Details Click The Brochure Icon Below* (id:67524)
Show all description
Building Details
- ParkingTotal: 3
- Heating: Forced air
- Sewer: Sanitary sewer
Amenities & Features
- Waterfront available: No
- OpenParkingYN: No
- AttachedGarageYN: Yes
- GarageYN: Yes
- CarportYN: No
- PoolYN: No
- CoolingYN: Yes
- Cooling: Central air conditioning
- Total Fireplaces: 0