
434 Westmount Avenue, Toronto (Oakwood Village), Ontario, Canada, M6E3N5
434 Westmount Avenue, Toronto (Oakwood Village), Ontario, Canada, M6E3N5Rooms & Units Descr
- RoomType1: Primary Bedroom
- RoomLevel1: Second level
- RoomLength1: 3.62
- RoomWidth1: 4.45
- RoomDimensions1: 3.62 m X 4.45 m
- RoomType2: Bedroom 2
- RoomLevel2: Second level
- RoomLength2: 2.74
- RoomWidth2: 4.45
- RoomDimensions2: 2.74 m X 4.45 m
- RoomType3: Bedroom 3
- RoomLevel3: Second level
- RoomLength3: 3.52
- RoomWidth3: 3.99
- RoomDimensions3: 3.52 m X 3.99 m
- RoomType4: Kitchen
- RoomLevel4: Lower level
- RoomLength4: 2.35
- RoomWidth4: 3.11
- RoomDimensions4: 2.35 m X 3.11 m
- RoomType5: Living room
- RoomLevel5: Lower level
- RoomLength5: 2.91
- RoomWidth5: 2.09
- RoomDimensions5: 2.91 m X 2.09 m
- RoomType6: Bedroom
- RoomLevel6: Lower level
- RoomLength6: 1.99
- RoomWidth6: 2.98
- RoomDimensions6: 1.99 m X 2.98 m
- RoomType7: Foyer
- RoomLevel7: Main level
- RoomLength7: 1.01
- RoomWidth7: 1.96
- RoomDimensions7: 1.01 m X 1.96 m
- RoomType8: Living room
- RoomLevel8: Main level
- RoomLength8: 4.67
- RoomWidth8: 3.42
- RoomDimensions8: 4.67 m X 3.42 m
- RoomType9: Dining room
- RoomLevel9: Main level
- RoomLength9: 5.41
- RoomWidth9: 2.73
- RoomDimensions9: 5.41 m X 2.73 m
- RoomType10: Kitchen
- RoomLevel10: Main level
- RoomLength10: 5.41
- RoomWidth10: 2.76
- RoomDimensions10: 5.41 m X 2.76 m
Location Details
- City: Toronto (Oakwood Village)
- Province: Ontario
Property Details
- SubdivisionName: Oakwood Village
- Levels: 2
- FrontageLength: 25 ft
Property Features
- Flooring: Hardwood,Tile
- Heating: Forced air
- HeatingFuel: Natural gas
- CoolingYN: True
- Cooling: Central air conditioning
- ParkingTotal: 4
- OpenParkingYN: False
- GarageYN: True
- AttachedGarageYN: False
- CarportYN: False
- FireplacesTotal: 0
- PoolYN: False
- ViewYN: False
- WaterfrontYN: False
- Sewer: Sanitary sewer
Basics
- Date added: Added 1 day ago
- Category: Single Family
- Type: Single Family
- Bedrooms: 4
- Bathrooms: 3
- Floors: Hardwood,Tile
- Area: 1100 - 1500 sq ft
- Lot size: 0 sq ft
- SubdivisionName: Oakwood Village
- ListOfficeName: ROYAL LEPAGE URBAN REALTY
- MLS ID: C13123178
Courtesy of
- OfficeName: ROYAL LEPAGE URBAN REALTY
- ListAOR: Toronto Regional Real Estate Board
Description
-
Description:
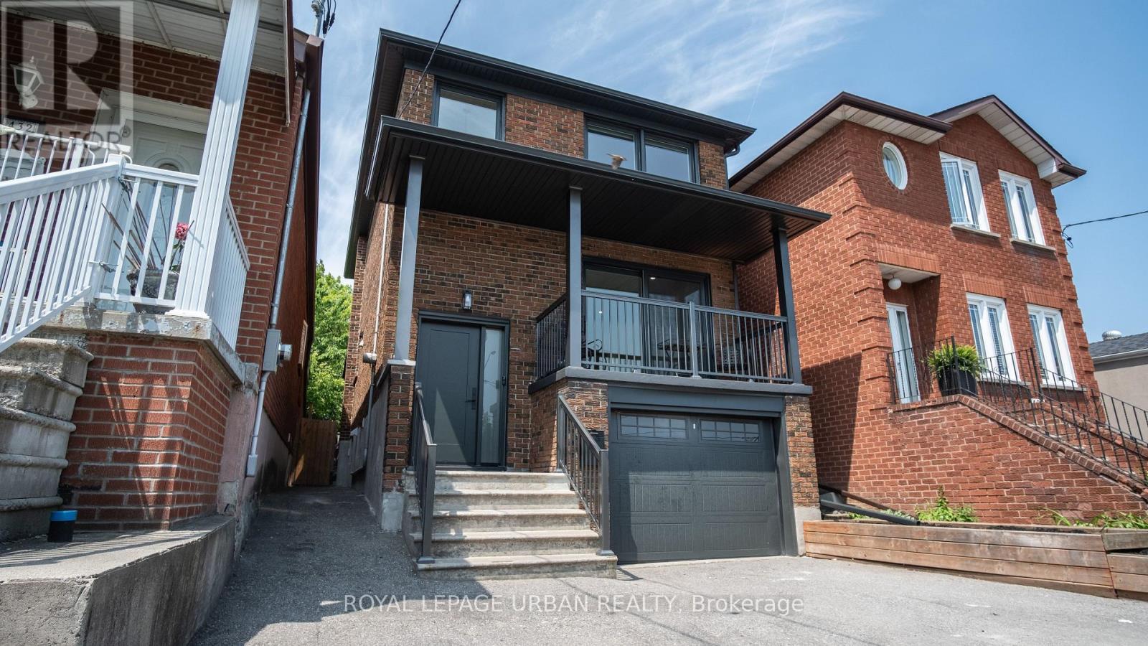
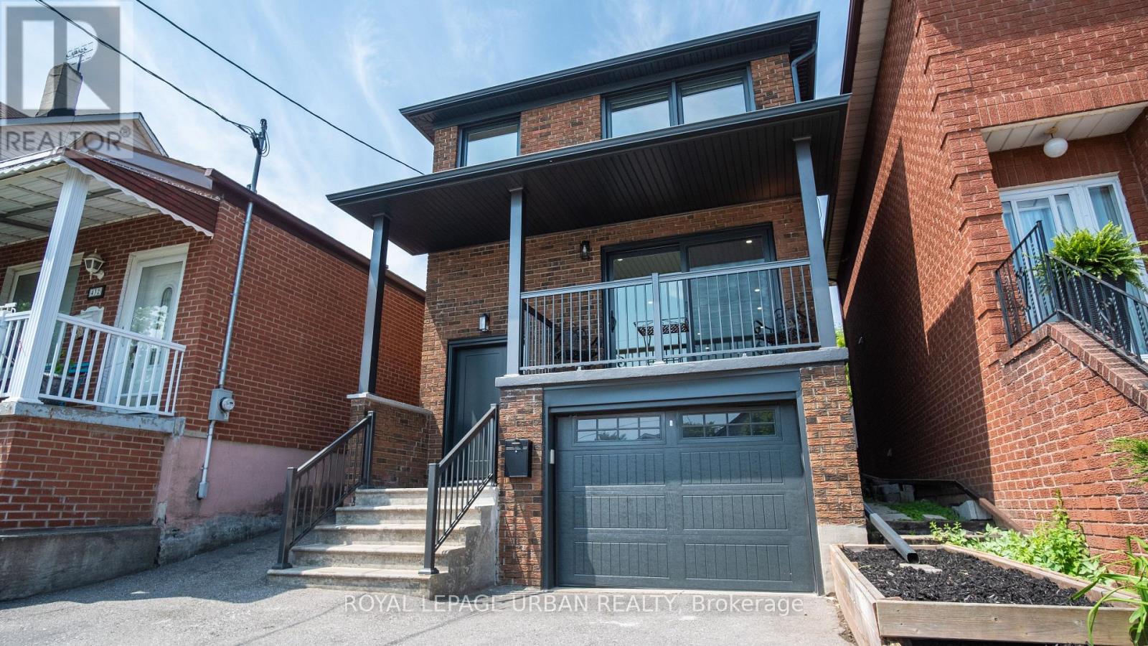
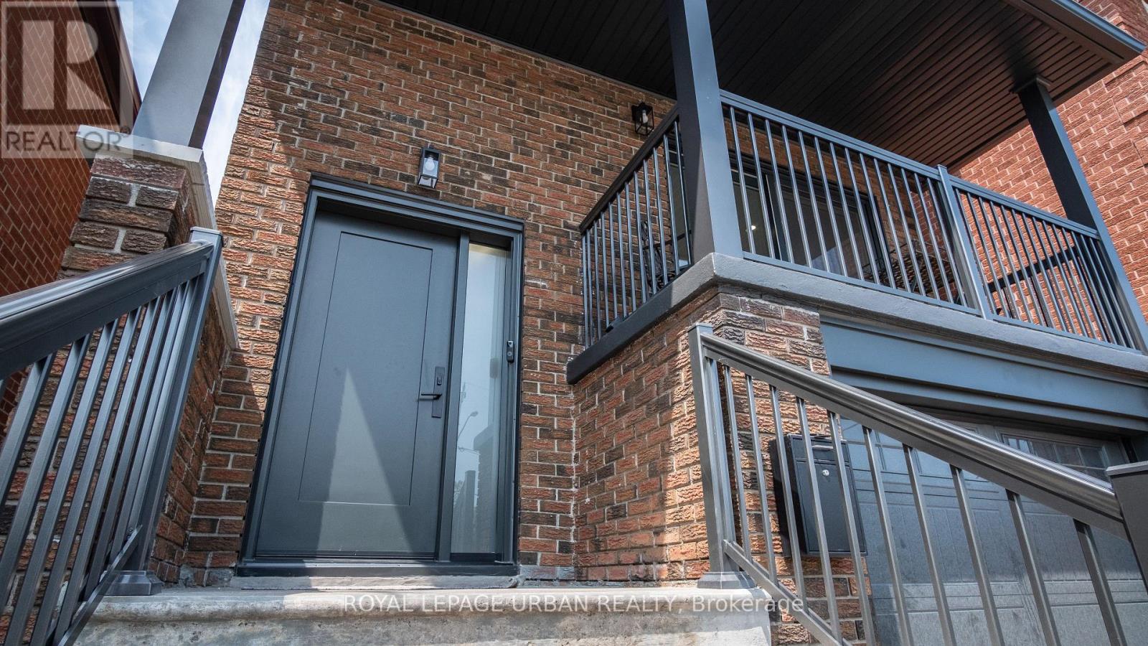
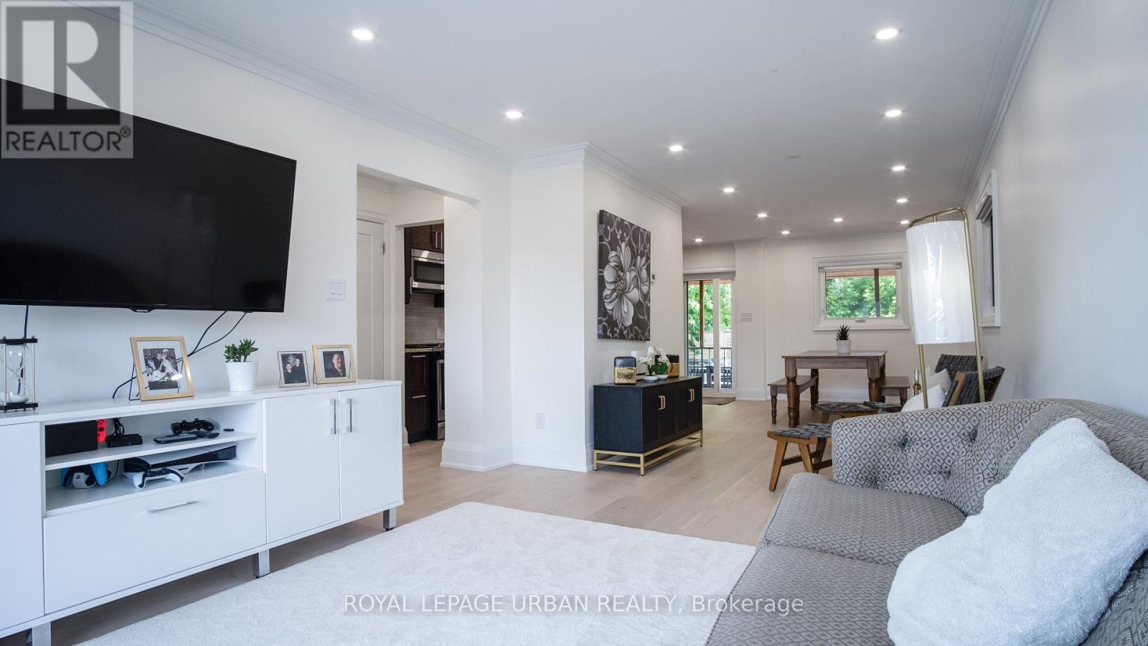
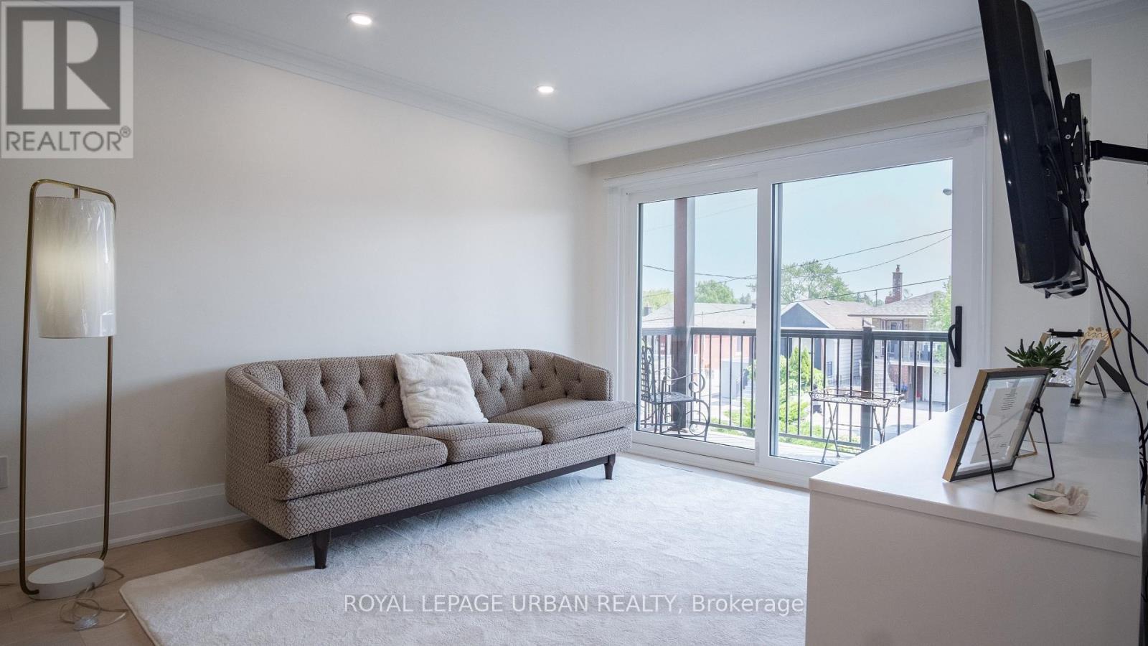
Welcome To This Stunning 3-Bedroom, 3-Bathroom Detached Home Offering A Warm And Inviting Ambiance, This Home Is Nestled In One Of Torontos Most Desirable Neighbourhoods. Offering A Thoughtfully Crafted Layout That Seamlessly Blends Style And Function Plus A Fully Finished Basement With A Separate Entrance And Kitchenette, This Residence Combines Original Character With Modern Conveniences.The Bright, Open-Concept Main Floor Features Hardwood Flooring, Pot Lights, And A Contemporary Kitchen Equipped With Stainless Steel Appliances . Upstairs, Three Spacious Bedrooms And An Updated Full Bathroom Provide Comfortable Family Living. The Finished Basement Includes A Kitchenette, 3-Piece Bath, And Above-Grade Windows, Perfect For In-Law Accommodation Or Rental Potential. Step Outside To Your Large, West-Facing Deck And Private Garden/Play Area Ideal For Entertaining Or Relaxing. Additional Highlights Include A Built-In Garage, Private Driveway With Parking For Up To Five Vehicles, Low-Maintenance Landscaping, And A Charming Covered Front Porch. Perfectly Situated With Easy Access To The Upcoming Eglinton Crosstown LRT, Allen Road, Local Parks, Schools, And Vibrant Shops And Restaurants Along Dufferin And Rogers Road. Don't Miss This Incredible Opportunity. Please see the attached list of renovations that were completed within the past year. Your Dream Home Is Just A Showing Away. Lets Turn Dreams Into Keys Today! (id:67524)
Show all description
Building Details
- ParkingTotal: 4
- Heating: Forced air
- Sewer: Sanitary sewer
Amenities & Features
- Waterfront available: No
- OpenParkingYN: No
- AttachedGarageYN: No
- GarageYN: Yes
- CarportYN: No
- PoolYN: No
- CoolingYN: Yes
- Cooling: Central air conditioning
- Total Fireplaces: 0