
1226 Wigle Avenue, Windsor, Ontario, Canada, N9C3N1
1226 Wigle Avenue, Windsor, Ontario, Canada, N9C3N1Rooms & Units Descr
- RoomType1: Living room
- RoomLevel1: Main level
- RoomLength1: 4.71
- RoomWidth1: 3.61
- RoomDimensions1: 4.71 m X 3.61 m
- RoomType2: Dining room
- RoomLevel2: Main level
- RoomLength2: 3.45
- RoomWidth2: 2.93
- RoomDimensions2: 3.45 m X 2.93 m
- RoomType3: Bedroom 3
- RoomLevel3: Main level
- RoomLength3: 3.71
- RoomWidth3: 2.93
- RoomDimensions3: 3.71 m X 2.93 m
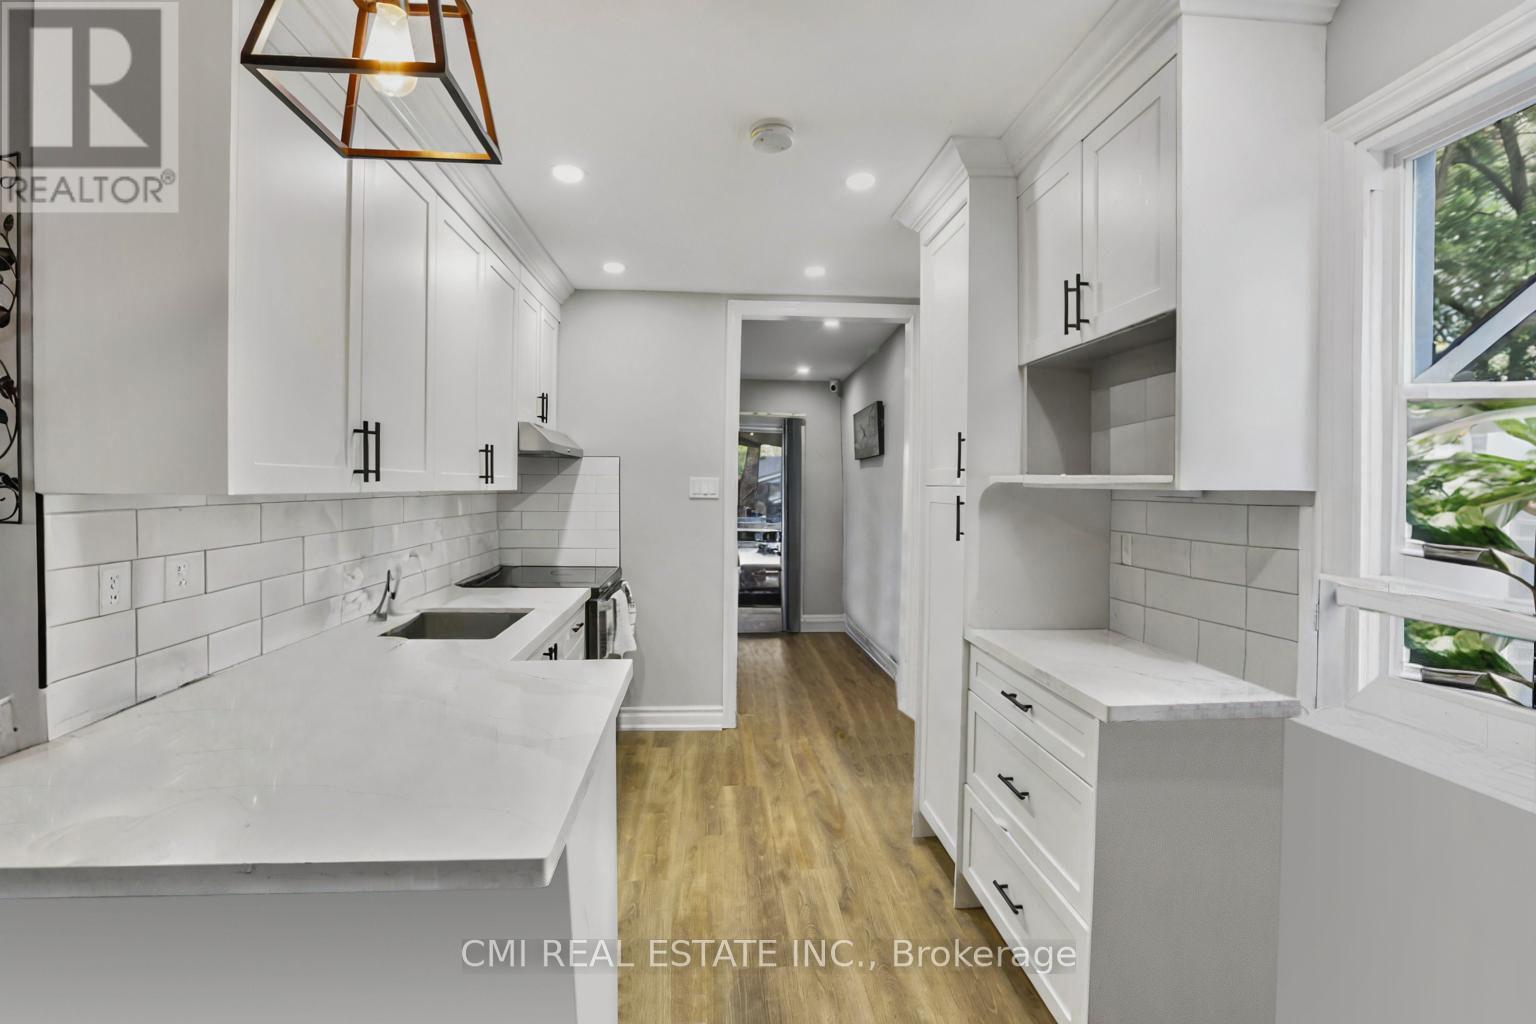
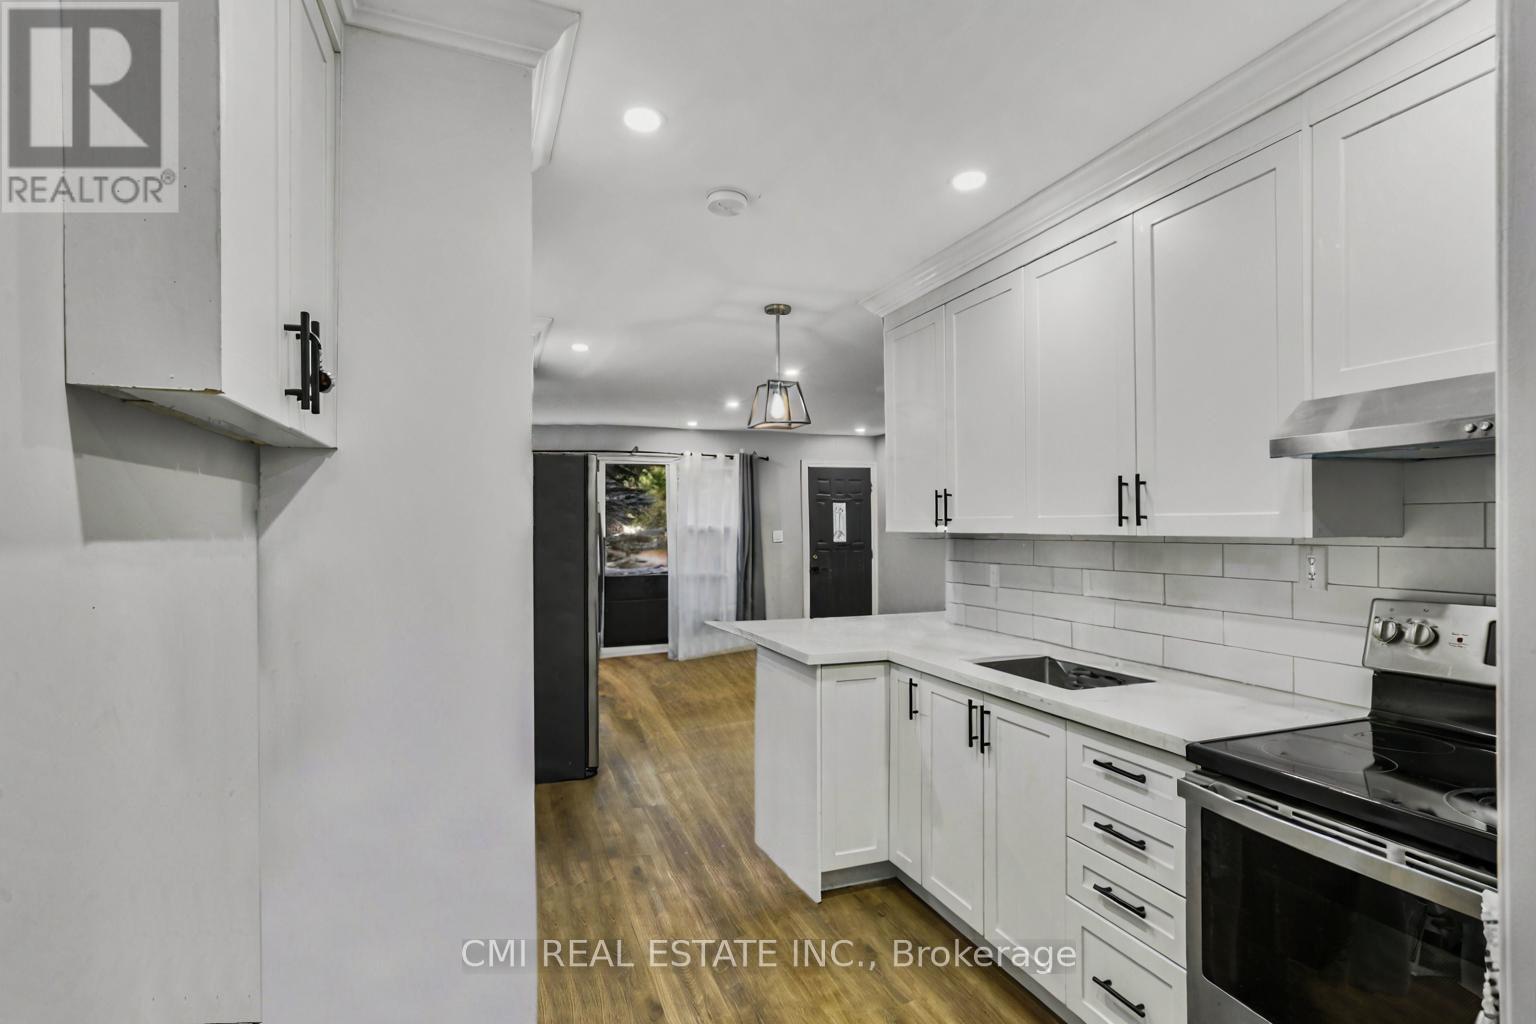
- RoomType4: Kitchen
- RoomLevel4: Main level
- RoomLength4: 4.08
- RoomWidth4: 3.65
- RoomDimensions4: 4.08 m X 3.65 m
- RoomType5: Primary Bedroom
- RoomLevel5: Main level
- RoomLength5: 3.08
- RoomWidth5: 3.55
- RoomDimensions5: 3.08 m X 3.55 m
- RoomType6: Bedroom 2
- RoomLevel6: Main level
- RoomLength6: 2.45
- RoomWidth6: 2.96
- RoomDimensions6: 2.45 m X 2.96 m
- RoomType7: Bathroom
- RoomLevel7: Main level
- RoomLength7: 1.5
- RoomWidth7: 2.45
- RoomDimensions7: 1.5 m X 2.45 m
Location Details
- City: Windsor
- Province: Ontario
Property Details
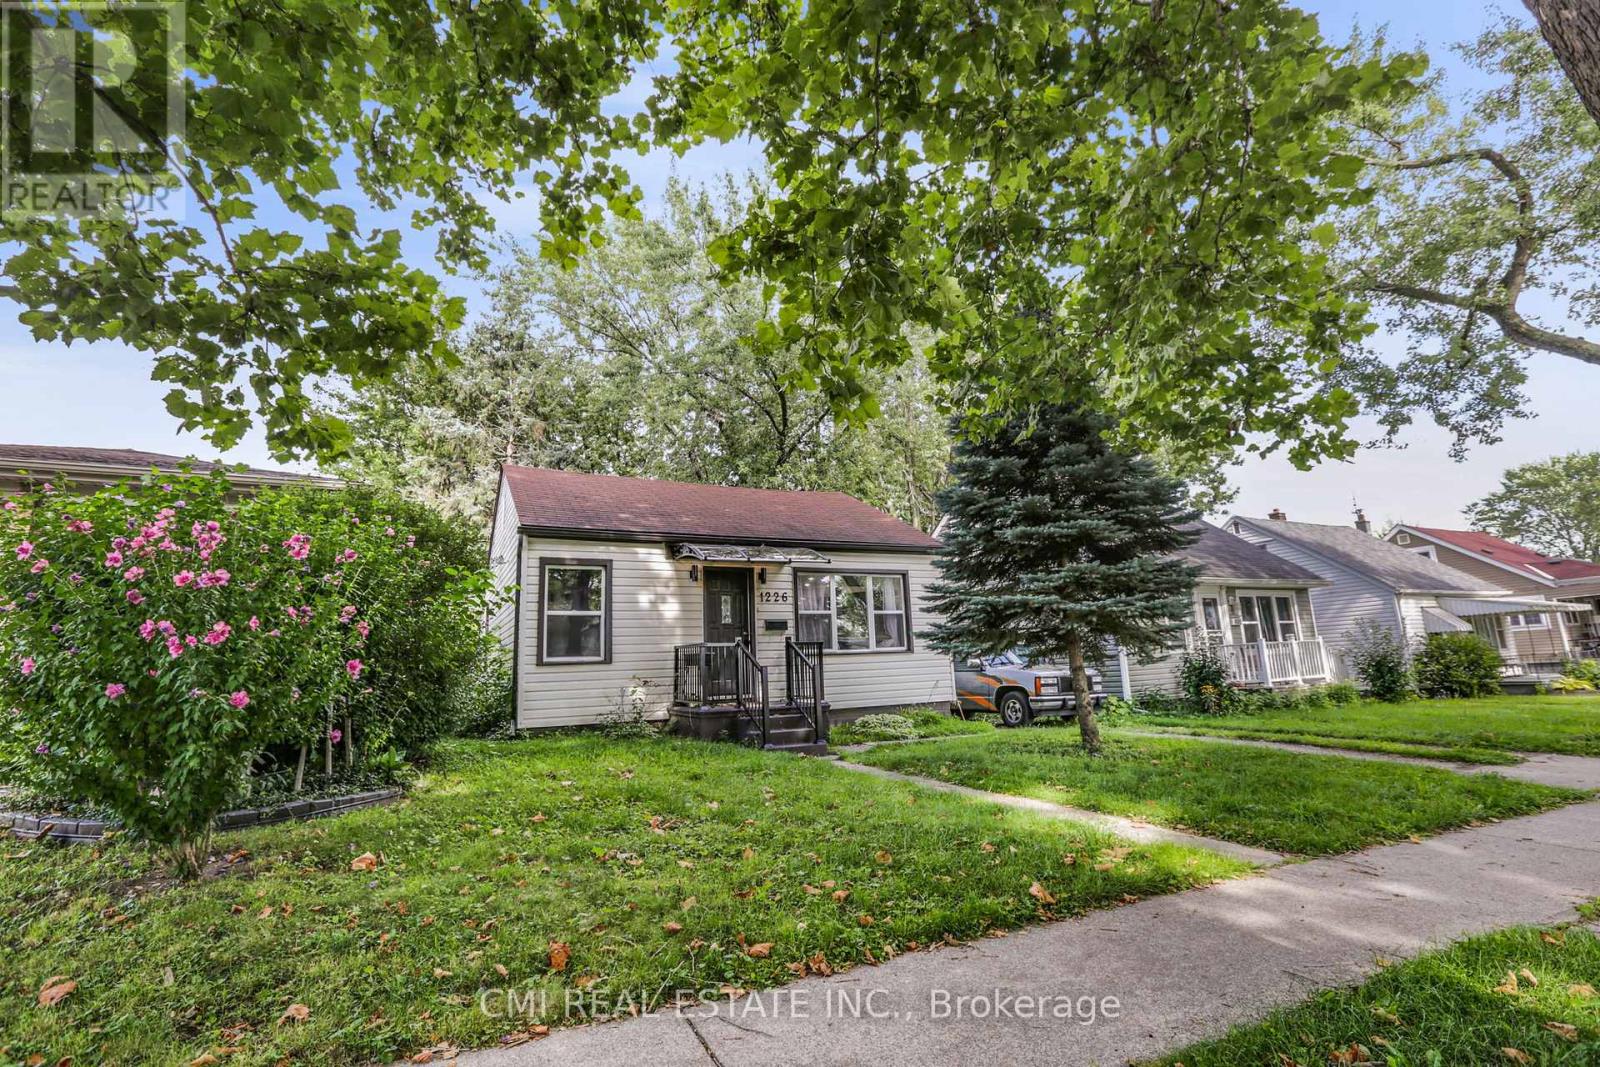
- ArchitecturalStyle: Bungalow
- Levels: 1
- FrontageLength: 40 ft
Property Features
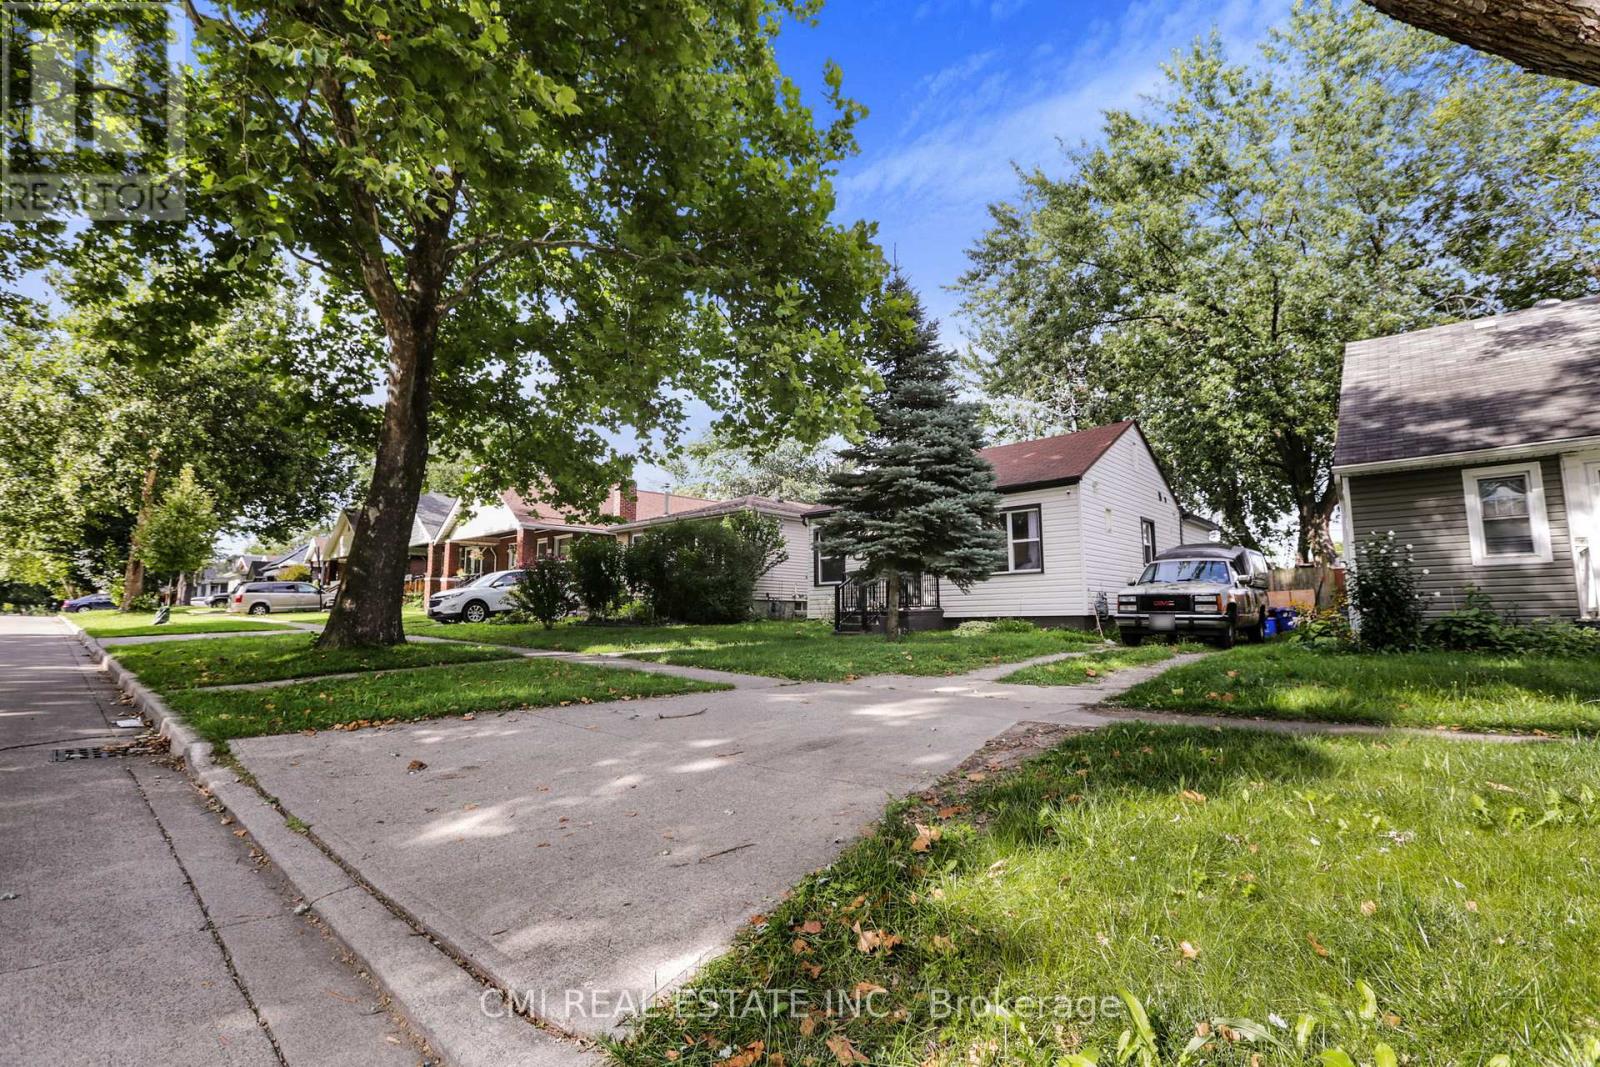
- LotFeatures: Landscaped
- CommunityFeatures: Community Centre
- Fencing: Fenced yard
- Flooring: Laminate
- Heating: Forced air
- HeatingFuel: Natural gas
- CoolingYN: True
- Cooling: Central air conditioning
- ParkingTotal: 2
- OpenParkingYN: False
- GarageYN: False
- AttachedGarageYN: False
- CarportYN: False
- FireplacesTotal: 0
- PoolYN: False
- ViewYN: False
- WaterfrontYN: False
- Sewer: Sanitary sewer
Basics
- Date added: Added 3 weeks ago
- Category: Single Family
- Type: Single Family
- Bedrooms: 3
- Bathrooms: 1
- Floors: Laminate
- Area: 700 - 1100 sq ft
- Lot size: 0 sq ft
- ListOfficeName: CMI REAL ESTATE INC.
- MLS ID: X13538142
Courtesy of
- OfficeName: CMI REAL ESTATE INC.
- ListAOR: Toronto Regional Real Estate Board
Description
-
Description:
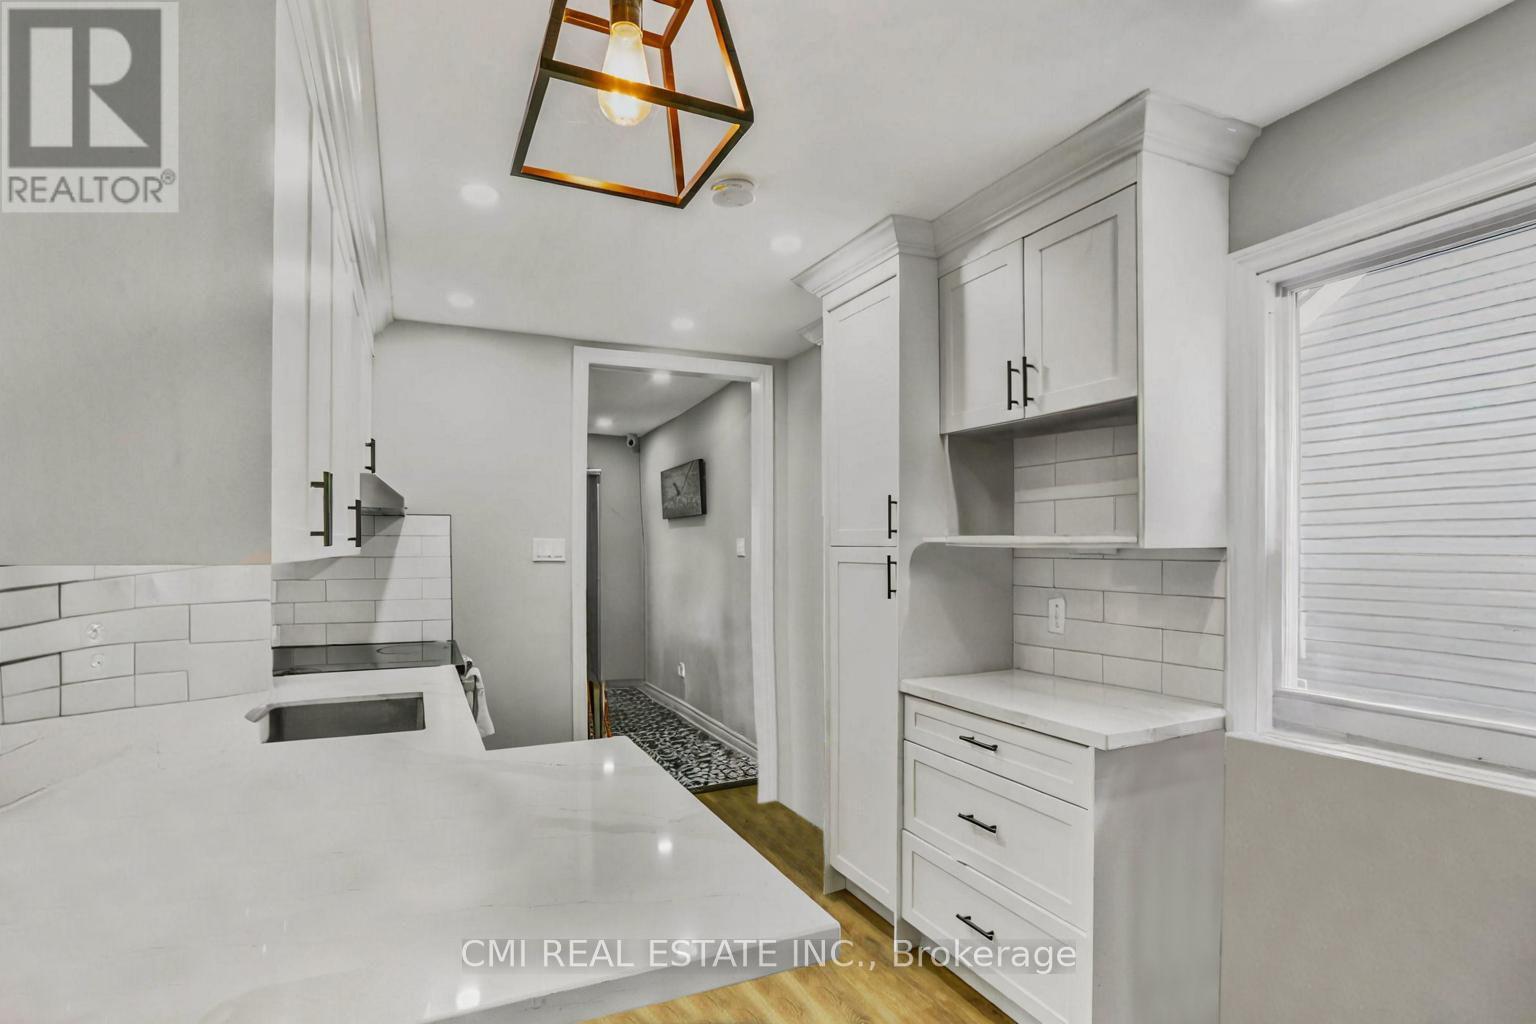
BACKYARD OASIS! Quaint bungalow featuring 3bed, 1bath approx 1000sqft offering modern finishes situated on a spacious 40X110ft private lot surrounded by mature trees located in PRIME location steps to top rated schools, parks, rec centres, & University of Windsor. Single Level Living at its best in a quiet family friendly neighbourhood! Step into the bright open-concept foyer presenting a spacious living room. Updated galley style kitchen w/ tall modern cabinets, quartz counters, tile backsplash, & SS appliances. Formal dining room W/O to rear deck. Backyard complete w/ tall mature trees providing shade & privacy w/ lots of lounging areas in the back perfect for summer family entertainment. **EXTRAS** Rare chance to purchase a perfect starter home on a budget in PRIME location steps to all amenities! (id:67524)
Show all description
Building Details
- ParkingTotal: 2
- ArchitecturalStyle: Bungalow
- Heating: Forced air
- Sewer: Sanitary sewer
Amenities & Features
- Waterfront available: No
- OpenParkingYN: No
- AttachedGarageYN: No
- GarageYN: No
- CarportYN: No
- PoolYN: No
- CoolingYN: Yes
- CommunityFeatures: Community Centre
- Cooling: Central air conditioning
- Total Fireplaces: 0