
58 Orchard View Boulevard, Toronto (Yonge-Eglinton), Ontario, Canada, M4R0A2
58 Orchard View Boulevard, Toronto (Yonge-Eglinton), Ontario, Canada, M4R0A2Rooms & Units Descr
- UnitNumber: 313
- RoomType1: Foyer
- RoomLevel1: Other
- RoomLength1: 1.52
- RoomWidth1: 0
- RoomDimensions1: 1.52 m x Measurements not available
- RoomType2: Kitchen
- RoomLevel2: Other
- RoomLength2: 7.01
- RoomWidth2: 3.23
- RoomDimensions2: 7.01 m X 3.23 m
- RoomType3: Dining room
- RoomLevel3: Other
- RoomLength3: 7.01
- RoomWidth3: 3.23
- RoomDimensions3: 7.01 m X 3.23 m
- RoomType4: Living room
- RoomLevel4: Other
- RoomLength4: 7.01
- RoomWidth4: 3.23
- RoomDimensions4: 7.01 m X 3.23 m
- RoomType5: Bedroom
- RoomLevel5: Other
- RoomLength5: 3.86
- RoomWidth5: 2.97
- RoomDimensions5: 3.86 m X 2.97 m
Location Details
- City: Toronto (Yonge-Eglinton)
- Province: Ontario
Property Details
- SubdivisionName: Yonge-Eglinton
Property Features
- CommunityFeatures: Pets Allowed With Restrictions,Community Centre
- Heating: Forced air
- HeatingFuel: Natural gas
- CoolingYN: True
- Cooling: Central air conditioning
- ParkingTotal: 1
- OpenParkingYN: False
- GarageYN: True
- AttachedGarageYN: False
- CarportYN: False
- FireplacesTotal: 0
- PoolYN: False
- ViewYN: False
- WaterfrontYN: False
Basics
- Date added: Added 3 weeks ago
- Category: Single Family
- Type: Single Family
- Bedrooms: 1
- Bathrooms: 1
- Area: 500 - 599 sq ft
- Lot size: 0 sq ft
- SubdivisionName: Yonge-Eglinton
- UnitNumber: 313
- ListOfficeName: SAGE REAL ESTATE LIMITED
- MLS ID: C13752304
Miscellaneous
- AssociationFeeFrequency: Monthly
Courtesy of
- OfficeName: SAGE REAL ESTATE LIMITED
- ListAOR: Toronto Regional Real Estate Board
Description
-
Description:
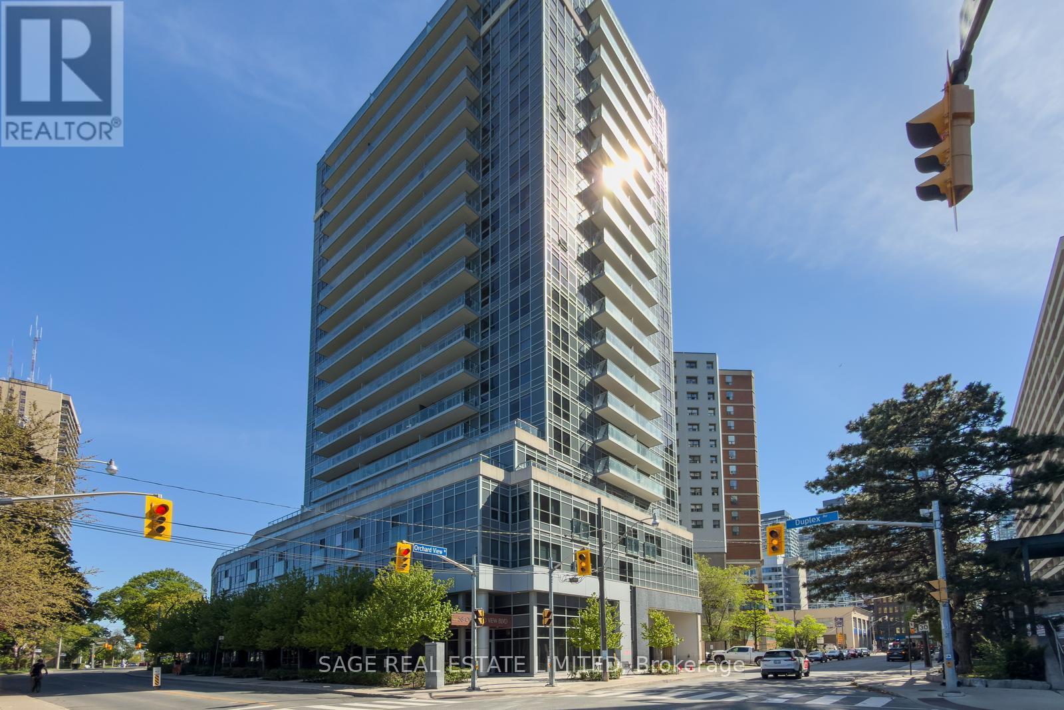
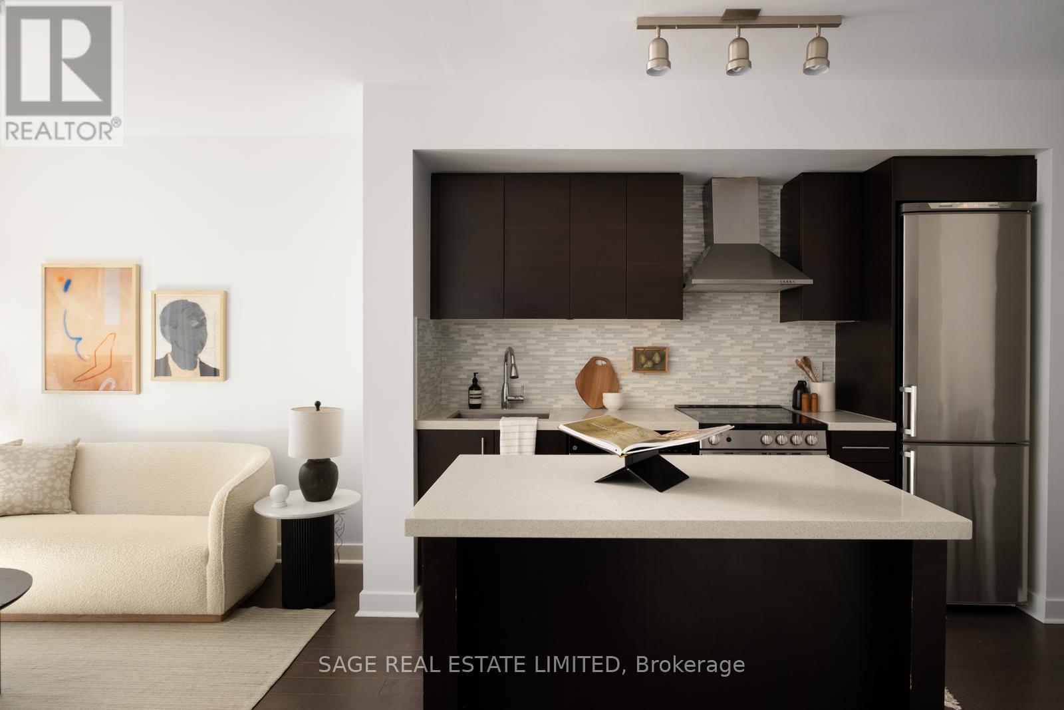
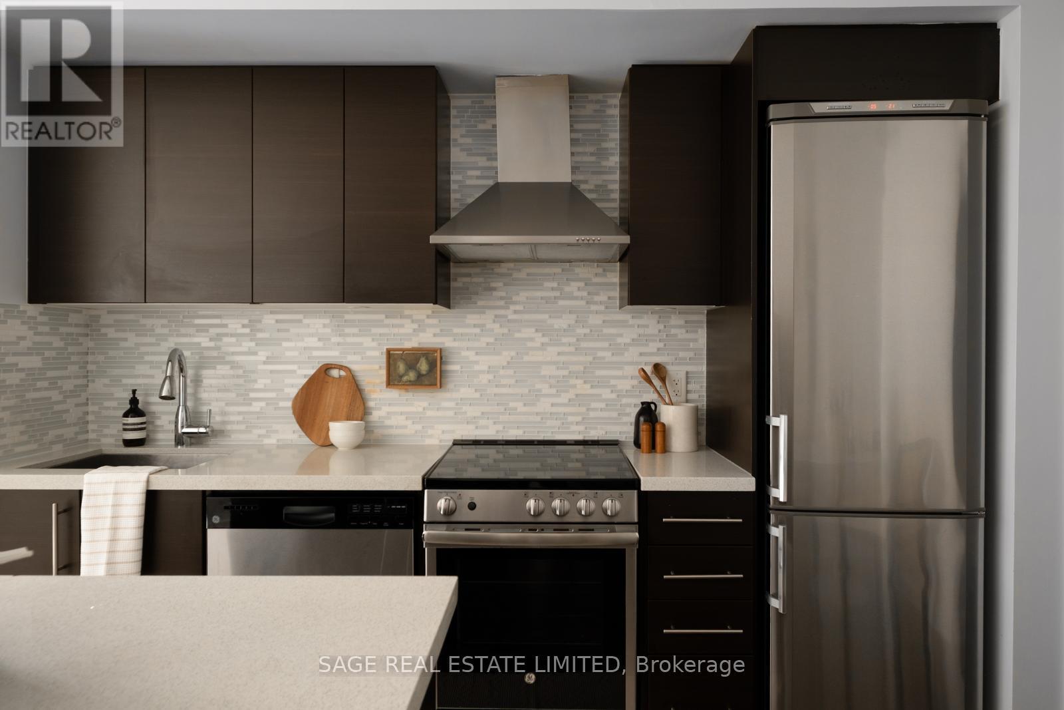
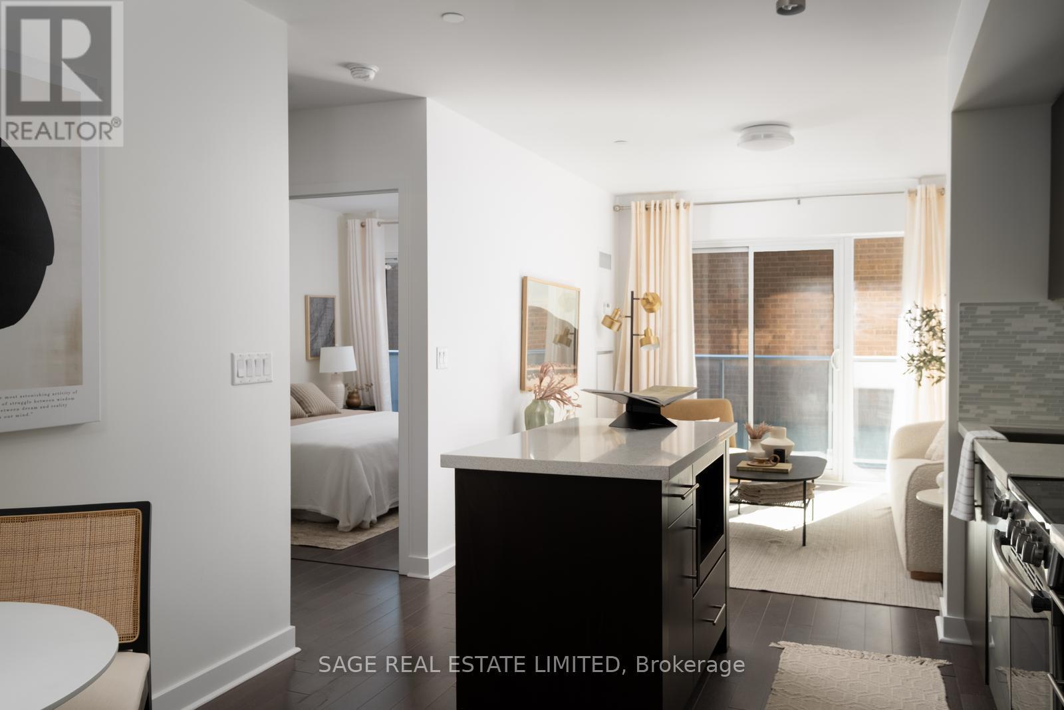
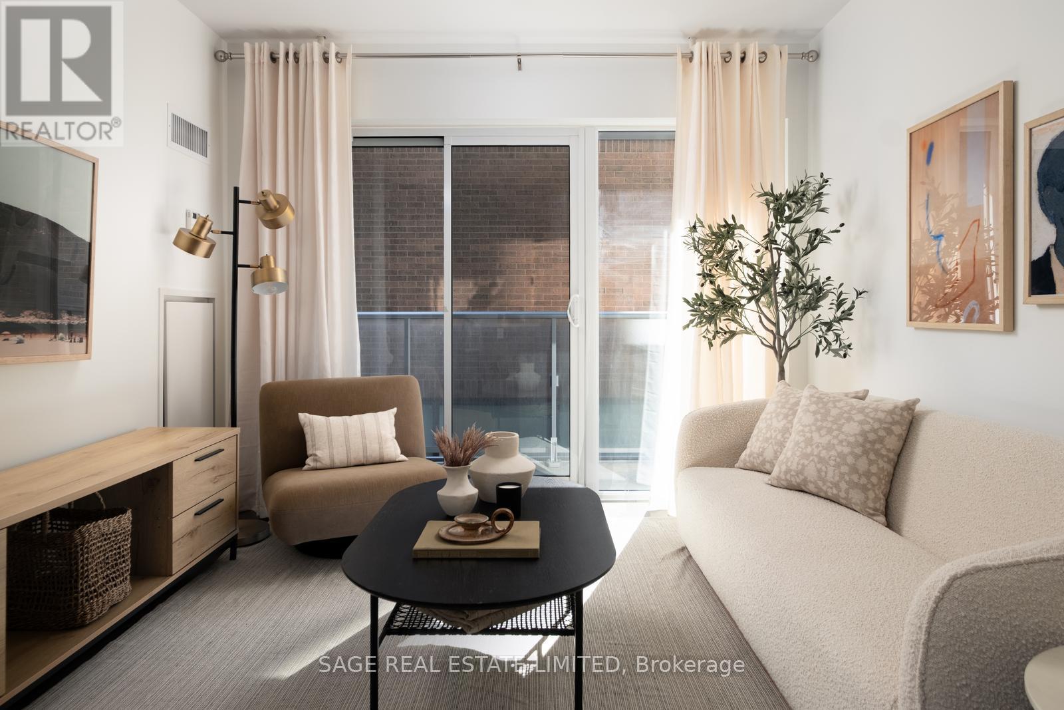
Bright, functional, and exceptionally well-located, this 1-bedroom condo at 58 Orchard View Blvd offers the best of Midtown living. Tucked just off vibrant Yonge Street on a quieter residential stretch, this thoughtfully designed suite strikes the perfect balance between urban convenience and a more relaxed neighbourhood feel. The intelligently designed floor plan makes excellent use of space, featuring a modern kitchen with stainless steel appliances, tons of storage, a large island with seating, and a versatile dining area that can easily function as a dedicated work-from-home setup, or classic dining space for those who love to host! The open-concept living area extends to a balcony with a calm, tucked-away exposure - offering added privacy and soft eastern light throughout the day. Step outside and you'll find more sky and greenery than the view from inside might suggest. The spacious bathroom features a new tub and excellent storage, while the well-sized bedroom is complete with built-in closet organizers for seamless everyday living. One parking space included. Enjoy unbeatable walkability in the heart of Yonge & Eglinton - just a 5-minute walk to the subway and upcoming Eglinton LRT. Everything you need is right outside your door, including Cineplex Cinemas, a 24-hour GoodLife Fitness, grocery stores, shopping, and everyday essentials. Grab your morning coffee at De Mello, a stacked salad at Mandy's, dinner and cocktails at Oretta Midtown, or pick up your favourite finds from Coco Market. Residents also enjoy building amenities including 24-hour concierge service, a fully equipped gym, guest suites, party room, visitor parking and a stunning rooftop terrace with skyline views and bookable BBQs. (id:67524)
Show all description
Building Details
- ParkingTotal: 1
- Heating: Forced air
Amenities & Features
- Waterfront available: No
- OpenParkingYN: No
- AttachedGarageYN: No
- GarageYN: Yes
- CarportYN: No
- PoolYN: No
- CoolingYN: Yes
- CommunityFeatures: Pets Allowed With Restrictions, Community Centre
- Cooling: Central air conditioning
- Total Fireplaces: 0