
60 Tannery Road, Toronto (Waterfront Communities), Ontario, Canada, M5A0S8
60 Tannery Road, Toronto (Waterfront Communities), Ontario, Canada, M5A0S8Rooms & Units Descr
- UnitNumber: 516
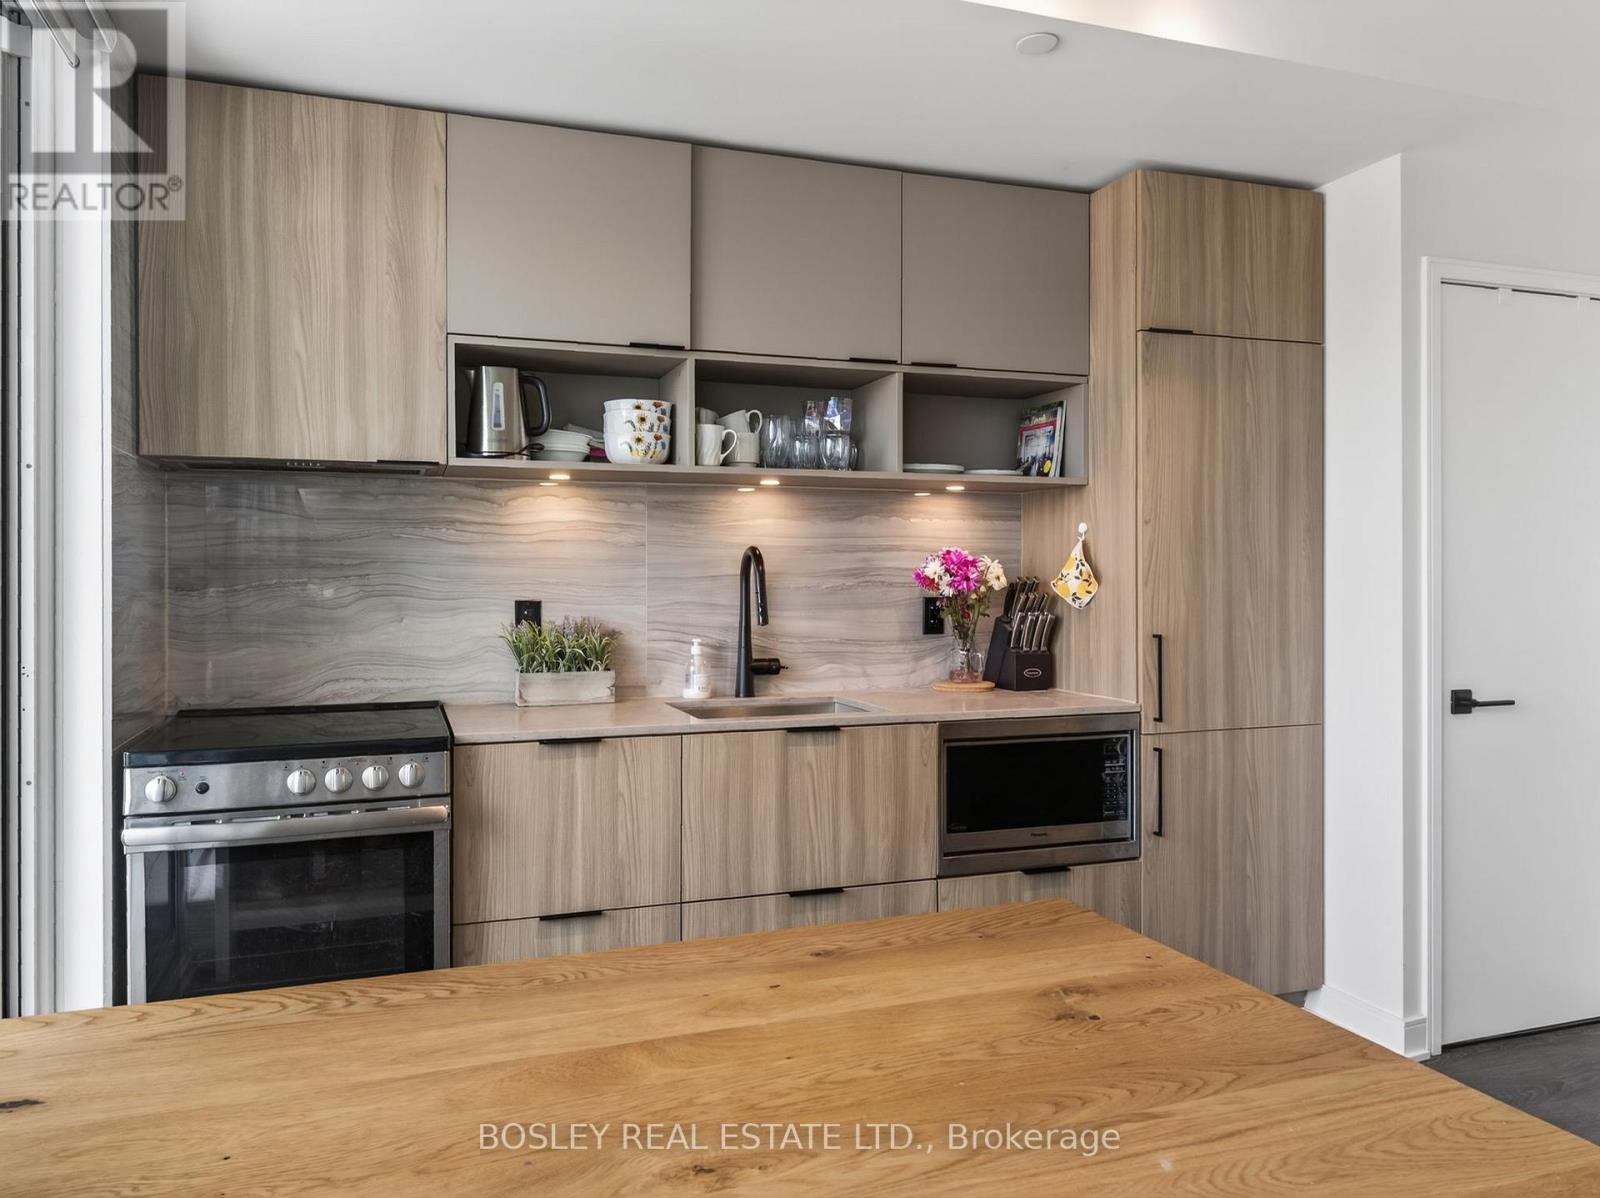
- RoomType1: Kitchen
- RoomLevel1: Flat
- RoomLength1: 4.87
- RoomWidth1: 3.96
- RoomDimensions1: 4.87 m X 3.96 m
- RoomType2: Dining room
- RoomLevel2: Flat
- RoomLength2: 4.87
- RoomWidth2: 3.96
- RoomDimensions2: 4.87 m X 3.96 m
- RoomType3: Living room
- RoomLevel3: Flat
- RoomLength3: 4.87
- RoomWidth3: 3.96
- RoomDimensions3: 4.87 m X 3.96 m
- RoomType4: Primary Bedroom
- RoomLevel4: Flat
- RoomLength4: 3.05
- RoomWidth4: 2.74
- RoomDimensions4: 3.05 m X 2.74 m
Location Details
- City: Toronto (Waterfront Communities)
- Province: Ontario
Property Details
- SubdivisionName: Waterfront Communities C8
Property Features
- CommunityFeatures: Pets Allowed With Restrictions,Community Centre
- Heating: Forced air
- HeatingFuel: Natural gas
- CoolingYN: True
- Cooling: Central air conditioning
- ParkingTotal: 1
- OpenParkingYN: False
- GarageYN: True
- AttachedGarageYN: False
- CarportYN: False
- FireplacesTotal: 0
- PoolYN: False
- ViewYN: True
- View: City view
- WaterfrontYN: False
Basics
- Date added: Added 1 day ago
- Category: Single Family
- Type: Single Family
- Bedrooms: 1
- Bathrooms: 1
- Area: 500 - 599 sq ft
- Lot size: 0 sq ft
- SubdivisionName: Waterfront Communities C8
- View: City view
- UnitNumber: 516
- ListOfficeName: BOSLEY REAL ESTATE LTD.
- MLS ID: C13752324
Miscellaneous
- AssociationFeeFrequency: Monthly
Courtesy of
- OfficeName: BOSLEY REAL ESTATE LTD.
- ListAOR: Toronto Regional Real Estate Board
Description
-
Description:
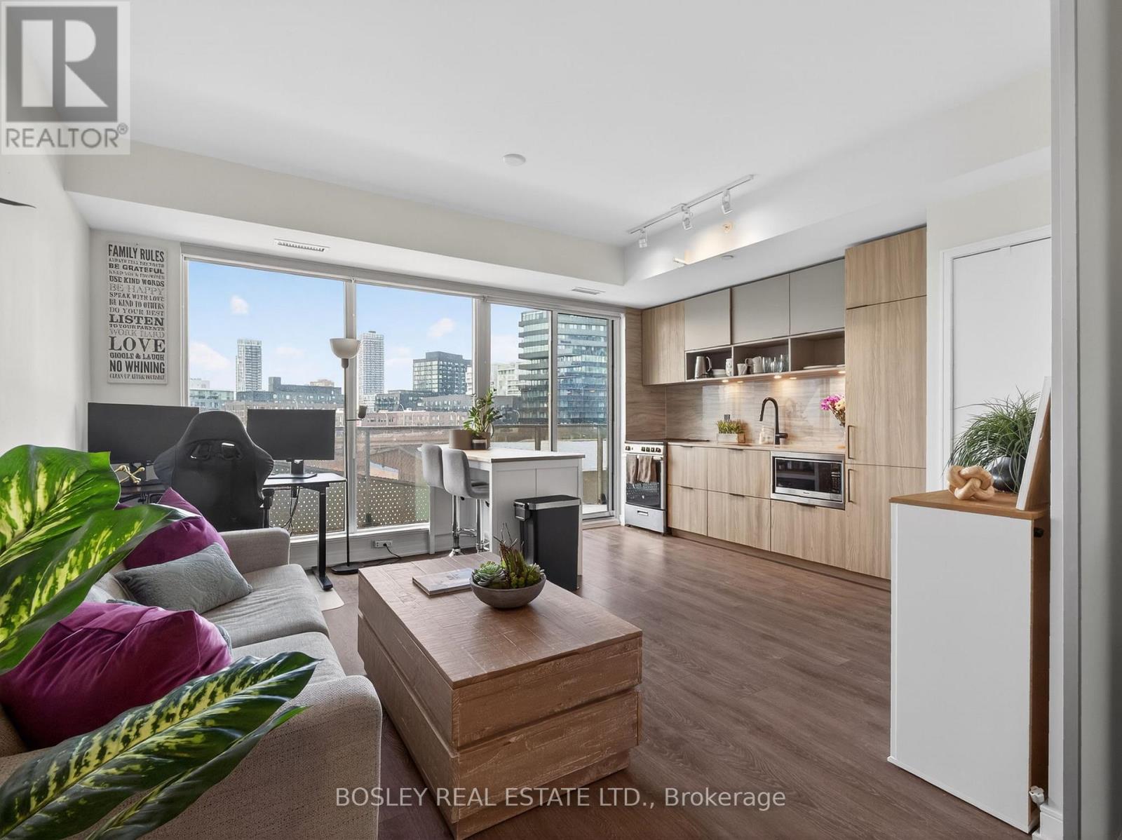
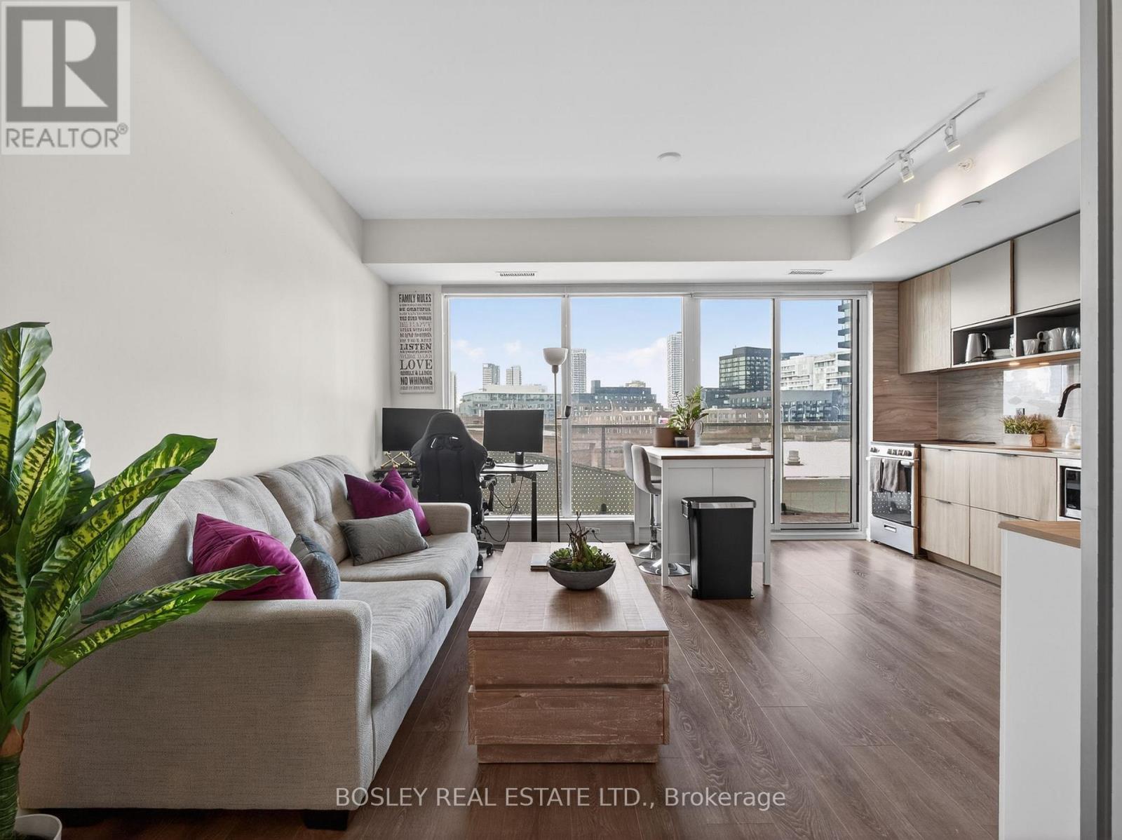
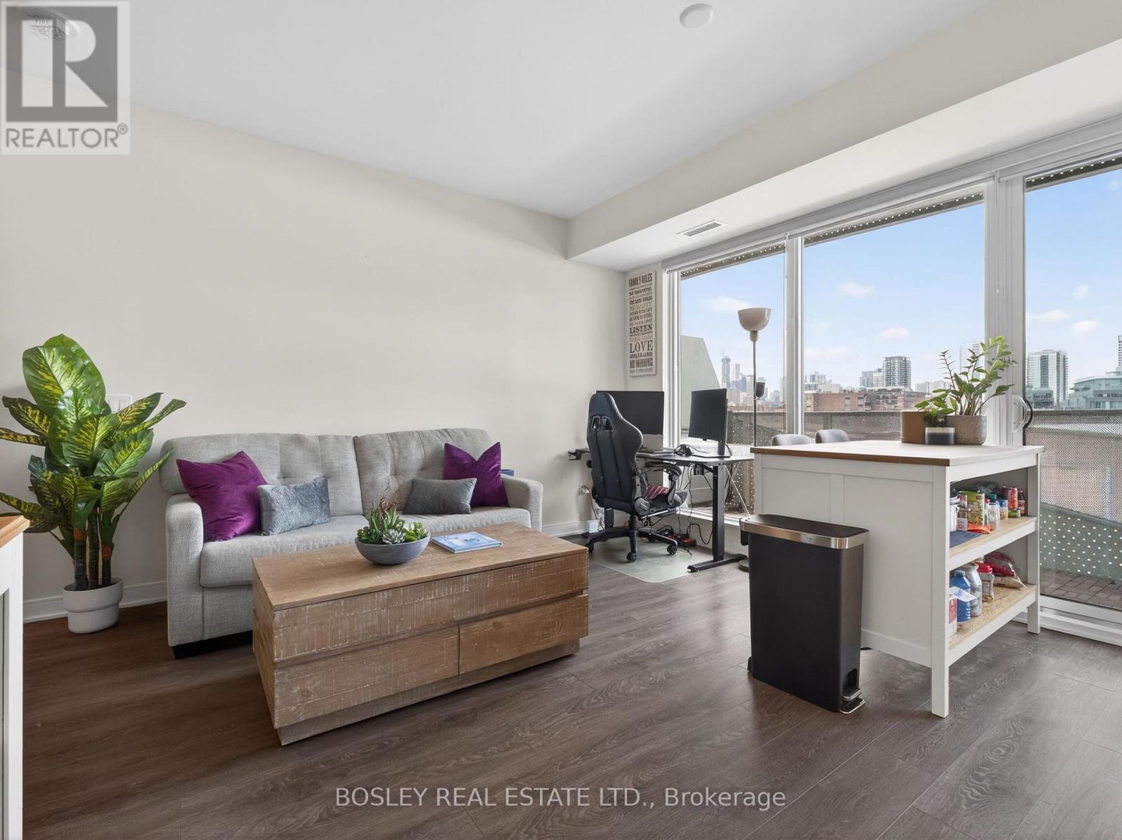
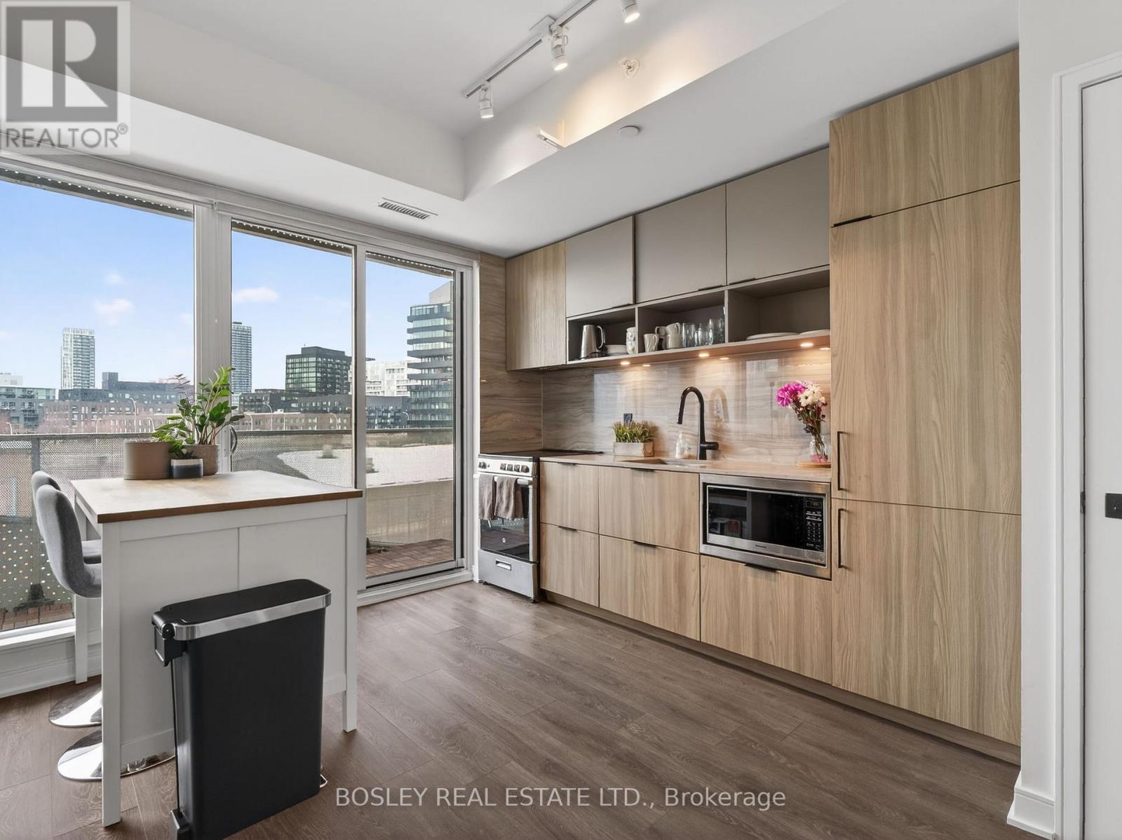
Step into a sunlit living and dining space with clean sightlines and effortless flow. The open-concept kitchen keeps you connected - prep dinner, catch your favourite show, and take in the view all at once.Your private balcony is the perfect reset: morning coffee, evening unwind, fresh air above the city.The primary bedroom is smartly designed with wall-to-wall closets that maximize every inch.Outside your door, it only gets better. Run the trails at Corktown Common, stroll the waterfront, work out at the YMCA, grab lunch at Souk Tabule or Impact Kitchen, and wander the Distillery District. With quick access to the Bayview Extension and DVP, commuting is easy.Full-service building with gym, co-working space, party room, 24-hr concierge, pet wash, bike storage, and BBQ area.City living. Done right. (id:67524)
Show all description
Building Details
- ParkingTotal: 1
- Heating: Forced air
Amenities & Features
- Waterfront available: No
- OpenParkingYN: No
- AttachedGarageYN: No
- GarageYN: Yes
- CarportYN: No
- PoolYN: No
- CoolingYN: Yes
- CommunityFeatures: Pets Allowed With Restrictions, Community Centre
- Cooling: Central air conditioning
- Total Fireplaces: 0