
888 Southgate Drive, Oshawa (Donevan), Ontario, Canada, L1H7Z9
888 Southgate Drive, Oshawa (Donevan), Ontario, Canada, L1H7Z9
$739,900
Request info
Rooms & Units Descr
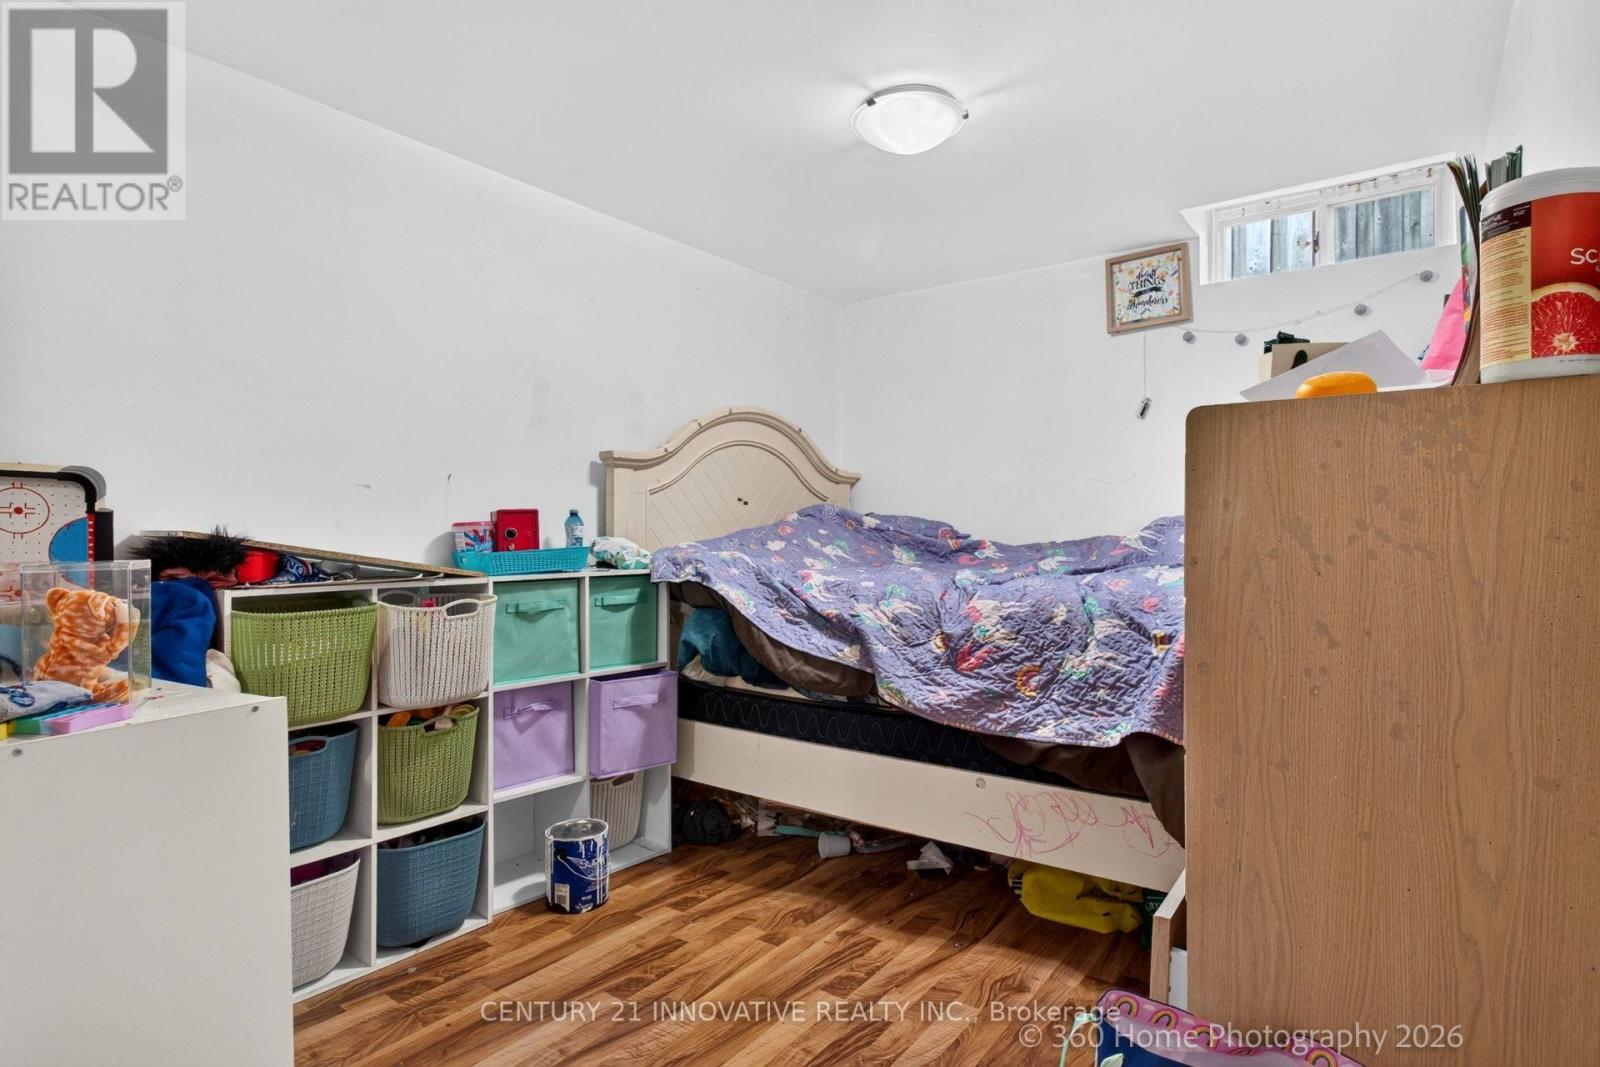
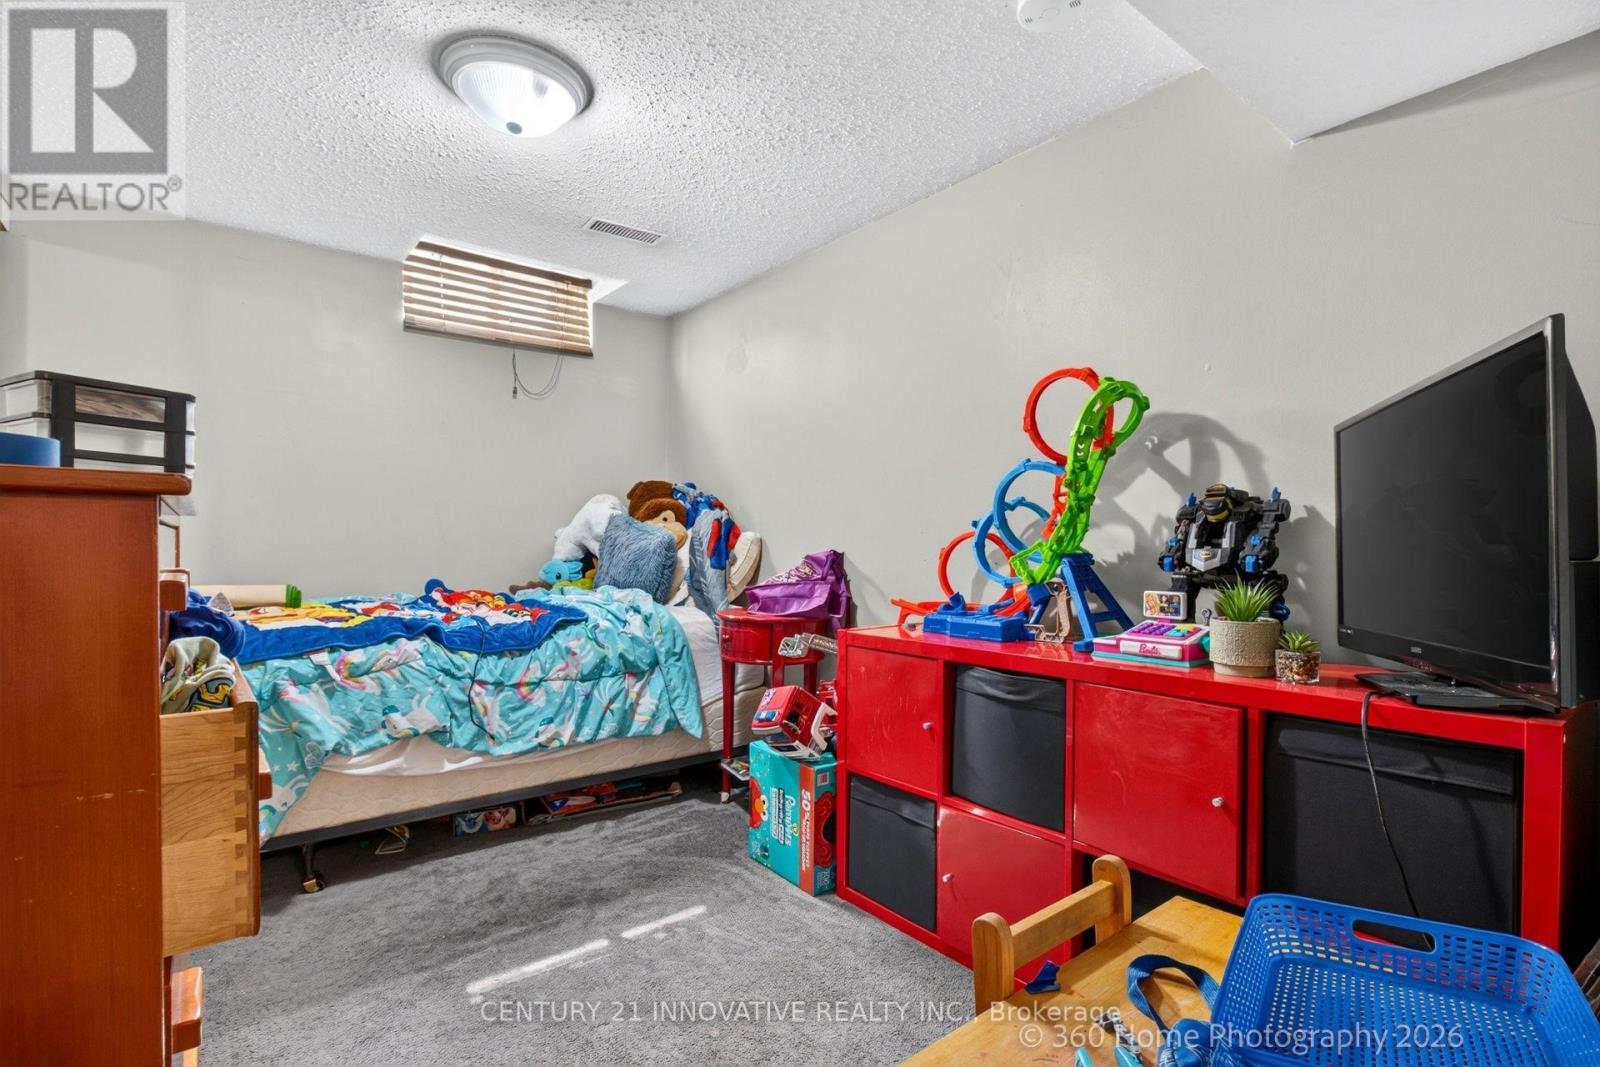
- RoomType1: Bedroom 3
- RoomLevel1: Basement
- RoomLength1: 3.28
- RoomWidth1: 2.46
- RoomDimensions1: 3.28 m X 2.46 m
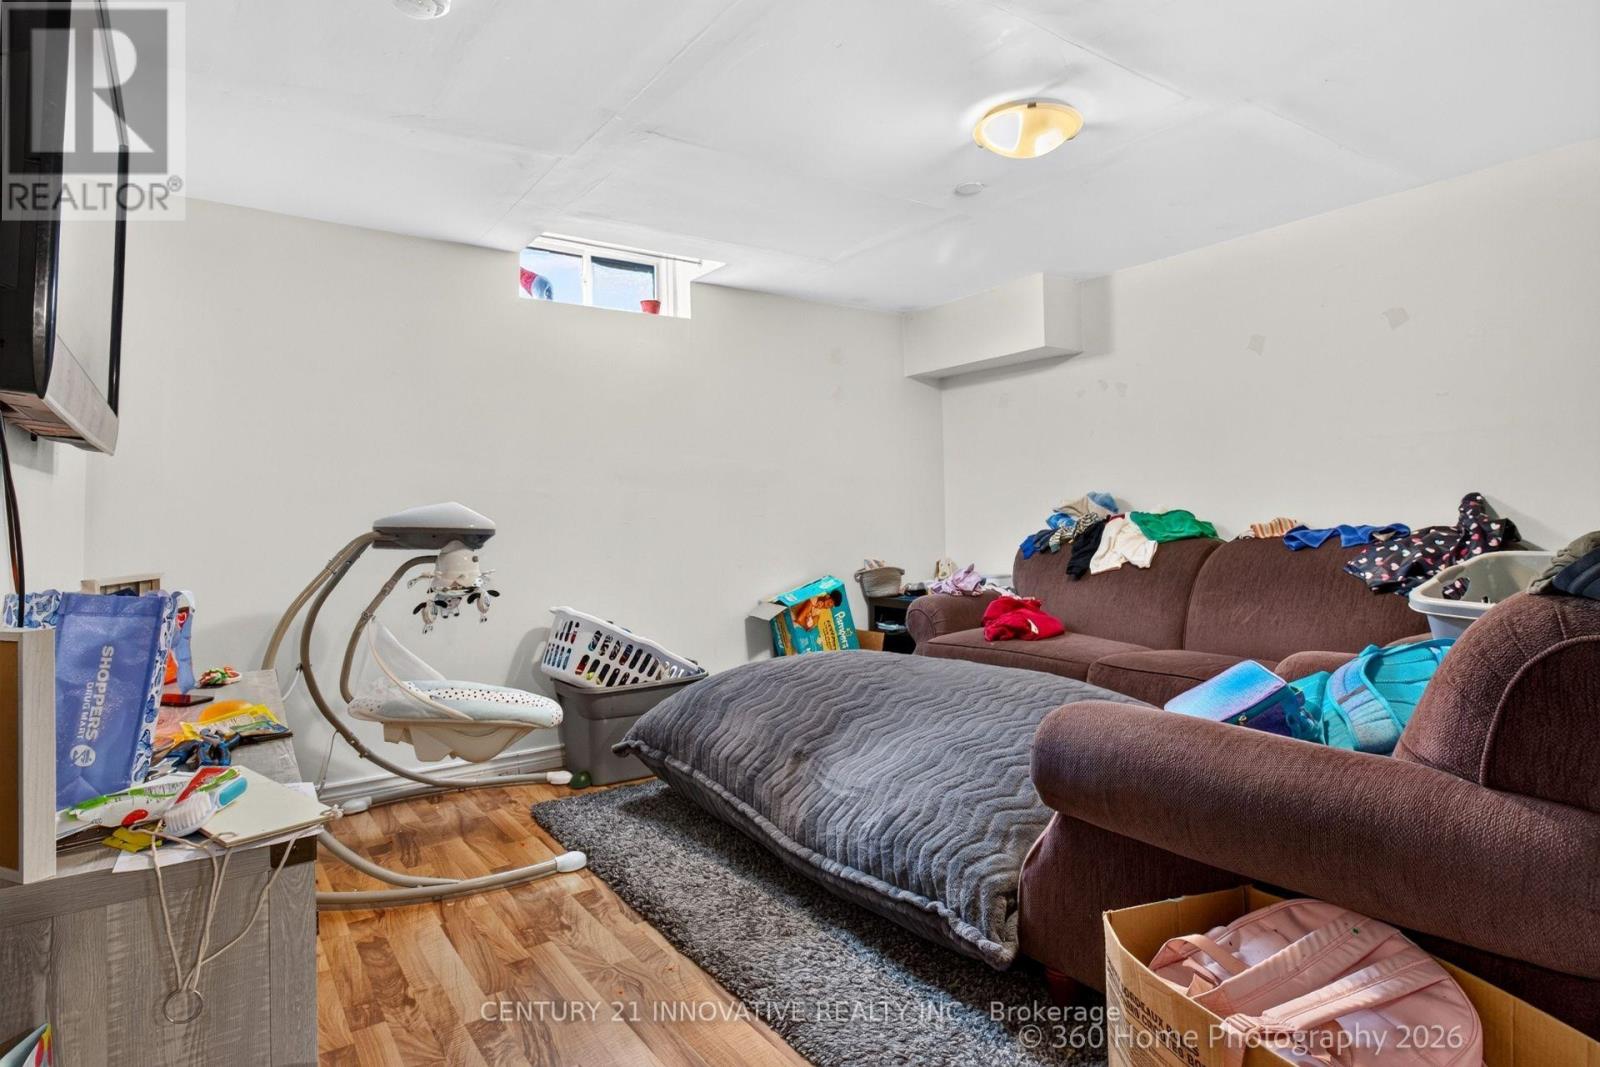
- RoomType2: Living room
- RoomLevel2: Basement
- RoomLength2: 3.77
- RoomWidth2: 3.45
- RoomDimensions2: 3.77 m X 3.45 m
- RoomType3: Kitchen
- RoomLevel3: Basement
- RoomLength3: 3.95
- RoomWidth3: 3.07
- RoomDimensions3: 3.95 m X 3.07 m
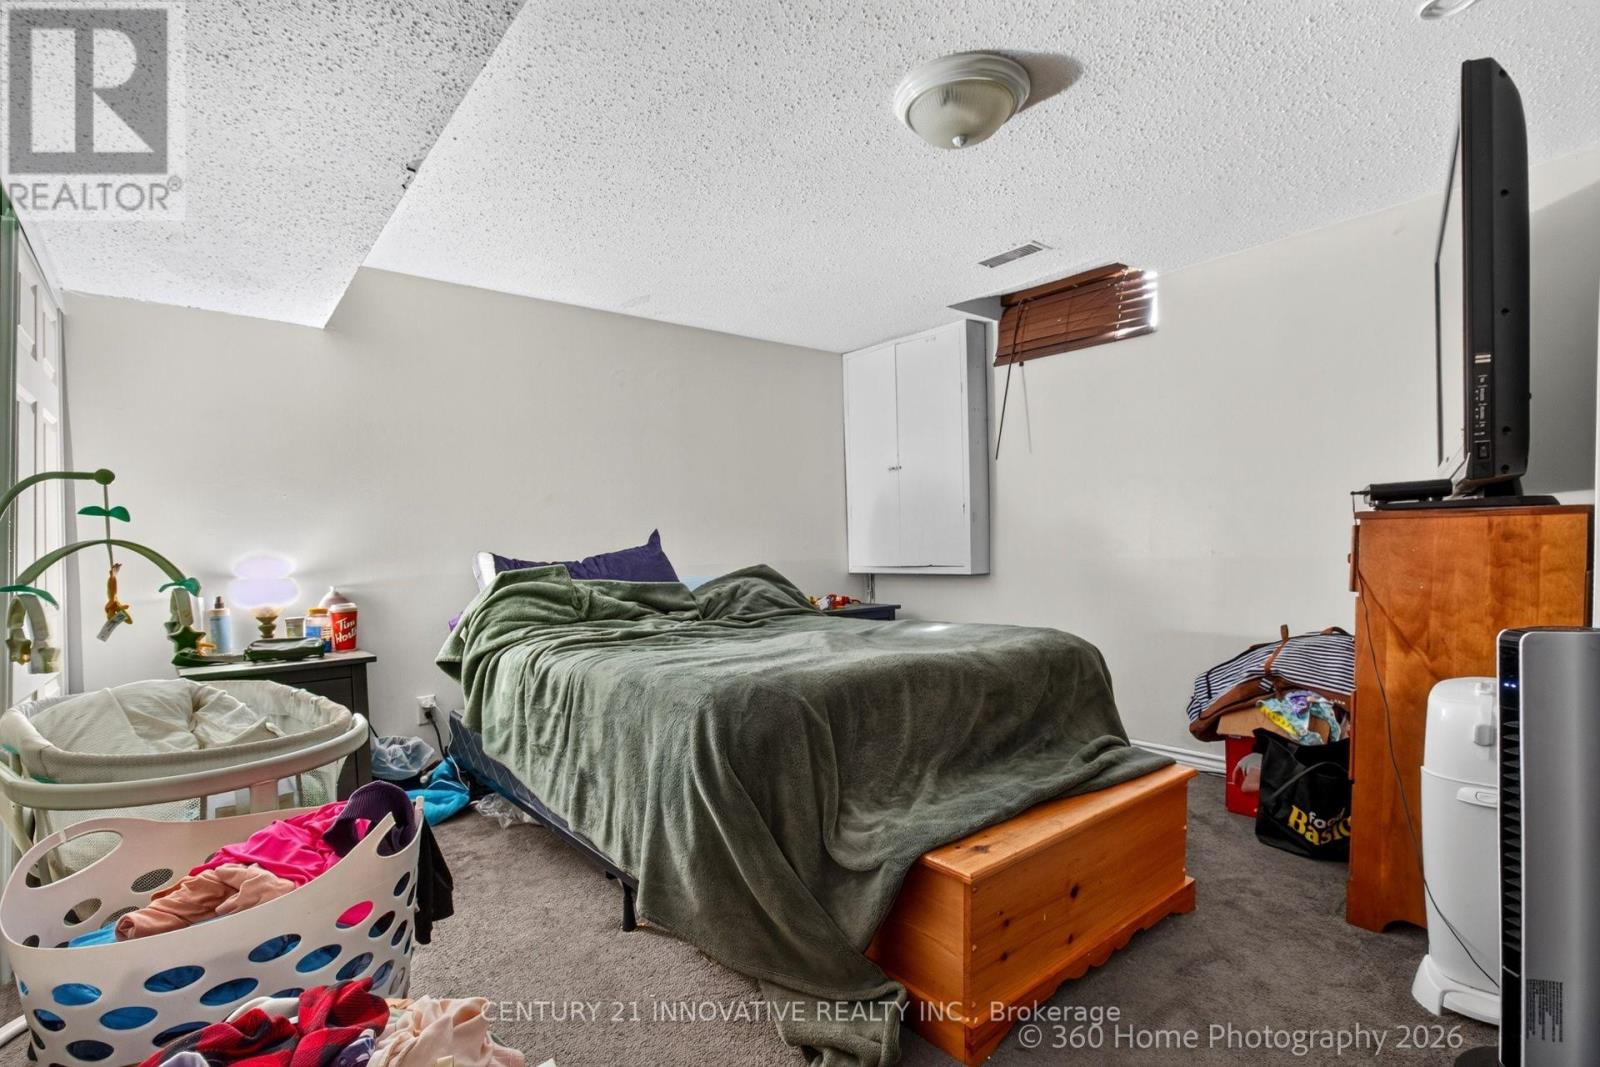
- RoomType4: Primary Bedroom
- RoomLevel4: Basement
- RoomLength4: 3.5
- RoomWidth4: 3.94
- RoomDimensions4: 3.5 m X 3.94 m
- RoomType5: Bedroom 2
- RoomLevel5: Basement
- RoomLength5: 3.51
- RoomWidth5: 2.35
- RoomDimensions5: 3.51 m X 2.35 m
- RoomType6: Living room
- RoomLevel6: Main level
- RoomLength6: 4.14
- RoomWidth6: 3.08
- RoomDimensions6: 4.14 m X 3.08 m
- RoomType7: Dining room
- RoomLevel7: Main level
- RoomLength7: 3.08
- RoomWidth7: 2.74
- RoomDimensions7: 3.08 m X 2.74 m
- RoomType8: Kitchen
- RoomLevel8: Main level
- RoomLength8: 3.54
- RoomWidth8: 3.03
- RoomDimensions8: 3.54 m X 3.03 m
- RoomType9: Primary Bedroom
- RoomLevel9: Main level
- RoomLength9: 3.91
- RoomWidth9: 3.16
- RoomDimensions9: 3.91 m X 3.16 m
- RoomType10: Bedroom 2
- RoomLevel10: Main level
- RoomLength10: 3.16
- RoomWidth10: 3.14
- RoomDimensions10: 3.16 m X 3.14 m
- RoomType11: Bedroom 3
- RoomLevel11: Main level
- RoomLength11: 2.82
- RoomWidth11: 2.06
- RoomDimensions11: 2.82 m X 2.06 m
Location Details
- City: Oshawa (Donevan)
- Province: Ontario
Property Details
- SubdivisionName: Donevan
- ArchitecturalStyle: Bungalow
- Levels: 1
- FrontageLength: 40 ft ,1 in
Property Features
- CommunityFeatures: School Bus
- Fencing: Fenced yard
- Flooring: Hardwood,Laminate,Carpeted,Vinyl
- Heating: Forced air
- HeatingFuel: Natural gas
- CoolingYN: True
- Cooling: Central air conditioning
- ParkingTotal: 6
- OpenParkingYN: False
- GarageYN: True
- AttachedGarageYN: True
- CarportYN: False
- FireplacesTotal: 0
- PoolYN: False
- ViewYN: False
- WaterfrontYN: False
- Sewer: Sanitary sewer
Basics
- Date added: Added 1 week ago
- Category: Multi-family
- Type: Multi-family
- Bedrooms: 6
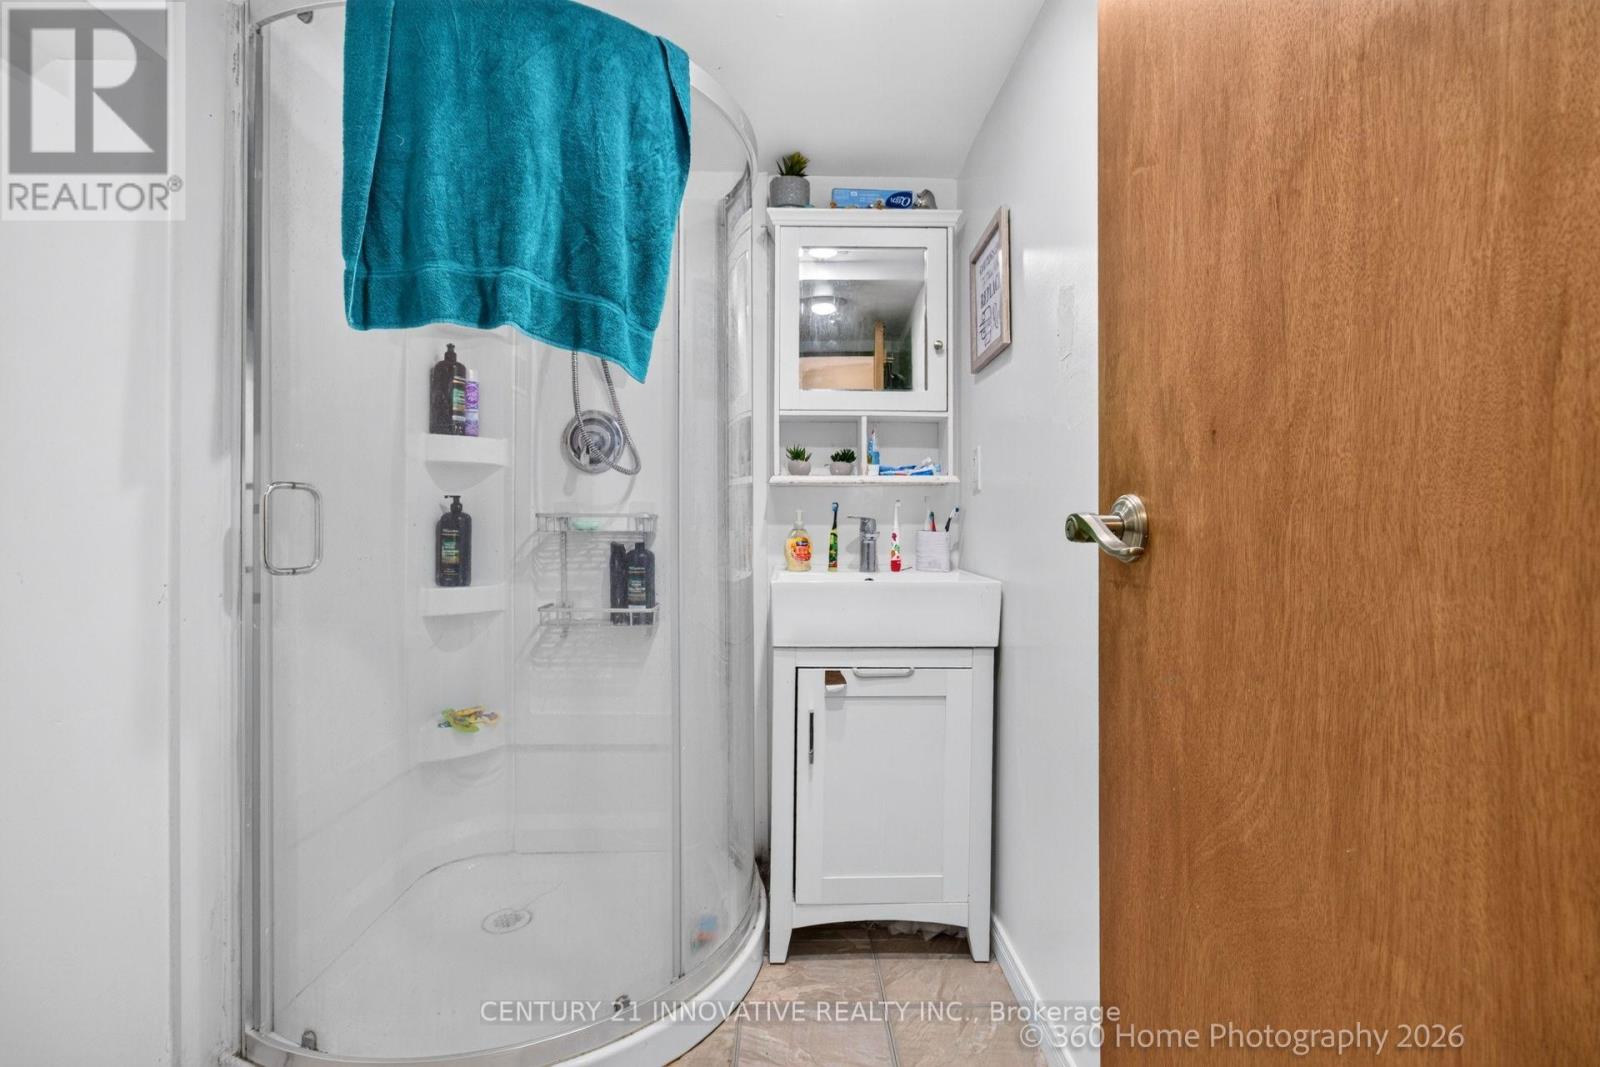
- Bathrooms: 2
- Floors: Hardwood,Laminate,Carpeted,Vinyl
- Area: 1100 - 1500 sq ft
- Lot size: 0 sq ft
- SubdivisionName: Donevan
- ListOfficeName: CENTURY 21 INNOVATIVE REALTY INC.
- MLS ID: E13752608
Courtesy of
- OfficeName: CENTURY 21 INNOVATIVE REALTY INC.
- ListAOR: Toronto Regional Real Estate Board
Description
-
Description:
Great Investment Opportunity! This Spacious 3+3 Bedroom Legal Registered Duplex Is Located InA Mature Family Friendly Neighbourhood. The Upper Unit Features Custom Ktchen, Granite Flooring/Quartz Countertops, High End Kitchen Aid Appliances And Hard Wood Floors. Lots Of Natural Light In Both Units. Lower Unit Has 3 Bedrooms, Separate Laundry And Large Kitchen.This Home Is Minutes Away From Shopping, 401, Transit And More. A++ Tenants Willing To Stay Or Go. (id:67524)
Show all description
Building Details
- ParkingTotal: 6
- ArchitecturalStyle: Bungalow
- Heating: Forced air
- Sewer: Sanitary sewer
Amenities & Features
- Waterfront available: No
- OpenParkingYN: No
- AttachedGarageYN: Yes
- GarageYN: Yes
- CarportYN: No
- PoolYN: No
- CoolingYN: Yes
- CommunityFeatures: School Bus
- Cooling: Central air conditioning
- Total Fireplaces: 0