
19 Central Market Drive, Haldimand, Ontario, Canada, N3W0J3
19 Central Market Drive, Haldimand, Ontario, Canada, N3W0J3
$599,000
Request info
Rooms & Units Descr
- RoomType1: Family room
- RoomLevel1: Second level
- RoomLength1: 3.96
- RoomWidth1: 3.6
- RoomDimensions1: 3.96 m X 3.6 m
- RoomType2: Kitchen
- RoomLevel2: Second level
- RoomLength2: 3.45
- RoomWidth2: 3.42
- RoomDimensions2: 3.45 m X 3.42 m
- RoomType3: Bedroom 2
- RoomLevel3: Second level
- RoomLength3: 4.11
- RoomWidth3: 2.87
- RoomDimensions3: 4.11 m X 2.87 m
- RoomType4: Primary Bedroom
- RoomLevel4: Third level
- RoomLength4: 4.31
- RoomWidth4: 3.25
- RoomDimensions4: 4.31 m X 3.25 m
- RoomType5: Bedroom 3
- RoomLevel5: Third level
- RoomLength5: 3.2
- RoomWidth5: 2.56
- RoomDimensions5: 3.2 m X 2.56 m
Location Details
- City: Haldimand
- Province: Ontario
Property Details
- SubdivisionName: Haldimand
- Levels: 3
- FrontageLength: 25 ft ,10 in
Property Features
- Heating: Forced air
- HeatingFuel: Natural gas
- CoolingYN: True
- Cooling: Central air conditioning
- ParkingTotal: 2
- OpenParkingYN: False
- GarageYN: True
- AttachedGarageYN: False
- CarportYN: False
- FireplacesTotal: 0
- PoolYN: False
- ViewYN: False
- WaterfrontYN: False
- Sewer: Sanitary sewer
Basics
- BathroomsHalf: 1
- Date added: Added 3 weeks ago
- Category: Single Family
- Type: Single Family
- Bedrooms: 3
- Bathrooms: 2
- Half baths: 1
- Area: 1100 - 1500 sq ft
- Lot size: 0 sq ft
- SubdivisionName: Haldimand
- ListOfficeName: CENTURY 21 PEOPLE'S CHOICE REALTY INC.
- MLS ID: X13723468
Courtesy of
- OfficeName: CENTURY 21 PEOPLE'S CHOICE REALTY INC.
- ListAOR: Toronto Regional Real Estate Board
Description
-
Description:
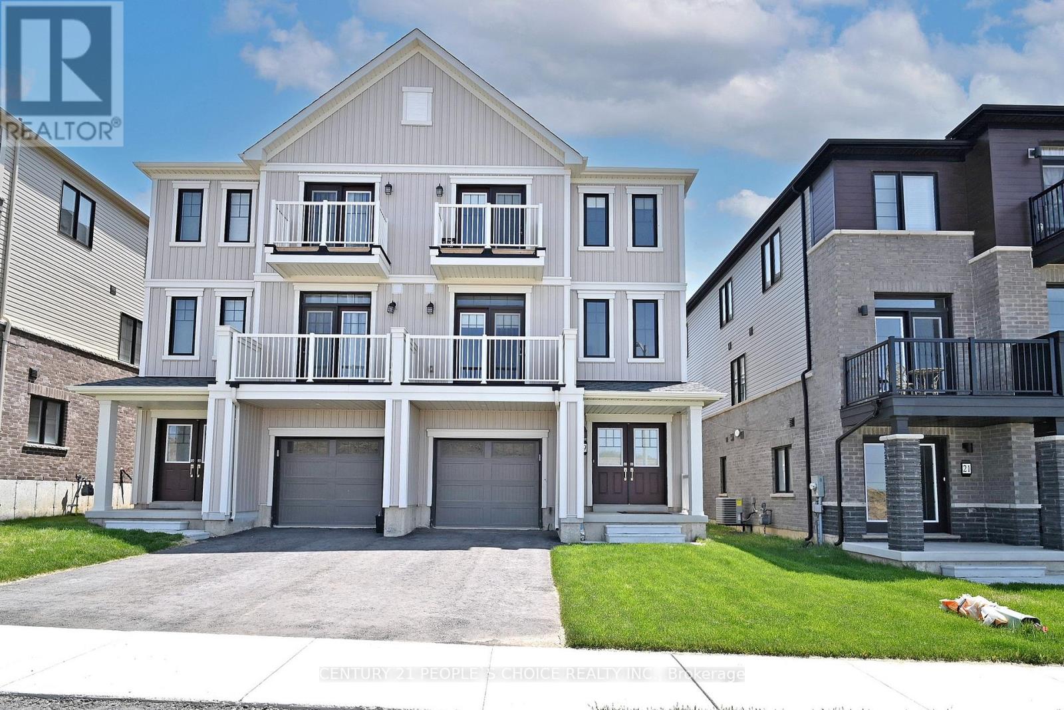
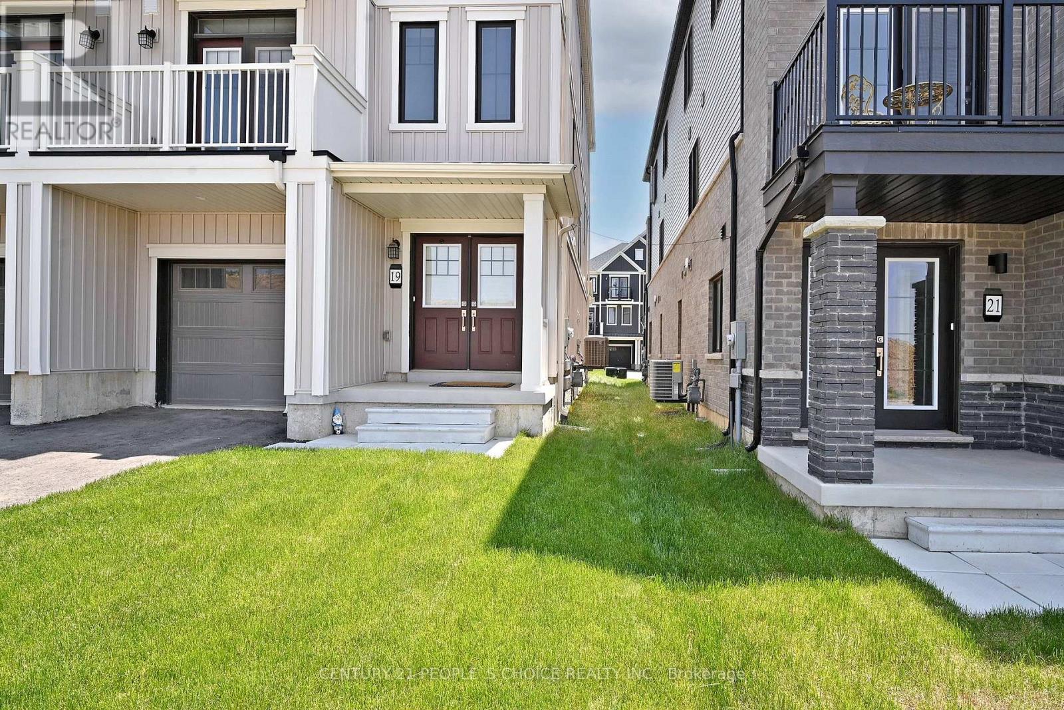
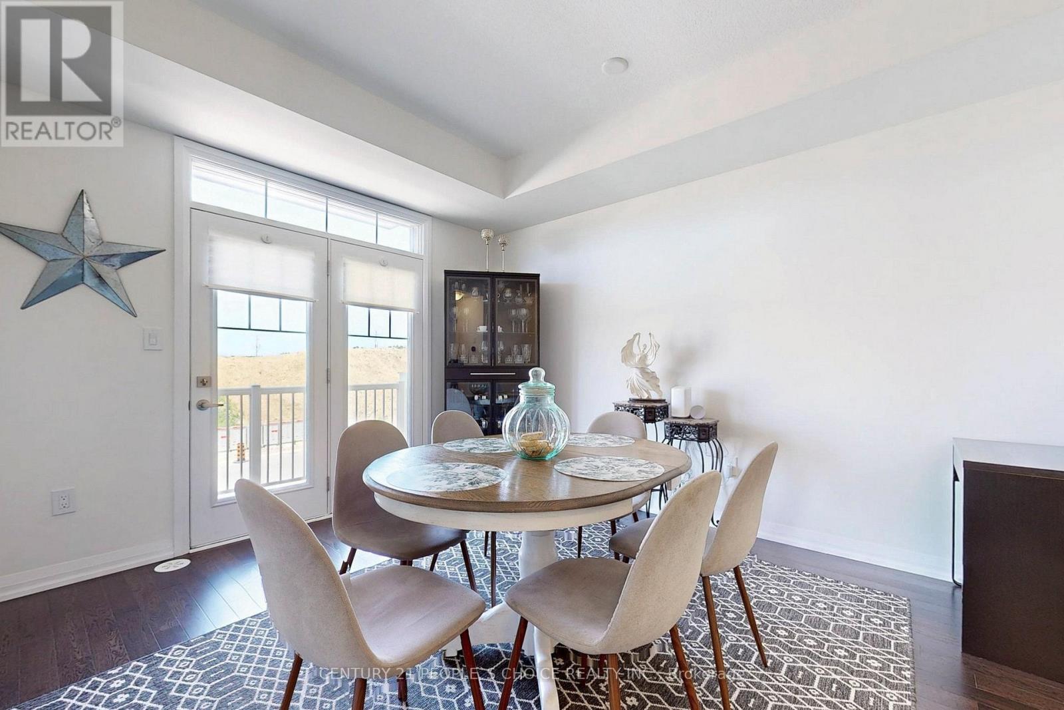
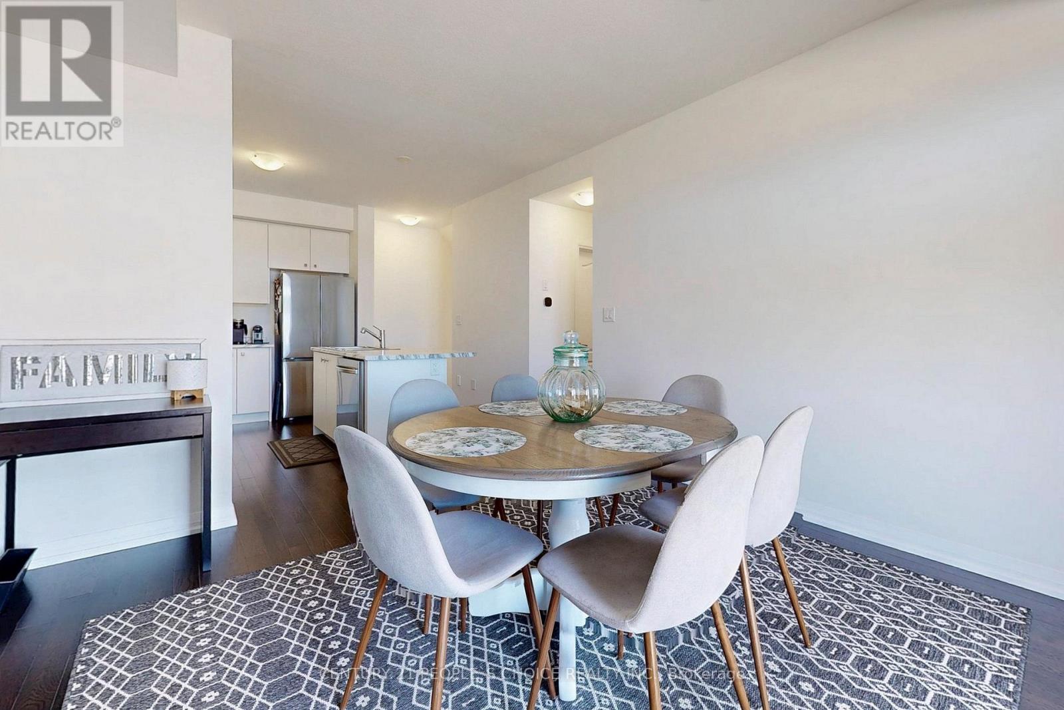
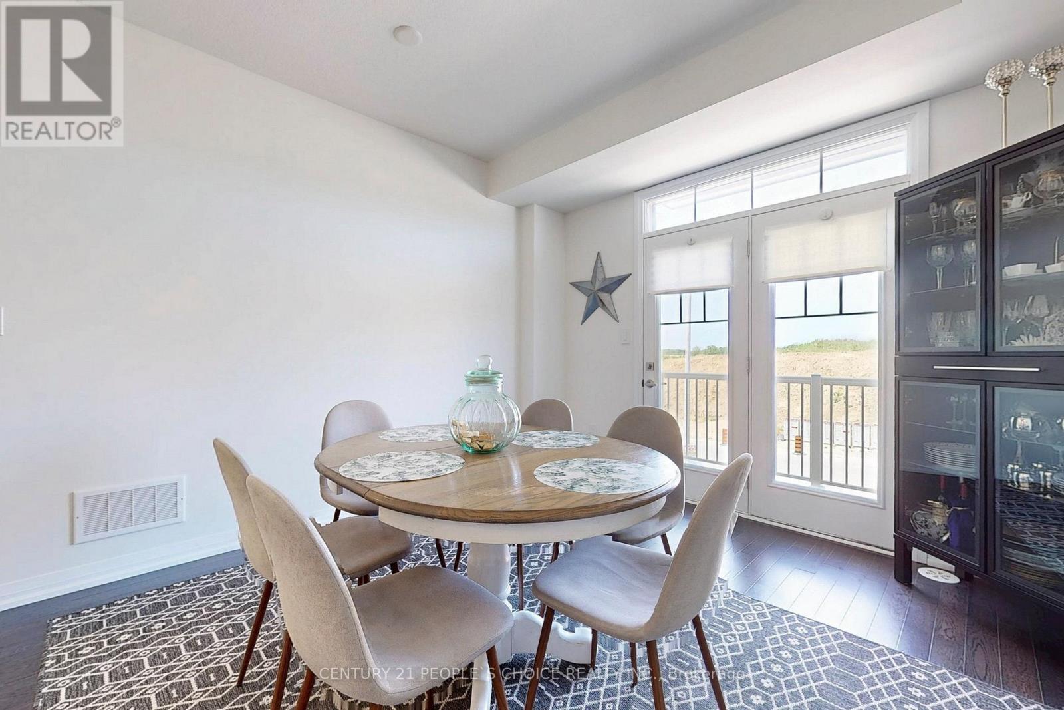
PRICE TO SELL !!! MOTIVATED SELLER!!!! SELLING $60K BELOW THE BUILDER'S PRICE. Gorgeous, Beautiful 3 Storey Freehold townhouse offers 3 Bedrooms & 2 bathroom, Welcome You to Modern Living. Spacious Living / Dining Room with Balcony. Vinyl exterior elevation and 9-foot ceiling in 2nd floor and hardwood floor stained oak stair. The master bedroom includes a walk-in closet and an ensuite bath, providing a personal retreat. 2 Balconies and 2 Parking Spaces. . Close to Schools, Shopping mall, Restaurants and Parks. Easy Access to Major Highways. Very close to Hamilton International Airport, Mount Hope Community, Port Dover, HWY6, HWY403 & Hamilton. No survey available. 24 hours required for a showing. (id:67524)
Show all description
Building Details
- ParkingTotal: 2
- Heating: Forced air
- Sewer: Sanitary sewer
Amenities & Features
- Waterfront available: No
- OpenParkingYN: No
- AttachedGarageYN: No
- GarageYN: Yes
- CarportYN: No
- PoolYN: No
- CoolingYN: Yes
- Cooling: Central air conditioning
- Total Fireplaces: 0