
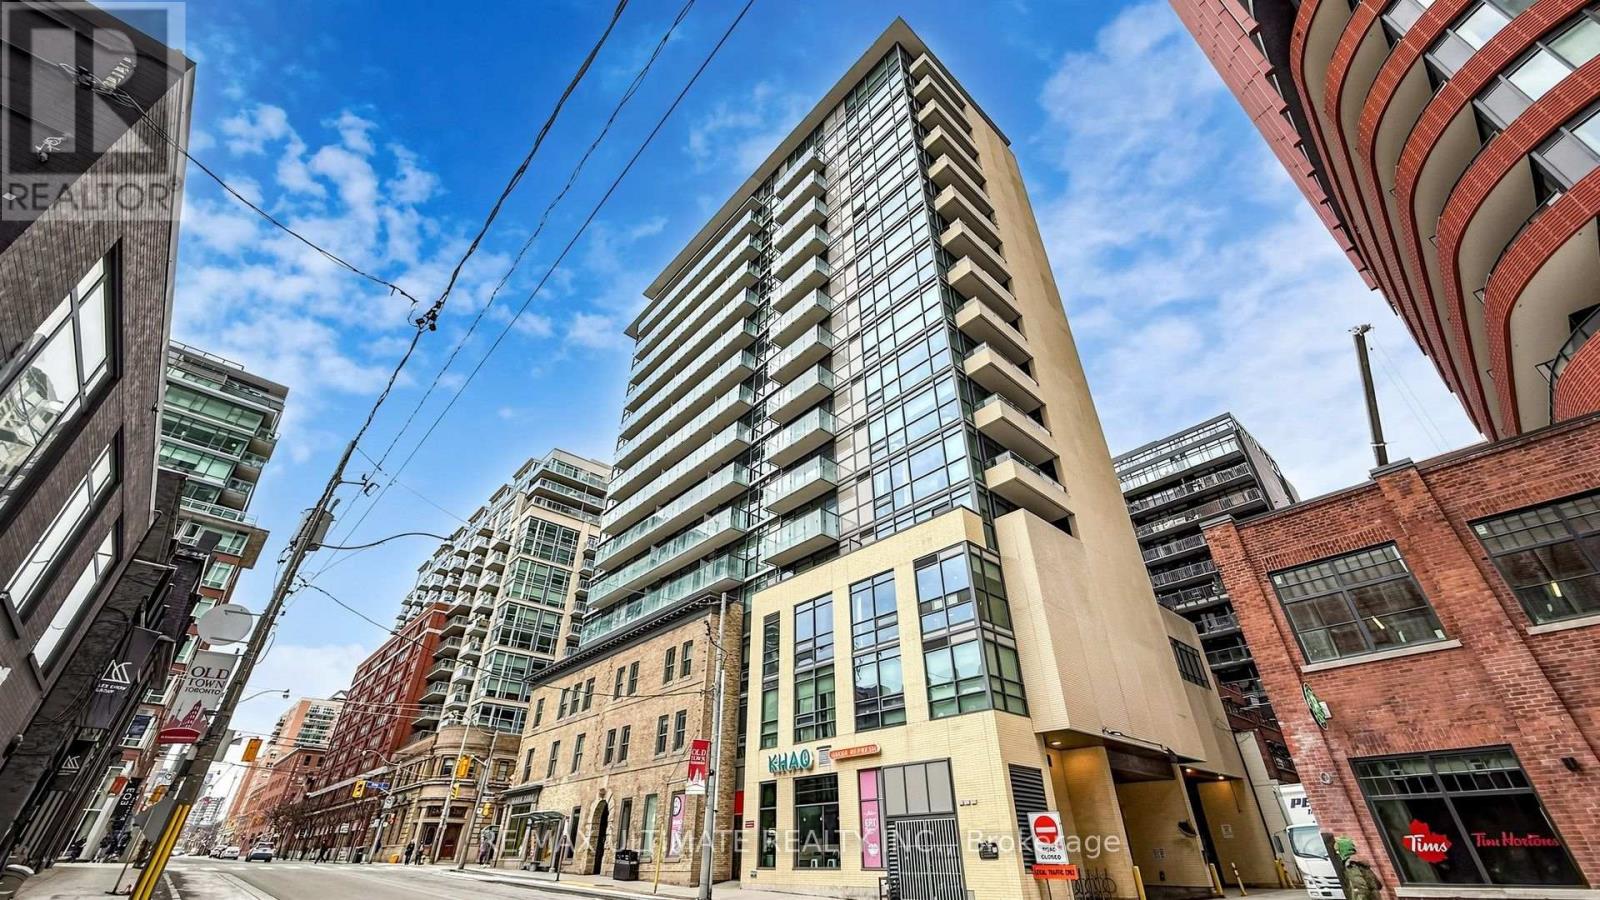
39 Sherbourne Street, Toronto (Moss Park), Ontario, Canada, M5A0L8
39 Sherbourne Street, Toronto (Moss Park), Ontario, Canada, M5A0L8Rooms & Units Descr
- UnitNumber: 303
- RoomType1: Kitchen
- RoomLevel1: Flat
- RoomLength1: 5.16
- RoomWidth1: 4.88
- RoomDimensions1: 5.16 m X 4.88 m
- RoomType2: Dining room
- RoomLevel2: Flat
- RoomLength2: 5.16
- RoomWidth2: 4.88
- RoomDimensions2: 5.16 m X 4.88 m
- RoomType3: Living room
- RoomLevel3: Flat
- RoomLength3: 5.16
- RoomWidth3: 4.88
- RoomDimensions3: 5.16 m X 4.88 m
- RoomType4: Primary Bedroom
- RoomLevel4: Flat
- RoomLength4: 3.2
- RoomWidth4: 2.74
- RoomDimensions4: 3.2 m X 2.74 m
- RoomType5: Den
- RoomLevel5: Flat
- RoomLength5: 2.44
- RoomWidth5: 2.62
- RoomDimensions5: 2.44 m X 2.62 m
Location Details
- City: Toronto (Moss Park)
- Province: Ontario
Property Details
- SubdivisionName: Moss Park
Property Features
- CommunityFeatures: Pets Allowed With Restrictions
- Flooring: Laminate
- Heating: Heat Pump
- HeatingFuel: Natural gas
- CoolingYN: True
- Cooling: Central air conditioning
- ParkingTotal: 0
- OpenParkingYN: False
- GarageYN: True
- AttachedGarageYN: False
- CarportYN: False
- FireplacesTotal: 0
- PoolYN: False
- ViewYN: False
- WaterfrontYN: False
Basics
- Date added: Added 3 weeks ago
- Category: Single Family
- Type: Single Family
- Bedrooms: 2
- Bathrooms: 1
- Floors: Laminate
- Area: 700 - 799 sq ft
- Lot size: 0 sq ft
- SubdivisionName: Moss Park
- UnitNumber: 303
- ListOfficeName: RE/MAX ULTIMATE REALTY INC.
- MLS ID: C13753244
Miscellaneous
- AssociationFeeFrequency: Monthly
Courtesy of
- OfficeName: RE/MAX ULTIMATE REALTY INC.
- ListAOR: Toronto Regional Real Estate Board
Description
-
Description:
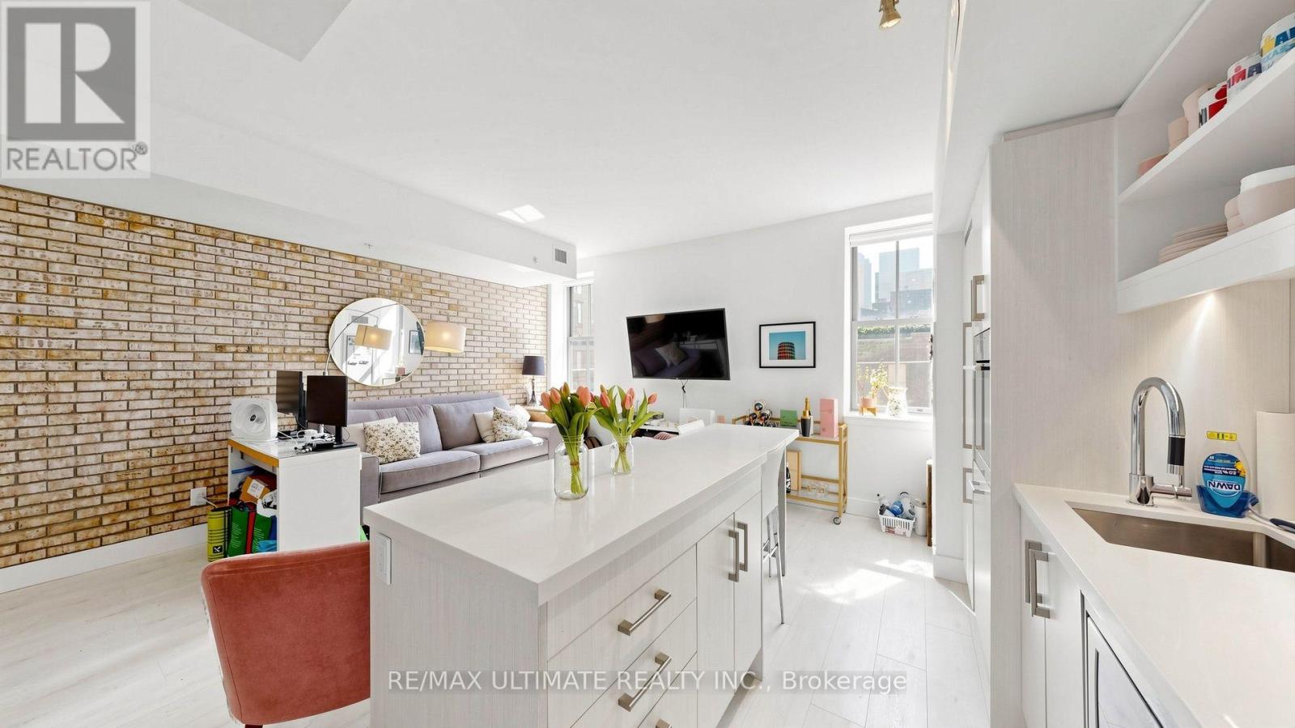
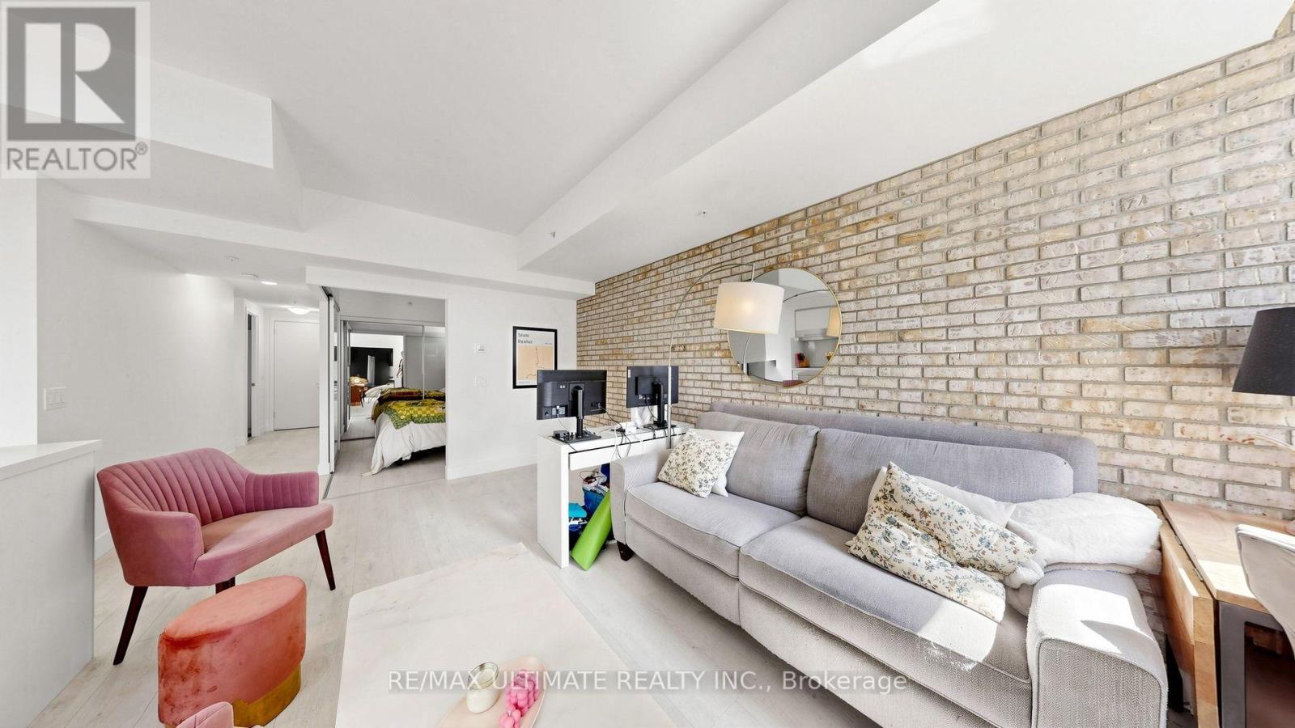
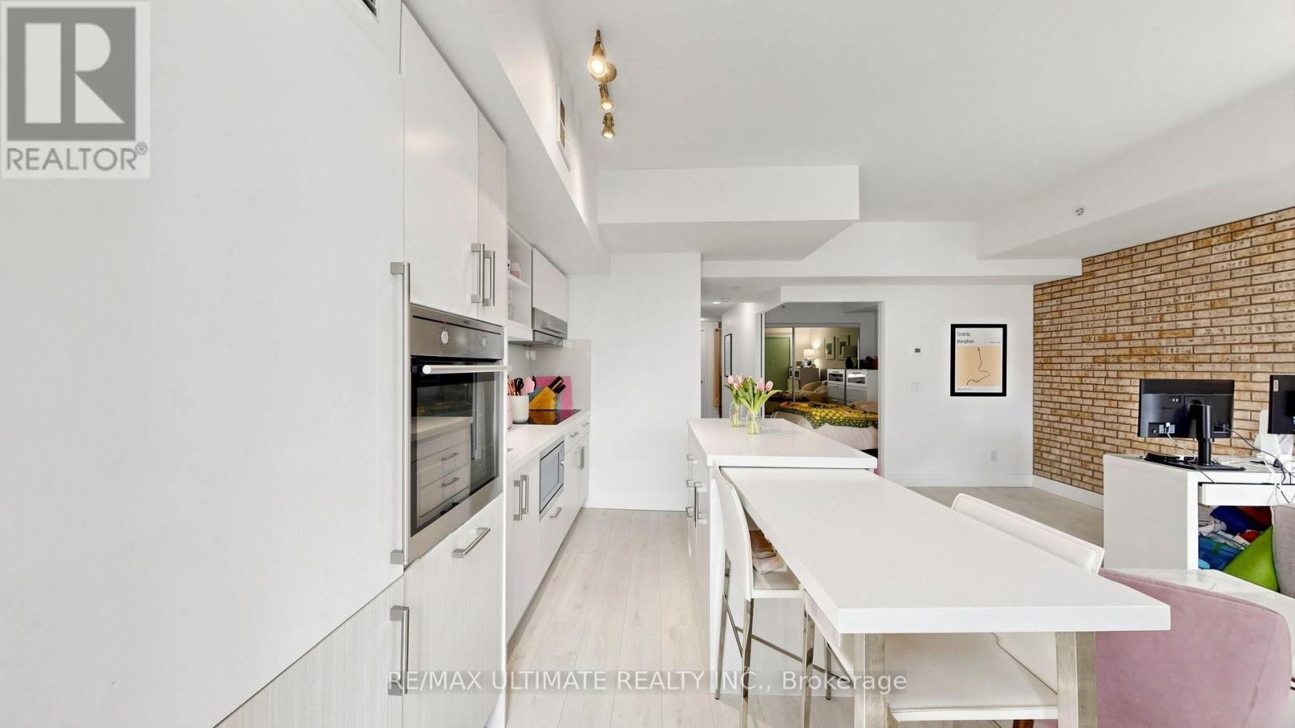
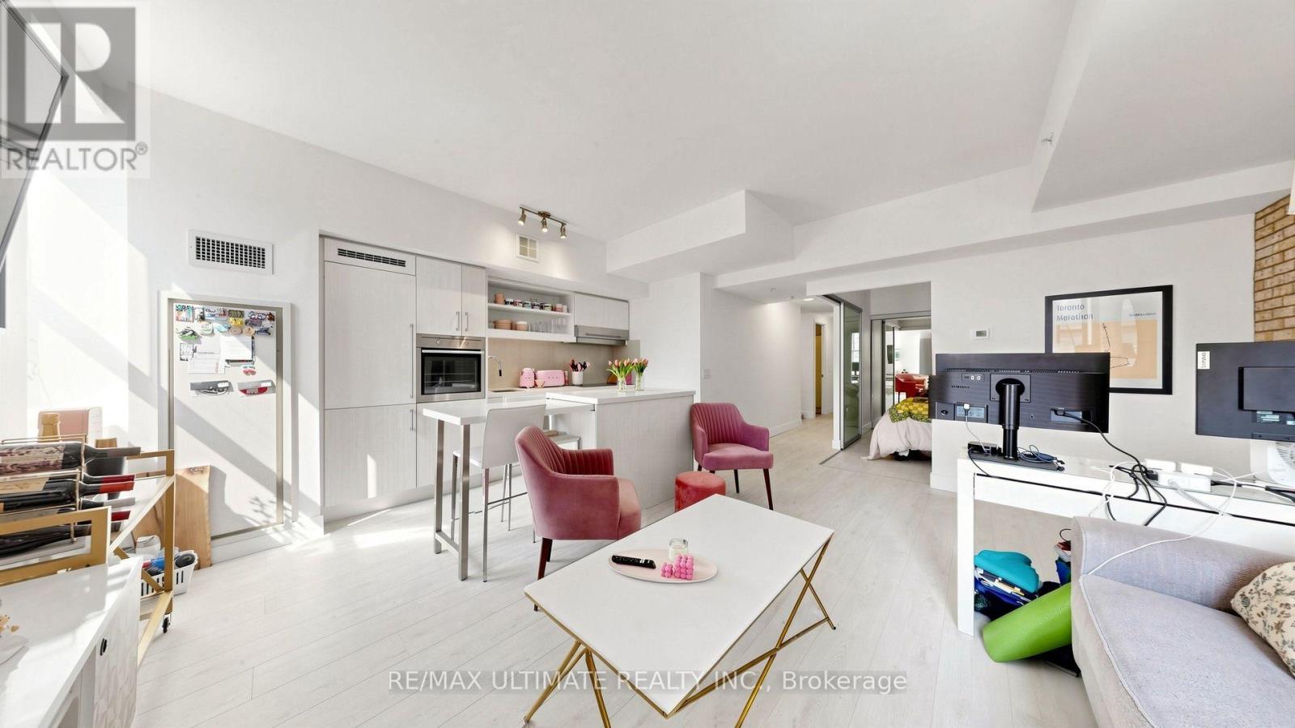
A striking brick feature wall preserved from the original building brings warmth and true character to this generous 730 sqft 1 bed + den suite at King Plus Condos, a boutique gem tucked into the heart of the St. Lawrence Market neighbourhood. The open concept living and dining space flows effortlessly into the kitchen, with light wide-plank flooring running throughout for a bright, cohesive feel, and the square footage delivers the kind of full-sized living and dining footprint that is increasingly hard to find downtown. The kitchen truly steals the show: a long centre island with breakfast seating, integrated appliances, under-cabinet lighting, and sleek full-height cabinetry that keeps everything neatly out of sight. Behind a sliding frosted glass door, the primary bedroom offers a peaceful retreat with mirrored closets, while the well-proportioned den works beautifully as a home office, guest space, or second bedroom. Building amenities include concierge, a gym, guest suites, a party/meeting room, and visitor parking. Ideally located moments from celebrated restaurants, the waterfront, and the Financial District, with the King streetcar right at your doorstep and a quick ride to Union Station. A fantastic opportunity to own real space and real character in one of downtown Toronto's most connected neighbourhoods, with the historic St. Lawrence Market just steps away. Don't miss it. (id:67524)
Show all description
Building Details
- ParkingTotal: 0
- Heating: Heat Pump
Amenities & Features
- Waterfront available: No
- OpenParkingYN: No
- AttachedGarageYN: No
- GarageYN: Yes
- CarportYN: No
- PoolYN: No
- CoolingYN: Yes
- CommunityFeatures: Pets Allowed With Restrictions
- Cooling: Central air conditioning
- Total Fireplaces: 0