
41 REDMOND Crescent, Springwater (Centre Vespra), Ontario, Canada, L6X1Z8
41 REDMOND Crescent, Springwater (Centre Vespra), Ontario, Canada, L6X1Z8Rooms & Units Descr
- RoomType1: Bedroom 3
- RoomLevel1: Second level
- RoomLength1: 3.96
- RoomWidth1: 3.66
- RoomDimensions1: 3.96 m X 3.66 m
- RoomType2: Bedroom 2
- RoomLevel2: Second level
- RoomLength2: 3.86
- RoomWidth2: 3.66
- RoomDimensions2: 3.86 m X 3.66 m
- RoomType3: Primary Bedroom
- RoomLevel3: Second level
- RoomLength3: 5.28
- RoomWidth3: 4.27
- RoomDimensions3: 5.28 m X 4.27 m
- RoomType4: Bedroom 4
- RoomLevel4: Second level
- RoomLength4: 4.27
- RoomWidth4: 4.06
- RoomDimensions4: 4.27 m X 4.06 m
- RoomType5: Great room
- RoomLevel5: Basement
- RoomLength5: 11
- RoomWidth5: 20
- RoomDimensions5: 11 m X 20 m
- RoomType6: Bedroom
- RoomLevel6: Basement
- RoomLength6: 4
- RoomWidth6: 4
- RoomDimensions6: 4 m X 4 m
- RoomType7: Bedroom 2
- RoomLevel7: Basement
- RoomLength7: 4
- RoomWidth7: 4
- RoomDimensions7: 4 m X 4 m
- RoomType8: Kitchen
- RoomLevel8: Basement
- RoomLength8: 4
- RoomWidth8: 4
- RoomDimensions8: 4 m X 4 m
- RoomType9: Library
- RoomLevel9: Main level
- RoomLength9: 4.27
- RoomWidth9: 3.05
- RoomDimensions9: 4.27 m X 3.05 m
- RoomType10: Great room
- RoomLevel10: Main level
- RoomLength10: 5.97
- RoomWidth10: 4.57
- RoomDimensions10: 5.97 m X 4.57 m
- RoomType11: Kitchen
- RoomLevel11: Main level
- RoomLength11: 5.18
- RoomWidth11: 3.05
- RoomDimensions11: 5.18 m X 3.05 m
- RoomType12: Eating area
- RoomLevel12: Main level
- RoomLength12: 5.18
- RoomWidth12: 3.66
- RoomDimensions12: 5.18 m X 3.66 m
- RoomType13: Dining room
- RoomLevel13: Main level
- RoomLength13: 4.83
- RoomWidth13: 3.66
- RoomDimensions13: 4.83 m X 3.66 m
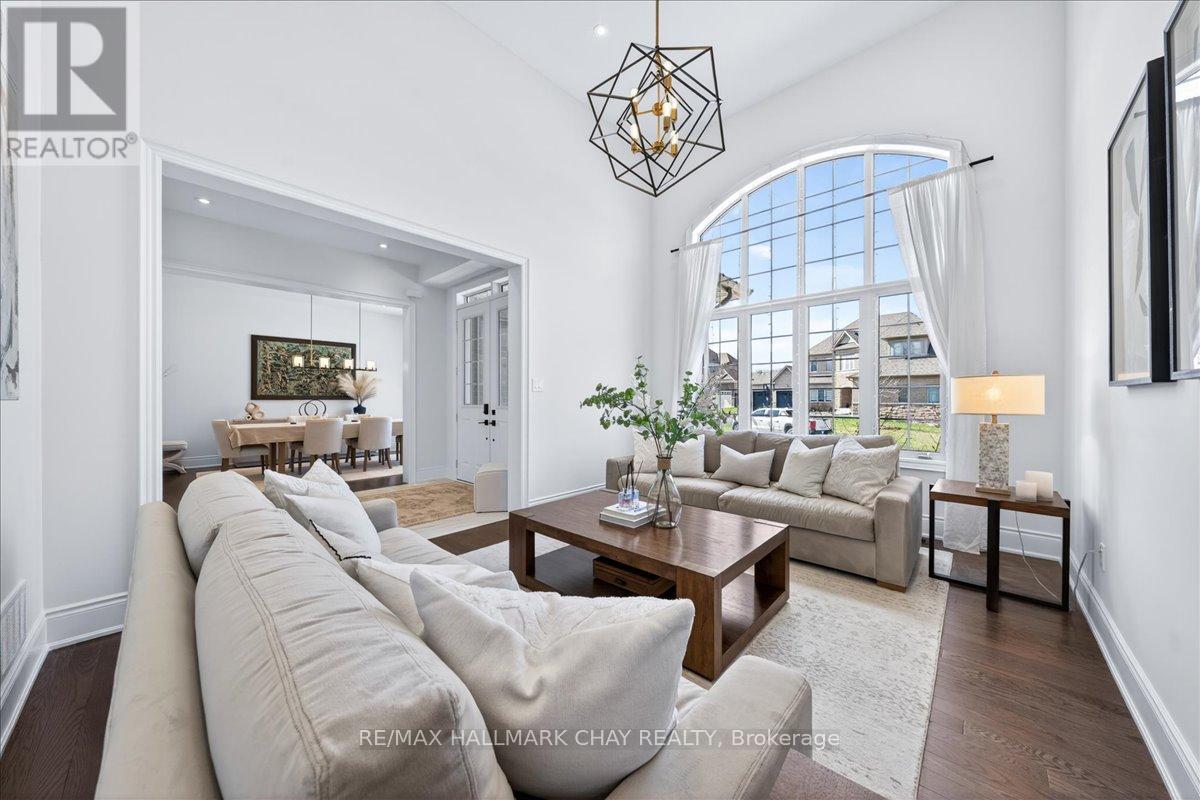
- RoomType14: Living room
- RoomLevel14: Main level
- RoomLength14: 4.83
- RoomWidth14: 3.66
- RoomDimensions14: 4.83 m X 3.66 m
Location Details
- City: Springwater (Centre Vespra)
- Province: Ontario
Property Details
- SubdivisionName: Centre Vespra
- Levels: 2
- FrontageLength: 85 ft ,4 in
Property Features
- Flooring: Hardwood,Porcelain Tile
- Heating: Forced air
- HeatingFuel: Natural gas
- CoolingYN: True
- Cooling: Central air conditioning
- ParkingTotal: 8
- OpenParkingYN: False
- GarageYN: True
- AttachedGarageYN: True
- CarportYN: False
- FireplacesTotal: 1
- PoolYN: True
- ViewYN: False
- WaterfrontYN: False
- Sewer: Sanitary sewer
Basics
- BathroomsHalf: 1
- Date added: Added 3 weeks ago
- Category: Single Family
- Type: Single Family
- Bedrooms: 6
- Bathrooms: 7
- Half baths: 1
- Floors: Hardwood,Porcelain Tile
- Area: 3500 - 5000 sq ft
- Lot size: 0 sq ft
- SubdivisionName: Centre Vespra
- ListOfficeName: RE/MAX HALLMARK CHAY REALTY
- MLS ID: S13753504
Courtesy of
- OfficeName: RE/MAX HALLMARK CHAY REALTY
- ListAOR: Toronto Regional Real Estate Board
Description
-
Description:
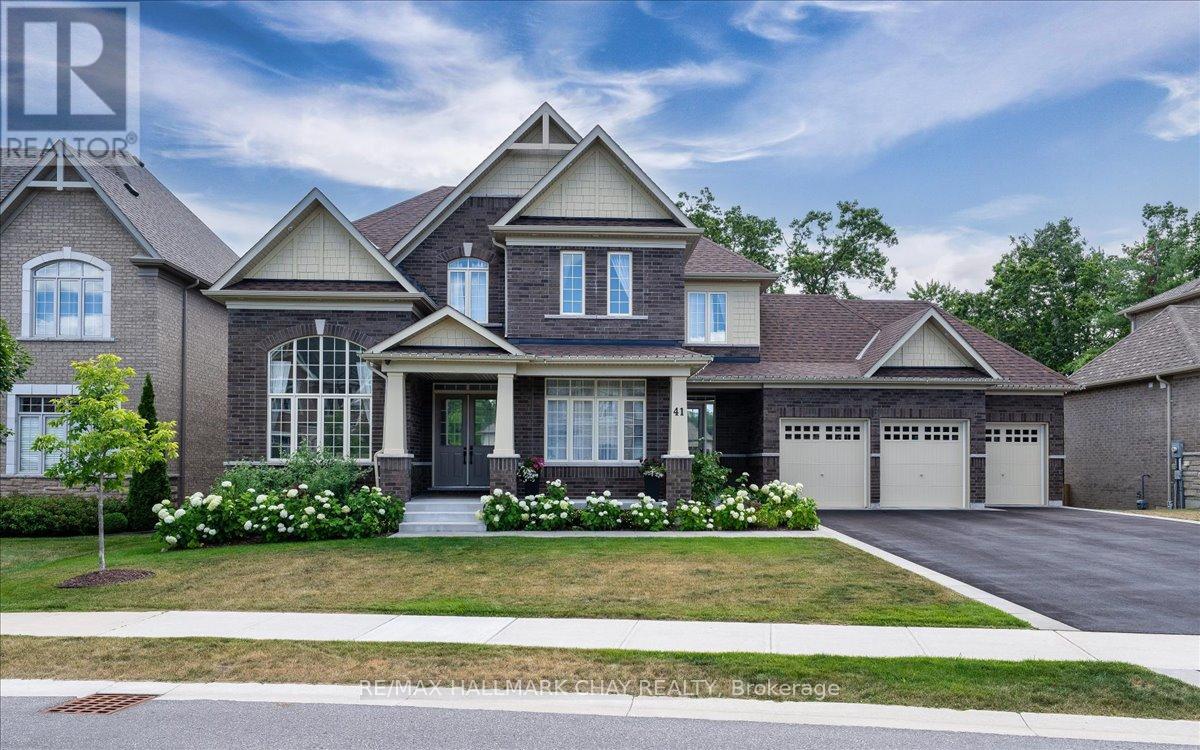
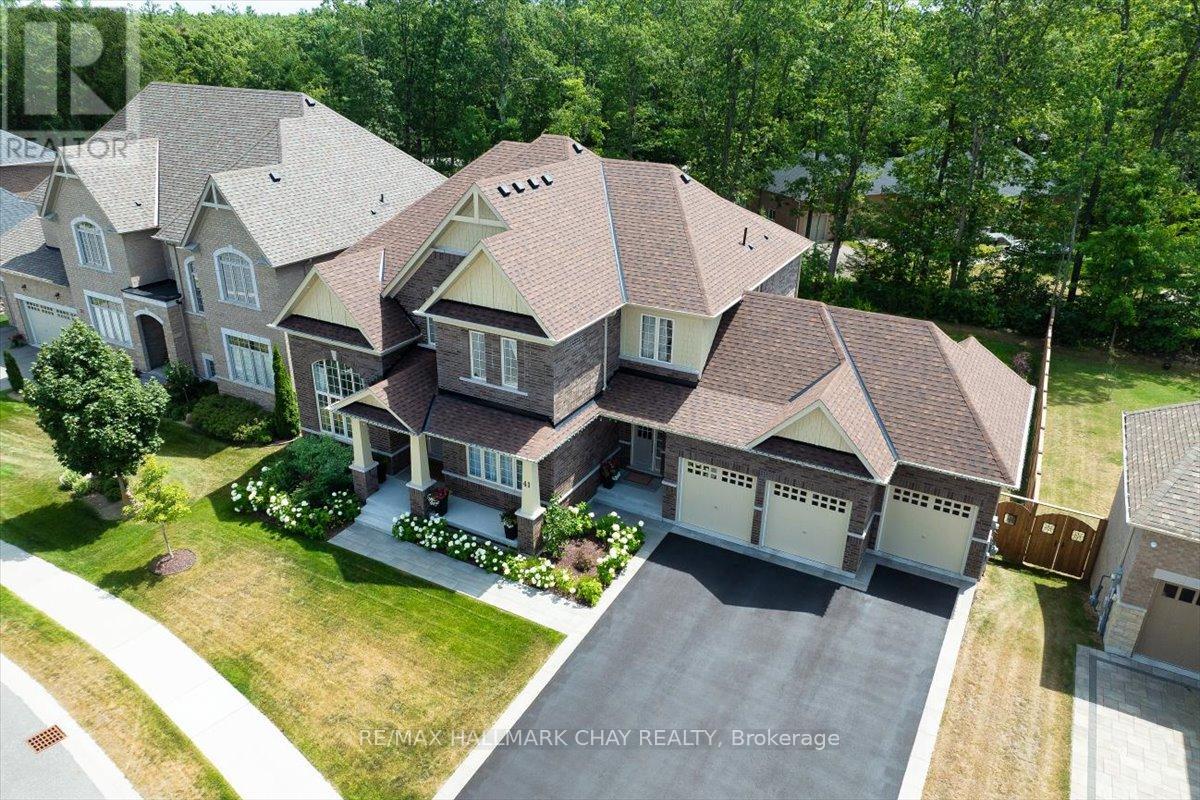
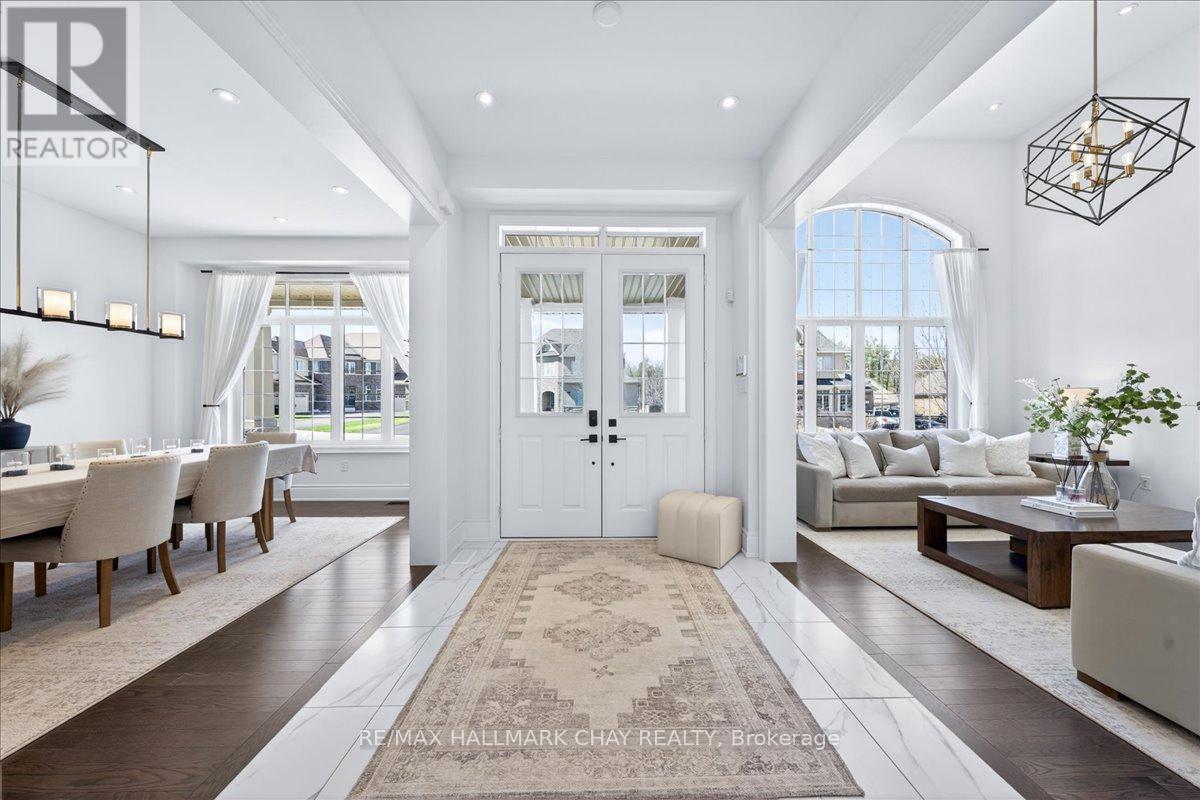
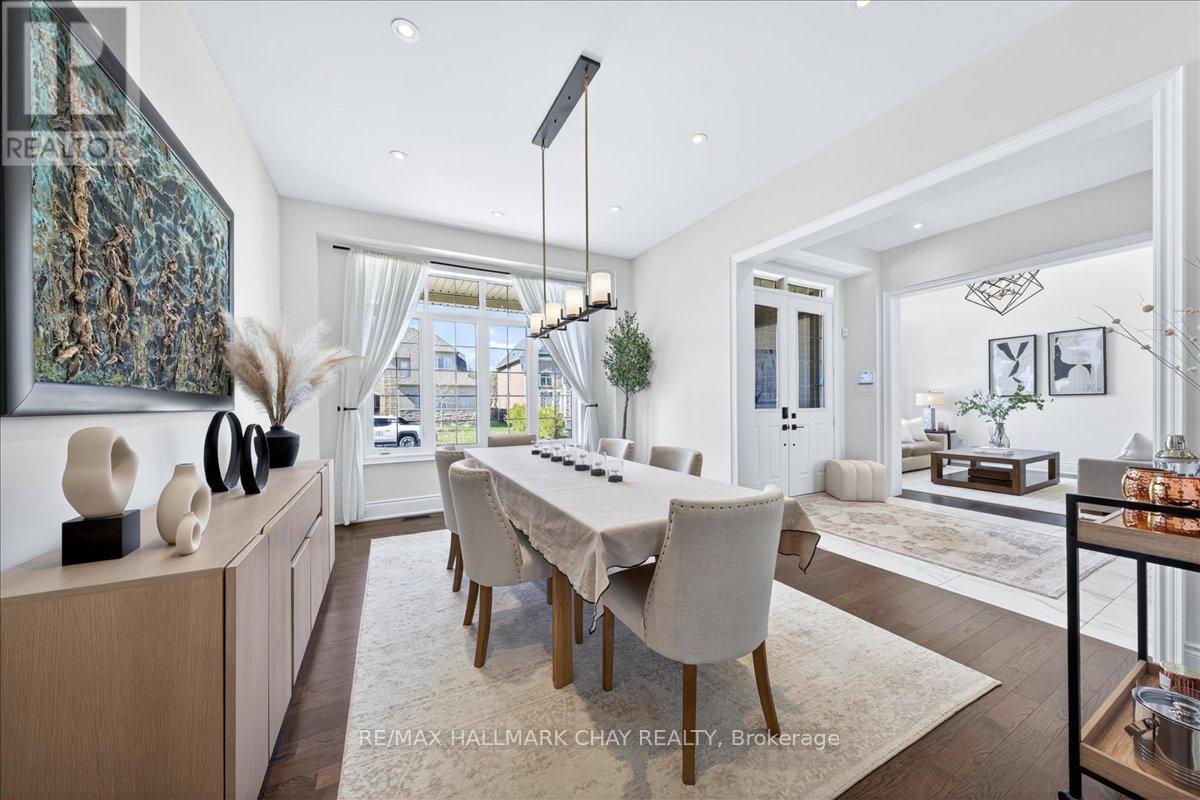
Welcome To 41 Redmond Cres - Small Town Charm With City Convenience In The Exclusive Stone manor Woods Community. A True Showpiece Of Elegance And Quality Craftsmanship On A Sought-After 85 x 167 Ft Double Lot With Full Lower Level Walk-Out. Luxurious From Top To Bottom With Gorgeous Finishes And Over $400,000 In Upgrades. Step Through The Grand Foyer Into A Stunning 10-Foot Ceiling Main Floor. A Soaring 19-Foot Living Room Commands Attention The Moment You Enter, Flowing Into Separate Dining And A Spectacular Great Room Open To The Kitchen And Breakfast Area. A Two-Sided Gas Fireplace Connects The Family Room To A Private Library, While A Servery And Pantry Bridge The Kitchen - Purpose-Built For Entertaining. Upstairs, 9-Foot Ceilings Set An Airy, Refined Tone. Every Bedroom Has Its Own Private Ensuite And Walk-In Closet. The Primary Suite Features His And Hers Walk-In Closets And A Spa-Inspired Glass Shower Ensuite. The Walk-Out Basement Is The Ultimate Multi-Generational Living Solution - Fully Self-Contained With 9-Foot Ceilings, Two Bedrooms, A Full Kitchen, Huge Great Room, And Two Bathrooms - Opening Directly To A Resort-Style Backyard Featuring An In-Ground Pool, Designer Gazebo, Extensive Stonework, Manicured Garden Beds, And A Fully Treed Fenced Lot For Complete Privacy. Minutes To Snow Valley, World-Class Golf, Top-Rated Schools, Highway 400, And GO Transit. (id:67524)
Show all description
Building Details
- ParkingTotal: 8
- Heating: Forced air
- Sewer: Sanitary sewer
Amenities & Features
- Waterfront available: No
- OpenParkingYN: No
- AttachedGarageYN: Yes
- GarageYN: Yes
- CarportYN: No
- PoolYN: Yes
- CoolingYN: Yes
- Cooling: Central air conditioning
- Total Fireplaces: 1