
116 Main Street, Uxbridge, Ontario, Canada, L9P1C7
116 Main Street, Uxbridge, Ontario, Canada, L9P1C7Rooms & Units Descr
- RoomType1: Bedroom
- RoomLevel1: Second level
- RoomLength1: 9.45
- RoomWidth1: 12.24
- RoomDimensions1: 9.45 m X 12.24 m
- RoomType2: Bedroom
- RoomLevel2: Second level
- RoomLength2: 11.25
- RoomWidth2: 9.28
- RoomDimensions2: 11.25 m X 9.28 m
- RoomType3: Playroom
- RoomLevel3: Second level
- RoomLength3: 23.29
- RoomWidth3: 7.81
- RoomDimensions3: 23.29 m X 7.81 m
- RoomType4: Kitchen
- RoomLevel4: Ground level
- RoomLength4: 13.35
- RoomWidth4: 21.98
- RoomDimensions4: 13.35 m X 21.98 m
- RoomType5: Family room
- RoomLevel5: Ground level
- RoomLength5: 20.34
- RoomWidth5: 13.35
- RoomDimensions5: 20.34 m X 13.35 m
- RoomType6: Bedroom
- RoomLevel6: Ground level
- RoomLength6: 14.11
- RoomWidth6: 22.31
- RoomDimensions6: 14.11 m X 22.31 m
- RoomType7: Laundry room
- RoomLevel7: Ground level
- RoomLength7: 8.86
- RoomWidth7: 7.02
- RoomDimensions7: 8.86 m X 7.02 m
Location Details
- City: Uxbridge
- Province: Ontario
Property Details
- SubdivisionName: Uxbridge
- Levels: 1.5
- FrontageLength: 62 ft ,6 in
Property Features
- Flooring: Hardwood,Laminate
- Heating: Forced air
- HeatingFuel: Natural gas
- CoolingYN: True
- Cooling: Central air conditioning
- ParkingTotal: 9
- OpenParkingYN: False
- GarageYN: True
- AttachedGarageYN: False
- CarportYN: False
- FireplacesTotal: 0
- PoolYN: False
- ViewYN: False
- WaterfrontYN: False
- Sewer: Sanitary sewer
Basics
- Date added: Added 3 weeks ago
- Category: Single Family
- Type: Single Family
- Bedrooms: 3
- Bathrooms: 1
- Floors: Hardwood,Laminate
- Area: 1100 - 1500 sq ft
- Lot size: 0 sq ft
- SubdivisionName: Uxbridge
- ListOfficeName: RE/MAX ALL-STARS REALTY INC.
- MLS ID: N13753640
Courtesy of
- OfficeName: RE/MAX ALL-STARS REALTY INC.
- ListAOR: Toronto Regional Real Estate Board
Description
-
Description:
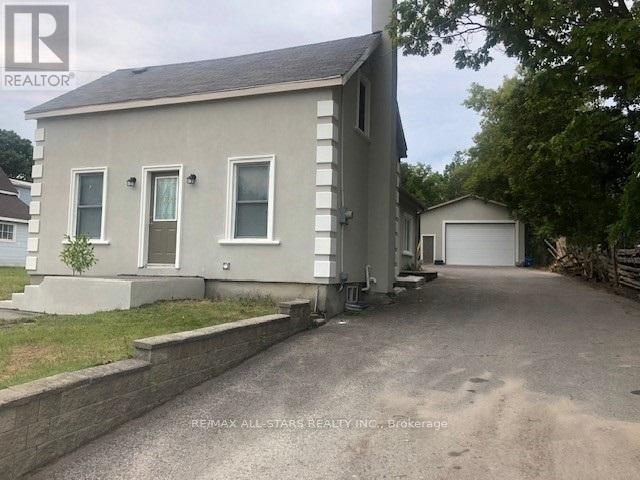
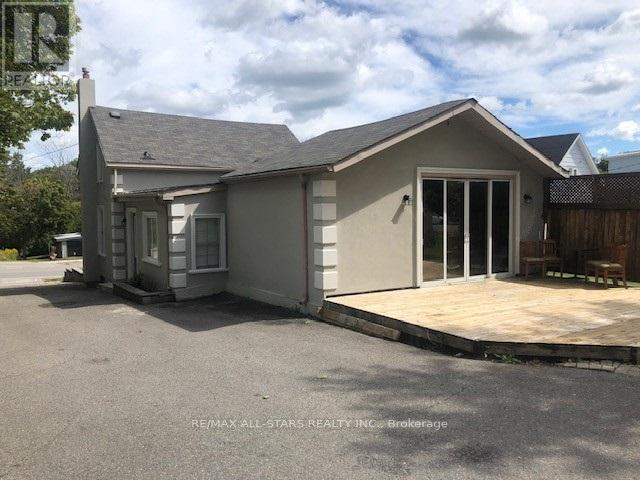
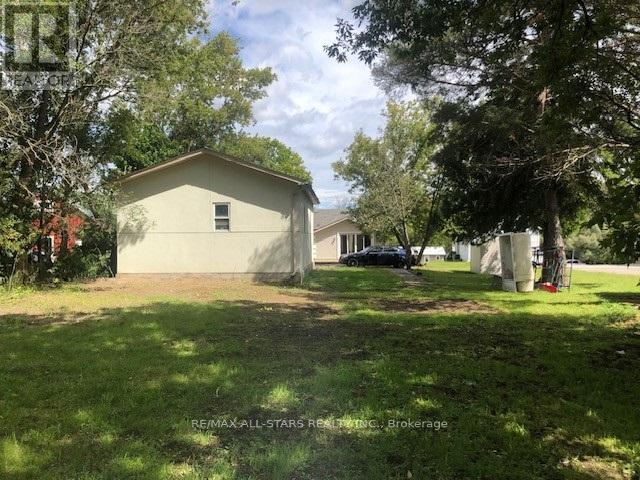
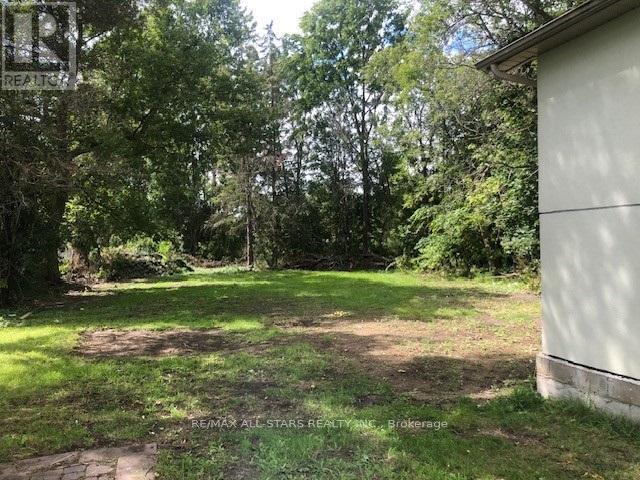
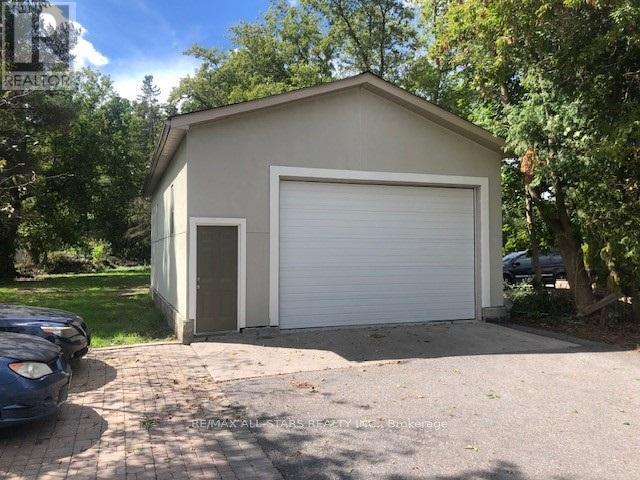
Seize This Outstanding Opportunity To Locate Your Business To Commercially Zoned 116 Main Street In Uxbridge. This High Exposure Location Offers Excellent Visibility And Street Profile For Your Entrepreneurial Pursuits. The 62' x 288' (1/3rd) Acre Fully Serviced Lot Provides Plenty Of Expansion Opportunities And Ample Of Parking For Staff, Business Vehicles & Equipment. Contractors Will Covet The 24' x 38' Shop With 13' Ceiling Height And Mezzanine Storage. Water, sewer and gas lines have also been run to the building. The Exterior Has A Stucco Finish Over 2" Styrofoam Insulation. Flexible Usage Options Include Continuing To Lease Out The 1 1/2 Storey 3-Bedroom Home And Locate Your Business In The Shop Or Convert The Existing Home Into Office, Business Or Showroom Space. Finally, Call The House Your Home And Utilize The Shop For Your Business. So Many Different Business / Investment / Residential Lanes Being Presented. Both Buildings Boast Fresh Exterior Painting, Recent Shingles, And The House Is Equipped With A New Gas Furnace. Possibilities Galore ...Let's Talk! (id:67524)
Show all description
Building Details
- ParkingTotal: 9
- Heating: Forced air
- Sewer: Sanitary sewer
Amenities & Features
- Waterfront available: No
- OpenParkingYN: No
- AttachedGarageYN: No
- GarageYN: Yes
- CarportYN: No
- PoolYN: No
- CoolingYN: Yes
- Cooling: Central air conditioning
- Total Fireplaces: 0