
85 Skymark Drive, Toronto (Hillcrest Village), Ontario, Canada, M2H3P2
85 Skymark Drive, Toronto (Hillcrest Village), Ontario, Canada, M2H3P2Rooms & Units Descr
- UnitNumber: 502
- RoomType1: Foyer
- RoomLevel1: Main level
- RoomLength1: 1.52
- RoomWidth1: 3.05
- RoomDimensions1: 1.52 m X 3.05 m
- RoomType2: Family room
- RoomLevel2: Main level
- RoomLength2: 5.83
- RoomWidth2: 4.75
- RoomDimensions2: 5.83 m X 4.75 m
- RoomType3: Kitchen
- RoomLevel3: Main level
- RoomLength3: 5.12
- RoomWidth3: 3.05
- RoomDimensions3: 5.12 m X 3.05 m
- RoomType4: Living room
- RoomLevel4: Main level
- RoomLength4: 4.06
- RoomWidth4: 6.6
- RoomDimensions4: 4.06 m X 6.6 m
- RoomType5: Primary Bedroom
- RoomLevel5: Main level
- RoomLength5: 4.47
- RoomWidth5: 3.66
- RoomDimensions5: 4.47 m X 3.66 m
- RoomType6: Bedroom 2
- RoomLevel6: Main level
- RoomLength6: 4.62
- RoomWidth6: 3.81
- RoomDimensions6: 4.62 m X 3.81 m
Location Details
- City: Toronto (Hillcrest Village)
- Province: Ontario
Property Details
- SubdivisionName: Hillcrest Village
Property Features
- CommunityFeatures: Pets Allowed With Restrictions,Community Centre,School Bus
- Flooring: Hardwood
- Heating: Forced air
- HeatingFuel: Natural gas
- CoolingYN: True
- Cooling: Central air conditioning
- ParkingTotal: 1
- OpenParkingYN: False
- GarageYN: True
- AttachedGarageYN: False
- CarportYN: False
- FireplacesTotal: 0
- PoolYN: False
- ViewYN: True
- View: View
- WaterfrontYN: False
Basics
- Date added: Added 3 weeks ago
- Category: Single Family
- Type: Single Family
- Bedrooms: 2
- Bathrooms: 2
- Floors: Hardwood
- Area: 1400 - 1599 sq ft
- Lot size: 0 sq ft
- SubdivisionName: Hillcrest Village
- View: View
- UnitNumber: 502
- ListOfficeName: RE/MAX REALTRON ELI BAKHTIARI TEAM REALTY
- MLS ID: C13738994
Miscellaneous
- AssociationFeeFrequency: Monthly
Courtesy of
- OfficeName: RE/MAX REALTRON ELI BAKHTIARI TEAM REALTY
- ListAOR: Toronto Regional Real Estate Board
Description
-
Description:
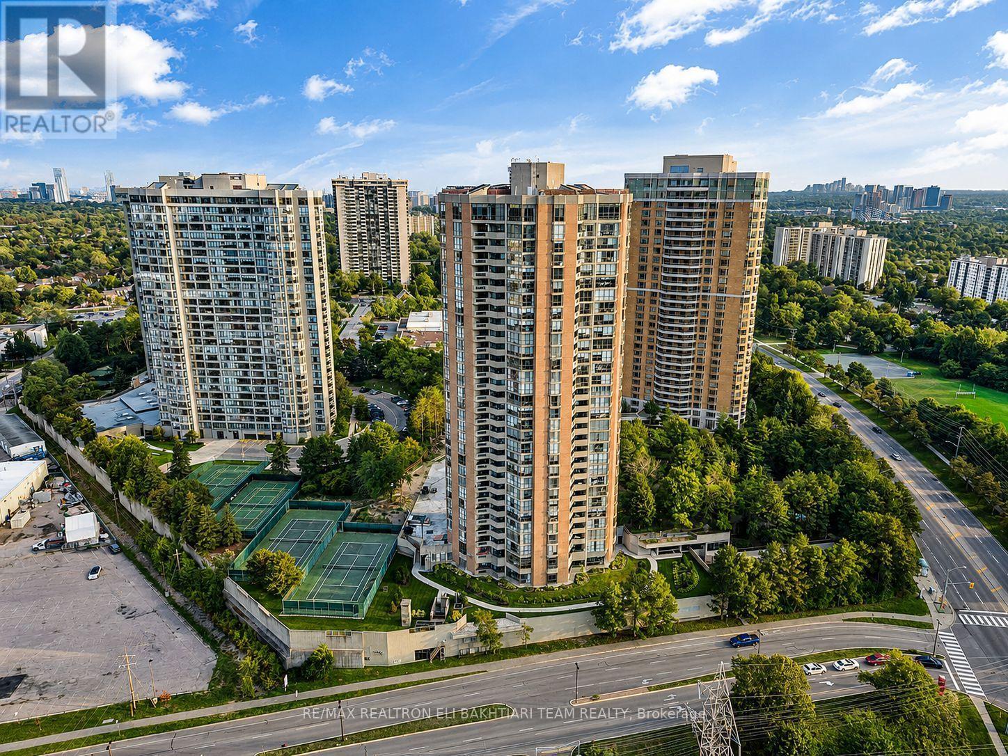
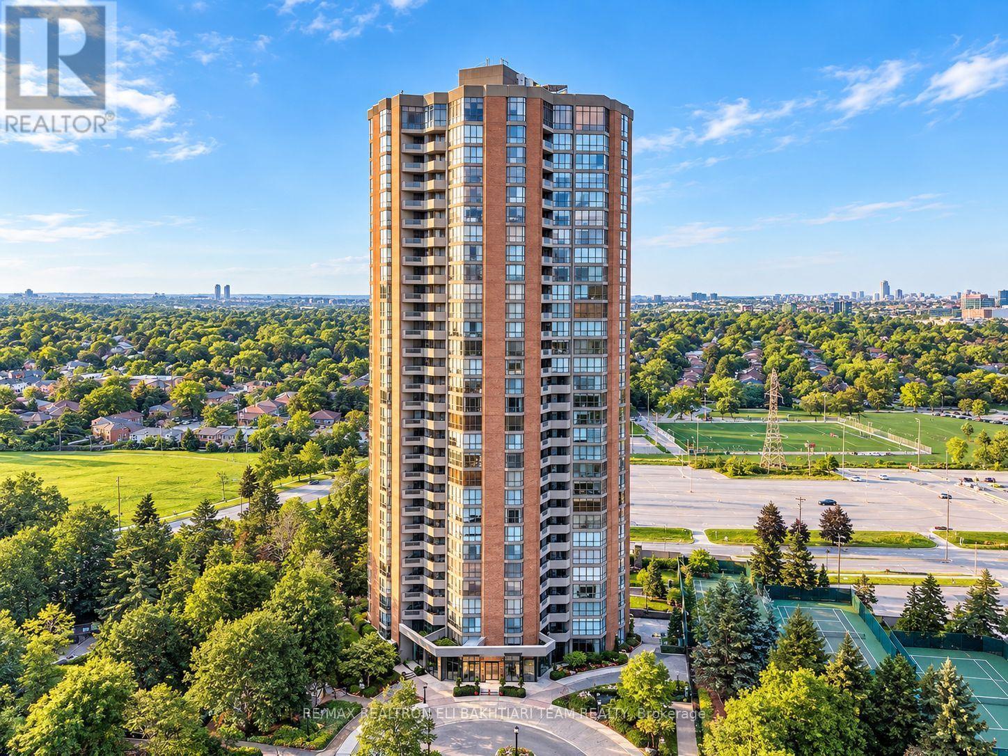
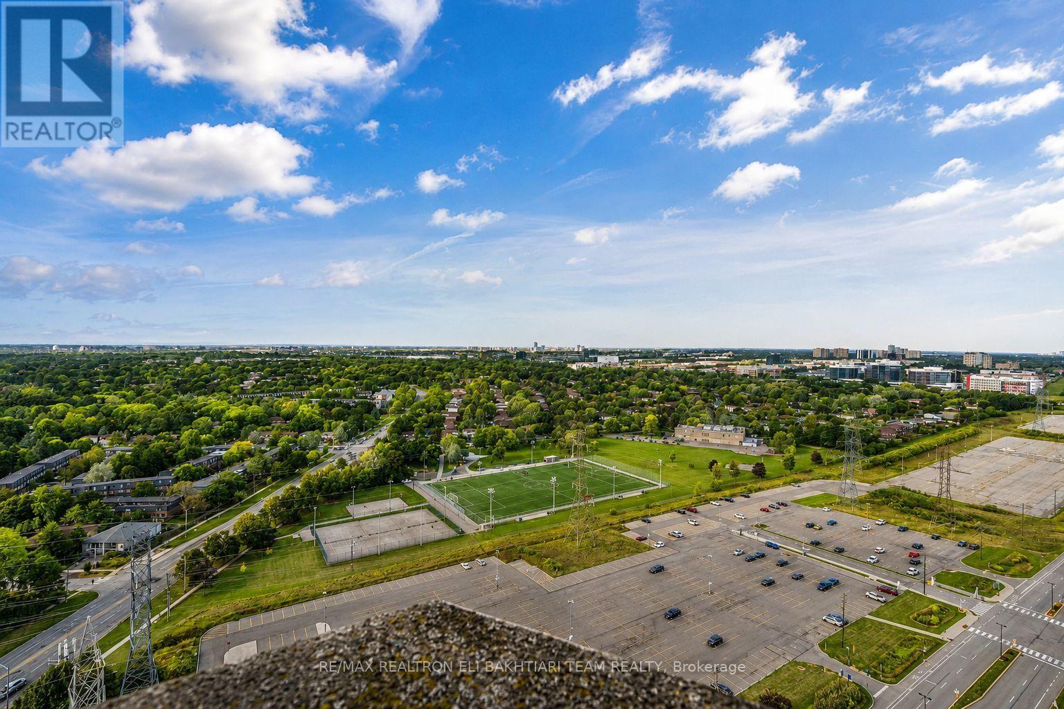
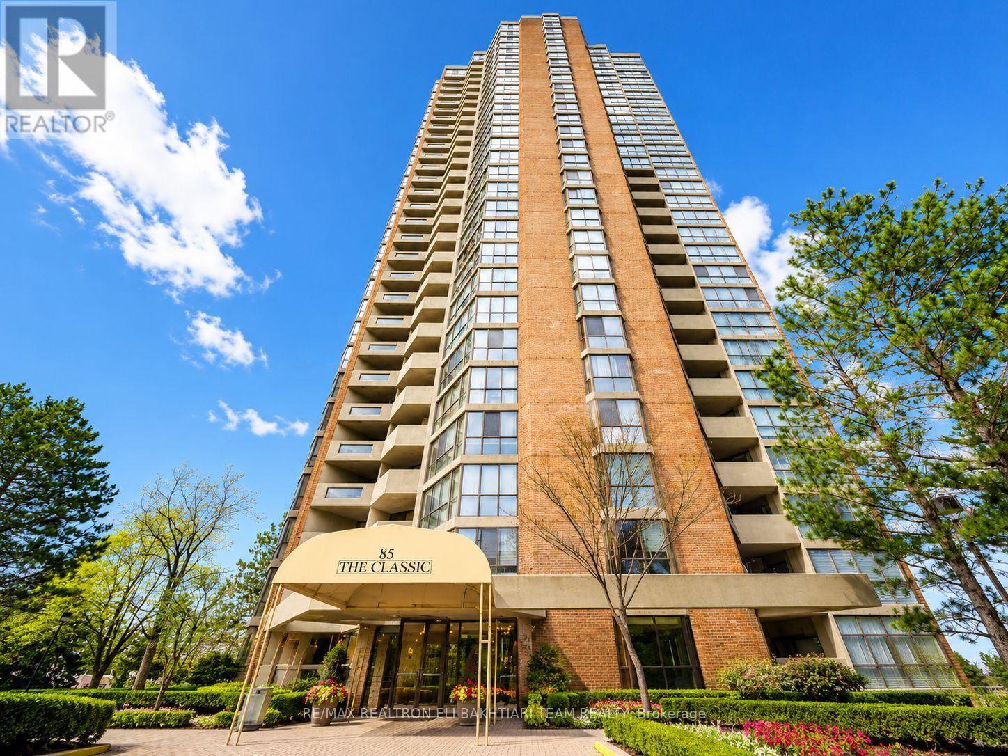
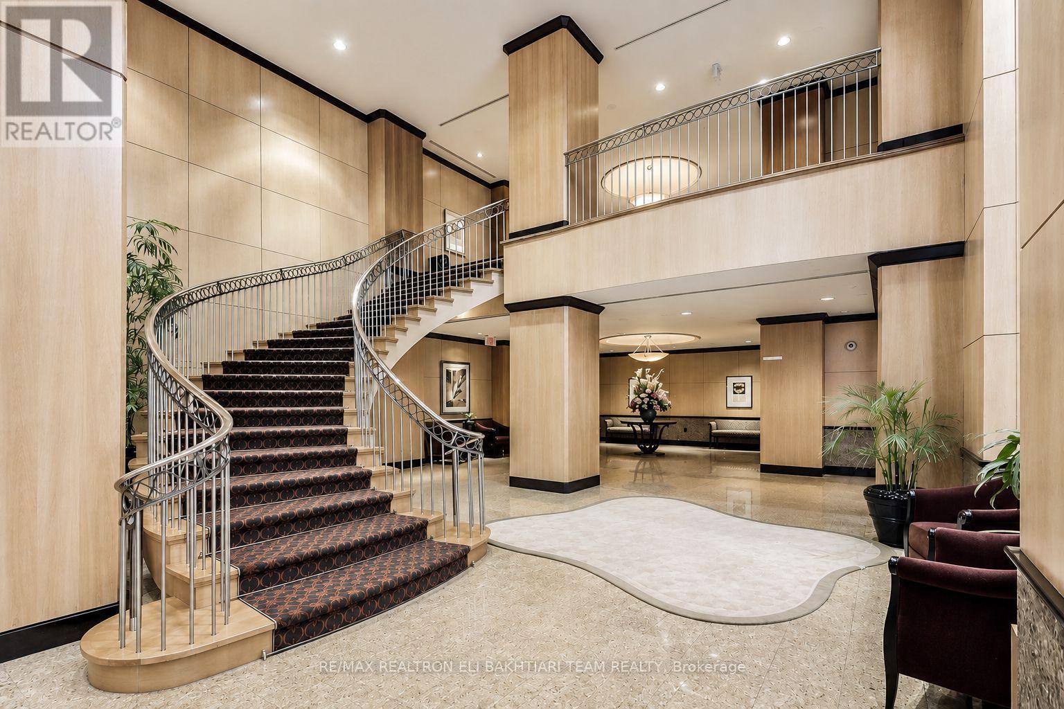
Welcome to Luxury Living at the Prestigious Classic of Skymark by ** Tridel-an Exclusive GATED Condominium Community! This exceptionally RENOVATED 2-bedroom residence offers approximately ** over 1,500 sq. ft. ** of bright, beautifully designed living space, combining the comfort and proportions of a house with the convenience, security, and lifestyle of luxury condo living. The desirable south-west facing exposure fills the suite with natural light throughout the day while offering a pleasant outlook over the beautifully landscaped grounds. Exceptional value with **all-inclusive maintenance fees** covering ALL UTILITIES- heat, hydro, water, cable TV, and internet! Enjoy truly worry-free condo living with everything included.The spacious and functional layout features generous principal rooms, pot lights throughout, contemporary finishes, custom-made vanities, and an oversized private balcony perfect for relaxing or entertaining. The stunning chef-inspired kitchen features abundant custom-style cabinetry, a large centre island with breakfast bar, and elegant quartz countertops. Perfect for downsizers, empty nesters, or anyone looking for space without the responsibilities of maintaining a house. Enjoy a maintenance-free lifestyle in a secure gated community with 24-hour gatehouse security and concierge service, plus exceptional resort-style amenities including indoor & outdoor pools, gym, guest suites, squash & tennis courts, library, and visitor parking.Ideally located steps to Seneca, schools, shopping, transit, and Hwy 404. Spacious, sophisticated, fully renovated, and move-in ready-A Must See! (id:67524)
Show all description
Building Details
- ParkingTotal: 1
- Heating: Forced air
Amenities & Features
- Waterfront available: No
- OpenParkingYN: No
- AttachedGarageYN: No
- GarageYN: Yes
- CarportYN: No
- PoolYN: No
- CoolingYN: Yes
- CommunityFeatures: Pets Allowed With Restrictions, Community Centre, School Bus
- Cooling: Central air conditioning
- Total Fireplaces: 0