
21 Conger Street, Vaughan (Patterson), Ontario, Canada, L6A4Y7
21 Conger Street, Vaughan (Patterson), Ontario, Canada, L6A4Y7Rooms & Units Descr
- RoomType1: Library
- RoomLevel1: Second level
- RoomLength1: 2.93
- RoomWidth1: 3.6
- RoomDimensions1: 2.93 m X 3.6 m
- RoomType2: Primary Bedroom
- RoomLevel2: Second level
- RoomLength2: 6.95
- RoomWidth2: 4.57
- RoomDimensions2: 6.95 m X 4.57 m
- RoomType3: Bedroom 2
- RoomLevel3: Second level
- RoomLength3: 3.96
- RoomWidth3: 4.27
- RoomDimensions3: 3.96 m X 4.27 m
- RoomType4: Bedroom 3
- RoomLevel4: Second level
- RoomLength4: 6.86
- RoomWidth4: 4.33
- RoomDimensions4: 6.86 m X 4.33 m
- RoomType5: Bedroom 4
- RoomLevel5: Second level
- RoomLength5: 4.88
- RoomWidth5: 3.66
- RoomDimensions5: 4.88 m X 3.66 m
- RoomType6: Office
- RoomLevel6: Second level
- RoomLength6: 4.33
- RoomWidth6: 5.06
- RoomDimensions6: 4.33 m X 5.06 m
- RoomType7: Bedroom 5
- RoomLevel7: Third level
- RoomLength7: 5.73
- RoomWidth7: 3.41
- RoomDimensions7: 5.73 m X 3.41 m
- RoomType8: Loft
- RoomLevel8: Third level
- RoomLength8: 4.69
- RoomWidth8: 7.07
- RoomDimensions8: 4.69 m X 7.07 m
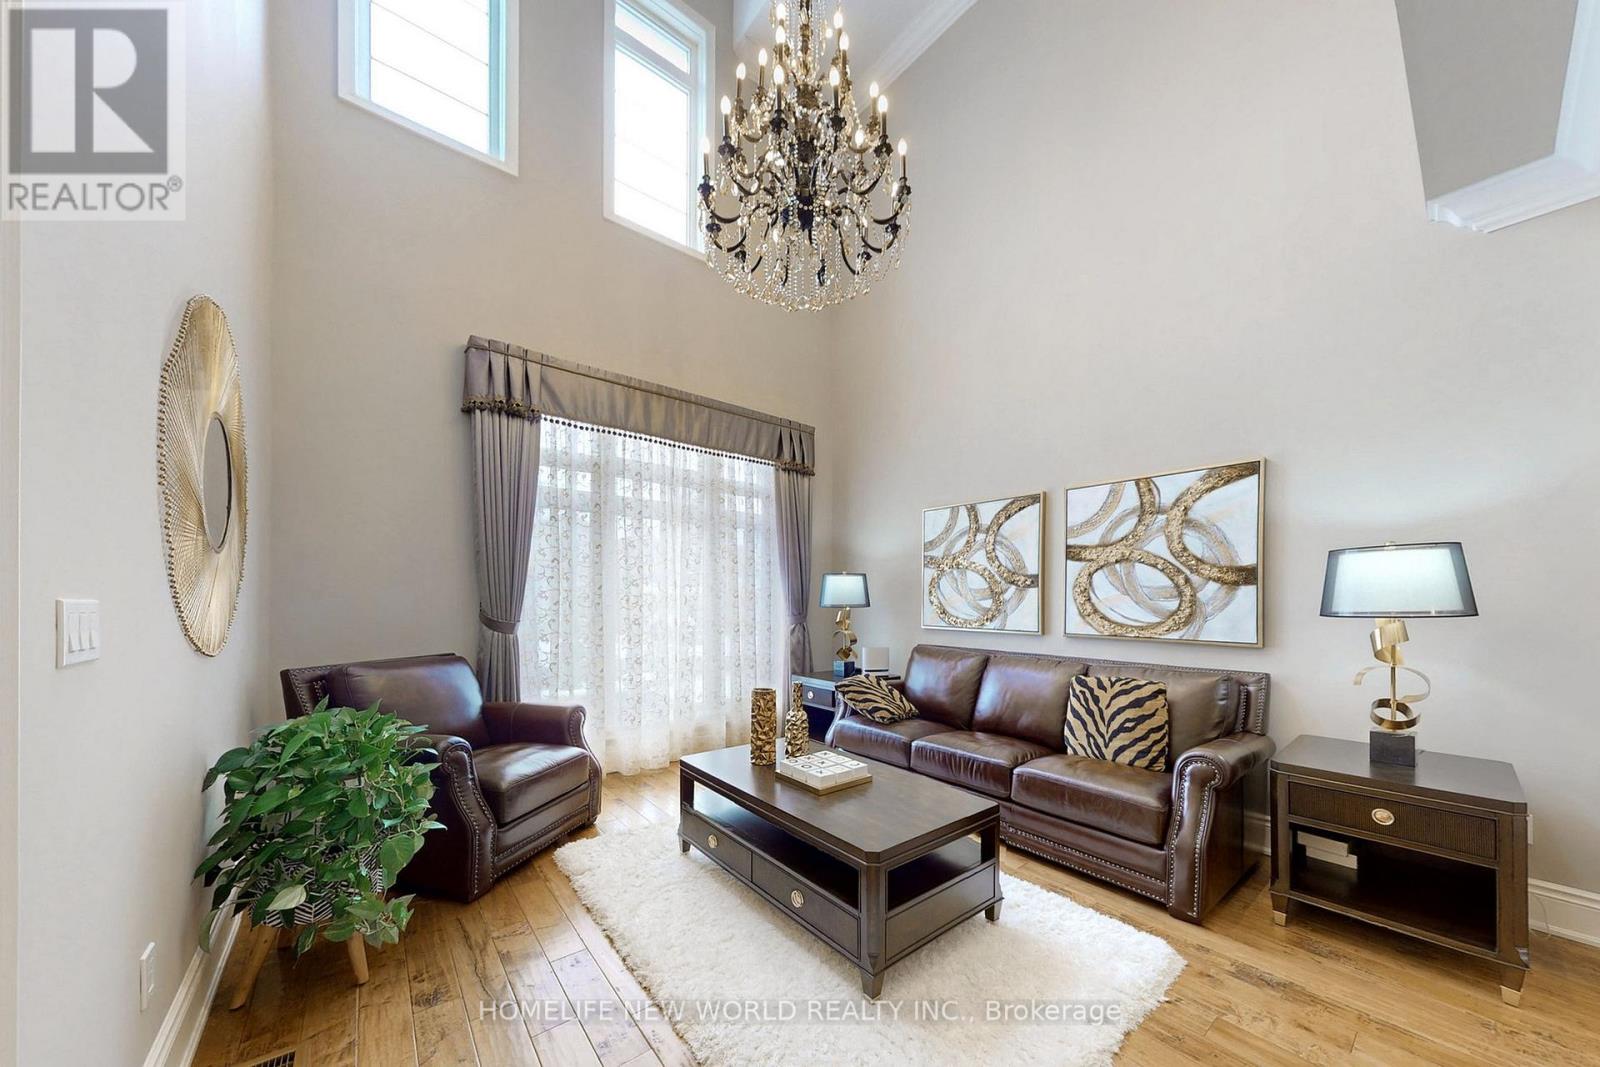
- RoomType9: Living room
- RoomLevel9: Main level
- RoomLength9: 3.96
- RoomWidth9: 3.66
- RoomDimensions9: 3.96 m X 3.66 m
- RoomType10: Dining room
- RoomLevel10: Main level
- RoomLength10: 3.96
- RoomWidth10: 4.88
- RoomDimensions10: 3.96 m X 4.88 m
- RoomType11: Kitchen
- RoomLevel11: Main level
- RoomLength11: 5.18
- RoomWidth11: 4.27
- RoomDimensions11: 5.18 m X 4.27 m
- RoomType12: Family room
- RoomLevel12: Main level
- RoomLength12: 6.95
- RoomWidth12: 4.57
- RoomDimensions12: 6.95 m X 4.57 m
Location Details
- City: Vaughan (Patterson)
- Province: Ontario
Property Details
- SubdivisionName: Patterson
- Levels: 3
- FrontageLength: 50 ft ,2 in
Property Features
- Flooring: Hardwood,Carpeted
- Heating: Forced air
- HeatingFuel: Natural gas
- CoolingYN: True
- Cooling: Central air conditioning
- ParkingTotal: 7
- OpenParkingYN: False
- GarageYN: True
- AttachedGarageYN: True
- CarportYN: False
- FireplacesTotal: 0
- PoolYN: False
- ViewYN: False
- WaterfrontYN: False
- Sewer: Sanitary sewer
Basics
- BathroomsHalf: 1
- Date added: Added 1 week ago
- Category: Single Family
- Type: Single Family
- Bedrooms: 5
- Bathrooms: 7
- Half baths: 1
- Floors: Hardwood,Carpeted
- Area: 5000 - 100000 sq ft
- Lot size: 0 sq ft
- SubdivisionName: Patterson
- ListOfficeName: HOMELIFE NEW WORLD REALTY INC.
- MLS ID: N13748152
Courtesy of
- OfficeName: HOMELIFE NEW WORLD REALTY INC.
- ListAOR: Toronto Regional Real Estate Board
Description
-
Description:
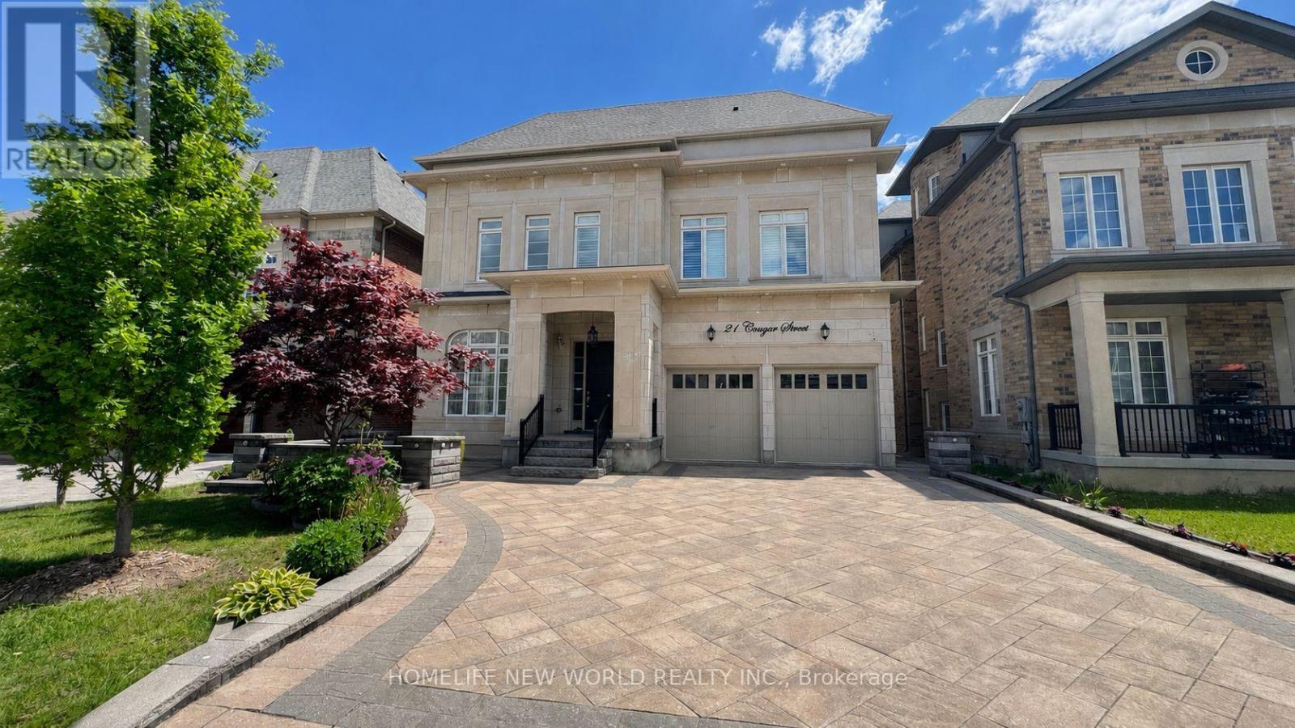
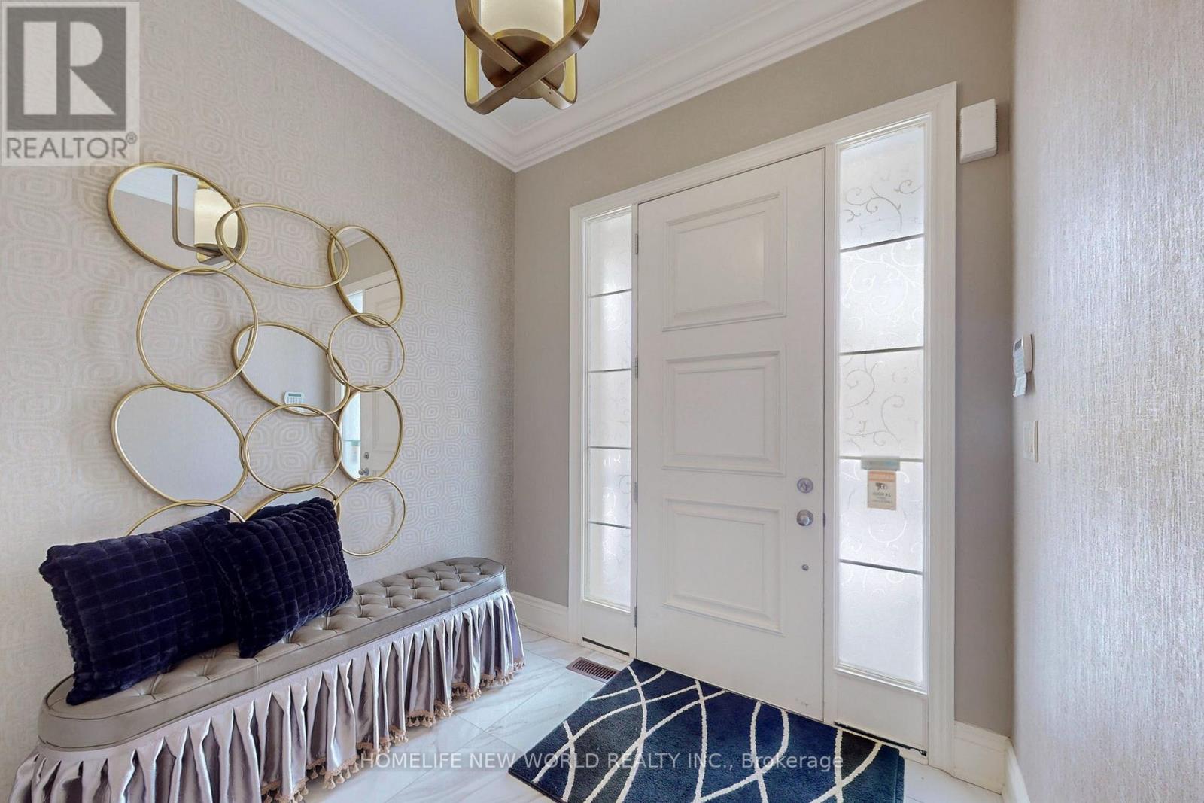
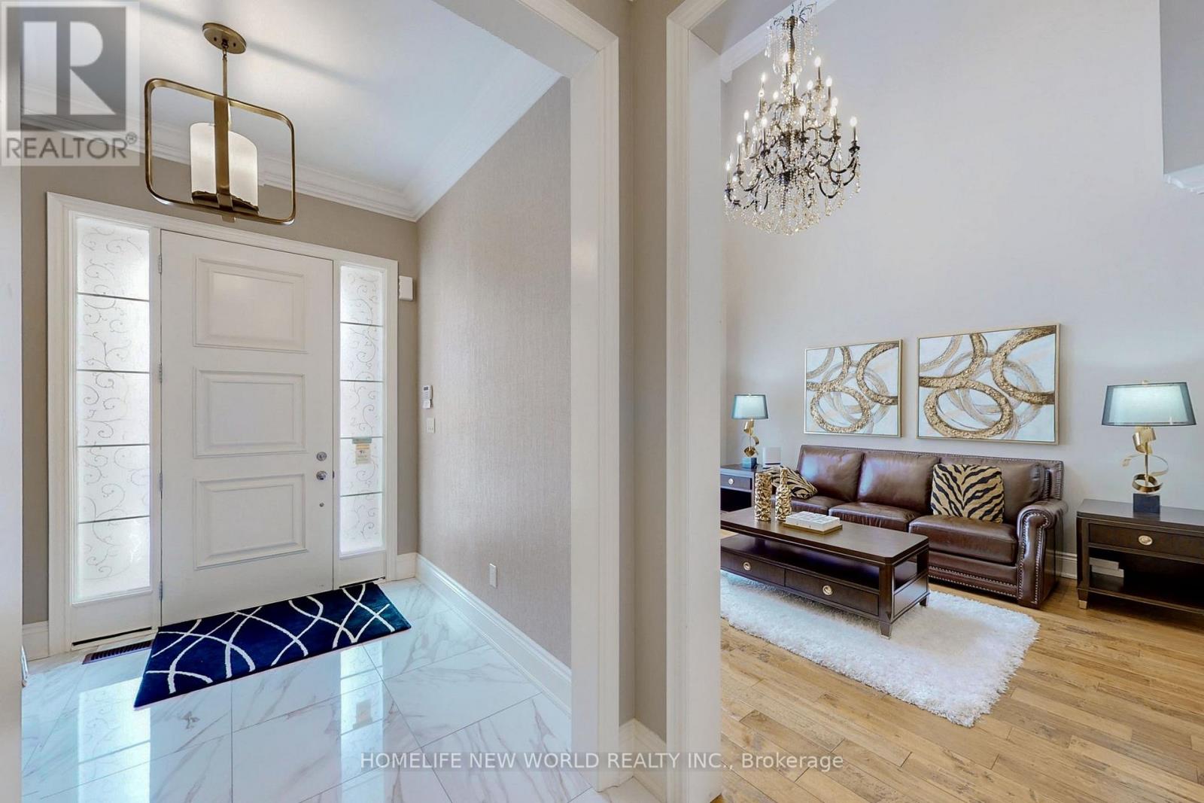
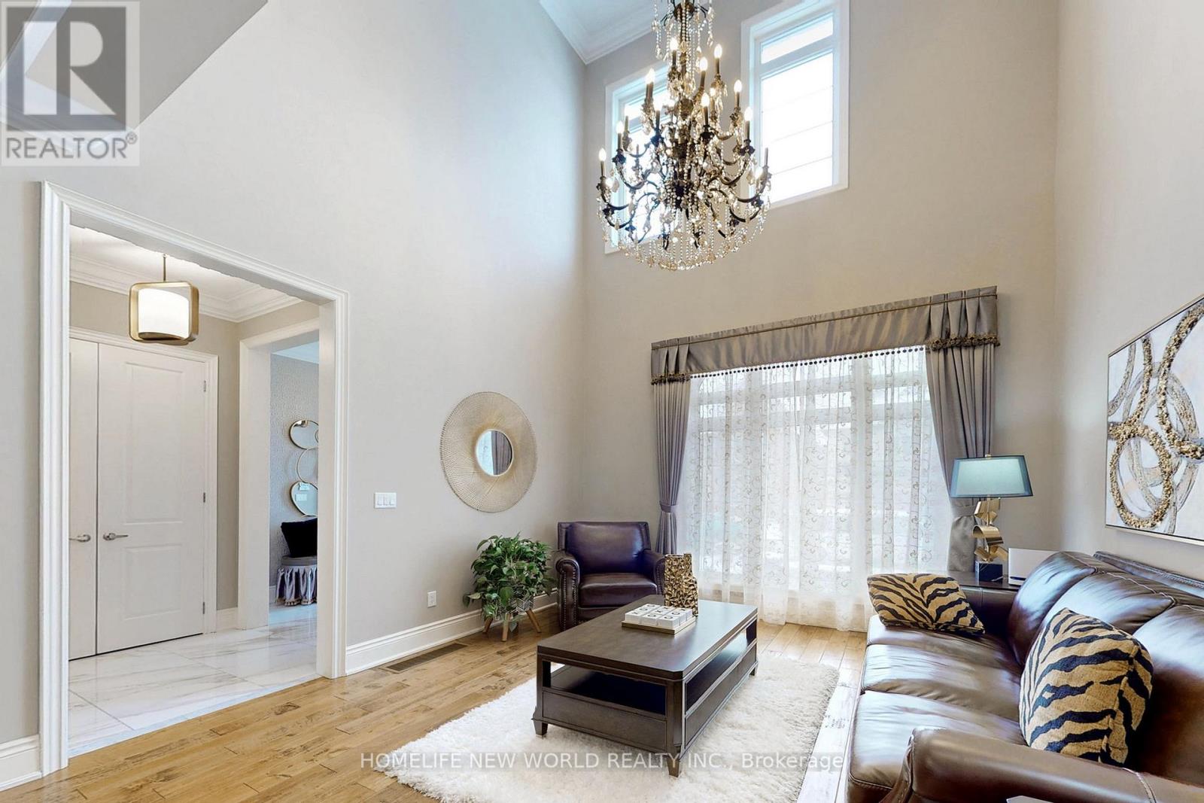
Welcome To This Prestigious Home Located In One of The Most Sought After Communities In Vaughan, This Exceptional Property Features 5 Bedrooms And 7 Pristine Bathrooms, Proud of Original Owner,This Home Has Been Meticulously Maintained.Rarely Loft Design In This Community, Providing A Sense of Spaciousness And Modernity. Over 7000 sqf of Living Space , Two Sets of Heating And Coooling Systems, Ensuring optimal Comfort Year-Round. An Impressive 20ft Living Room Ceiling Height,While The Family Room And Kitchen Over 12ft.Crown Molding And Pot Lights Adorn The Interior Throughout.The Chef-Inspired Luxury Kitchen, Complete With a Center Island and S/S Appliances.The Entire House Is Illuminated by Exquisite Chandeliers,Adding a Touch of Luxury To Every Corner.Over $400k Upgrades. No Sidewalk, 3-car Tandem Garage. Come And Experience It For Yourself, And Discover The Unparalleled Luxury That This Property Has To Offer. (id:67524)
Show all description
Building Details
- ParkingTotal: 7
- Heating: Forced air
- Sewer: Sanitary sewer
Amenities & Features
- Waterfront available: No
- OpenParkingYN: No
- AttachedGarageYN: Yes
- GarageYN: Yes
- CarportYN: No
- PoolYN: No
- CoolingYN: Yes
- Cooling: Central air conditioning
- Total Fireplaces: 0