
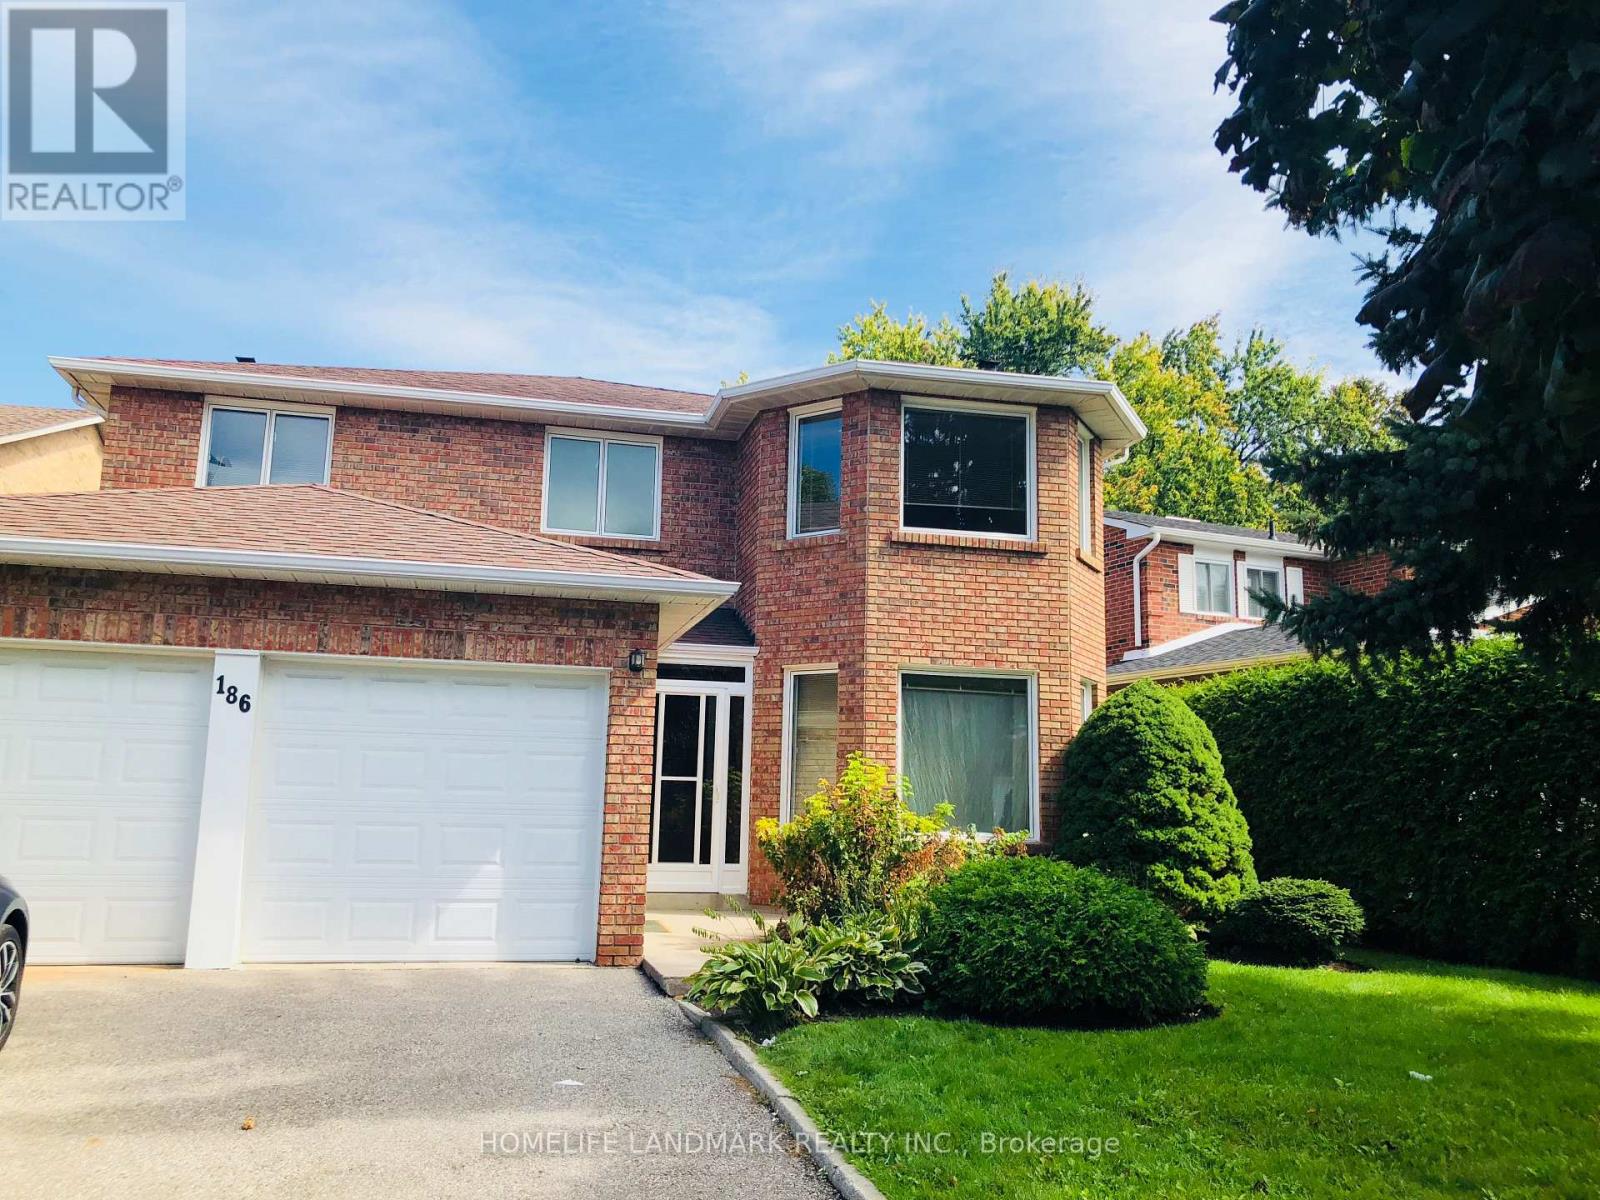
186 Huntington Park Drive, Markham (Thornlea), Ontario, Canada, L3T7A7
186 Huntington Park Drive, Markham (Thornlea), Ontario, Canada, L3T7A7Rooms & Units Descr
- RoomType1: Primary Bedroom
- RoomLevel1: Second level
- RoomLength1: 5.63
- RoomWidth1: 3.37
- RoomDimensions1: 5.63 m X 3.37 m
- RoomType2: Bedroom 2
- RoomLevel2: Second level
- RoomLength2: 3.55
- RoomWidth2: 3.4
- RoomDimensions2: 3.55 m X 3.4 m
- RoomType3: Bedroom 3
- RoomLevel3: Second level
- RoomLength3: 3.58
- RoomWidth3: 3.37
- RoomDimensions3: 3.58 m X 3.37 m
- RoomType4: Bedroom 4
- RoomLevel4: Second level
- RoomLength4: 3.37
- RoomWidth4: 3.42
- RoomDimensions4: 3.37 m X 3.42 m
- RoomType5: Bedroom 5
- RoomLevel5: Second level
- RoomLength5: 4.11
- RoomWidth5: 3.42
- RoomDimensions5: 4.11 m X 3.42 m
- RoomType6: Recreational, Games room
- RoomLevel6: Basement
- RoomLength6: 3.47
- RoomWidth6: 8.53
- RoomDimensions6: 3.47 m X 8.53 m
- RoomType7: Other
- RoomLevel7: Basement
- RoomLength7: 4.39
- RoomWidth7: 3.17
- RoomDimensions7: 4.39 m X 3.17 m
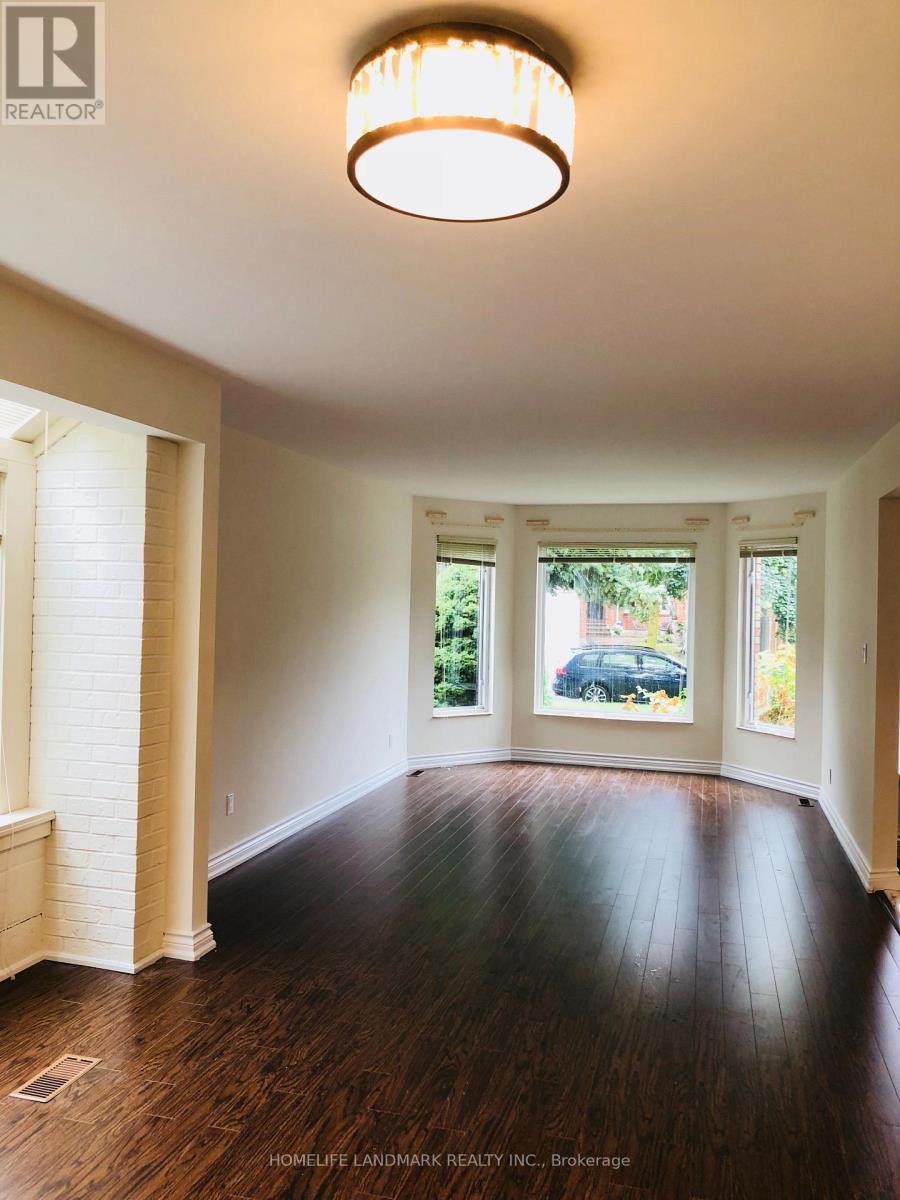
- RoomType8: Living room
- RoomLevel8: Ground level
- RoomLength8: 5.48
- RoomWidth8: 3.37
- RoomDimensions8: 5.48 m X 3.37 m
- RoomType9: Dining room
- RoomLevel9: Ground level
- RoomLength9: 4.08
- RoomWidth9: 3.58
- RoomDimensions9: 4.08 m X 3.58 m
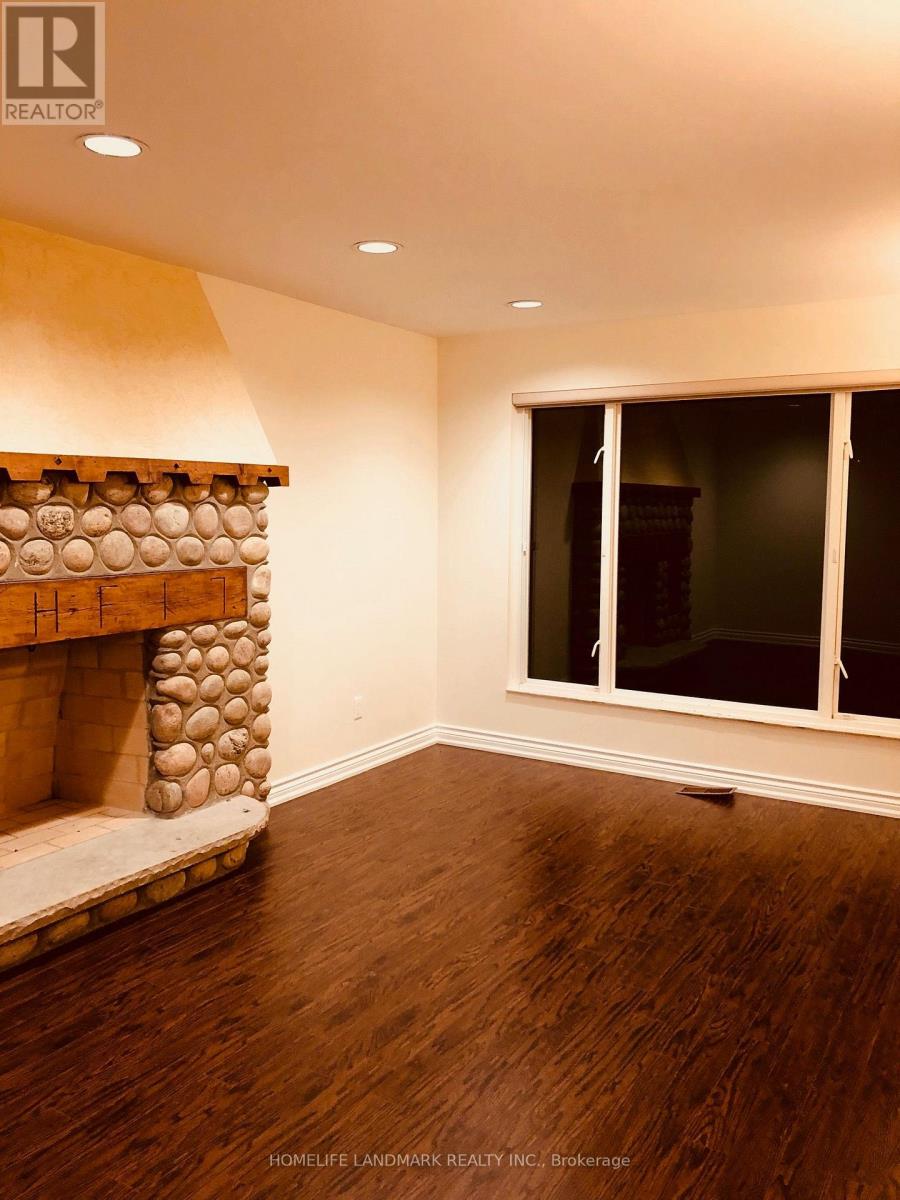
- RoomType10: Family room
- RoomLevel10: Ground level
- RoomLength10: 5.3
- RoomWidth10: 3.4
- RoomDimensions10: 5.3 m X 3.4 m
- RoomType11: Kitchen
- RoomLevel11: Ground level
- RoomLength11: 3.47
- RoomWidth11: 3.17
- RoomDimensions11: 3.47 m X 3.17 m
- RoomType12: Eating area
- RoomLevel12: Ground level
- RoomLength12: 3.42
- RoomWidth12: 2.56
- RoomDimensions12: 3.42 m X 2.56 m
Location Details
- City: Markham (Thornlea)
- Province: Ontario
Property Details
- SubdivisionName: Thornlea
- Levels: 2
- FrontageLength: 52 ft ,6 in
- Lease: 4300.00
- LeaseFrequency: Monthly
- LeaseTerm: Monthly
Property Features
- Flooring: Hardwood,Tile
- Heating: Forced air
- HeatingFuel: Natural gas
- CoolingYN: True
- Cooling: Central air conditioning
- ParkingTotal: 4
- OpenParkingYN: False
- GarageYN: True
- AttachedGarageYN: True
- CarportYN: False
- FireplacesTotal: 0
- PoolYN: False
- ViewYN: False
- WaterfrontYN: False
- Sewer: Sanitary sewer
Basics
- BathroomsHalf: 1
- Date added: Added 7 days ago
- Category: Single Family
- Type: Single Family
- Bedrooms: 5
- Bathrooms: 4
- Half baths: 1
- Floors: Hardwood,Tile
- Area: 2000 - 2500 sq ft
- Lot size: 0 sq ft
- SubdivisionName: Thornlea
- ListOfficeName: HOMELIFE LANDMARK REALTY INC.
- MLS ID: N13753898
Courtesy of
- OfficeName: HOMELIFE LANDMARK REALTY INC.
- ListAOR: Toronto Regional Real Estate Board
Description
-
Description:
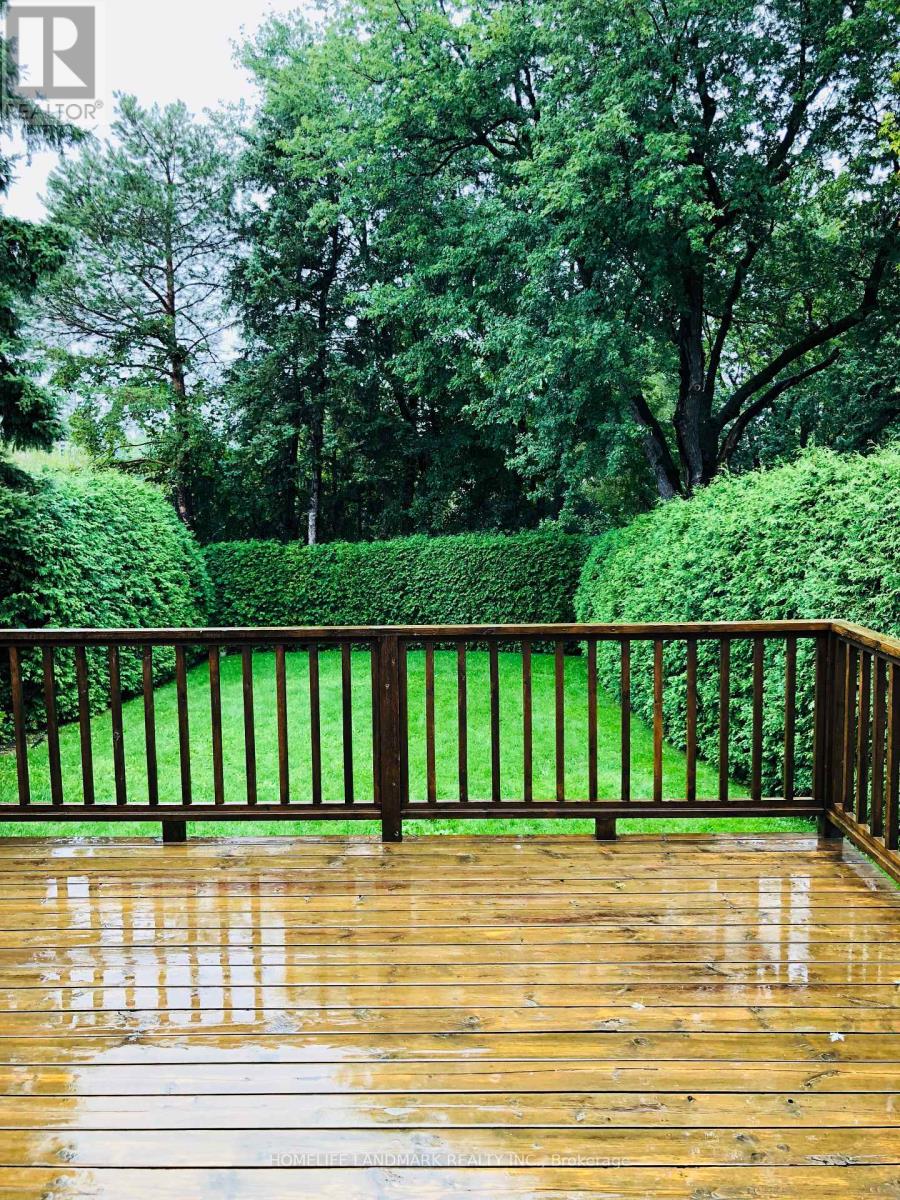
Prime Ravine Lot in the Heart of Thornhill's Most Desirable Family Neighbourhood. Clean, Spacious, Sunny Home. Hardwood Main & Second Floor and Hardwood Stairs. Huge Awesome Backyard for all-season Green, Fresh Air Enjoyment & Peaceful Living. Easy Access to 404/407 & Highway 7. Close to Community Center, Shopping Malls & Community Center. Top-ranked Schools: St. Robert, Thornlea and Bayview Glen. Perfect for Family with Kids. Tenant Responsible for Grass Mowing and Snow Plowing. (id:67524)
Show all description
Building Details
- ParkingTotal: 4
- Heating: Forced air
- Sewer: Sanitary sewer
Amenities & Features
- Waterfront available: No
- OpenParkingYN: No
- AttachedGarageYN: Yes
- GarageYN: Yes
- CarportYN: No
- PoolYN: No
- CoolingYN: Yes
- Cooling: Central air conditioning
- Total Fireplaces: 0