
1285 Queen Street, Toronto (Greenwood-Coxwell), Ontario, Canada, M4L1C2
1285 Queen Street, Toronto (Greenwood-Coxwell), Ontario, Canada, M4L1C2Rooms & Units Descr
- UnitNumber: 403
- RoomType1: Kitchen
- RoomLevel1: Flat
- RoomLength1: 3.19
- RoomWidth1: 1.66
- RoomDimensions1: 3.19 m X 1.66 m
- RoomType2: Living room
- RoomLevel2: Flat
- RoomLength2: 2.73
- RoomWidth2: 3.53
- RoomDimensions2: 2.73 m X 3.53 m
- RoomType3: Dining room
- RoomLevel3: Flat
- RoomLength3: 3.42
- RoomWidth3: 1.86
- RoomDimensions3: 3.42 m X 1.86 m
- RoomType4: Primary Bedroom
- RoomLevel4: Flat
- RoomLength4: 3.54
- RoomWidth4: 3.32
- RoomDimensions4: 3.54 m X 3.32 m
- RoomType5: Bedroom 2
- RoomLevel5: Flat
- RoomLength5: 2.5
- RoomWidth5: 2.68
- RoomDimensions5: 2.5 m X 2.68 m
- RoomType6: Foyer
- RoomLevel6: Flat
- RoomLength6: 2.29
- RoomWidth6: 1.49
- RoomDimensions6: 2.29 m X 1.49 m
- RoomType7: Bathroom
- RoomLevel7: Flat
- RoomLength7: 2.49
- RoomWidth7: 1.52
- RoomDimensions7: 2.49 m X 1.52 m
- RoomType8: Bathroom
- RoomLevel8: Flat
- RoomLength8: 2.29
- RoomWidth8: 1.52
- RoomDimensions8: 2.29 m X 1.52 m
Location Details
- City: Toronto (Greenwood-Coxwell)
- Province: Ontario
Property Details
- SubdivisionName: Greenwood-Coxwell
Property Features
- CommunityFeatures: Pets Allowed With Restrictions
- Flooring: Hardwood
- Heating: Forced air
- HeatingFuel: Natural gas
- CoolingYN: True
- Cooling: Central air conditioning
- ParkingTotal: 1
- OpenParkingYN: False
- GarageYN: True
- AttachedGarageYN: False
- CarportYN: False
- FireplacesTotal: 0
- PoolYN: False
- ViewYN: False
- WaterfrontYN: False
Basics
- Date added: Added 4 weeks ago
- Category: Single Family
- Type: Single Family
- Bedrooms: 2
- Bathrooms: 2
- Floors: Hardwood
- Area: 600 - 699 sq ft
- Lot size: 0 sq ft
- SubdivisionName: Greenwood-Coxwell
- UnitNumber: 403
- ListOfficeName: RIGHT AT HOME REALTY
- MLS ID: E12731556
Miscellaneous
- AssociationFeeFrequency: Monthly
Courtesy of
- OfficeName: RIGHT AT HOME REALTY
- ListAOR: Toronto Regional Real Estate Board
Description
-
Description:
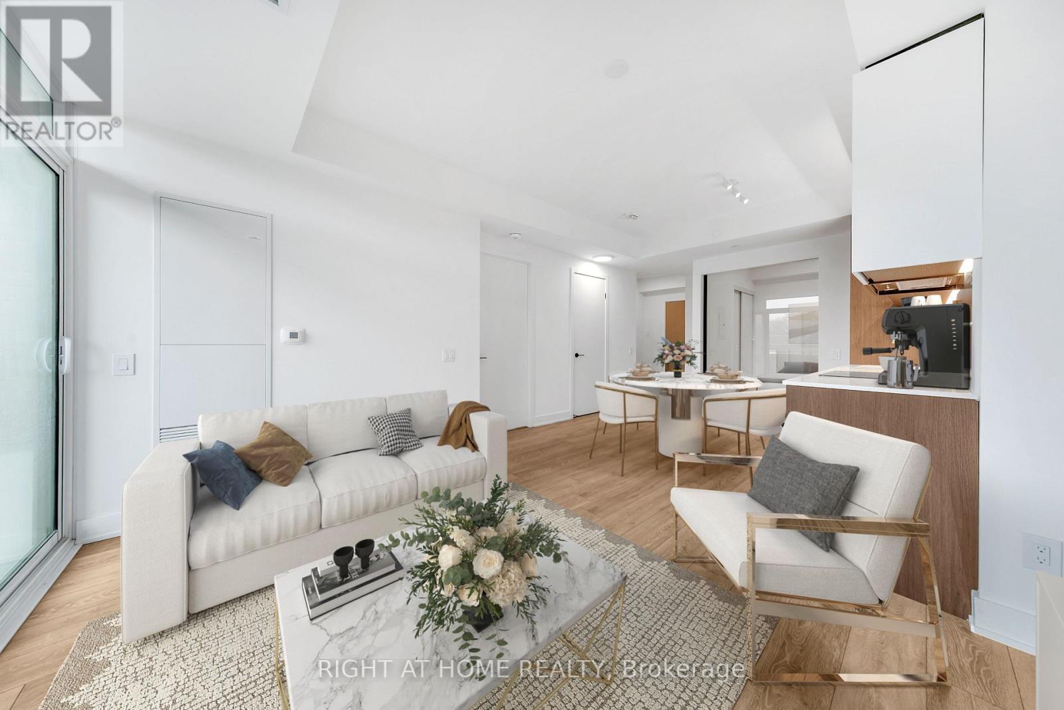
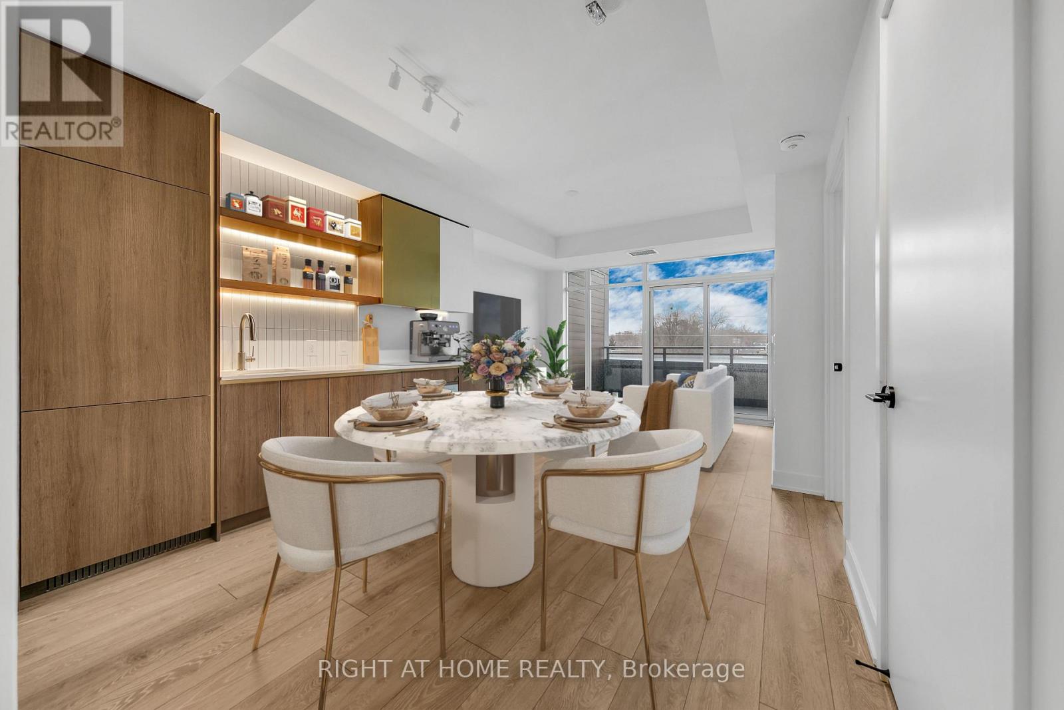
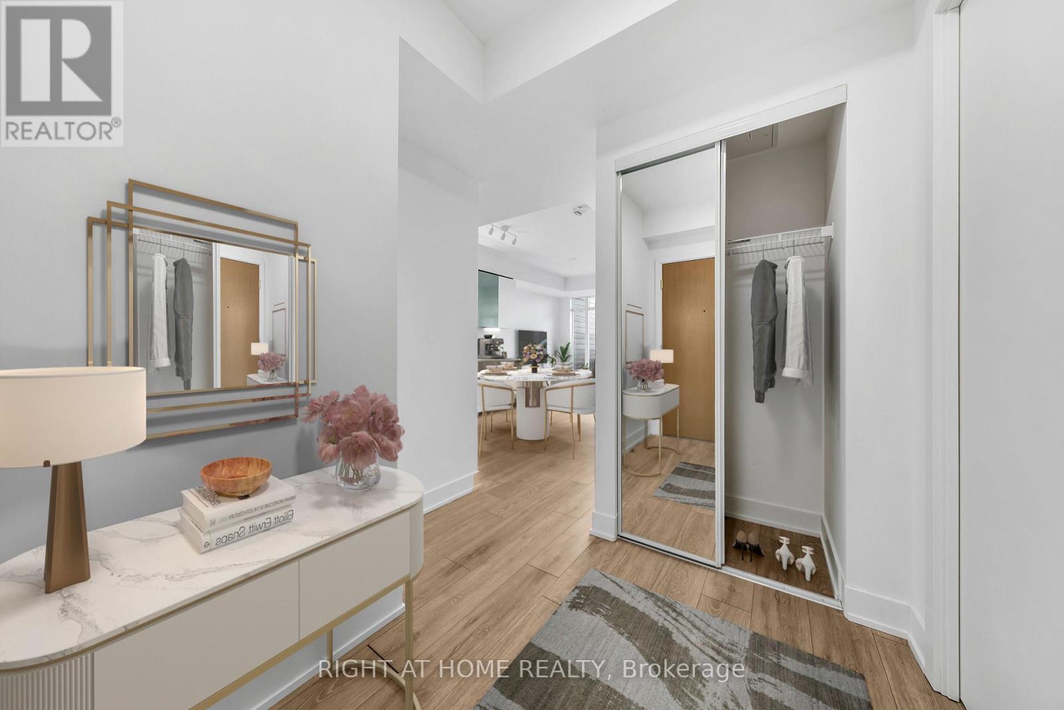
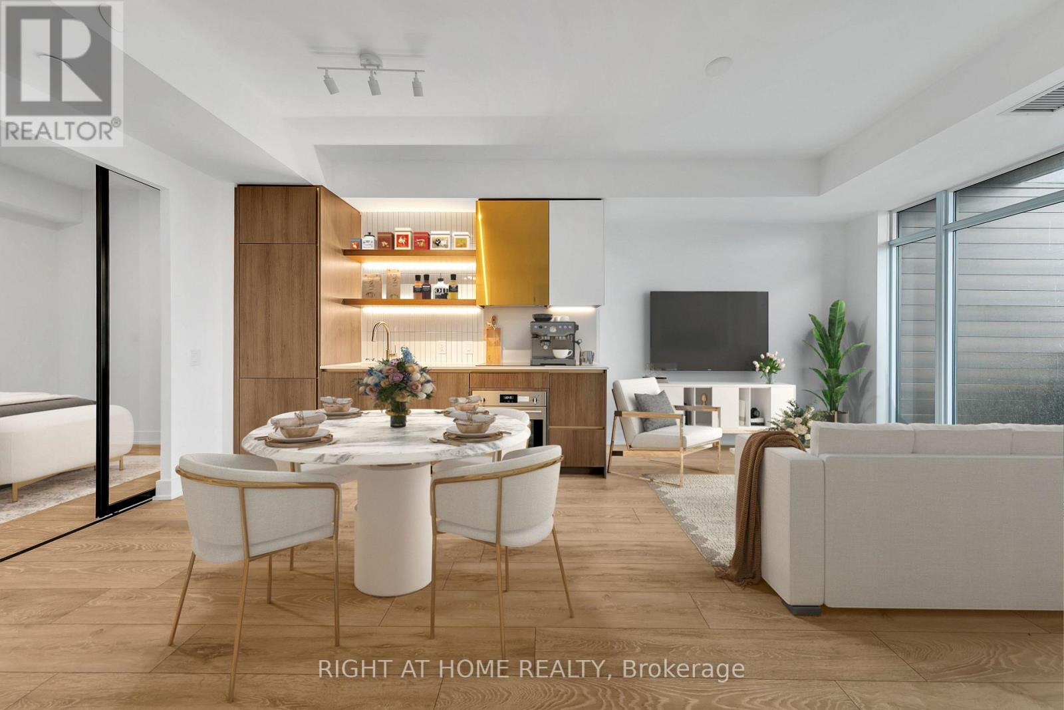
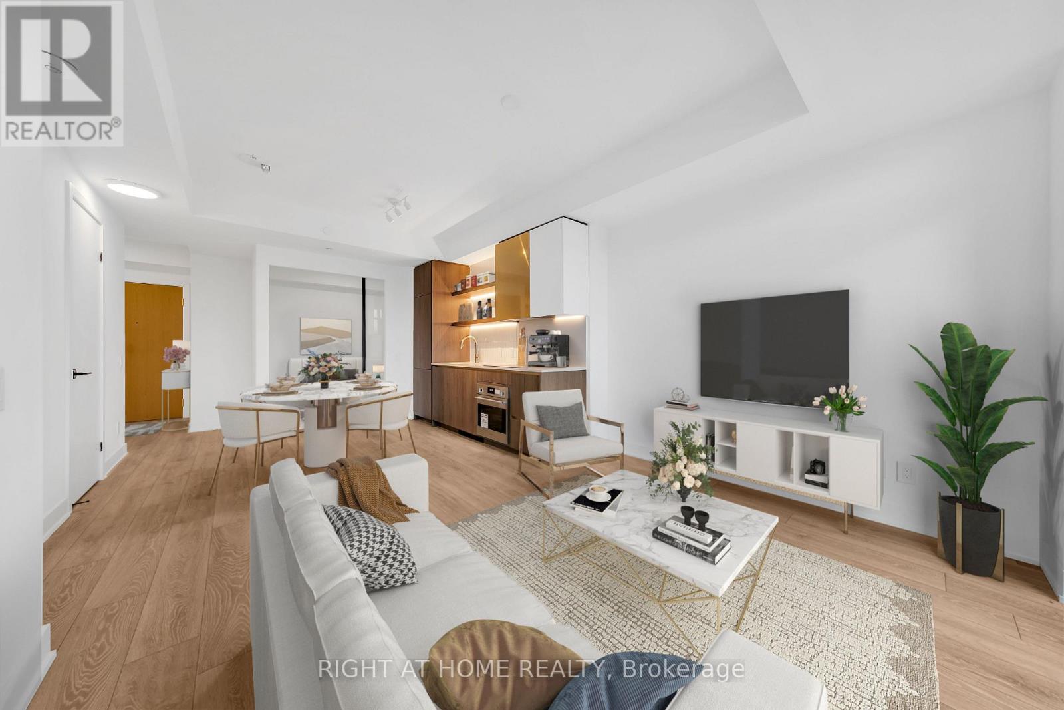
Experience modern boutique living at The Poet, a sought-after 6-storey residence in the heart of Leslieville. This virtually staged, upgraded 2-bedroom, 2-bathroom suite features a highly functional split-bedroom layout, offering exceptional privacy and everyday comfort. The bright open-concept living and dining area is framed by floor-to-ceiling windows and flows seamlessly to a large private balcony, ideal for relaxing or entertaining with city views. The chef-inspired kitchen is equipped with premium built-in appliances, a paneled fridge and dishwasher, and sleek contemporary cabinetry. The spacious primary bedroom includes a spa-inspired ensuite, ample closet space, and direct balcony access. The second bedroom is perfect for guests, a home office, or family use. Additional highlights include engineered European oak flooring, upgraded shower finishes, a welcoming foyer with built-in storage, in-suite laundry, and same-floor locker access. Parking and locker included. Residents enjoy premium amenities including a fitness centre, party/meeting room, pet spa, bike storage, visitor parking, and a stunning rooftop garden terrace with gas BBQs and sweeping city skyline views. Ideally located steps to Queen Street East, transit, parks, shops, cafés, and restaurants, with The Beach minutes away. A refined urban home offering lifestyle, convenience, and long-term value. (id:67524)
Show all description
Building Details
- ParkingTotal: 1
- Heating: Forced air
Amenities & Features
- Waterfront available: No
- OpenParkingYN: No
- AttachedGarageYN: No
- GarageYN: Yes
- CarportYN: No
- PoolYN: No
- CoolingYN: Yes
- CommunityFeatures: Pets Allowed With Restrictions
- Cooling: Central air conditioning
- Total Fireplaces: 0