
235345 Grey Road 13, Grey Highlands, Ontario, Canada, N0C1G0
235345 Grey Road 13, Grey Highlands, Ontario, Canada, N0C1G0Rooms & Units Descr
- RoomType1: Recreational, Games room
- RoomLevel1: Basement
- RoomLength1: 5.56
- RoomWidth1: 3.73
- RoomDimensions1: 5.56 m X 3.73 m
- RoomType2: Office
- RoomLevel2: Basement
- RoomLength2: 4.9
- RoomWidth2: 2.92
- RoomDimensions2: 4.9 m X 2.92 m
- RoomType3: Living room
- RoomLevel3: Main level
- RoomLength3: 5.54
- RoomWidth3: 4.09
- RoomDimensions3: 5.54 m X 4.09 m
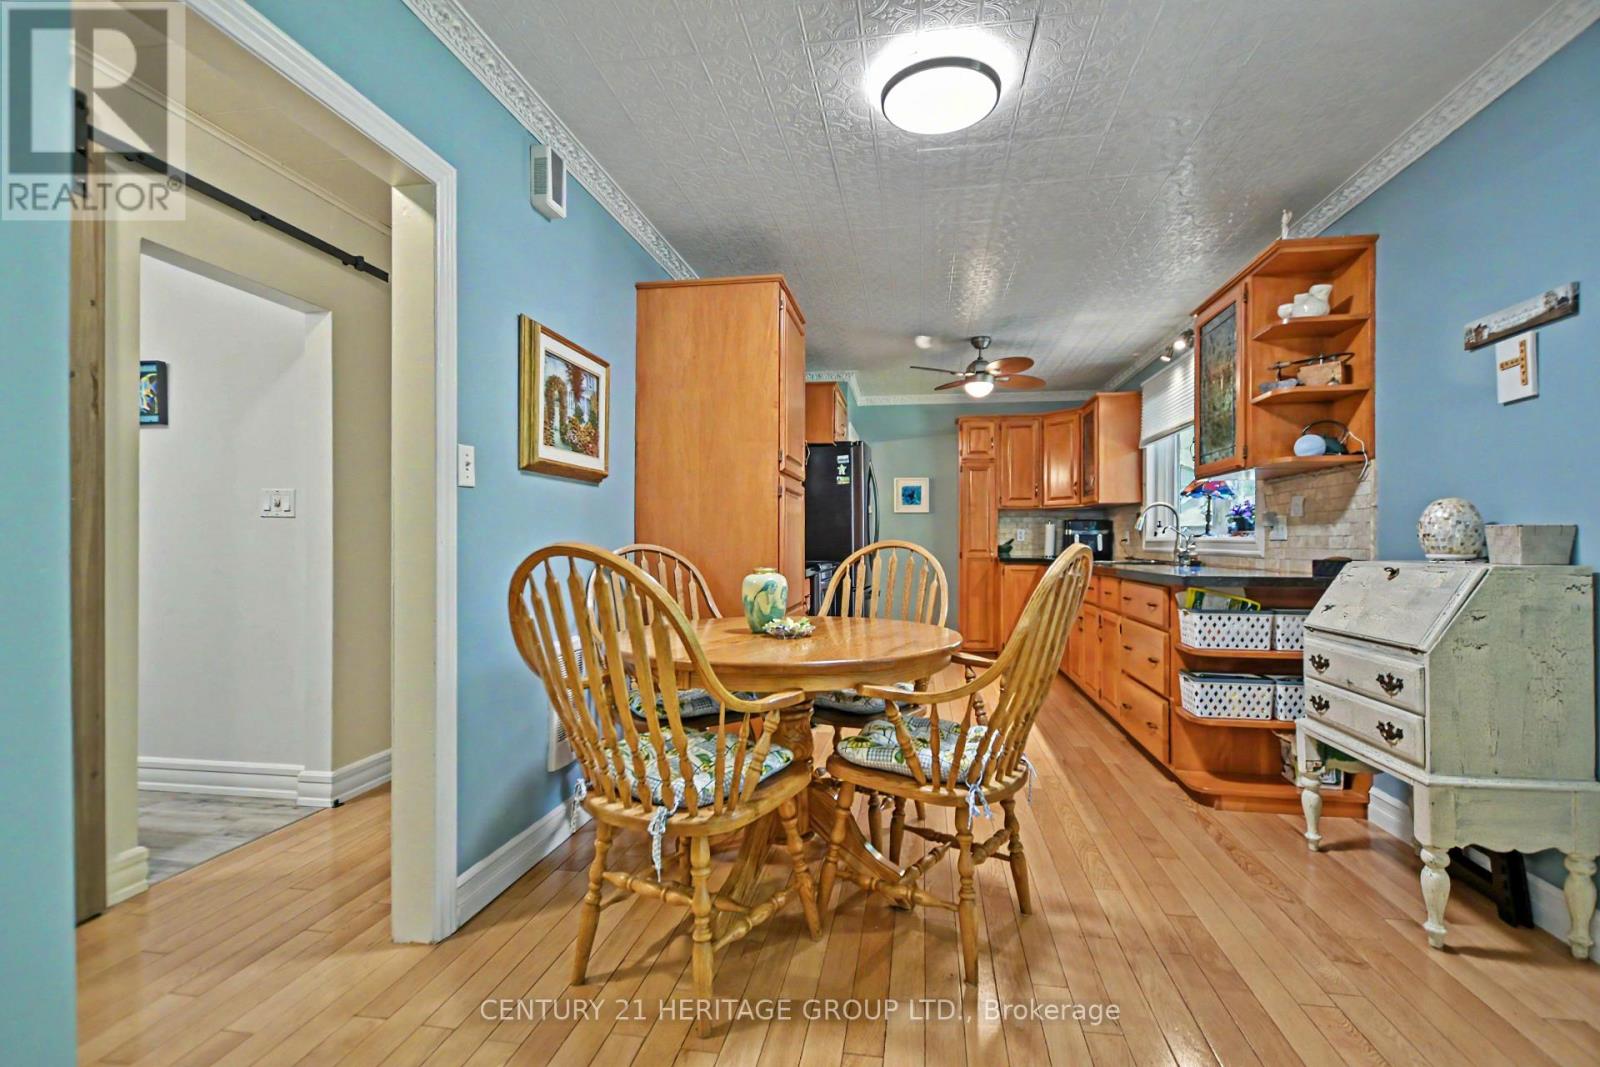
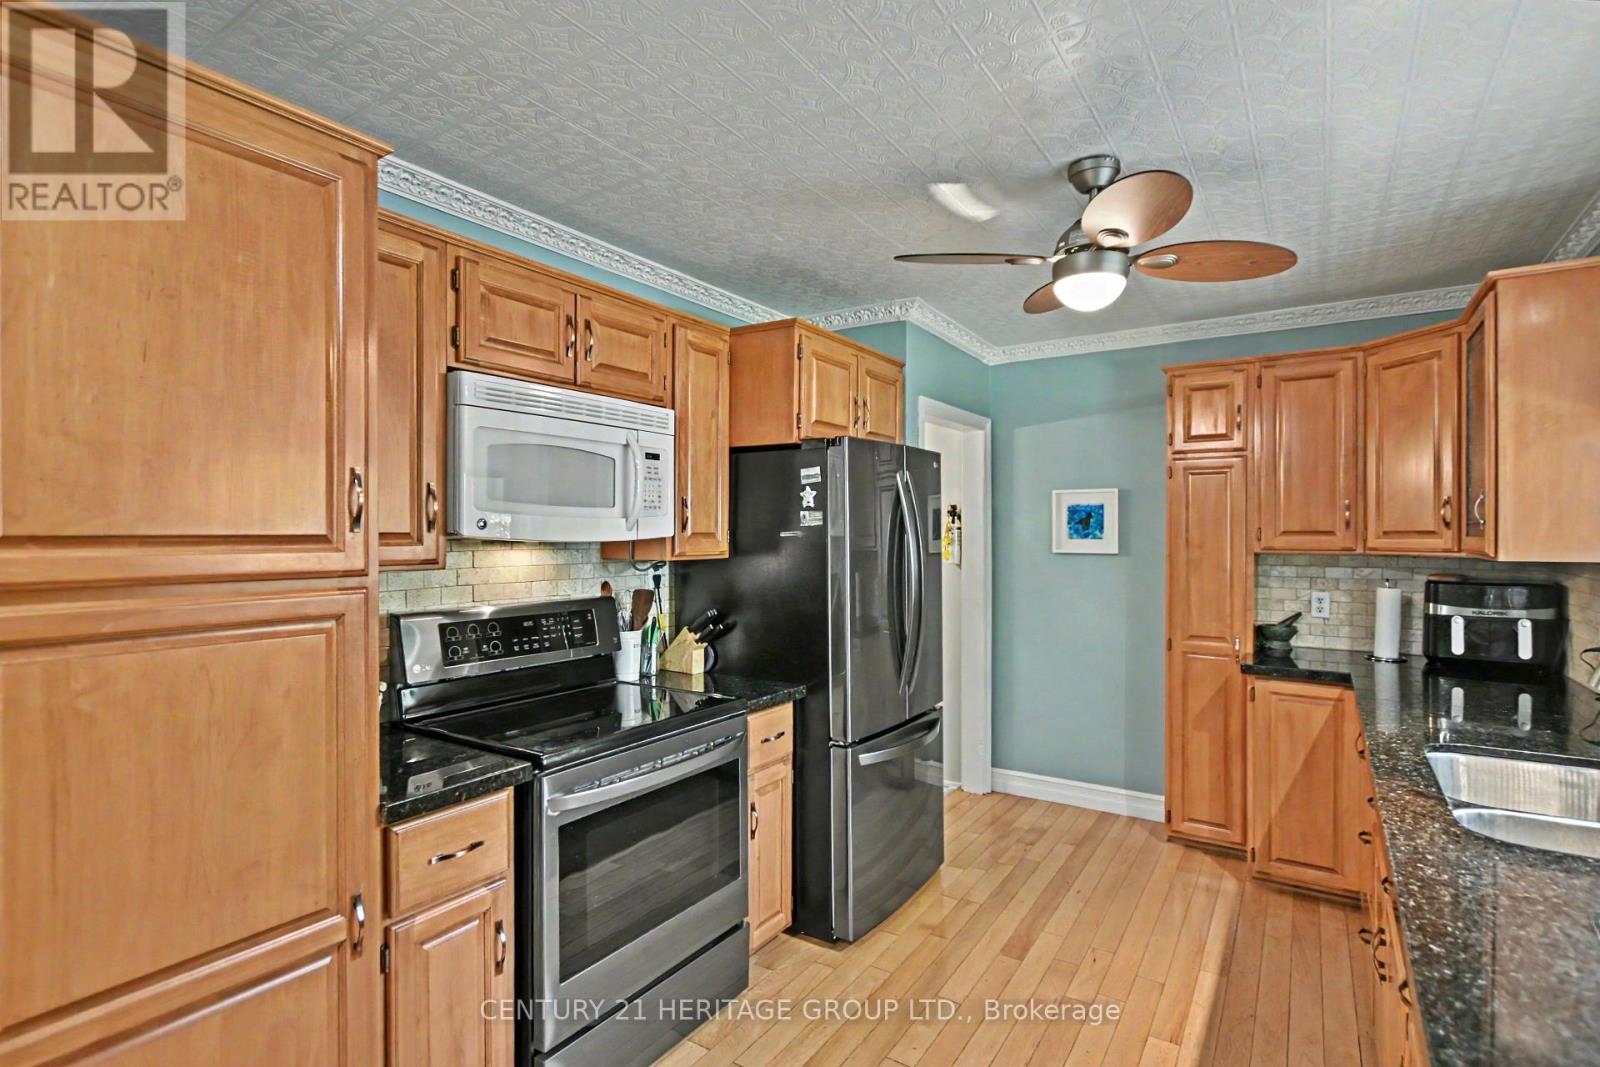
- RoomType4: Kitchen
- RoomLevel4: Main level
- RoomLength4: 5.97
- RoomWidth4: 2.84
- RoomDimensions4: 5.97 m X 2.84 m
- RoomType5: Primary Bedroom
- RoomLevel5: Main level
- RoomLength5: 3.45
- RoomWidth5: 2.97
- RoomDimensions5: 3.45 m X 2.97 m
- RoomType6: Bedroom 2
- RoomLevel6: Main level
- RoomLength6: 2.95
- RoomWidth6: 2.87
- RoomDimensions6: 2.95 m X 2.87 m
- RoomType7: Bedroom 3
- RoomLevel7: Main level
- RoomLength7: 4.04
- RoomWidth7: 2.54
- RoomDimensions7: 4.04 m X 2.54 m
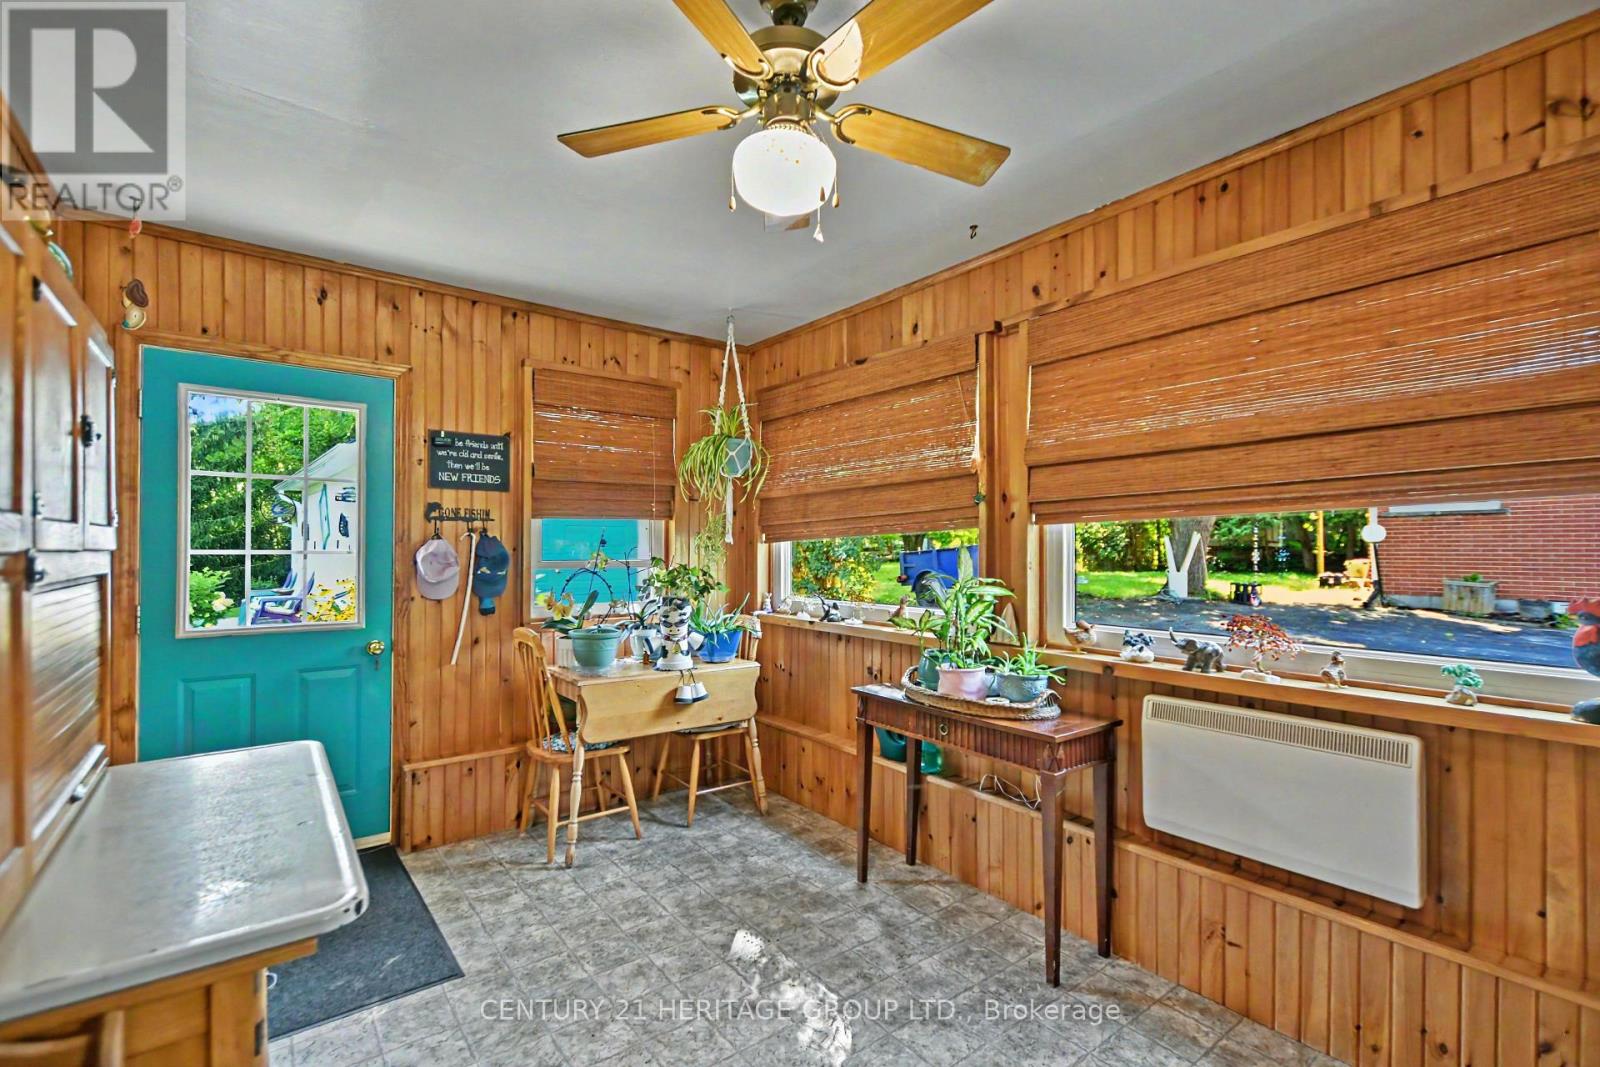
- RoomType8: Mud room
- RoomLevel8: In between
- RoomLength8: 4.62
- RoomWidth8: 2.74
- RoomDimensions8: 4.62 m X 2.74 m
Location Details
- City: Grey Highlands
- Province: Ontario
Property Details
- SubdivisionName: Grey Highlands
- ArchitecturalStyle: Bungalow
- Levels: 1
- FrontageLength: 79 ft ,10 in
Property Features
- Flooring: Hardwood,Laminate,Linoleum
- Heating: Baseboard heaters
- HeatingFuel: Electric
- CoolingYN: True
- Cooling: None
- ParkingTotal: 6
- OpenParkingYN: False
- GarageYN: True
- AttachedGarageYN: False
- CarportYN: False
- FireplacesTotal: 2
- PoolYN: False
- ViewYN: True
- View: Valley view
- WaterfrontYN: False
- Sewer: Septic System
Basics
- BathroomsHalf: 1
- Date added: Added 2 weeks ago
- Category: Single Family
- Type: Single Family
- Bedrooms: 3
- Bathrooms: 2
- Half baths: 1
- Floors: Hardwood,Laminate,Linoleum
- Area: 1100 - 1500 sq ft
- Lot size: 0 sq ft
- SubdivisionName: Grey Highlands
- View: Valley view
- ListOfficeName: CENTURY 21 HERITAGE GROUP LTD.
- MLS ID: X13754488
Courtesy of
- OfficeName: CENTURY 21 HERITAGE GROUP LTD.
- ListAOR: Toronto Regional Real Estate Board
Description
-
Description:
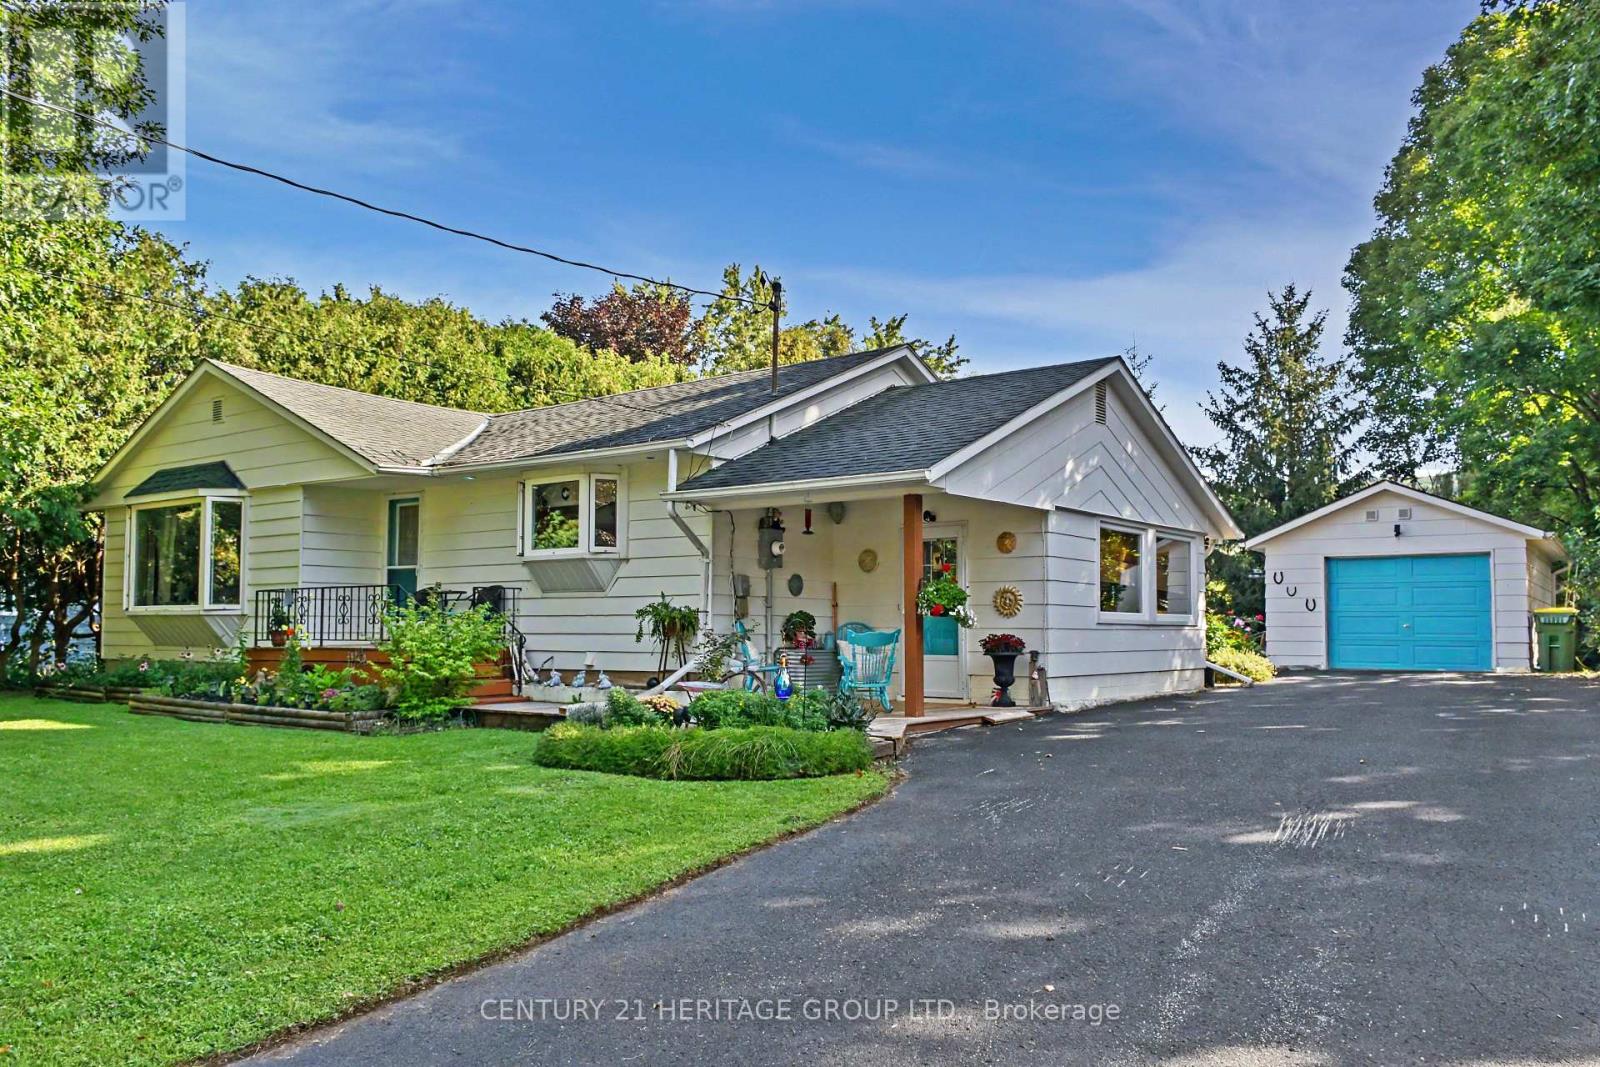
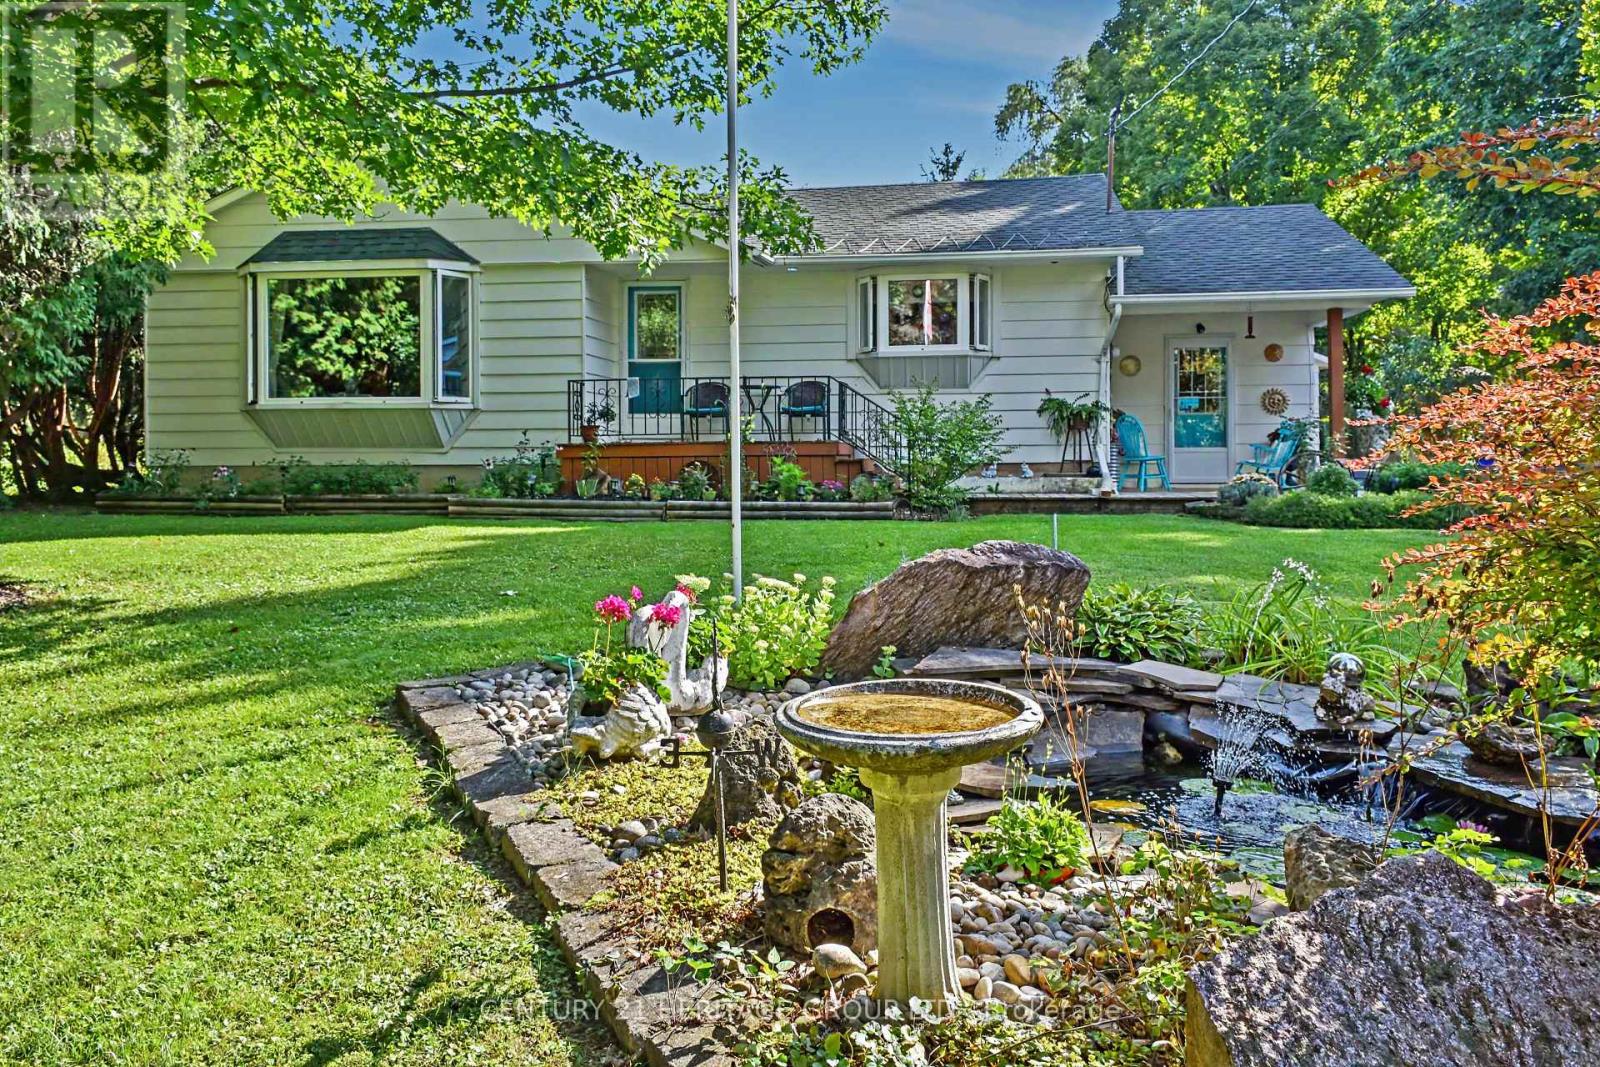
This beautiful 3-bedroom bungalow in Beaver Valley is the perfect starter home or a quiet escape from the city. Inside, you will find a bright open layout with beautiful hardwood floors through the kitchen and living room. It is a warm, cozy space that is very easy to maintain. This quaint bungalow also features two fireplaces to keep things warm and cozy in maintain. This quaint bungalow also features two fireplaces to keep things warm and cozy in the winter months. The outdoor areas are where this property truly shines. The front yard features your own private pond, creating a peaceful view right outside your window. In the back, large sliding doors walk out to a huge deck that leads to a great backyard. The yard is fully set up for relaxing and fun, featuring a covered gazebo and a built-in fire pit for summer nights. If you like projects or need extra storage, the garage includes a handy workbench area ready for your tools and gear. The location is amazing for anyone who loves the outdoors. You are right near Baldy Point for great hiking and views, and there are a couple of nice local coffee shops just a short walk or drive away. It is the perfect mix of country living and community. This home also features two fireplaces to keep things warm and cozy in the winter months. This home has been well maintained over the last 25 years and will make a perfect spot to call home. Don't miss out! (id:67524)
Show all description
Building Details
- ParkingTotal: 6
- ArchitecturalStyle: Bungalow
- Heating: Baseboard heaters
- Sewer: Septic System
Amenities & Features
- Waterfront available: No
- OpenParkingYN: No
- AttachedGarageYN: No
- GarageYN: Yes
- CarportYN: No
- PoolYN: No
- CoolingYN: Yes
- Cooling: None
- Total Fireplaces: 2