
30 Marcus Court, Vaughan, Ontario, Canada, L6A1G2
30 Marcus Court, Vaughan, Ontario, Canada, L6A1G2Rooms & Units Descr
- RoomType1: Bedroom 4
- RoomLevel1: Second level
- RoomLength1: 6.66
- RoomWidth1: 5.05
- RoomDimensions1: 6.66 m X 5.05 m
- RoomType2: Primary Bedroom
- RoomLevel2: Second level
- RoomLength2: 15.95
- RoomWidth2: 11.1
- RoomDimensions2: 15.95 m X 11.1 m
- RoomType3: Bedroom 2
- RoomLevel3: Second level
- RoomLength3: 9.22
- RoomWidth3: 6.27
- RoomDimensions3: 9.22 m X 6.27 m
- RoomType4: Bedroom 3
- RoomLevel4: Second level
- RoomLength4: 6.3
- RoomWidth4: 4.47
- RoomDimensions4: 6.3 m X 4.47 m
- RoomType5: Bedroom 5
- RoomLevel5: Second level
- RoomLength5: 5.64
- RoomWidth5: 4.55
- RoomDimensions5: 5.64 m X 4.55 m
- RoomType6: Recreational, Games room
- RoomLevel6: Basement
- RoomLength6: 8.61
- RoomWidth6: 5.69
- RoomDimensions6: 8.61 m X 5.69 m
- RoomType7: Games room
- RoomLevel7: Lower level
- RoomLength7: 5.63
- RoomWidth7: 5.36
- RoomDimensions7: 5.63 m X 5.36 m
- RoomType8: Family room
- RoomLevel8: Main level
- RoomLength8: 8.59
- RoomWidth8: 5.56
- RoomDimensions8: 8.59 m X 5.56 m
- RoomType9: Library
- RoomLevel9: Main level
- RoomLength9: 6.07
- RoomWidth9: 5.51
- RoomDimensions9: 6.07 m X 5.51 m
- RoomType10: Great room
- RoomLevel10: Main level
- RoomLength10: 9.93
- RoomWidth10: 6.73
- RoomDimensions10: 9.93 m X 6.73 m
- RoomType11: Kitchen
- RoomLevel11: Main level
- RoomLength11: 5.64
- RoomWidth11: 5.51
- RoomDimensions11: 5.64 m X 5.51 m
- RoomType12: Dining room
- RoomLevel12: Main level
- RoomLength12: 6.5
- RoomWidth12: 4.7
- RoomDimensions12: 6.5 m X 4.7 m
Location Details
- City: Vaughan
- Province: Ontario
Property Details
- SubdivisionName: Rural Vaughan
- Levels: 2
- FrontageLength: 82 ft ,8 in
Property Features
- Flooring: Hardwood,Porcelain Tile,Marble
- Heating: Forced air
- HeatingFuel: Geo Thermal
- CoolingYN: True
- Cooling: Central air conditioning
- ParkingTotal: 25
- OpenParkingYN: False
- GarageYN: True
- AttachedGarageYN: False
- CarportYN: False
- FireplacesTotal: 0
- PoolYN: True
- ViewYN: False
- WaterfrontYN: False
- Sewer: Septic System
Basics
- BathroomsHalf: 1
- Date added: Added 1 week ago
- Category: Single Family
- Type: Single Family
- Bedrooms: 6
- Bathrooms: 6
- Half baths: 1
- Floors: Hardwood,Porcelain Tile,Marble
- Area: 5000 - 100000 sq ft
- Lot size: 0 sq ft
- SubdivisionName: Rural Vaughan
- ListOfficeName: RE/MAX REALTRON BARRY COHEN HOMES INC.
- MLS ID: N13754610
Courtesy of
- OfficeName: RE/MAX REALTRON BARRY COHEN HOMES INC.
- ListAOR: Toronto Regional Real Estate Board
Description
-
Description:
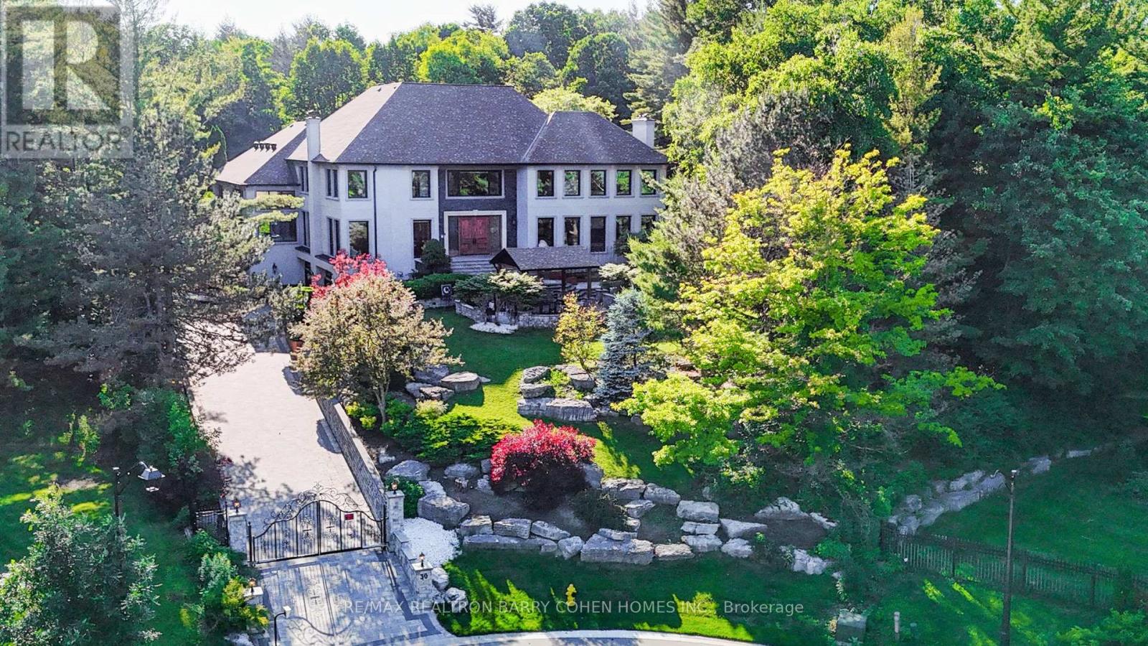
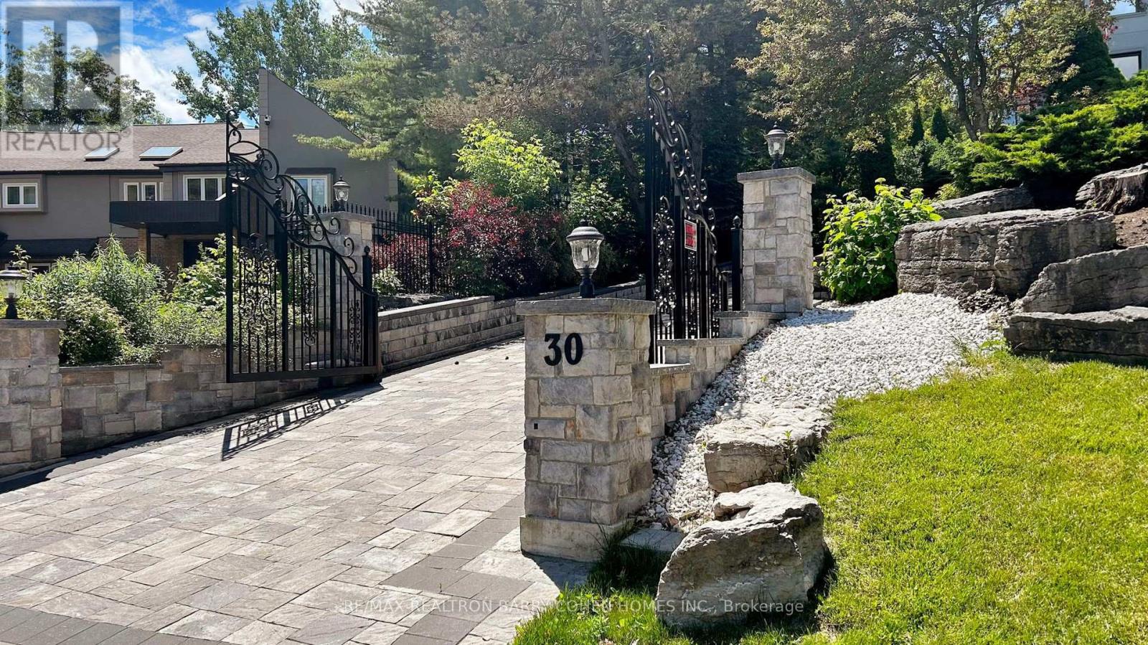
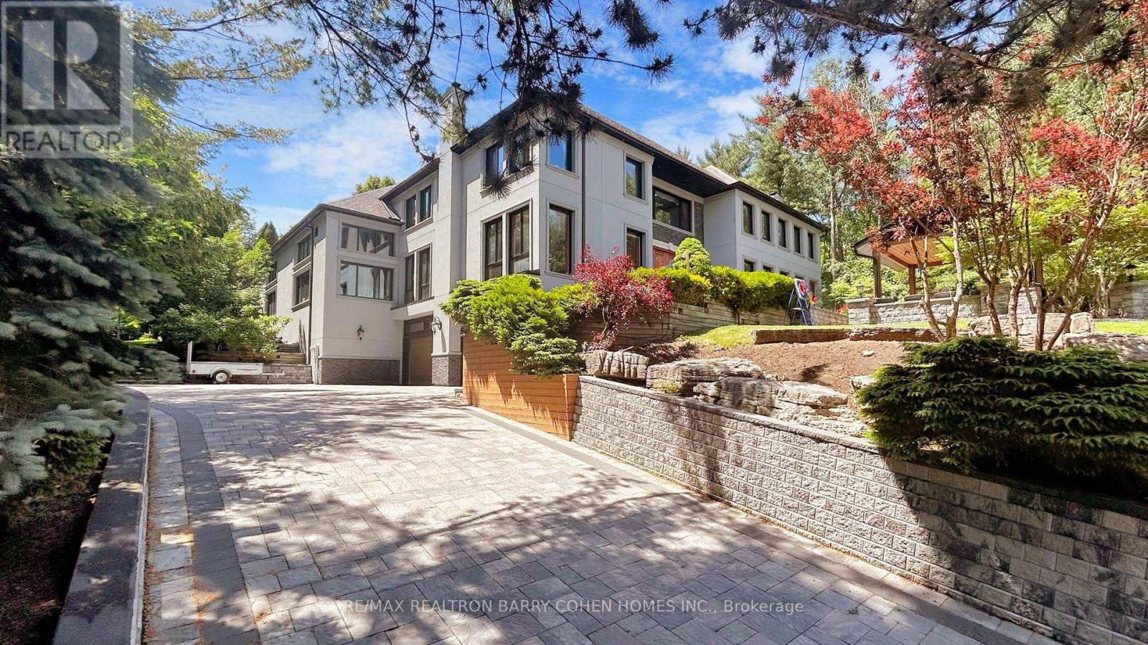
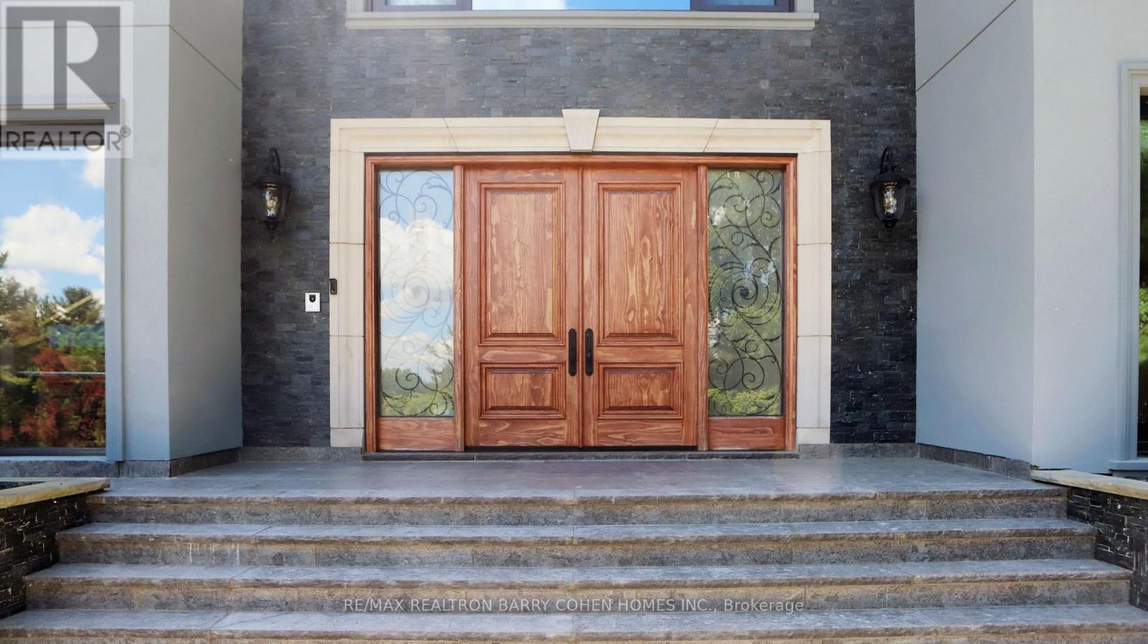
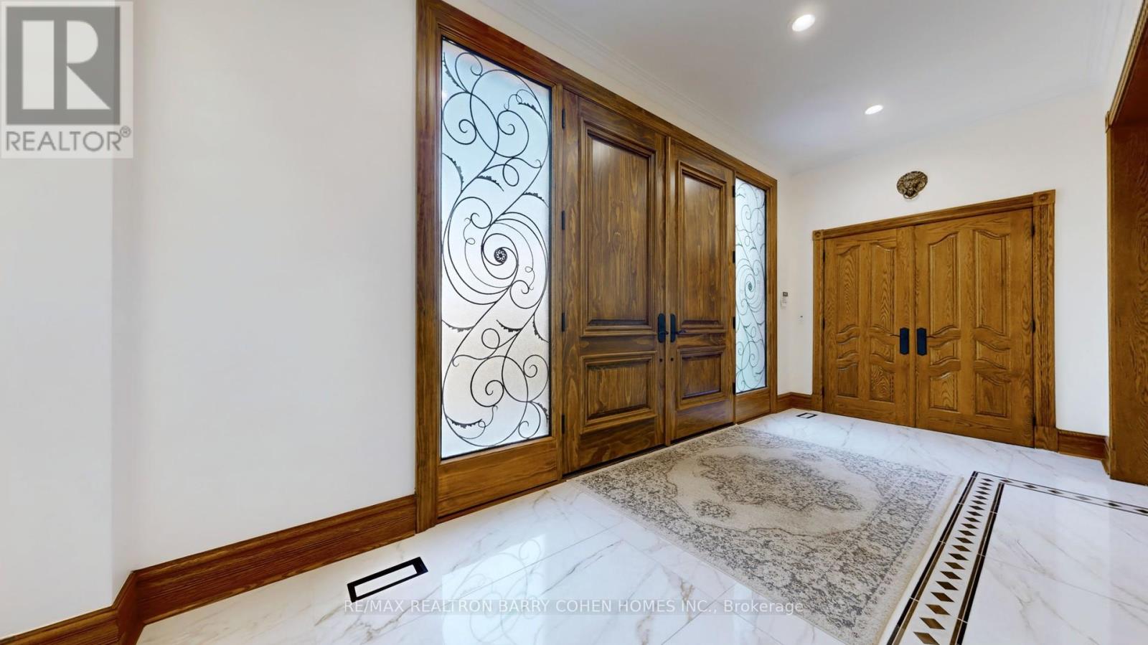
Prestigiously Situated In Woodland Acres, This Exceptional Estate Offers Approximately 13,000 Sq. Ft. Of Luxury Living Space, Including Nearly 10,000 Sq. Ft. Above Grade. Extensively Rebuilt & Upgraded Within The Last Two Years, This Residence Blends Timeless Elegance With Modern Sophistication. The Impressive Exterior Showcases New Stucco, Professional Landscaping, An Electric Gate, & A Redesigned Driveway. Custom Italian Entry Doors Open To A Stunning Interior Featuring Large-Format Porcelain Floors, A Decorative Floor Medallion, Wide-Plank Hardwood Flooring, & Extensive Custom Millwork T/O. Triple-Glazed Viewmax Windows & Patio Doors, Designer Lighting, Chandeliers, & Abundant Pot Lights Enhance Every Space. The Sunken Great Room Features A Soaring 12-Ft Ceiling & Dramatic Floor-To-Ceiling Marble Fireplace. Formal Dining Room With Built-In Servery Cabinetry. Gourmet Kitchen With Granite Countertops & Matching Backsplash. Family Room With Wet Bar Overlooking The Indoor Pool. Bright Library With Custom Built-Ins. Two Grand Staircases Are Complemented By Decorative Iron Railings. Five Spacious Bedrooms Offer Ensuite Or Semi-Ensuite Access, All Served By Beautifully Renovated Bathrooms. The Finished Walk-Out Lower Level Includes A Recreation Room, Nanny Or Guest Suite, Full Bath, & Direct Outdoor Access. Outstanding Recreational Amenities Include A 2,000+ Sq. Ft. Indoor Pool Complex With Hot Tub, Sauna, Change Room, & Stone Waterfall Feature. A Rare Indoor Squash/Basketball Court Is Located On The Sub-Basement Level. The Grounds Have Been Completely Transformed With Expansive Interlock Walkways & Patios, Natural Stone Steps, Retaining Walls, A Newly Built Pavilion, Oversized Deck With Glass Railing, Upper Composite Deck, Tiered Gardens, Fenced Playground, & A Four-Car Garage. Additional Upgrades Include New Roofing, Eavestroughs, Fascia, Soffits With Integrated Lighting, Delivering A Truly Turnkey Luxury Estate Designed For Exceptional Family Living & Entertaining. (id:67524)
Show all description
Building Details
- ParkingTotal: 25
- Heating: Forced air
- Sewer: Septic System
Amenities & Features
- Waterfront available: No
- OpenParkingYN: No
- AttachedGarageYN: No
- GarageYN: Yes
- CarportYN: No
- PoolYN: Yes
- CoolingYN: Yes
- Cooling: Central air conditioning
- Total Fireplaces: 0