
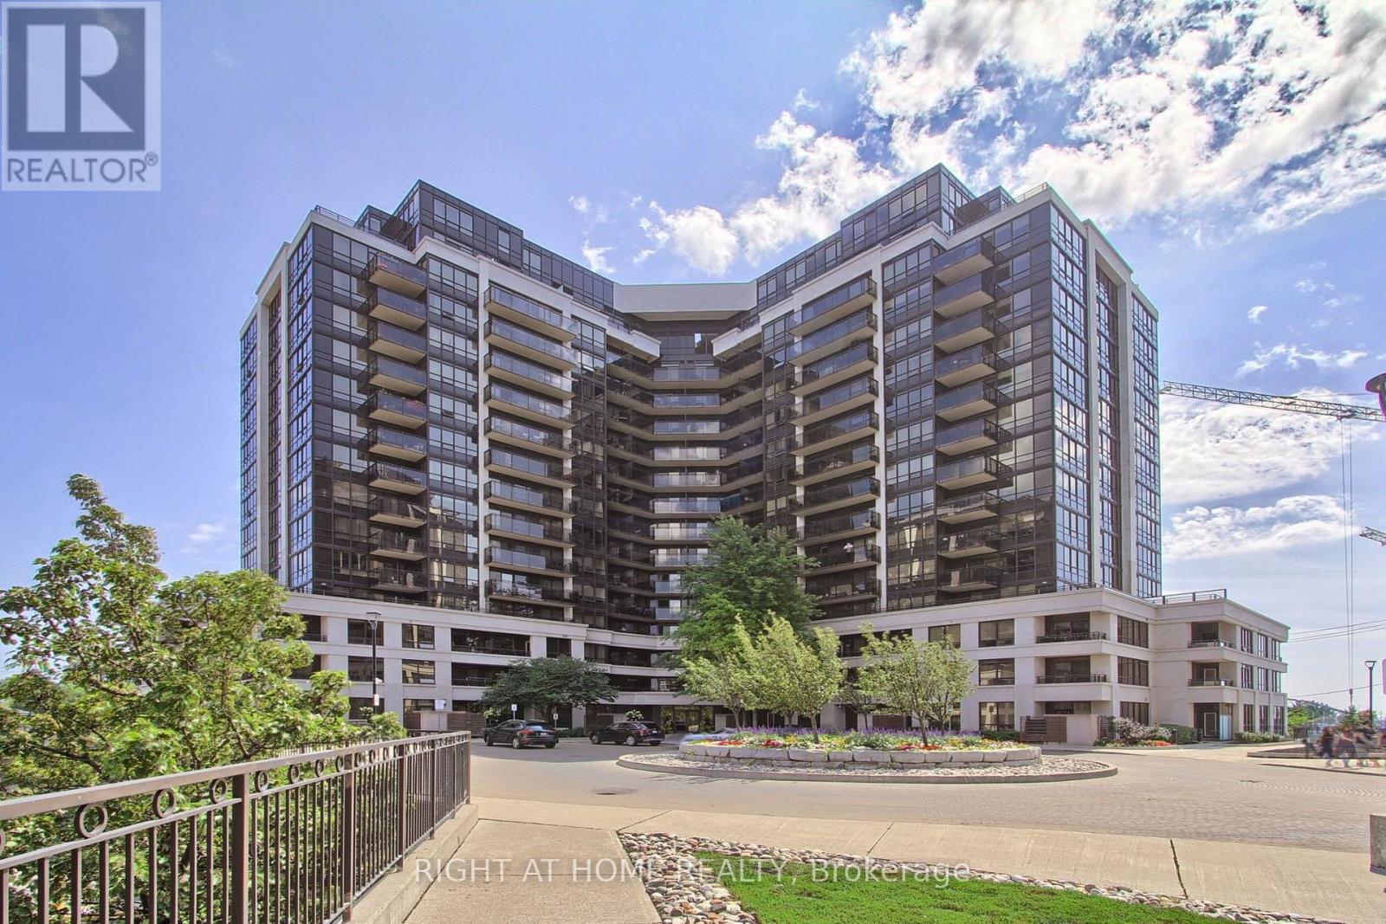
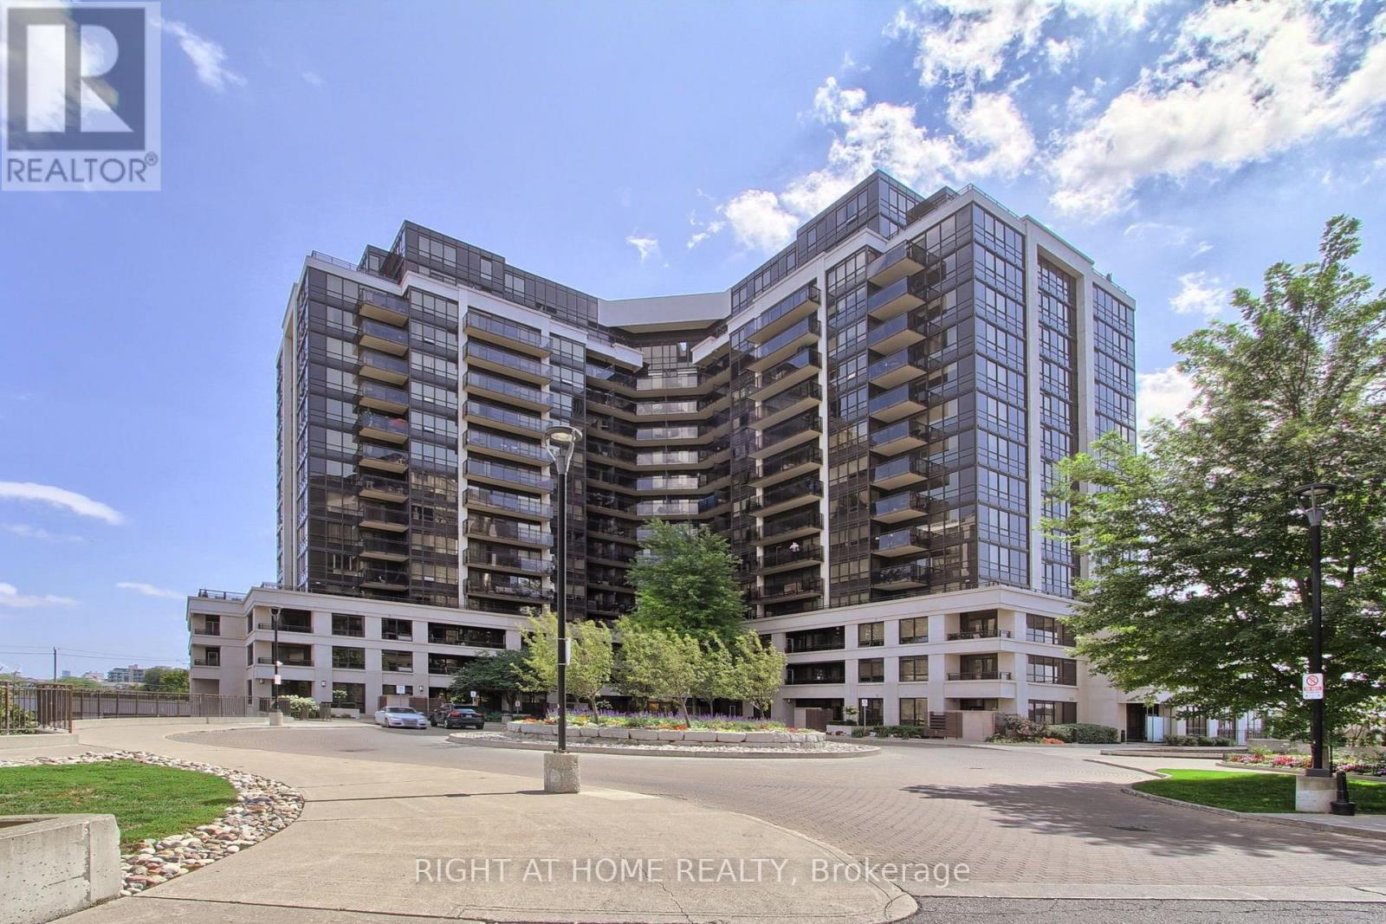
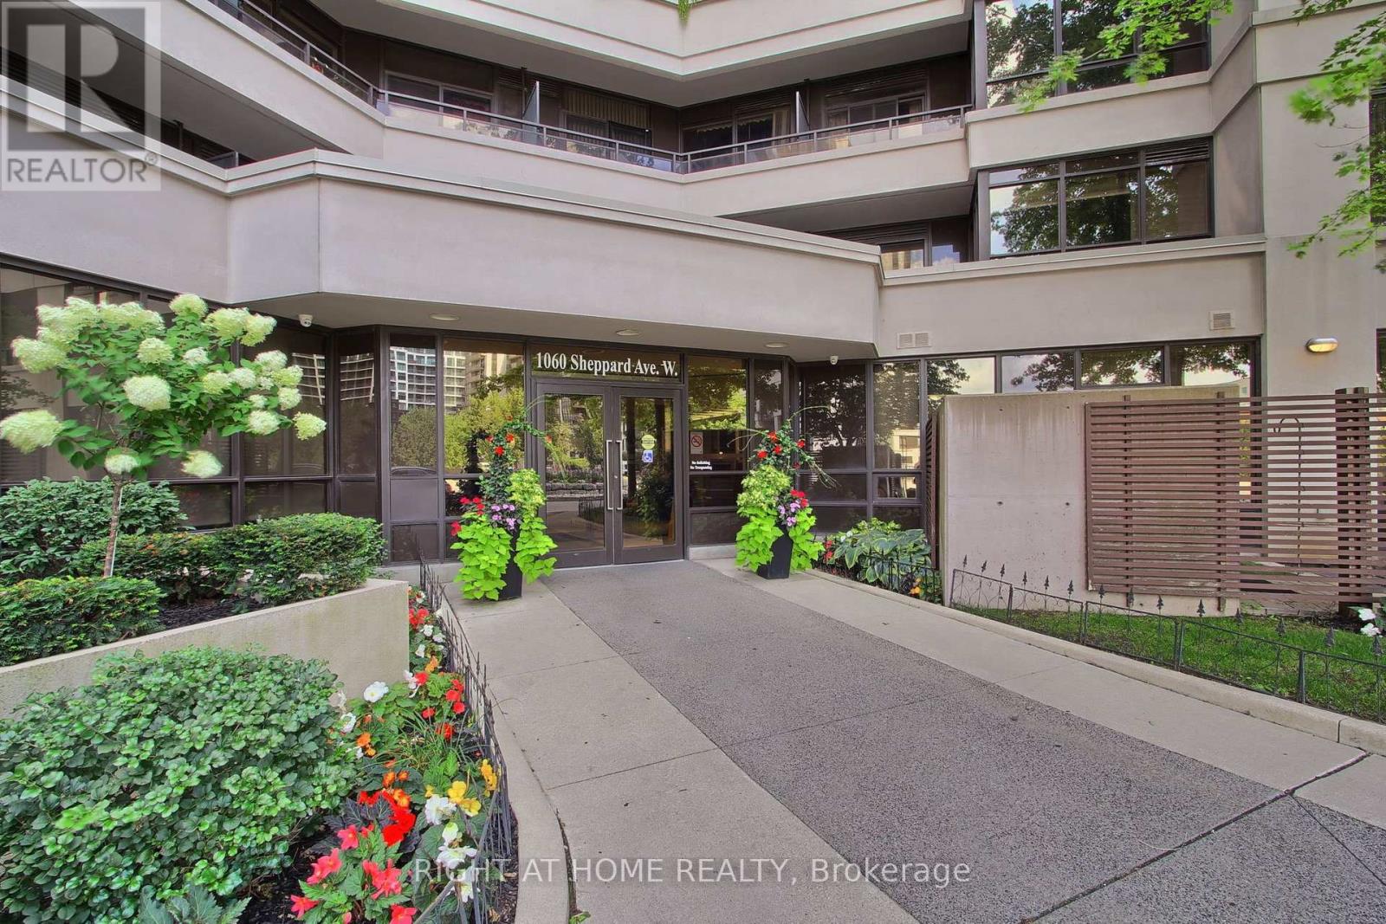
1060 Sheppard Avenue, Toronto (York University Heights), Ontario, Canada, M3J0G7
1060 Sheppard Avenue, Toronto (York University Heights), Ontario, Canada, M3J0G7Rooms & Units Descr
- UnitNumber: Ph04
- RoomType1: Primary Bedroom
- RoomLevel1: Second level
- RoomLength1: 3.75
- RoomWidth1: 3.48
- RoomDimensions1: 3.75 m X 3.48 m
- RoomType2: Bedroom 2
- RoomLevel2: Second level
- RoomLength2: 3.3
- RoomWidth2: 3
- RoomDimensions2: 3.3 m X 3 m
- RoomType3: Laundry room
- RoomLevel3: Second level
- RoomLength3: 0
- RoomWidth3: 0
- RoomDimensions3: Measurements not available
- RoomType4: Living room
- RoomLevel4: Main level
- RoomLength4: 4.15
- RoomWidth4: 3.35
- RoomDimensions4: 4.15 m X 3.35 m
- RoomType5: Dining room
- RoomLevel5: Main level
- RoomLength5: 4.45
- RoomWidth5: 2.75
- RoomDimensions5: 4.45 m X 2.75 m
- RoomType6: Kitchen
- RoomLevel6: Main level
- RoomLength6: 4.45
- RoomWidth6: 2.75
- RoomDimensions6: 4.45 m X 2.75 m
Location Details
- City: Toronto (York University Heights)
- Province: Ontario
Property Details
- SubdivisionName: York University Heights
- Levels: 2
Property Features
- CommunityFeatures: Pets Allowed With Restrictions
- Flooring: Hardwood,Laminate
- Heating: Forced air
- HeatingFuel: Natural gas
- CoolingYN: True
- Cooling: Central air conditioning
- ParkingTotal: 1
- OpenParkingYN: False
- GarageYN: True
- AttachedGarageYN: False
- CarportYN: False
- FireplacesTotal: 1
- PoolYN: True
- ViewYN: True
- View: View
- WaterfrontYN: False
Basics
- BathroomsHalf: 1
- Date added: Added 1 day ago
- Category: Single Family
- Type: Single Family
- Bedrooms: 2
- Bathrooms: 3
- Half baths: 1
- Floors: Hardwood,Laminate
- Area: 1000 - 1199 sq ft
- Lot size: 0 sq ft
- SubdivisionName: York University Heights
- View: View
- UnitNumber: Ph04
- ListOfficeName: RIGHT AT HOME REALTY
- MLS ID: W13754864
Miscellaneous
- AssociationFeeFrequency: Monthly
Courtesy of
- OfficeName: RIGHT AT HOME REALTY
- ListAOR: Toronto Regional Real Estate Board
Description
-
Description:
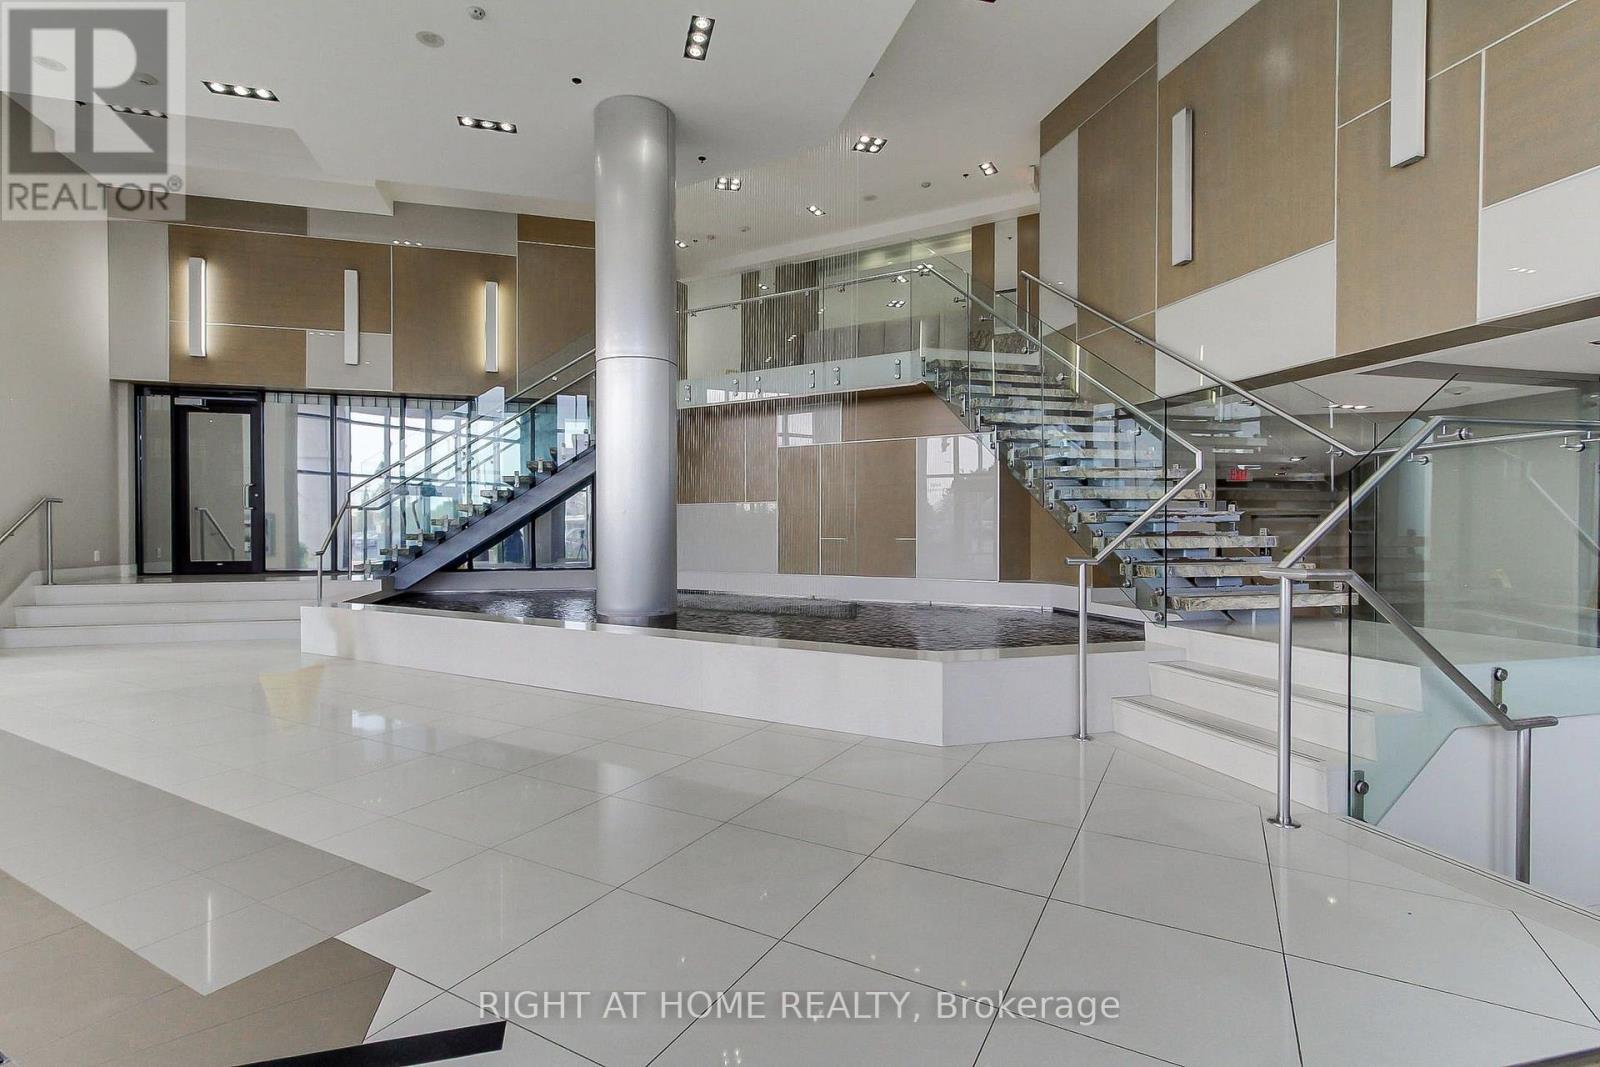
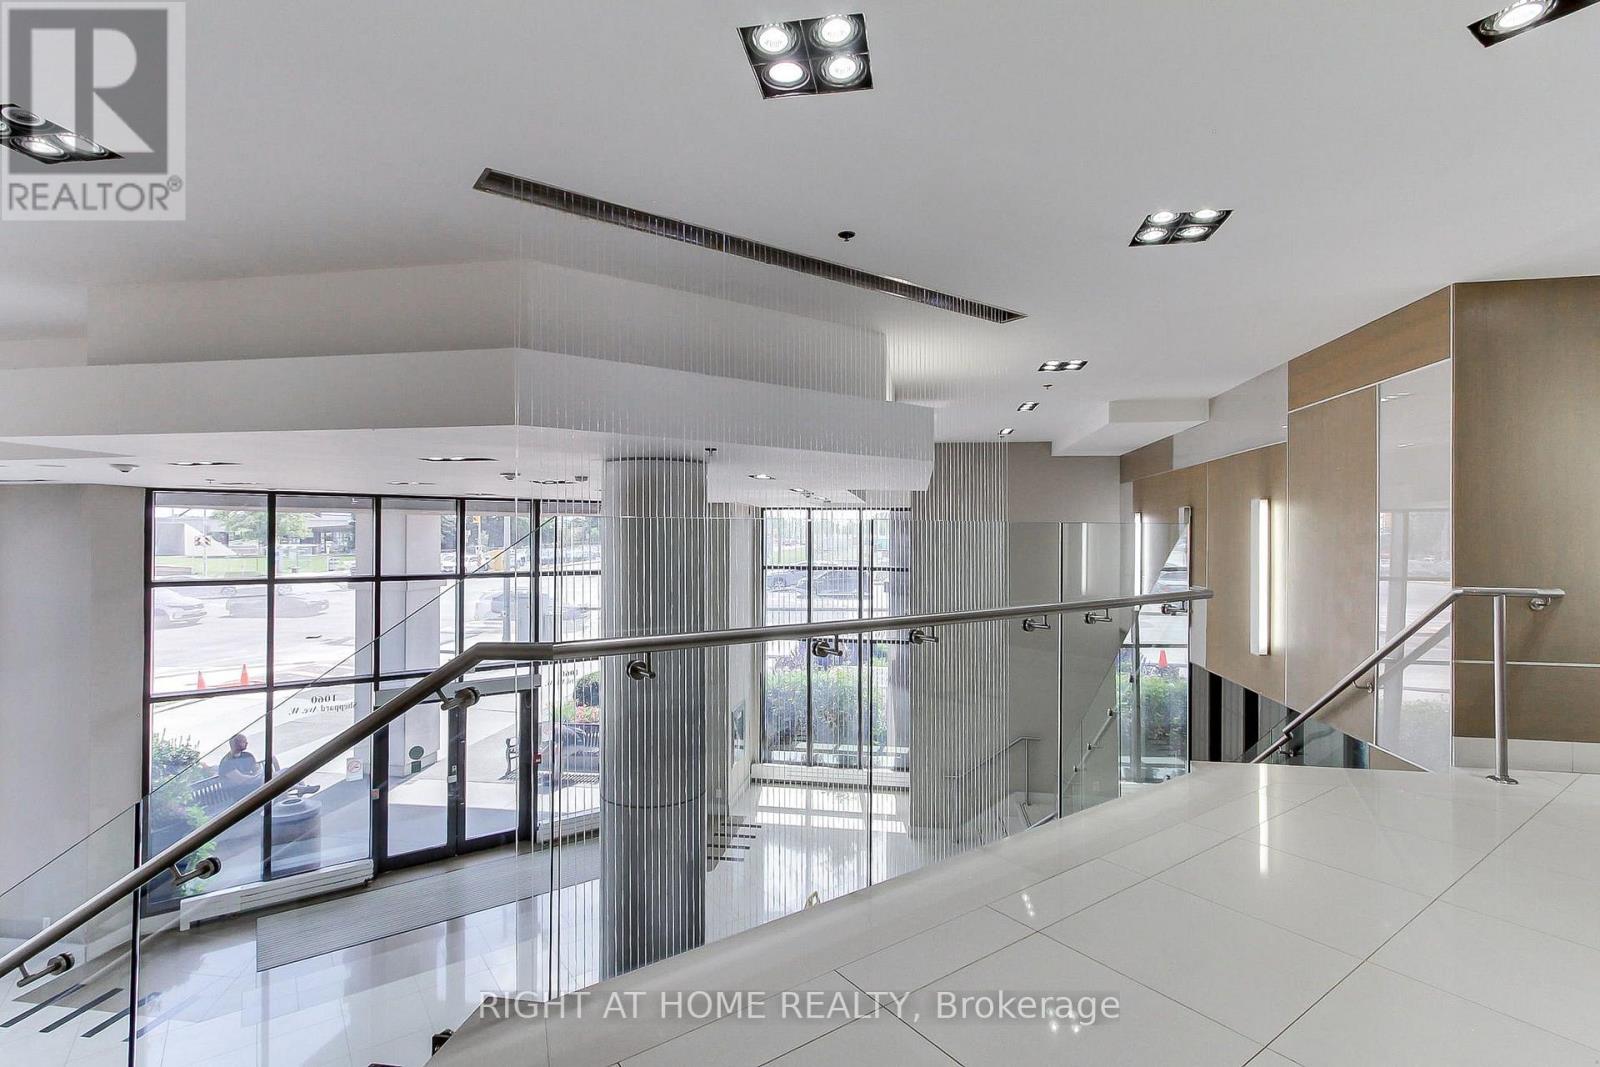
Your Search Is Over! This Two-Storey Luxury Penthouse Offering Over 1000 sq. ft. Of Bright, Functional Living Space, Two Private Balconies, Owned Parking And Oversized Locker. The Main Level Features 9 ft Ceilings, An Open Living Area With Charming Fireplace And Crystal Chandaliers, Modern Kitchen With Quartz Counters, Kitchen Island, Powder Room, Floor-To-Ceiling Windows And Walkout To Terrace With Unobstructed East Views. A Private Interior Staircase Leads To The Upper Level, Where An Exceptionally Spacious Primary Retreat Includes A Walk-In Closet And Full Bathroom. Second Bedroom With Access To Private Balcony And 4 Pc Bathroom. Additional Storage Is Available In The Upper Hallway And Beneath The Stairs. Building Amenities Include Concierge Service, Indoor Pool, Gym, Sauna, Whirlpool, Theatre, Golf Simulator, Party Room And Visitor Parking. Convenient Access to Sheppard West Subway Station, Downsview Park, Yorkdale, Highway 401, Shopping And Dining. Maintenance Includes Heat, Water, Common Elements And Parking. (id:67524)
Show all description
Building Details
- ParkingTotal: 1
- Heating: Forced air
Amenities & Features
- Waterfront available: No
- OpenParkingYN: No
- AttachedGarageYN: No
- GarageYN: Yes
- CarportYN: No
- PoolYN: Yes
- CoolingYN: Yes
- CommunityFeatures: Pets Allowed With Restrictions
- Cooling: Central air conditioning
- Total Fireplaces: 1