
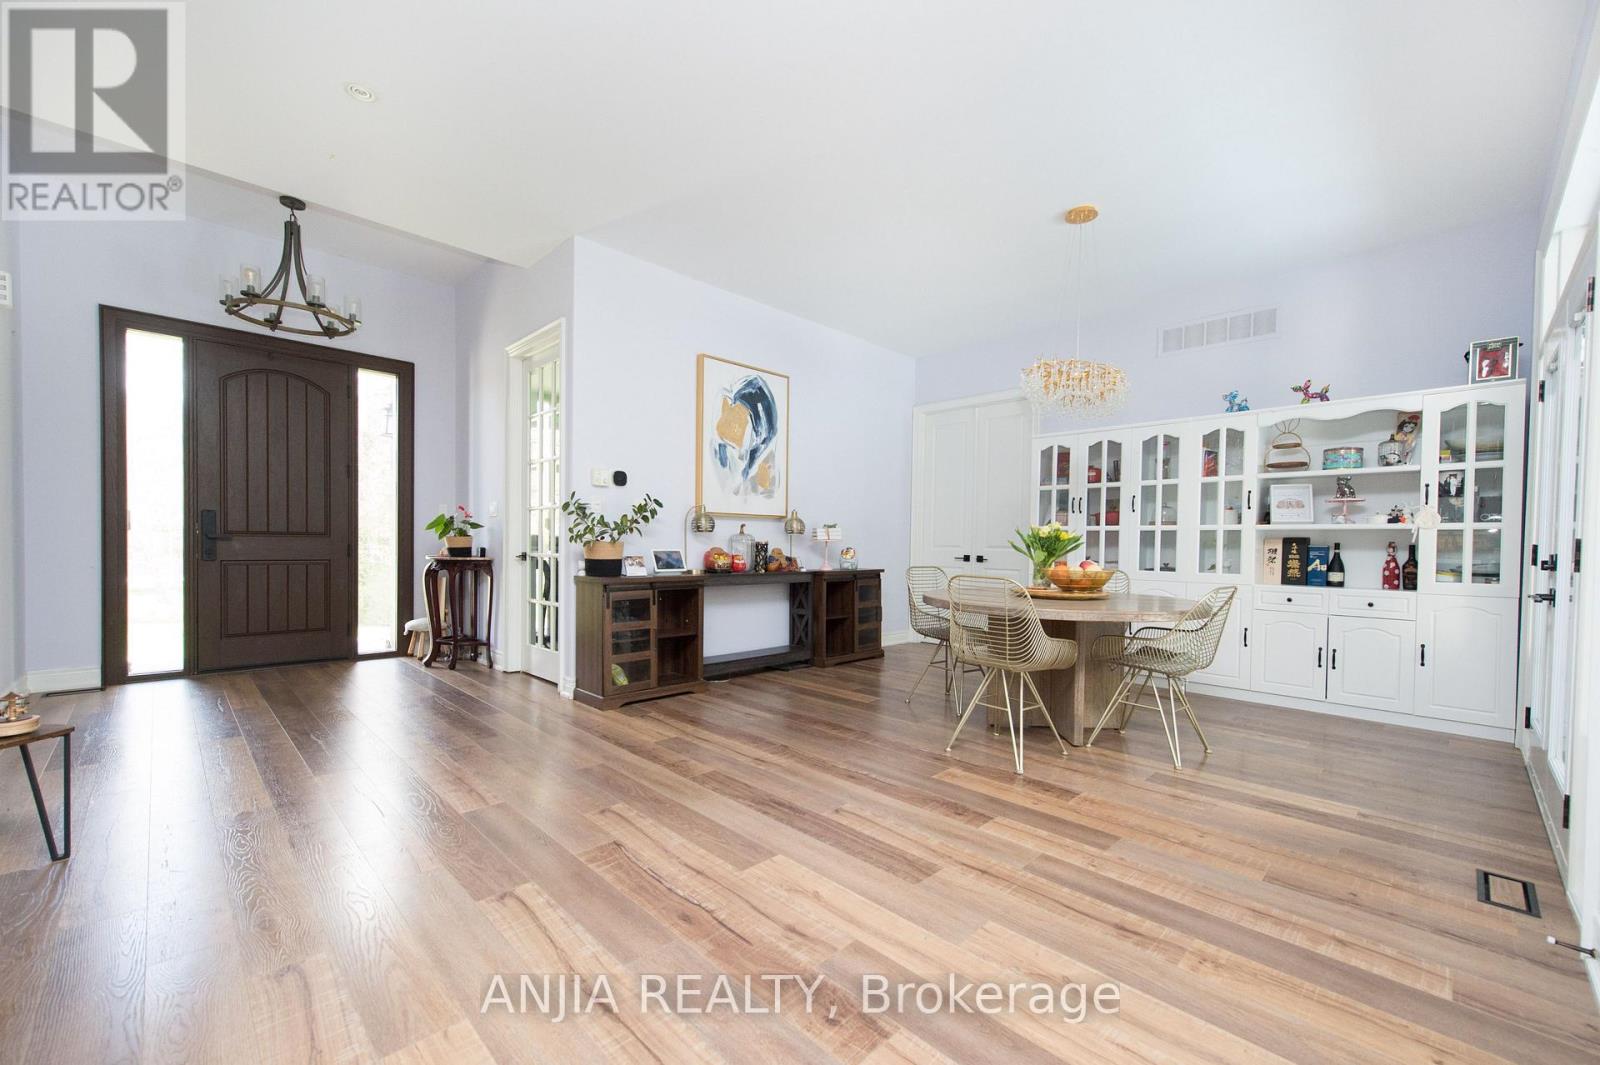
26 Pelosi Way, East Gwillimbury, Ontario, Canada, L0G1M0
26 Pelosi Way, East Gwillimbury, Ontario, Canada, L0G1M0Rooms & Units Descr
- RoomType1: Exercise room
- RoomLevel1: Lower level
- RoomLength1: 4.26
- RoomWidth1: 3.35
- RoomDimensions1: 4.26 m X 3.35 m
- RoomType2: Games room
- RoomLevel2: Lower level
- RoomLength2: 7.25
- RoomWidth2: 4.23
- RoomDimensions2: 7.25 m X 4.23 m
- RoomType3: Recreational, Games room
- RoomLevel3: Lower level
- RoomLength3: 8.77
- RoomWidth3: 6.52
- RoomDimensions3: 8.77 m X 6.52 m
- RoomType4: Sitting room
- RoomLevel4: Lower level
- RoomLength4: 5.12
- RoomWidth4: 3.81
- RoomDimensions4: 5.12 m X 3.81 m
- RoomType5: Bedroom 5
- RoomLevel5: Lower level
- RoomLength5: 5.85
- RoomWidth5: 3.29
- RoomDimensions5: 5.85 m X 3.29 m
- RoomType6: Bedroom
- RoomLevel6: Lower level
- RoomLength6: 3.38
- RoomWidth6: 3.38
- RoomDimensions6: 3.38 m X 3.38 m
- RoomType7: Great room
- RoomLevel7: Main level
- RoomLength7: 6.82
- RoomWidth7: 5.97
- RoomDimensions7: 6.82 m X 5.97 m
- RoomType8: Dining room
- RoomLevel8: Main level
- RoomLength8: 4.38
- RoomWidth8: 3.68
- RoomDimensions8: 4.38 m X 3.68 m
- RoomType9: Kitchen
- RoomLevel9: Main level
- RoomLength9: 6.33
- RoomWidth9: 4.75
- RoomDimensions9: 6.33 m X 4.75 m
- RoomType10: Primary Bedroom
- RoomLevel10: Main level
- RoomLength10: 5.18
- RoomWidth10: 4.26
- RoomDimensions10: 5.18 m X 4.26 m
- RoomType11: Bedroom 2
- RoomLevel11: Main level
- RoomLength11: 4.29
- RoomWidth11: 3.99
- RoomDimensions11: 4.29 m X 3.99 m
- RoomType12: Bedroom 3
- RoomLevel12: Main level
- RoomLength12: 4.26
- RoomWidth12: 3.5
- RoomDimensions12: 4.26 m X 3.5 m
- RoomType13: Bedroom 4
- RoomLevel13: Main level
- RoomLength13: 4.6
- RoomWidth13: 3.68
- RoomDimensions13: 4.6 m X 3.68 m
- RoomType14: Office
- RoomLevel14: Main level
- RoomLength14: 3.99
- RoomWidth14: 3.38
- RoomDimensions14: 3.99 m X 3.38 m
Location Details
- City: East Gwillimbury
- Province: Ontario
Property Details
- SubdivisionName: Rural East Gwillimbury
- ArchitecturalStyle: Bungalow
- Levels: 1
- FrontageLength: 220 ft ,6 in
Property Features
- Heating: Forced air
- HeatingFuel: Electric
- CoolingYN: True
- Cooling: Central air conditioning
- ParkingTotal: 11
- OpenParkingYN: False
- GarageYN: True
- AttachedGarageYN: True
- CarportYN: False
- FireplacesTotal: 0
- PoolYN: False
- ViewYN: False
- WaterfrontYN: False
- Sewer: Septic System
Basics
- Date added: Added 3 weeks ago
- Category: Single Family
- Type: Single Family
- Bedrooms: 7
- Bathrooms: 3
- Area: 2500 - 3000 sq ft
- Lot size: 0 sq ft
- SubdivisionName: Rural East Gwillimbury
- ListOfficeName: ANJIA REALTY
- MLS ID: N13546674
Courtesy of
- OfficeName: ANJIA REALTY
- ListAOR: Toronto Regional Real Estate Board
Description
-
Description:
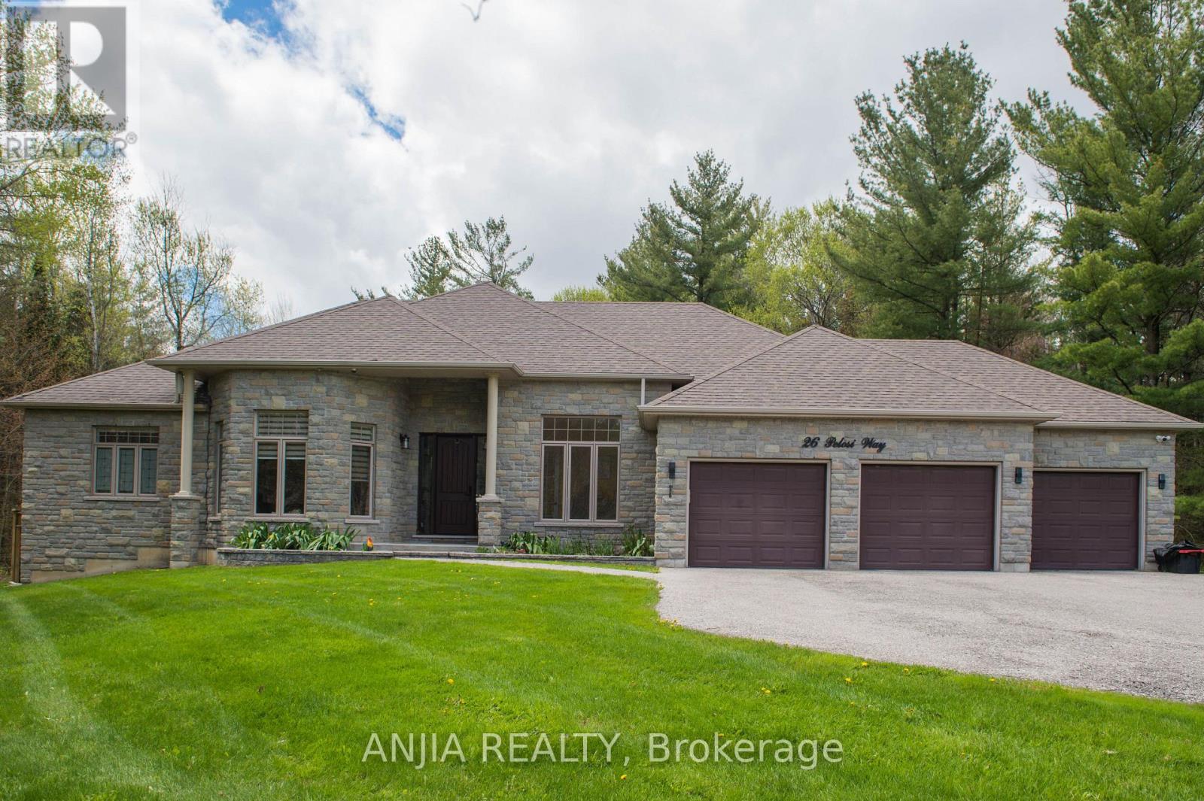
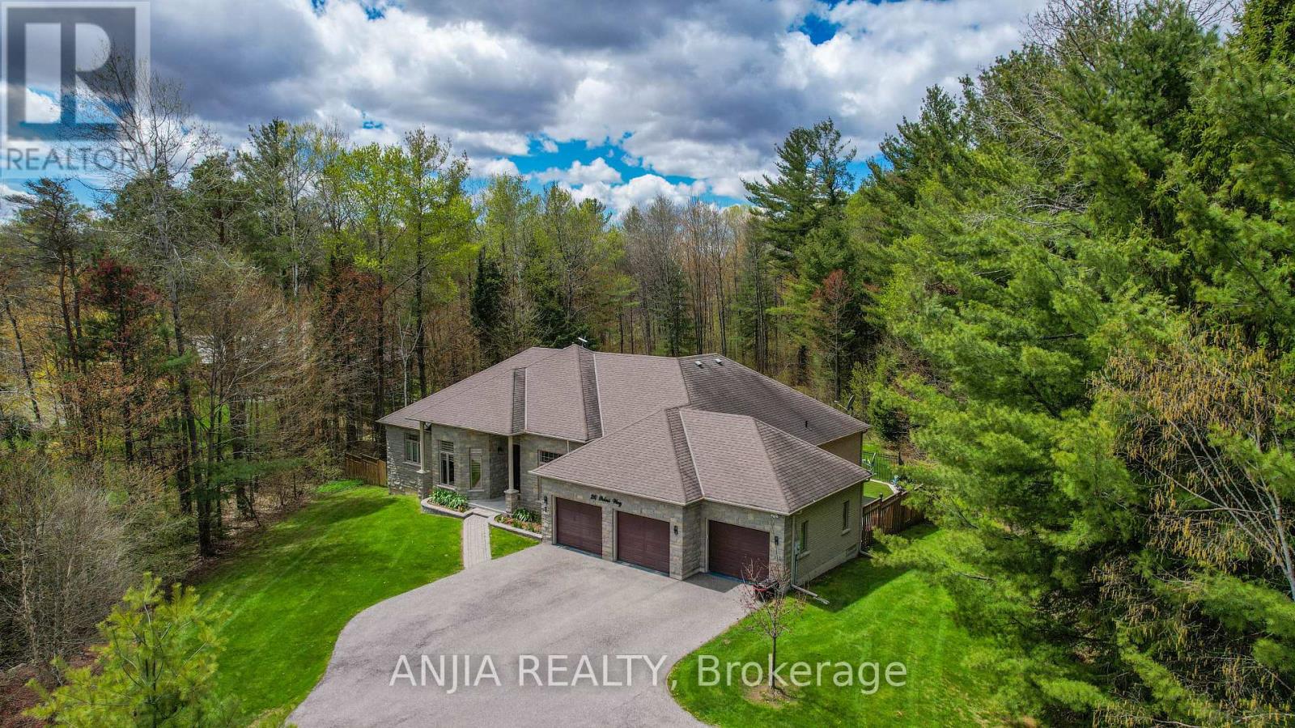
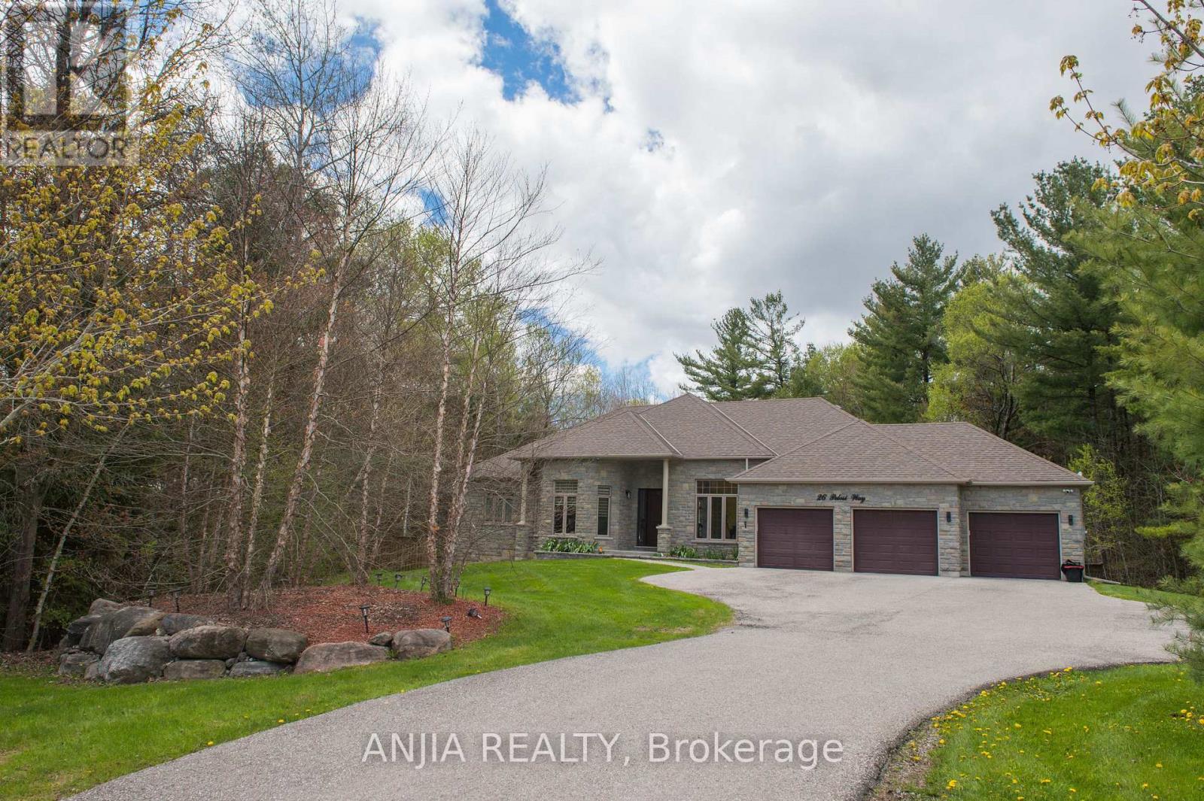
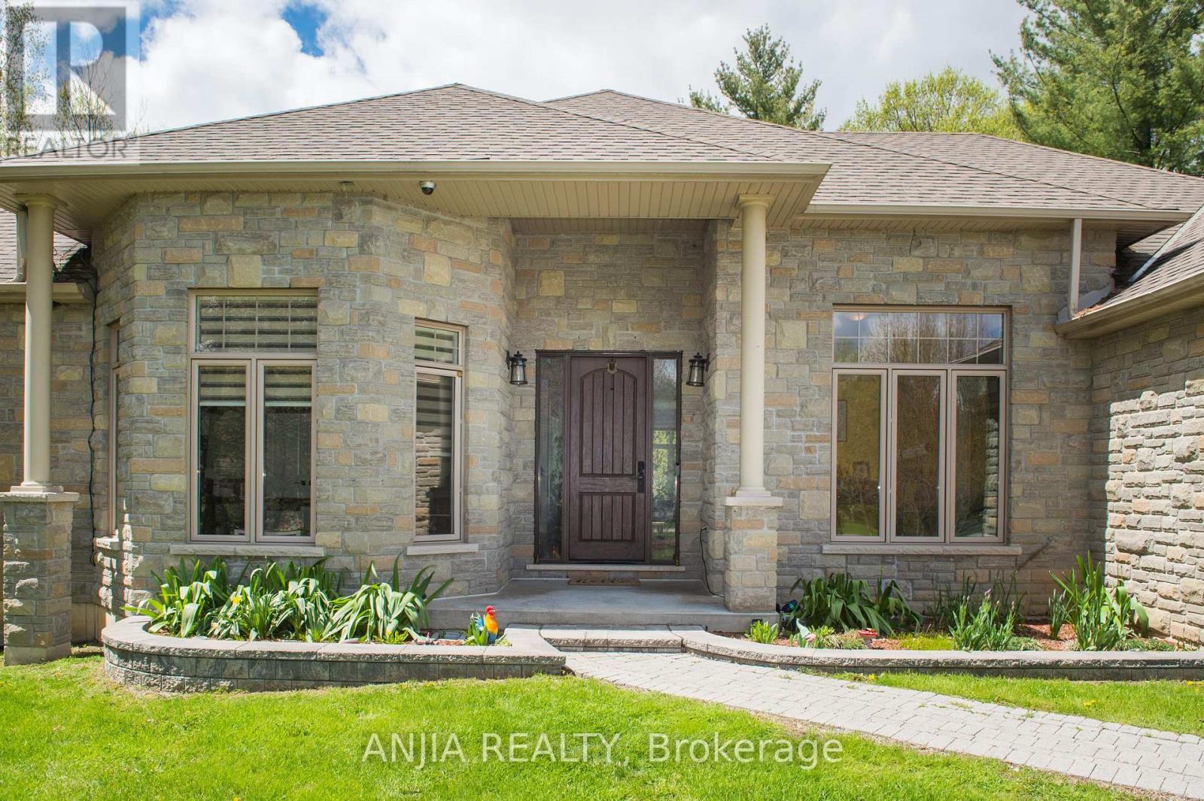
Nestled On A Quiet Cul-De-Sac, This Spectacular Custom-Built 3-Car Garage Bungalow Sit Gracefully On A Premium 2.64-Acre Ravine Lot, Offering Exceptional Privacy And Breathtaking Natural Views. Showcasing A Striking Modern Stone Front. An Elegant Open-Concept Layout Featuring 10-Ft Smooth Ceilings, Abundant Natural Light. The Designer Kitchen Is A True Showpiece, Complete With An Oversize Centre Island, Farmhouse Sink, Oversize Double-Door Stainless Steel Fridge, Marble Counter Tops, Brick Backsplash, And extensive Cabinetry. The Bright And Inviting Living Room With Large Picture Window Framing Ravine View. The Spacious Primary Bedroom Featuring A Large Walk-In Closet, 5 Piece Ensuite Bathroom, Separate From Other Bedrooms, Walk-Out To The Patio. The Main Floor Also Offers Three Generously Sized Bedrooms Plus A Office. The Professionally Finish Basement Offers Two Additional Bedrooms, A Stylish 3-Piece Bathroom With Heated Floor, A Huge Recreation Room Featuring A Built-In TV Entertainment Wall And Wet Bar, Plus A Games Room, Sitting Area, Exercise Room, And Abundant Storage Space. Enjoy Year-Round Comfort And Energy Efficiency With The Environmentally Friendly Geo Thermal Heating & Cooling System. A Rare Opportunity To Own A Truly Exceptional Estate Property Combining Luxury Living With Peaceful Ravine Surroundings. (id:67524)
Show all description
Building Details
- ParkingTotal: 11
- ArchitecturalStyle: Bungalow
- Heating: Forced air
- Sewer: Septic System
Amenities & Features
- Waterfront available: No
- OpenParkingYN: No
- AttachedGarageYN: Yes
- GarageYN: Yes
- CarportYN: No
- PoolYN: No
- CoolingYN: Yes
- Cooling: Central air conditioning
- Total Fireplaces: 0