
46 Ingleview Drive, Caledon (Inglewood), Ontario, Canada, L7C1P4
46 Ingleview Drive, Caledon (Inglewood), Ontario, Canada, L7C1P4
$1,649,000
Request info
Rooms & Units Descr
- RoomType1: Primary Bedroom
- RoomLevel1: Second level
- RoomLength1: 6.85
- RoomWidth1: 3.85
- RoomDimensions1: 6.85 m X 3.85 m
- RoomType2: Bedroom 2
- RoomLevel2: Second level
- RoomLength2: 4.25
- RoomWidth2: 3.85
- RoomDimensions2: 4.25 m X 3.85 m
- RoomType3: Bedroom 3
- RoomLevel3: Second level
- RoomLength3: 4.25
- RoomWidth3: 3.45
- RoomDimensions3: 4.25 m X 3.45 m
- RoomType4: Bedroom 4
- RoomLevel4: Second level
- RoomLength4: 4.3
- RoomWidth4: 3.65
- RoomDimensions4: 4.3 m X 3.65 m
- RoomType5: Living room
- RoomLevel5: Ground level
- RoomLength5: 6.05
- RoomWidth5: 4.4
- RoomDimensions5: 6.05 m X 4.4 m
- RoomType6: Dining room
- RoomLevel6: Ground level
- RoomLength6: 4.45
- RoomWidth6: 4.25
- RoomDimensions6: 4.45 m X 4.25 m
- RoomType7: Kitchen
- RoomLevel7: Ground level
- RoomLength7: 4.95
- RoomWidth7: 2.9
- RoomDimensions7: 4.95 m X 2.9 m
- RoomType8: Eating area
- RoomLevel8: Ground level
- RoomLength8: 6.25
- RoomWidth8: 3.55
- RoomDimensions8: 6.25 m X 3.55 m
- RoomType9: Family room
- RoomLevel9: Ground level
- RoomLength9: 5.55
- RoomWidth9: 4.05
- RoomDimensions9: 5.55 m X 4.05 m
- RoomType10: Den
- RoomLevel10: Ground level
- RoomLength10: 3.4
- RoomWidth10: 3.05
- RoomDimensions10: 3.4 m X 3.05 m
Location Details
- City: Caledon (Inglewood)
- Province: Ontario
Property Details
- SubdivisionName: Inglewood
- Levels: 2
- FrontageLength: 145 ft
Property Features
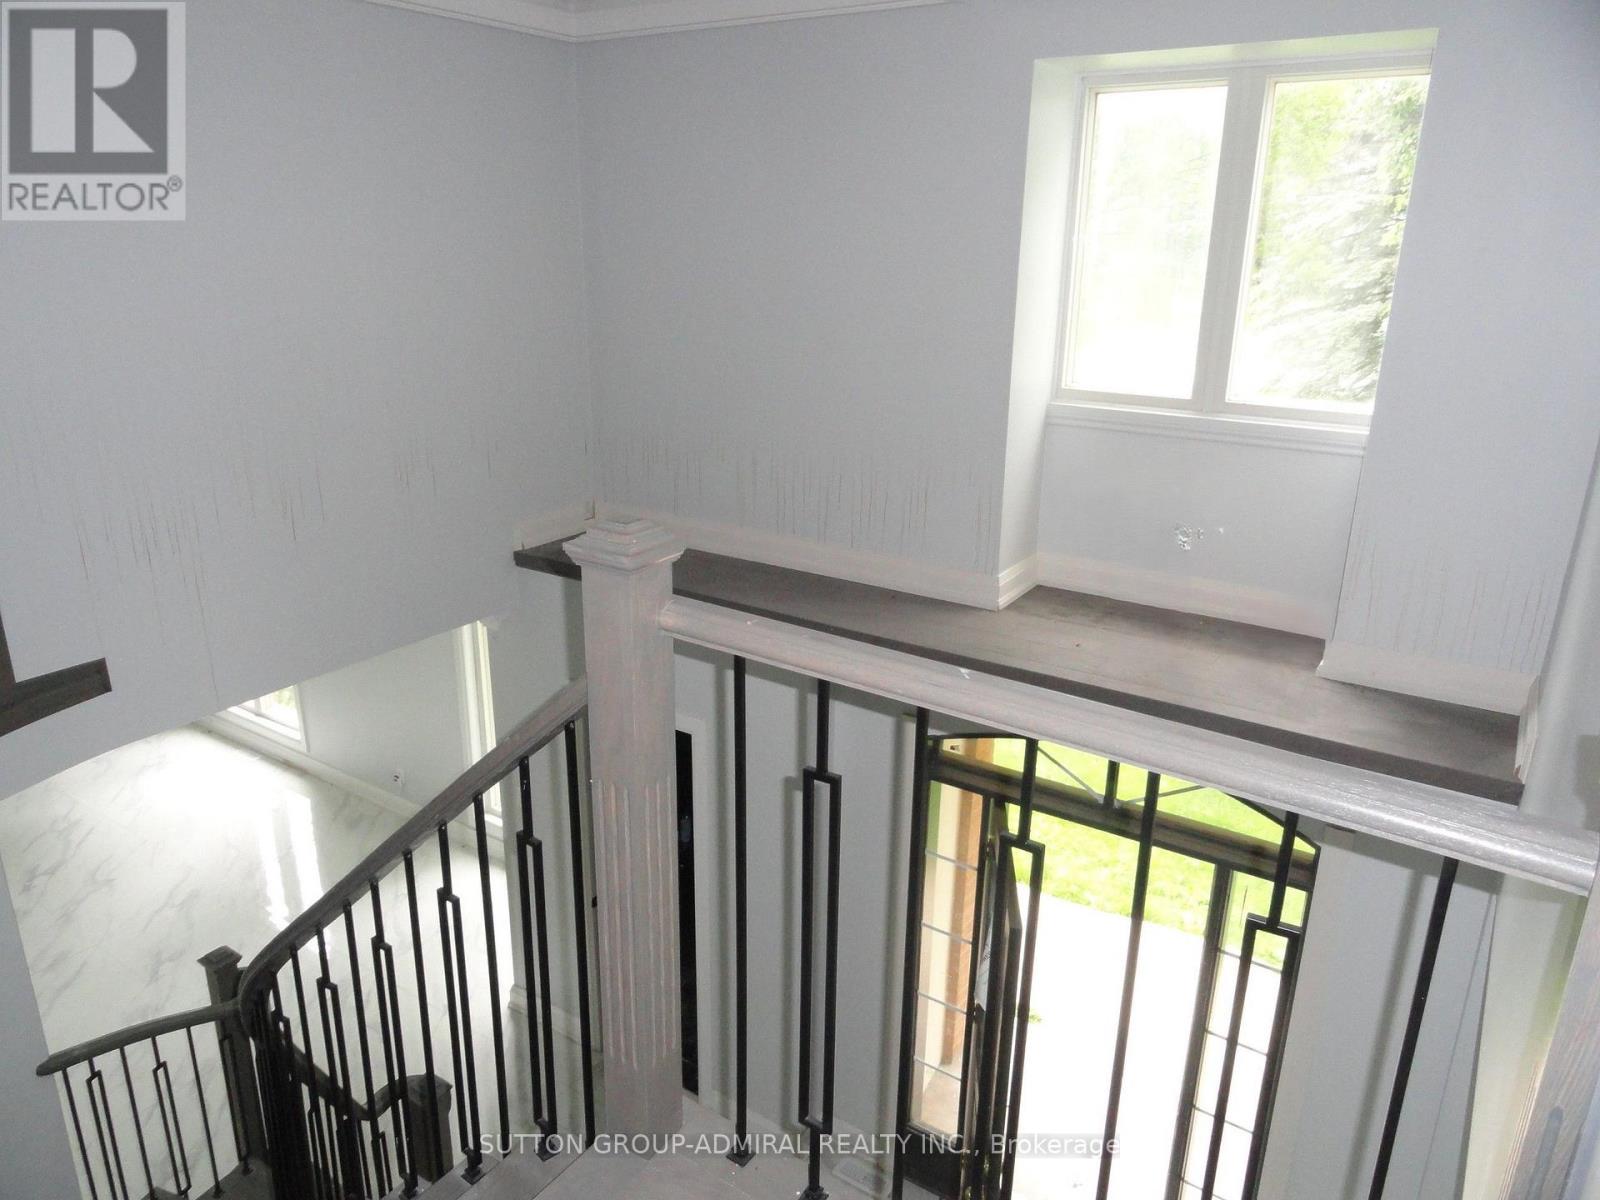
- Flooring: Marble,Hardwood
- Heating: Forced air
- HeatingFuel: Natural gas
- CoolingYN: True
- Cooling: Central air conditioning
- ParkingTotal: 7
- OpenParkingYN: False
- GarageYN: True
- AttachedGarageYN: True
- CarportYN: False
- FireplacesTotal: 0
- PoolYN: False
- ViewYN: False
- WaterfrontYN: False
- Sewer: Septic System
Basics
- BathroomsHalf: 1
- Date added: Added 7 days ago
- Category: Single Family
- Type: Single Family
- Bedrooms: 6
- Bathrooms: 5
- Half baths: 1
- Floors: Marble,Hardwood
- Area: 3500 - 5000 sq ft
- Lot size: 0 sq ft
- SubdivisionName: Inglewood
- ListOfficeName: SUTTON GROUP-ADMIRAL REALTY INC.
- MLS ID: W13619938
Courtesy of
- OfficeName: SUTTON GROUP-ADMIRAL REALTY INC.
- ListAOR: Toronto Regional Real Estate Board
Description
-
Description:
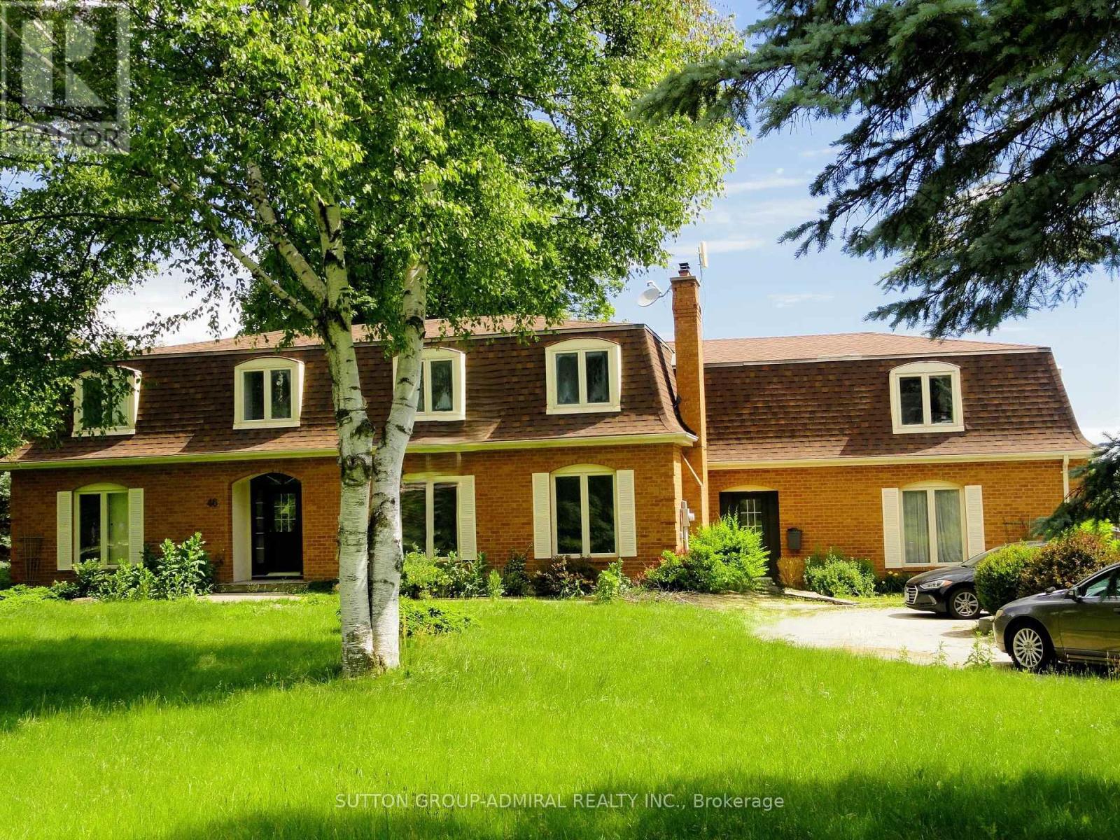
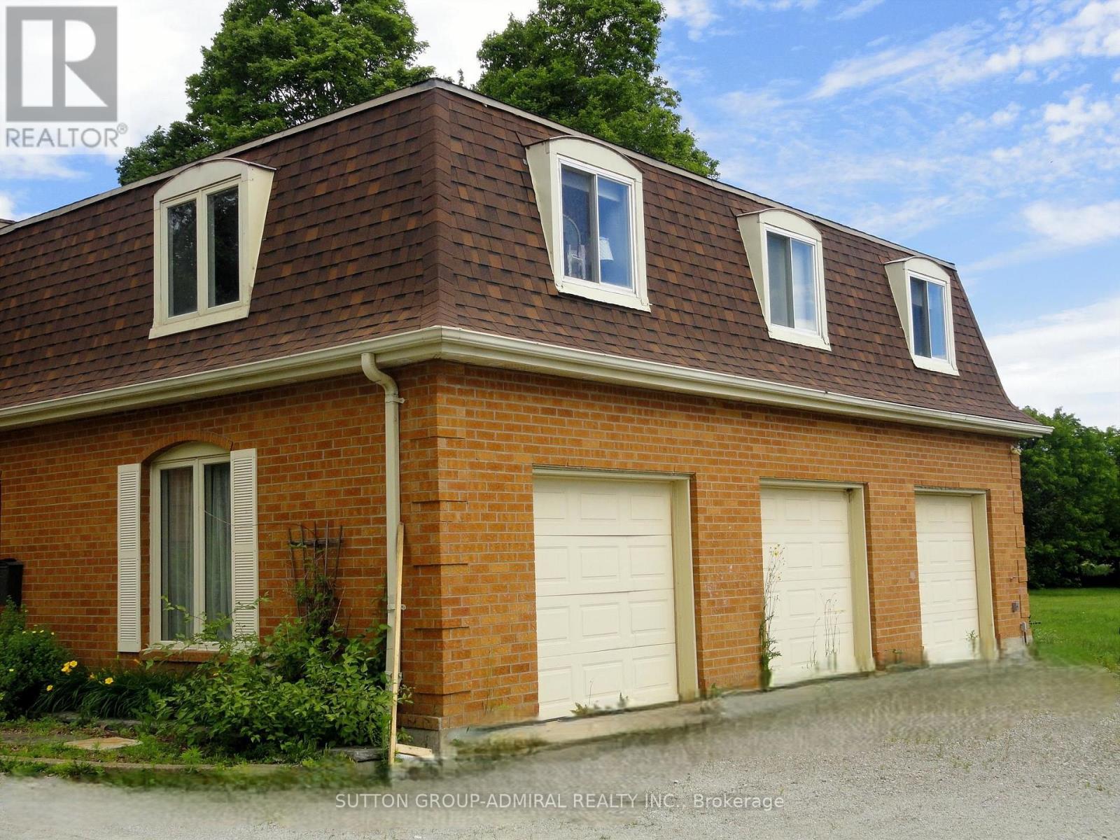
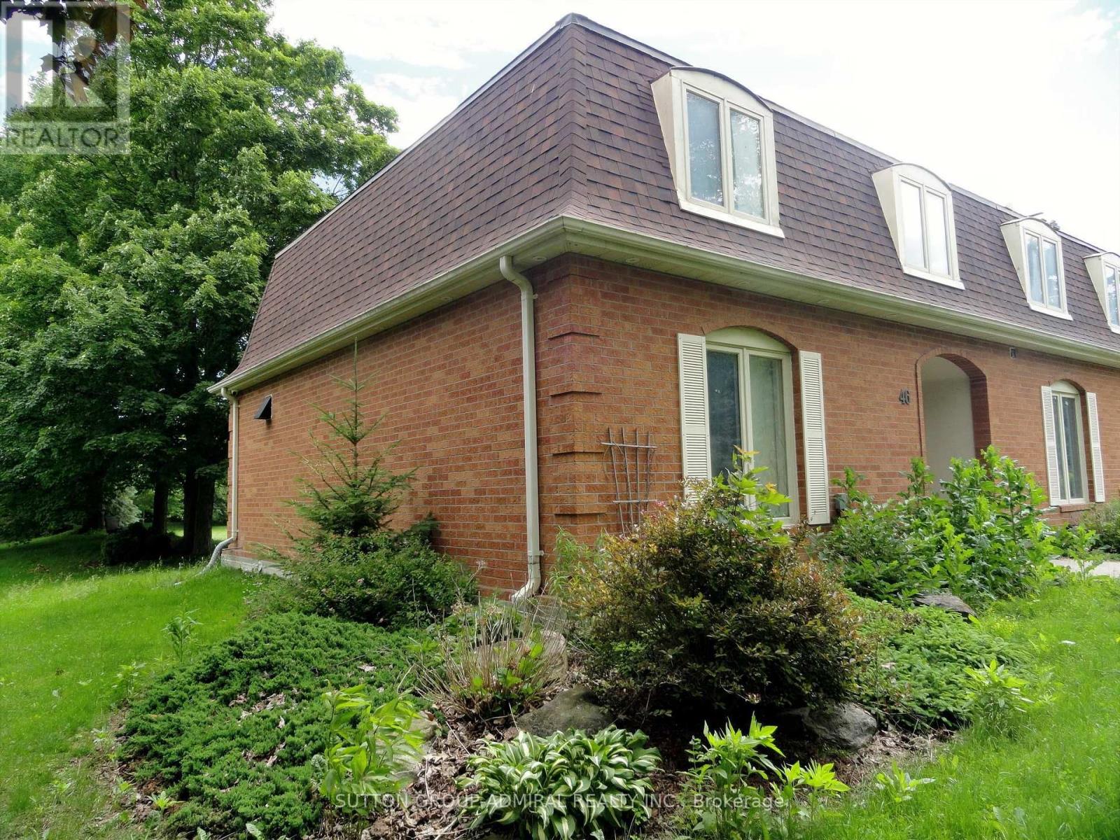
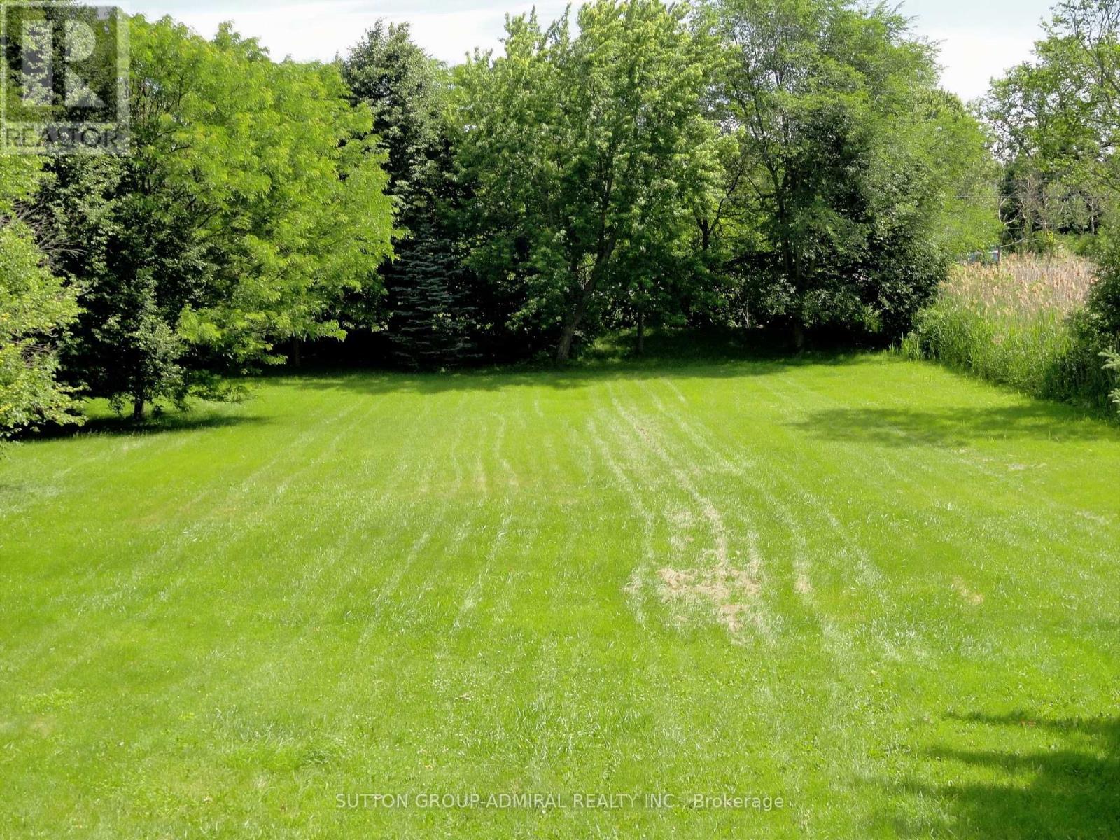
Spacious 4,340 square feet dwelling (as per MPAC) on a 1.5 acre lot with 3-car garage and a self-contained apartment above the garages. Apartment consists of a kitchen, living room with skylight and walk-out to deck, 2 bedrooms and a 3-piece washroom. (id:67524)
Show all description
Building Details
- ParkingTotal: 7
- Heating: Forced air
- Sewer: Septic System
Amenities & Features
- Waterfront available: No
- OpenParkingYN: No
- AttachedGarageYN: Yes
- GarageYN: Yes
- CarportYN: No
- PoolYN: No
- CoolingYN: Yes
- Cooling: Central air conditioning
- Total Fireplaces: 0