
154 Valley Road, Toronto (Bridle Path-Sunnybrook-York Mills), Ontario, Canada, M2L1G4
154 Valley Road, Toronto (Bridle Path-Sunnybrook-York Mills), Ontario, Canada, M2L1G4Rooms & Units Descr
- RoomType1: Recreational, Games room
- RoomLevel1: Basement
- RoomLength1: 9.43
- RoomWidth1: 4.86
- RoomDimensions1: 9.43 m X 4.86 m
- RoomType2: Office
- RoomLevel2: Basement
- RoomLength2: 3.19
- RoomWidth2: 2.91
- RoomDimensions2: 3.19 m X 2.91 m
- RoomType3: Bathroom
- RoomLevel3: Basement
- RoomLength3: 0
- RoomWidth3: 0
- RoomDimensions3: Measurements not available
- RoomType4: Bedroom 4
- RoomLevel4: Basement
- RoomLength4: 4.76
- RoomWidth4: 3.3
- RoomDimensions4: 4.76 m X 3.3 m
- RoomType5: Office
- RoomLevel5: Basement
- RoomLength5: 4.76
- RoomWidth5: 3.66
- RoomDimensions5: 4.76 m X 3.66 m
- RoomType6: Other
- RoomLevel6: Basement
- RoomLength6: 3.36
- RoomWidth6: 2.15
- RoomDimensions6: 3.36 m X 2.15 m
- RoomType7: Laundry room
- RoomLevel7: Basement
- RoomLength7: 6.35
- RoomWidth7: 4.36
- RoomDimensions7: 6.35 m X 4.36 m
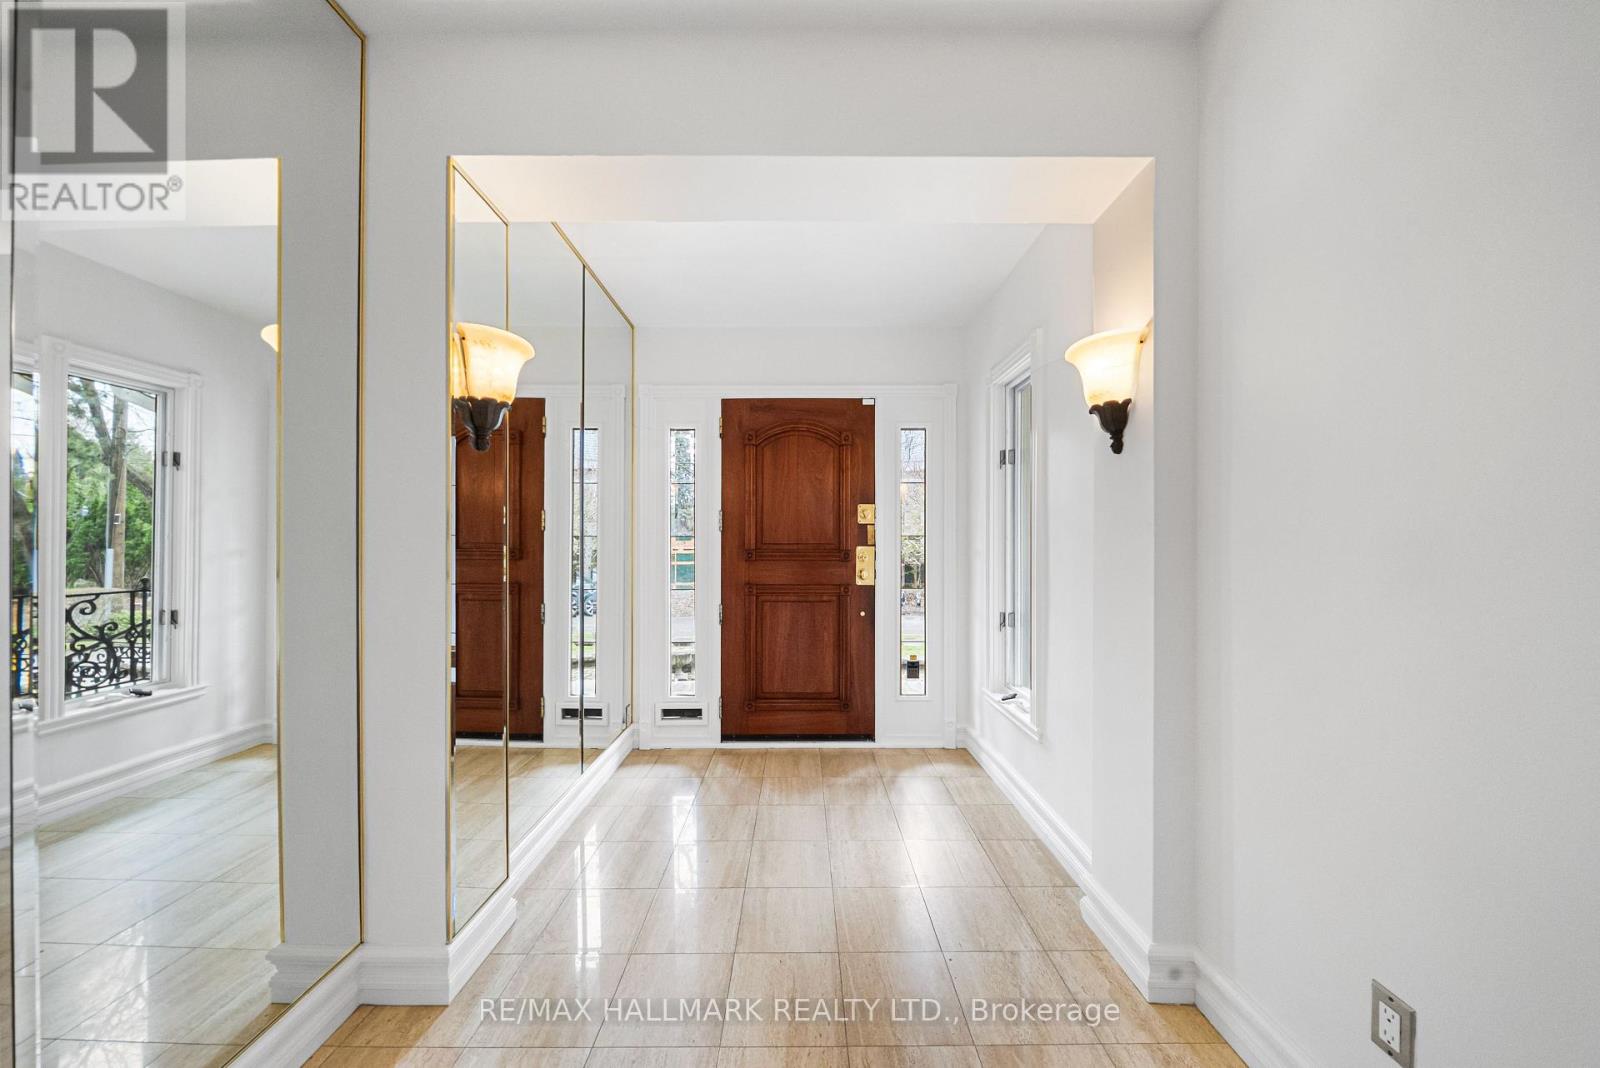
- RoomType8: Foyer
- RoomLevel8: Main level
- RoomLength8: 0
- RoomWidth8: 0
- RoomDimensions8: Measurements not available
- RoomType9: Living room
- RoomLevel9: Main level
- RoomLength9: 6.71
- RoomWidth9: 4.93
- RoomDimensions9: 6.71 m X 4.93 m
- RoomType10: Bedroom 2
- RoomLevel10: Main level
- RoomLength10: 4.6
- RoomWidth10: 3.74
- RoomDimensions10: 4.6 m X 3.74 m
- RoomType11: Bedroom 3
- RoomLevel11: Main level
- RoomLength11: 3.54
- RoomWidth11: 3.44
- RoomDimensions11: 3.54 m X 3.44 m
- RoomType12: Bathroom
- RoomLevel12: Main level
- RoomLength12: 0
- RoomWidth12: 0
- RoomDimensions12: Measurements not available
- RoomType13: Dining room
- RoomLevel13: Main level
- RoomLength13: 5.61
- RoomWidth13: 4.05
- RoomDimensions13: 5.61 m X 4.05 m
- RoomType14: Kitchen
- RoomLevel14: Main level
- RoomLength14: 5.1
- RoomWidth14: 4.05
- RoomDimensions14: 5.1 m X 4.05 m
- RoomType15: Eating area
- RoomLevel15: Main level
- RoomLength15: 2.97
- RoomWidth15: 2.4
- RoomDimensions15: 2.97 m X 2.4 m
- RoomType16: Family room
- RoomLevel16: Main level
- RoomLength16: 5.05
- RoomWidth16: 3.24
- RoomDimensions16: 5.05 m X 3.24 m
- RoomType17: Sunroom
- RoomLevel17: Main level
- RoomLength17: 5.2
- RoomWidth17: 3.76
- RoomDimensions17: 5.2 m X 3.76 m
- RoomType18: Primary Bedroom
- RoomLevel18: Main level
- RoomLength18: 6.64
- RoomWidth18: 5.4
- RoomDimensions18: 6.64 m X 5.4 m
- RoomType19: Sitting room
- RoomLevel19: Main level
- RoomLength19: 6.64
- RoomWidth19: 5.4
- RoomDimensions19: 6.64 m X 5.4 m
- RoomType20: Bathroom
- RoomLevel20: Main level
- RoomLength20: 0
- RoomWidth20: 0
- RoomDimensions20: Measurements not available
Location Details
- City: Toronto (Bridle Path-Sunnybrook-York Mills)
- Province: Ontario
Property Details
- SubdivisionName: Bridle Path-Sunnybrook-York Mills
- ArchitecturalStyle: Bungalow
- Levels: 1
- FrontageLength: 88 ft ,2 in
Property Features
- LotFeatures: Landscaped
- Flooring: Tile,Hardwood,Linoleum,Carpeted
- Heating: Baseboard heaters,Forced air,,
- HeatingFuel: ,,Electric,Oil
- CoolingYN: True
- Cooling: Central air conditioning
- ParkingTotal: 4
- OpenParkingYN: False
- GarageYN: True
- AttachedGarageYN: True
- CarportYN: False
- FireplacesTotal: 0
- PoolYN: False
- ViewYN: False
- WaterfrontYN: False
- Sewer: Sanitary sewer
Basics
- Date added: Added 3 weeks ago
- Category: Single Family
- Type: Single Family
- Bedrooms: 4
- Bathrooms: 3
- Floors: Tile,Hardwood,Linoleum,Carpeted
- Area: 2500 - 3000 sq ft
- Lot size: 0 sq ft
- SubdivisionName: Bridle Path-Sunnybrook-York Mills
- ListOfficeName: RE/MAX HALLMARK REALTY LTD.
- MLS ID: C13755588
Courtesy of
- OfficeName: RE/MAX HALLMARK REALTY LTD.
- ListAOR: Toronto Regional Real Estate Board
Description
-
Description:
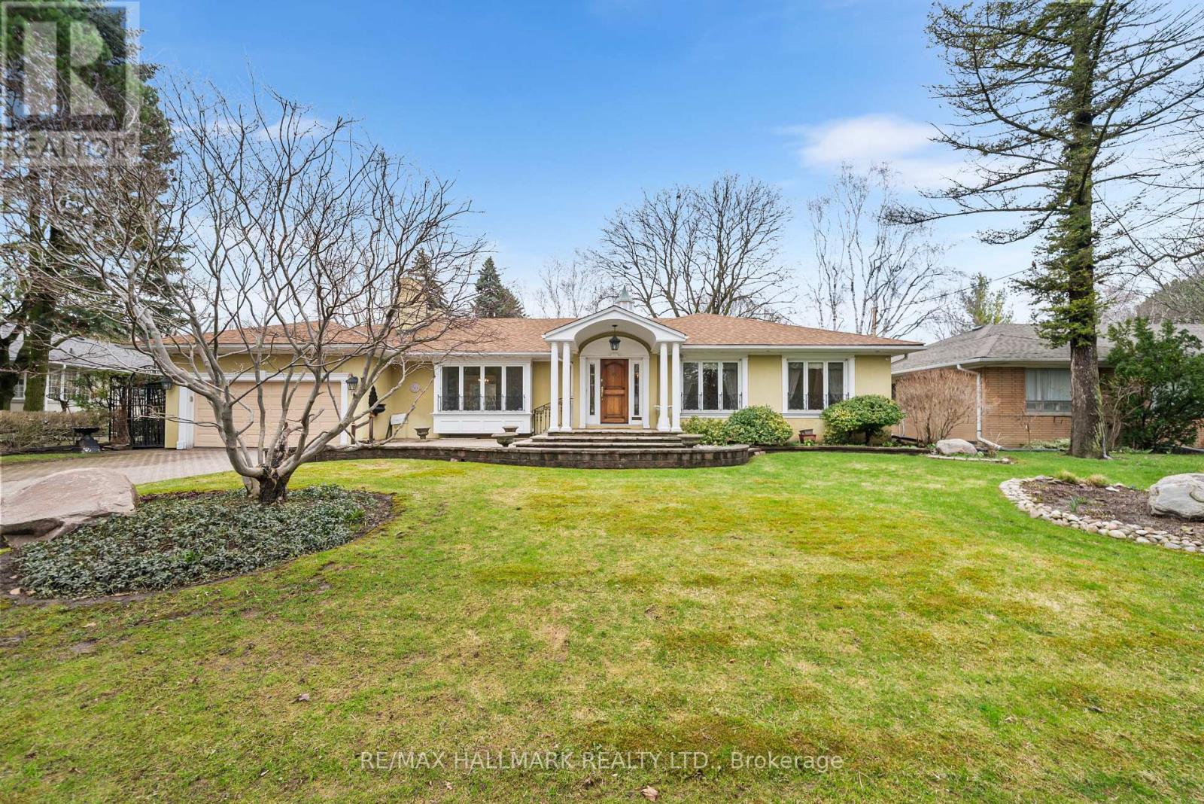
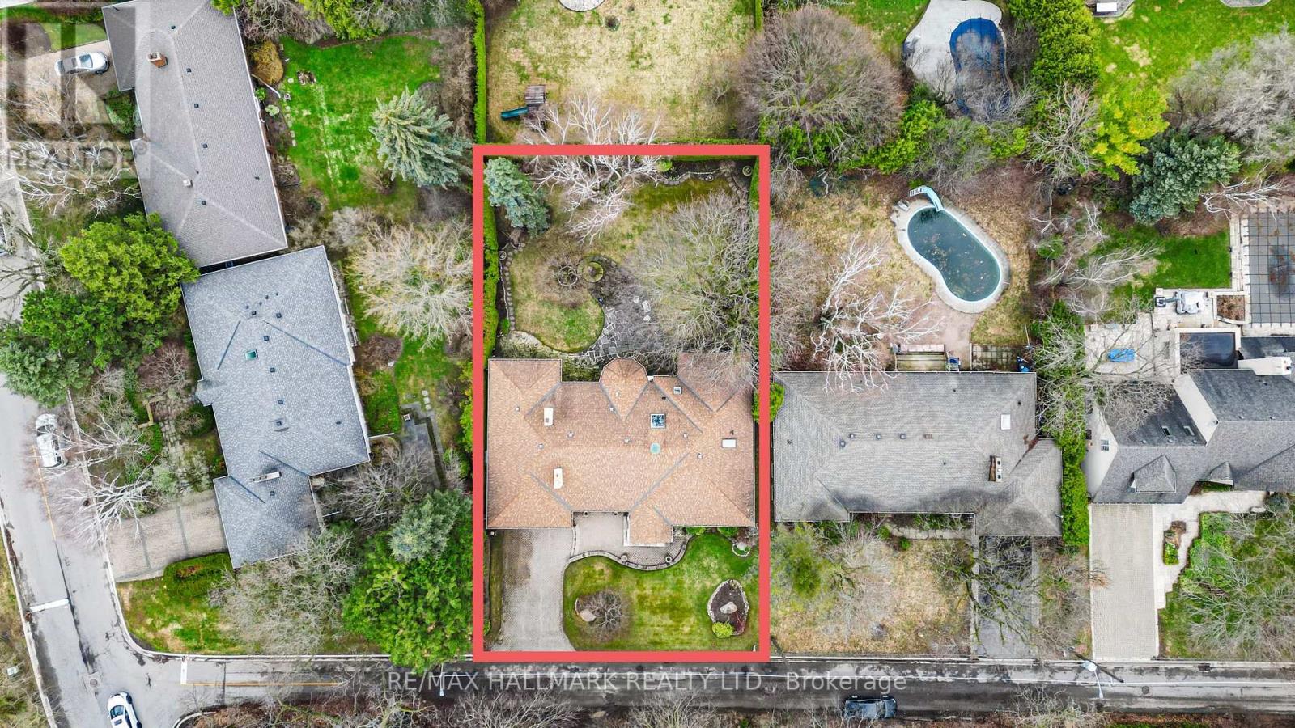
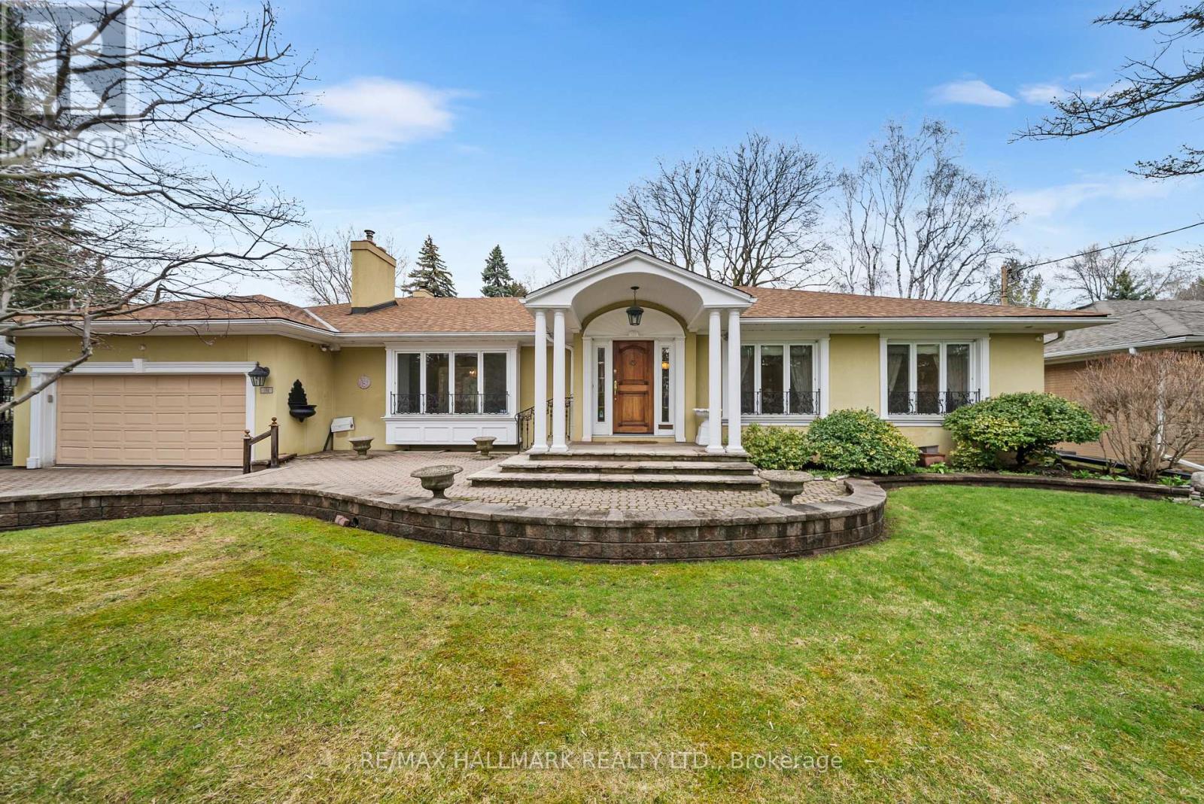
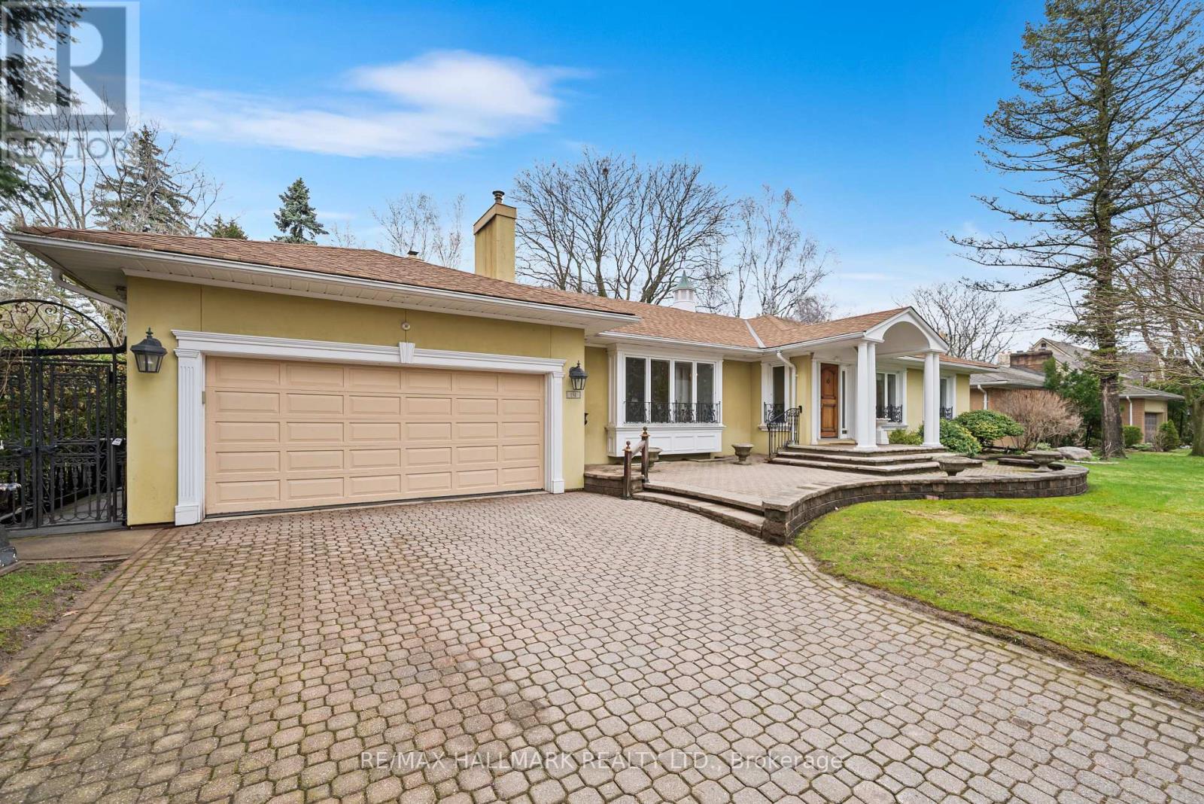
Sprawling, meticulously maintained ranch bungalow on a premium 88.20x137.66 ft lot in sought-after Bayview Ridge enclave. Nestled on a quiet, tree-lined street, this timeless home offers 2,628 sqft above grade plus a finished lower level, ready for its next chapter after years of proud ownership. Step inside to discover a bright inviting main floor filled with warmth and character. The spacious living room features a warm fireplace and is flooded with natural light. A formal dining room with a beautiful bay window overlooks the private backyard, creating the perfect setting for family gatherings and entertaining. The family-sized kitchen boasts ample cabinetry, a functional layout, and a sun-filled eat-in area surrounded by windows, ideal for casual meals and everyday living. A main floor family room and adjoining sunroom provide additional versatile living space for relaxing or hosting. Sweet dreams in the expansive primary suite, complete with seating area, w/i closet with custom organizers, additional double and single closets, and a 3pc ensuite. Two additional bedrooms and a family bath with luxurious soaking tub complete the main level. The expansive backyard is your outdoor oasis, fully fenced with a flagstone patio, mature trees, and beautifully manicured gardens. The fully finished lower level offers exceptional additional living space, with a spacious rec room, seamlessly connected to a wet bar, perfect for creating your dream home movie theatre. Bedroom and 3pc bath provide comfortable space for guests. Two separate offices with built-ins, a cedar closet, abundant storage, and a large laundry/utility room add outstanding functionality. Complete with a 2-car attached garage and private drive, this exceptional property offers the opportunity to move in as-is, renovate to suit your personal style, or build your dream home on a premium lot in a prestigious neighbourhood. Minutes to Granite Club, TFS, Crescent School, Rosedale Golf Club, top public schools. (id:67524)
Show all description
Building Details
- ParkingTotal: 4
- ArchitecturalStyle: Bungalow
- Heating: Baseboard heaters, Forced air, ,
- Sewer: Sanitary sewer
Amenities & Features
- Waterfront available: No
- OpenParkingYN: No
- AttachedGarageYN: Yes
- GarageYN: Yes
- CarportYN: No
- PoolYN: No
- CoolingYN: Yes
- Cooling: Central air conditioning
- Total Fireplaces: 0